
Just Listed








Address
42 Rosewood Crescent, Chatham, ON
Price
$ 1,049,000
Property Attributes
- MLS#26023291
- TypeSingle Family
- Listing Status Active
- CityChatham
- AreaSouth West
- NeighbourhoodS4
- Postal CodeN7M 0V4
- Style2 Storey
- Year Built2025
- Taxes$ 2067
- Price$ 1,049,000
- Bedrooms6
- Full Bathrooms4
- Half Bathrooms1
- Lot Size0.167 Acres
Data Source:
Windsor-Essex (WECAR) / Sarnia-Lambton (SLREB)
Property Description
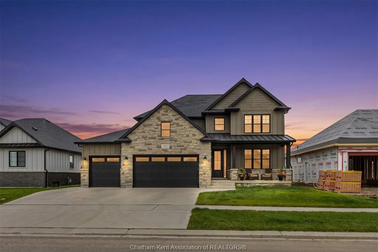
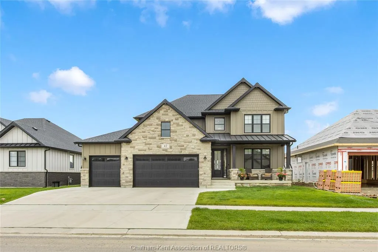
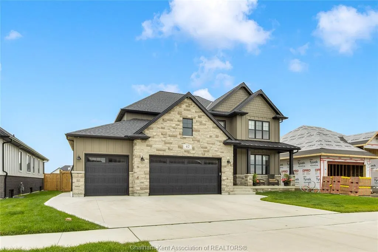
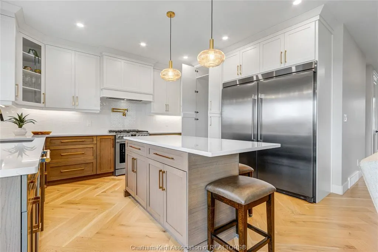
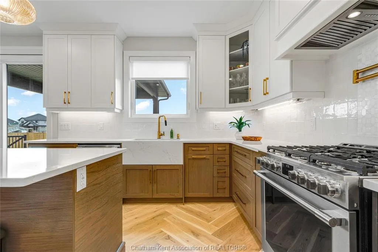
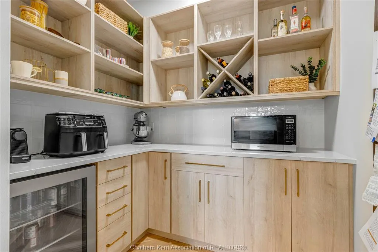
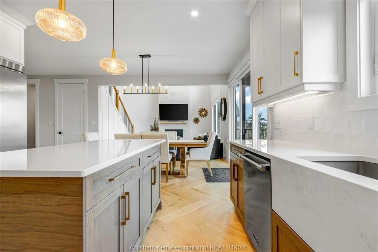
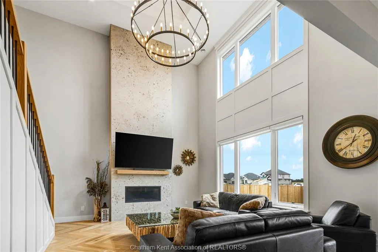
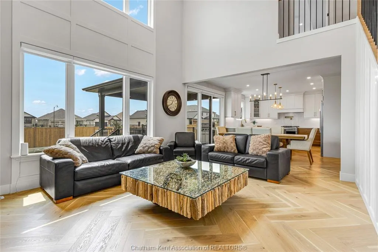
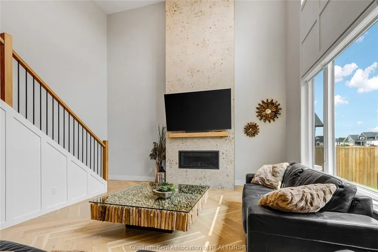
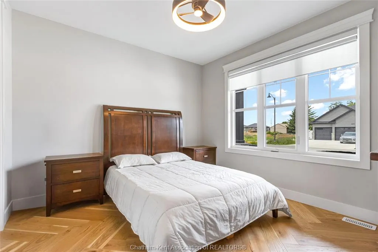
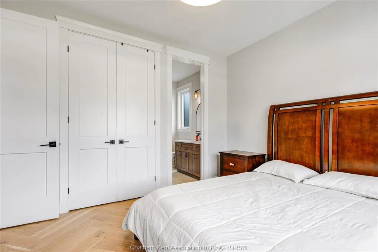
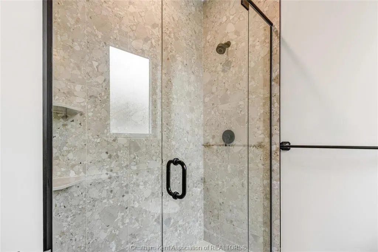
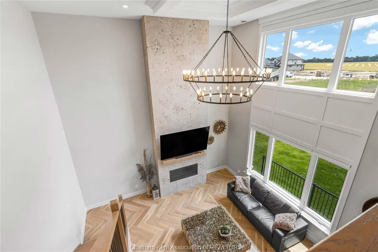
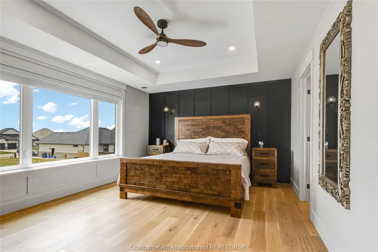
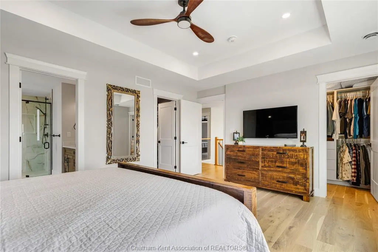
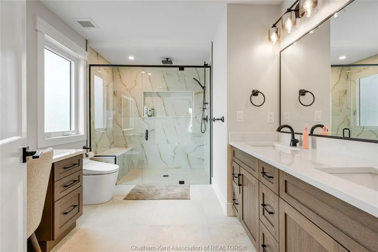
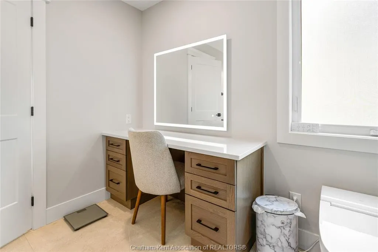
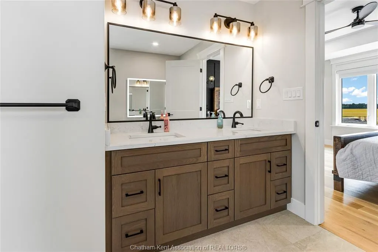
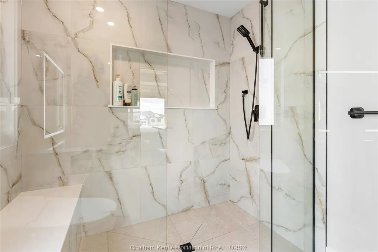
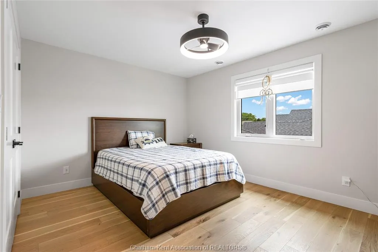
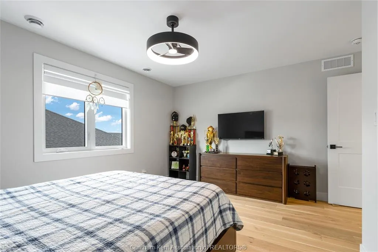
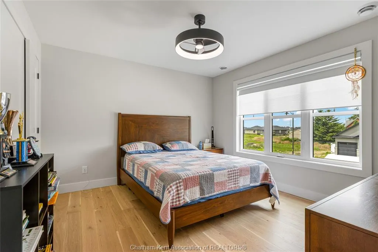
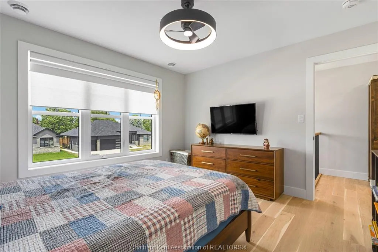
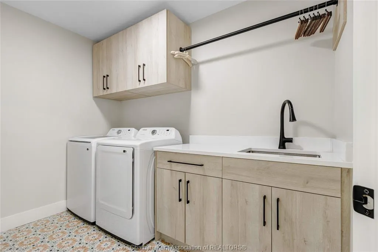
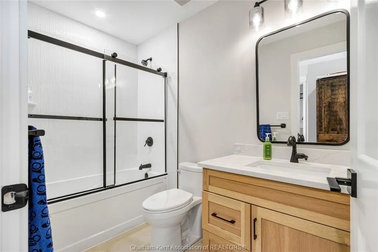
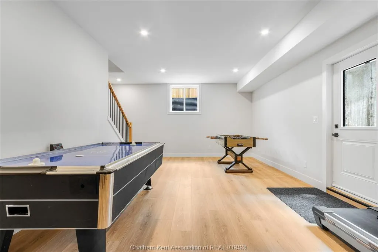
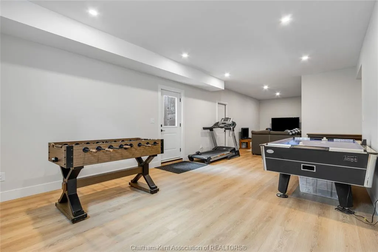
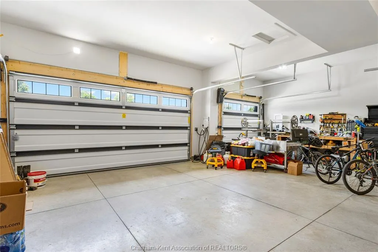
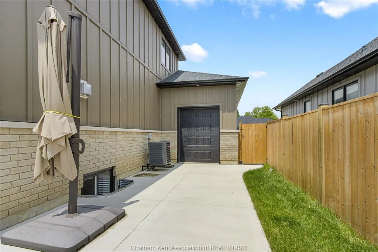
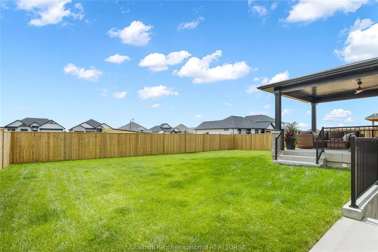
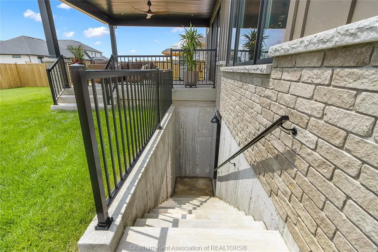
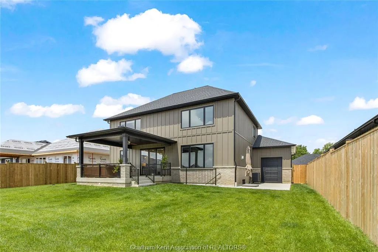
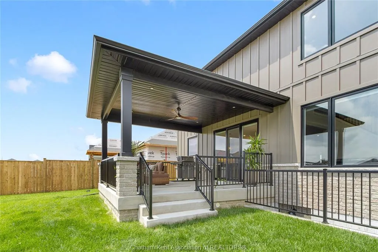
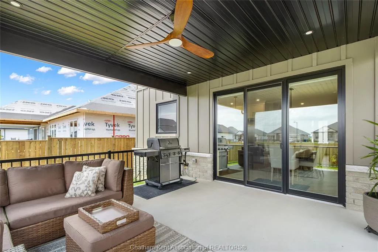
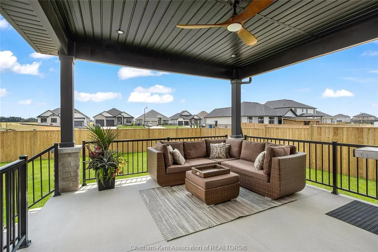
Welcome to this expansive 2,500-plus square-foot luxury home offering 6 bedrooms, 4.5 bathrooms, and a triple-car garage. As you enter the grand foyer, elegant herringbone hardwood flooring sets the tone. The main floor showcases 9ft ceilings, 8ft doors, and a bedroom with an ensuite off the foyer—perfect for guests or extended family. The chef-inspired kitchen features abundant cabinetry, quartz countertops, a waterfall sink, pot filler, under-cabinet lighting, and an impressive walk-in pantry. The great room boasts an 18ft ceiling, a striking gas fireplace, and large windows, all open into the dining area with patio doors to the covered porch. Upstairs, you’ll find three spacious bedrooms and a convenient laundry room. The primary suite offers two walk-in closets with organizers and a spa-inspired ensuite with a double vanity, makeup station, and curbless glass-tiled shower. The basement features 9ft ceilings, a grade entrance, two additional bedrooms, a 4pc bath, and two massive cold storage rooms providing plenty of storage space. Outside, the property shines with curb appeal, featuring a triple-car concrete driveway, a fully fenced backyard, a spacious covered porch, and exquisite brickwork complemented by James Hardie siding. Don’t miss the opportunity to make this exceptional home yours—contact us and experience every detail firsthand!
| Price History | |
|---|---|
| 9/23/2026 | Listed $1,049,000 |
General Features
| Sewer | Sanitary |
|---|---|
| Roof | Asphalt Shingle |
| Zoning | RL1 |
| Exclusions | Dog Wash Station in Garage,Electric Car Charger in Garage,TV Mounts (Walls will be patched) |
| Occupancy | Seller |
| Full Baths | 4 |
| Half Baths | 1 |
| Year Built | 2025 |
| Property Type | Residential |
| Transaction Type | Sale |
| Tax Year | 2026 |
| Status | Active |
| District | South West |
| City | Chatham |
| Site Influences | Fenced Yard,Landscaped |
| Basement Development | Finished |
| Heating Cooling | Central Air Conditioning,Fully Air Conditioned,Furnace |
| Major Area | Chatham City |
| Year Built Description | Approximate |
| Legal Description | LOT 30,PLAN 24M999 |
| DOM | 1 |
Interior Features
| Heating Fuel | Natural Gas |
|---|---|
| Basement | Full |
| Room Count | 21 |
| Beds Total | 6 |
| Total Baths | 4.10 |
Exterior Features
| Inclusions | Fridge,Stove,Dishwasher,Mini Fridge in Pantry |
|---|---|
| Outdoor Features | Covered Porch |
| Frontage | 60.04 |
| Driveway | Concrete Drive,Double Width Or More Drive |
| Exterior Finish | Brick,Hardboard,Other,See Remarks |
| Depth | 119.98 |
| Water Availability | Connected |
| Sewer Availability | Connected |
| Type Of Dwelling | 2 Storey |
Amenities
- Foreclosure
- Views
- Short Sale
- New Construction
- Adult 55+
- Lease To Own
- No Strata Fees
- Furnished
- Primary On Main
- Air Conditioning
- Seller Finance
- Green
- Fixer Upper
- Horse
- Golf
- Fireplace
- Deck
- Garage
- Basement
- Pool
Property vs Single Family Average in N7M 0V4
Price
Taxes
Year Built
 The above information is deemed reliable, but is not guaranteed. Search facilities other than by a consumer seeking to purchase or lease real estate, is prohibited.