









Address
62 Moonstone Crescent, Chatham, ON
Price
$ 499,900
Property Attributes
- MLS#26022310
- TypeSingle Family
- Listing Status Active
- CityChatham
- AreaSouth West
- NeighbourhoodS4
- Postal CodeN7M 0S1
- StyleBungalow,Ranch
- Year Built2021
- Taxes$ 5713
- Price$ 499,900
- Bedrooms4
- Full Bathrooms3
- Half Bathrooms0
- Sqr Footage1530
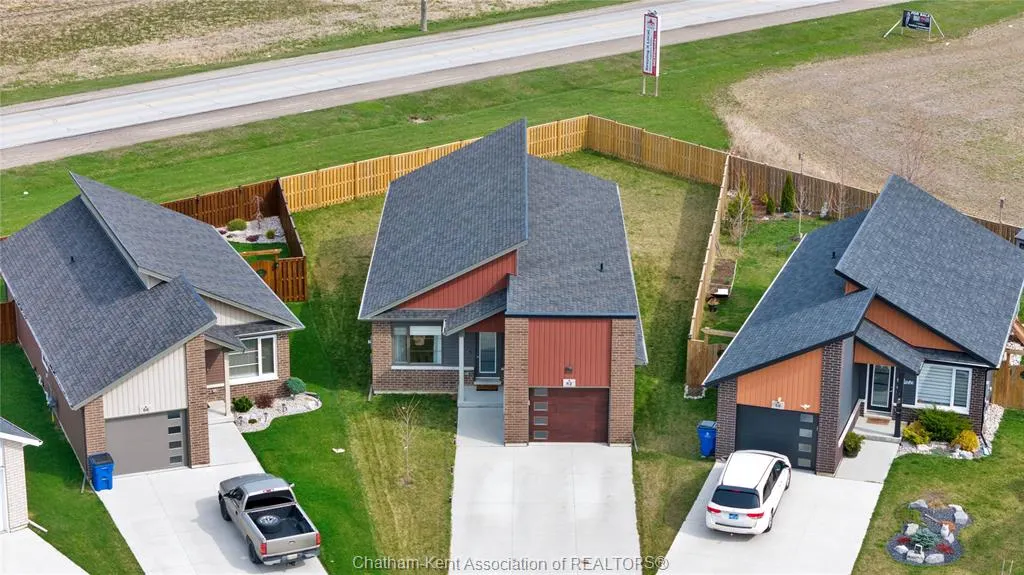
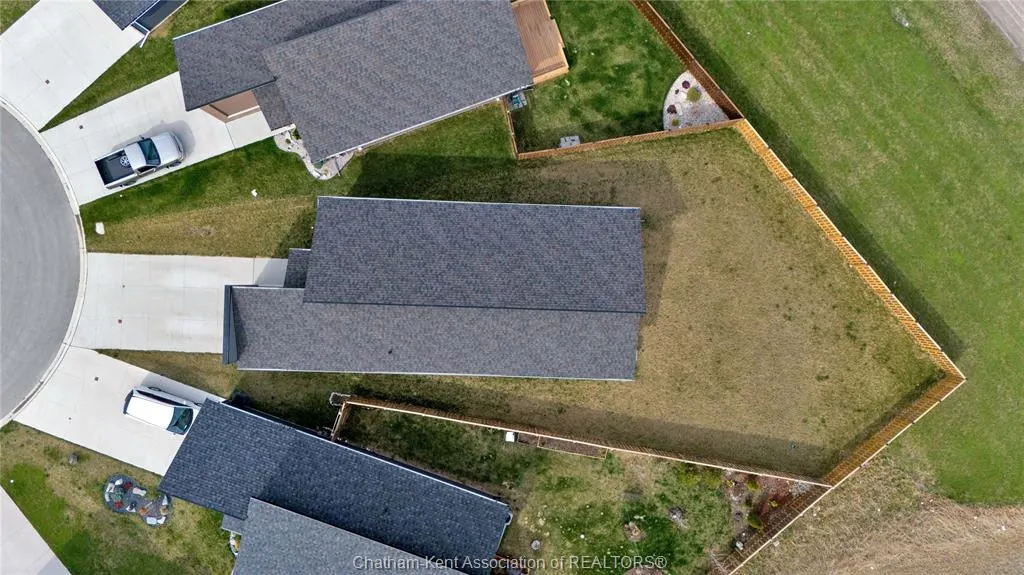
- Lot Size0.17 Acres
Data Source:
Windsor-Essex (WECAR) / Sarnia-Lambton (SLREB)
Property Description
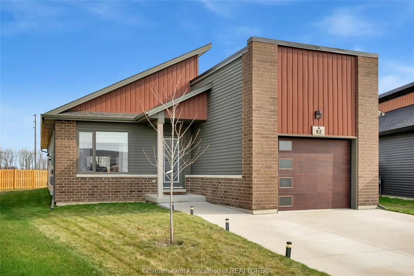
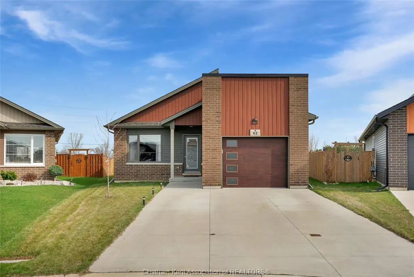
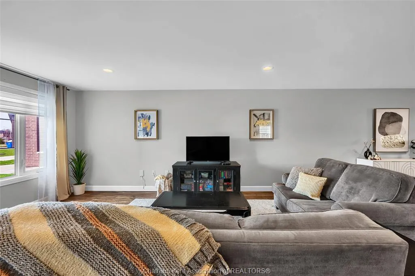
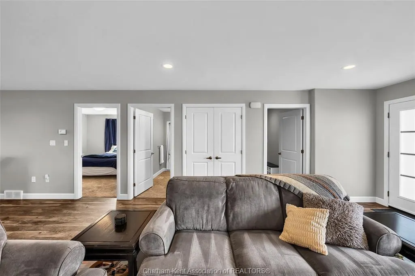
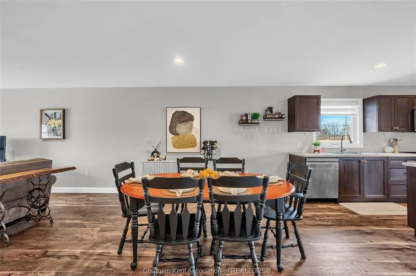
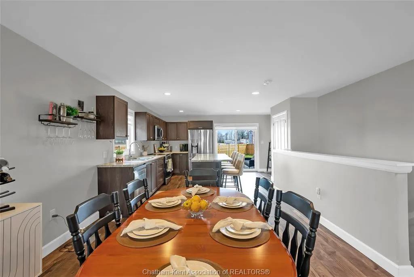
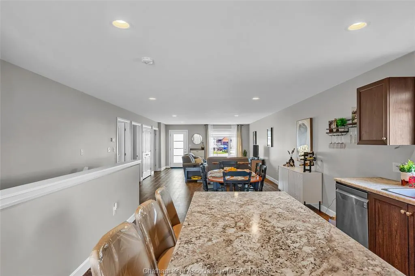
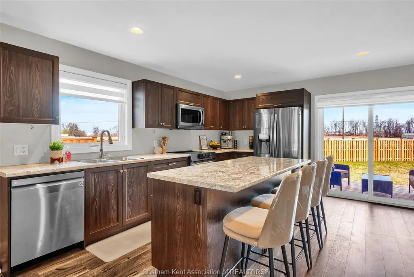
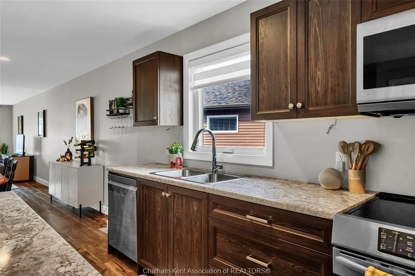
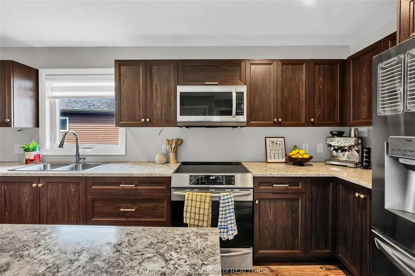
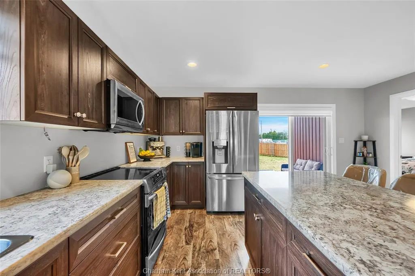
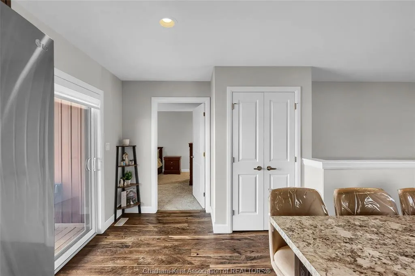
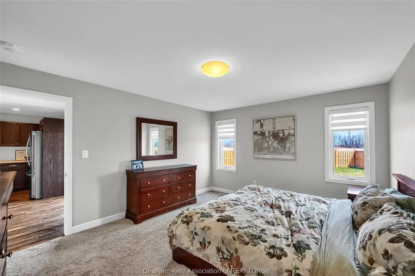
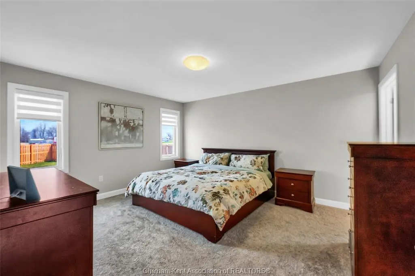
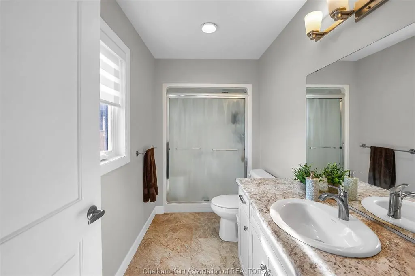
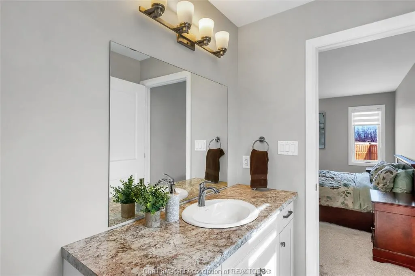
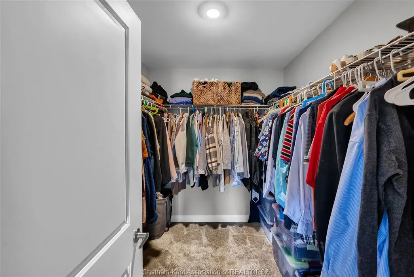
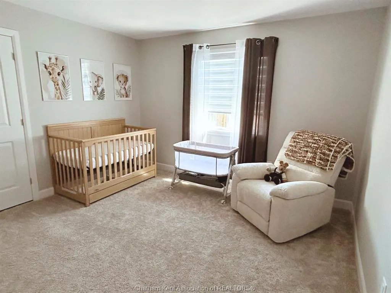
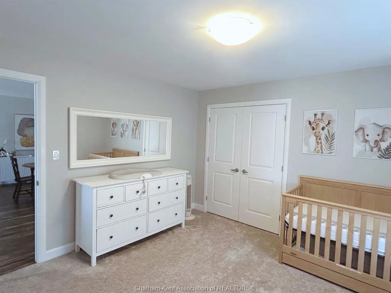
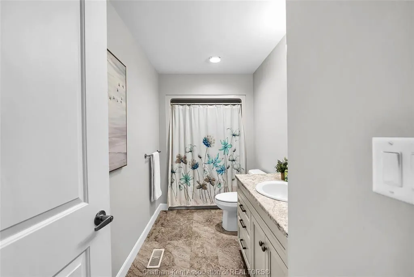
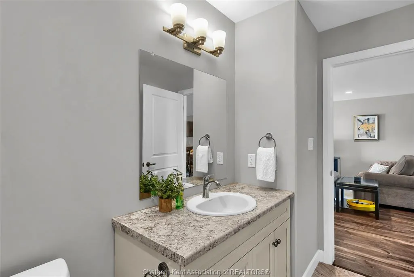
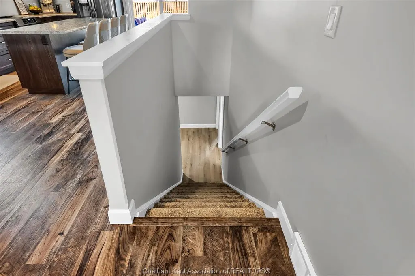
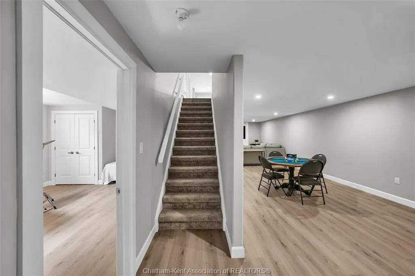
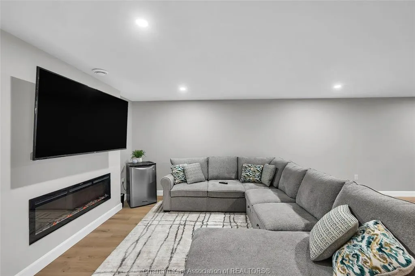
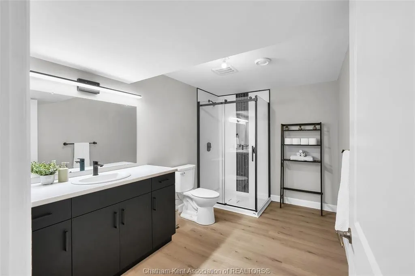
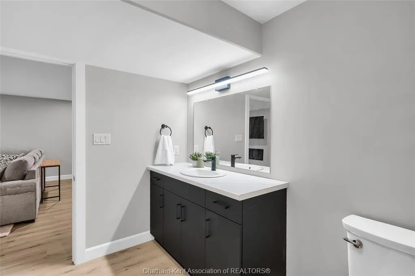
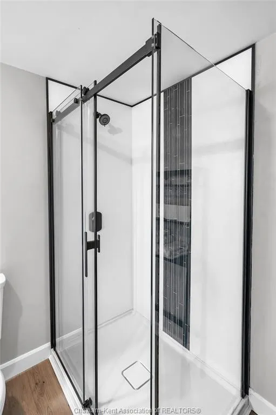
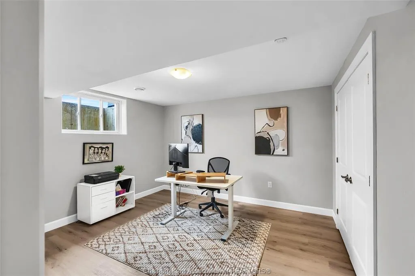
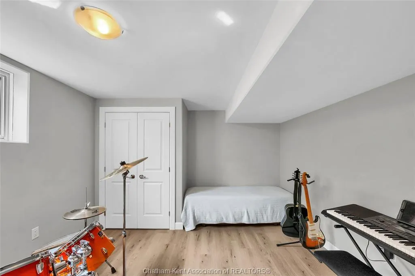
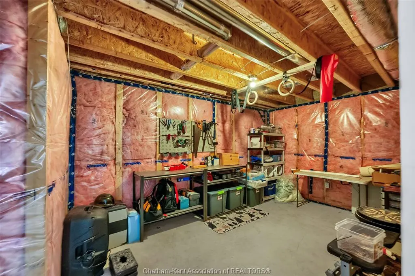
Step into comfort and style with this modern bungalow on Chatham's South side - the only one with this floorplan - and offering everything you need on one level. The main floor features two spacious bedrooms, including a serene primary bedroom with private ensuite, a second full bath, and convenient main-floor laundry. There is no shortage of storage space in the kitchen, complete with a large pantry. The open-concept living space flows seamlessly to a covered back porch, perfect for relaxing or entertaining, overlooking one of the largest and most private yards in the neighborhood—partially fenced for added versatility. Downstairs, the fully finished basement is a true bonus, with two additional bedrooms, a full bathroom, a large rec room with a stylish electric fireplace feature, and abundant storage. This home is the perfect blend of functionality, space, and charm—don’t miss your chance to make it yours!
| Price History | |
|---|---|
| 9/15/2026 | Listed $499,900 |
General Features
| Sewer | Sanitary |
|---|---|
| Roof | Asphalt Shingle |
| Zoning | RL5 |
| Exclusions | Nest doorbell,bird feeder on back porch,curtains and curtain rods. |
| Occupancy | Seller |
| Full Baths | 3 |
| Year Built | 2021 |
| Property Type | Residential |
| Transaction Type | Sale |
| Tax Year | 2026 |
| Status | Active |
| District | South West |
| City | Chatham |
| Site Influences | Fenced Yard,Shopping Nearby |
| Basement Development | Finished |
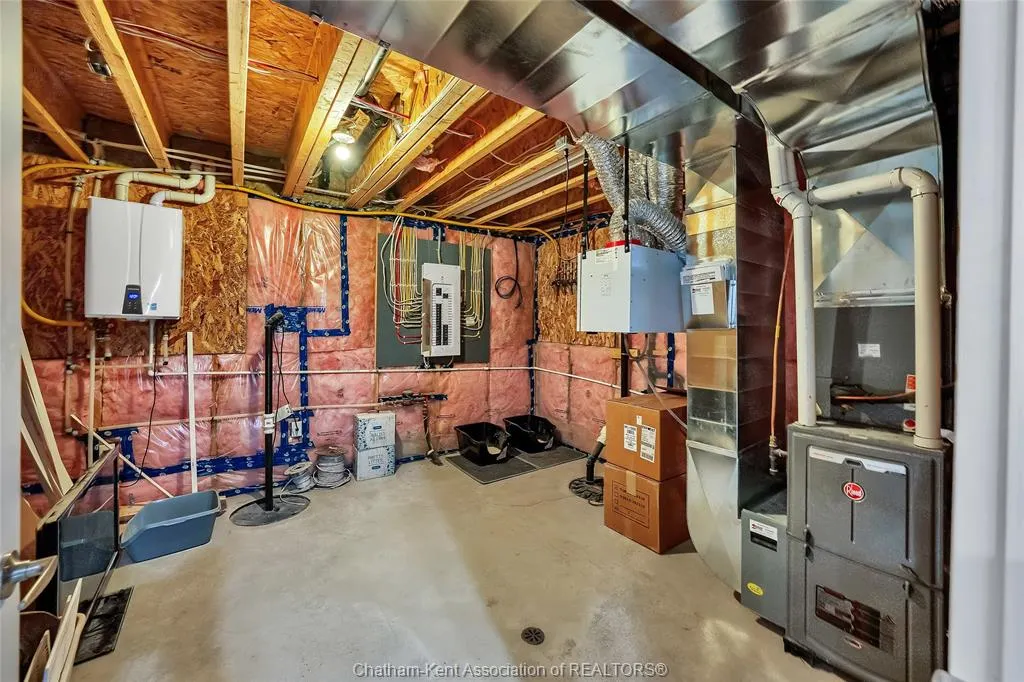
| Heating Cooling | Central Air Conditioning,Forced Air,Furnace,Heat Recovery Ventilation (HRV) |
| Major Area | Chatham City |
| Legal Description | LOT 53,PLAN 24M974 MUNICIPALITY CHATHAM-KENT |
Interior Features
| Heating Fuel | Natural Gas |
|---|---|
| Basement | Full |
| Appliances Included | Dishwasher,Dryer,Microwave Range Hood Combo,Refrigerator,Stove,Washer |
| Room Count | 12 |
| Sq Ft Total | 1530 |
| Sq Ft Source | Builder Plans |
| Beds Total | 4 |
| Total Baths | 3.00 |
Exterior Features
| Inclusions | Fridge,stove,dishwasher,washer,dryer,microwave,blinds. |
|---|---|
| Outdoor Features | Covered Porch,Walking Trails Nearby |
| Frontage | 27.33 |
| Driveway | Concrete Drive,Double Width Or More Drive,Front Drive |
| Exterior Finish | Aluminum/Vinyl,Brick |
| Depth | IRREGULAR |
| Water Availability | Connected |
| Sewer Availability | Connected |
| Type Of Dwelling | Bungalow,Ranch |
Amenities
- Foreclosure
- Views
- Short Sale
- New Construction
- Adult 55+
- Lease To Own
- No Strata Fees
- Furnished
- Primary On Main
- Air Conditioning
- Seller Finance
- Green
- Fixer Upper
- Horse
- Golf
- Fireplace
- Deck
- Garage
- Basement
- Pool
Property vs Single Family Average in N7M 0S1
Price
Taxes
Year Built
 The above information is deemed reliable, but is not guaranteed. Search facilities other than by a consumer seeking to purchase or lease real estate, is prohibited.