














Address
27 Cramar Crescent, Chatham, ON
Price
$ 849,900
Property Attributes
- MLS#26022581
- TypeSingle Family
- Listing Status Active
- CityChatham
- AreaSouth West
- NeighbourhoodS4
- Postal CodeN7M 6G3
- StyleBungalow,Ranch
- Year Built1989
- Taxes$ 8896
- Price$ 849,900
- Bedrooms3
- Full Bathrooms2
- Half Bathrooms1
- Sqr Footage2200
- Lot Size0.321 Acres
Data Source:
Windsor-Essex (WECAR) / Sarnia-Lambton (SLREB)
Property Description
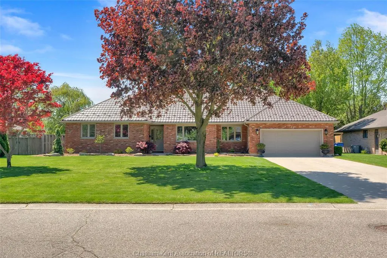
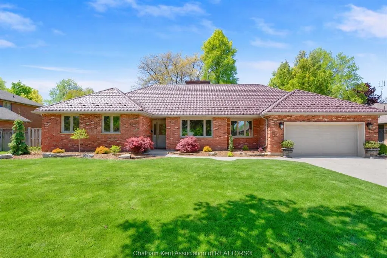
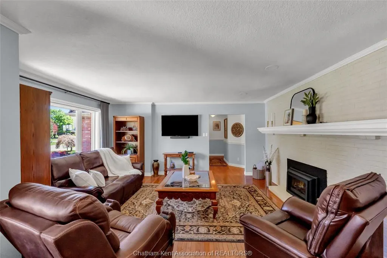
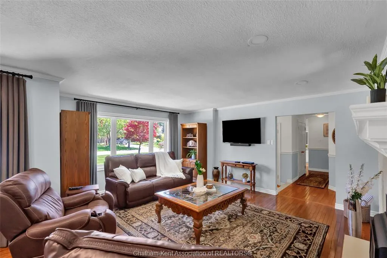
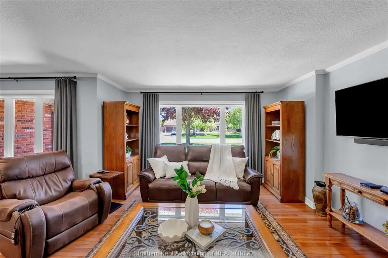
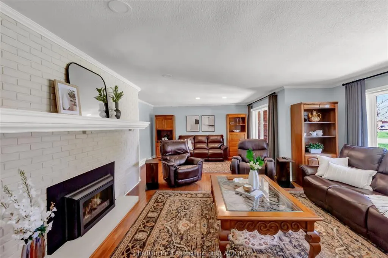
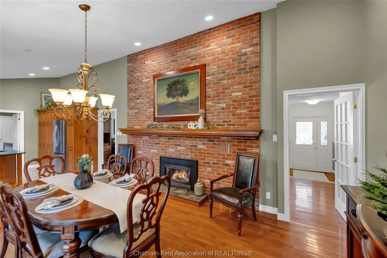
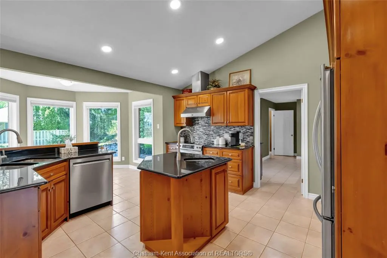
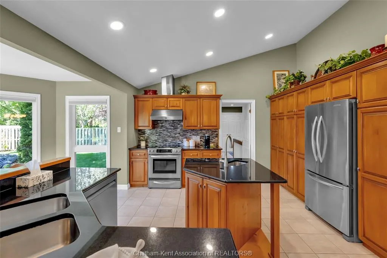
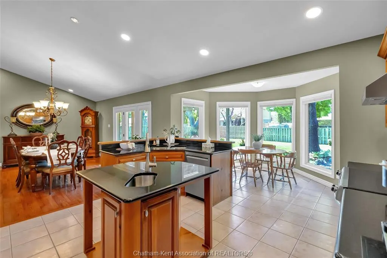
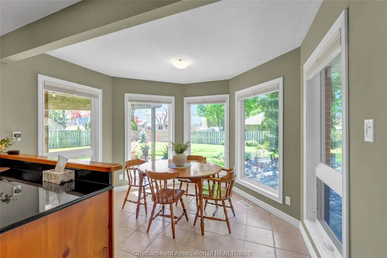
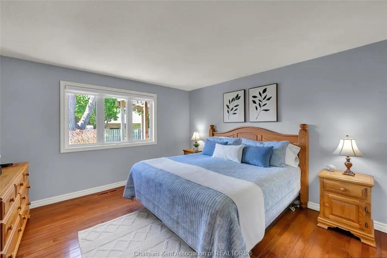
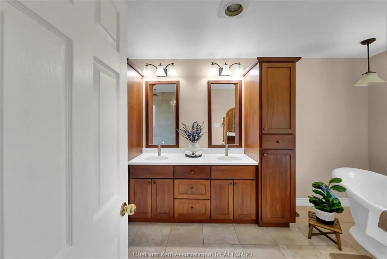
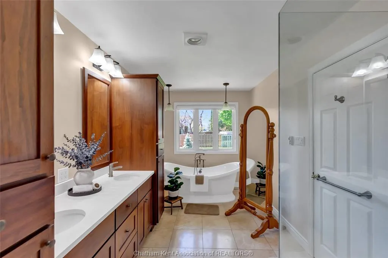
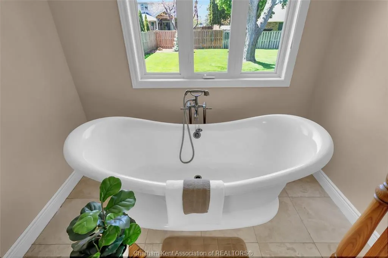
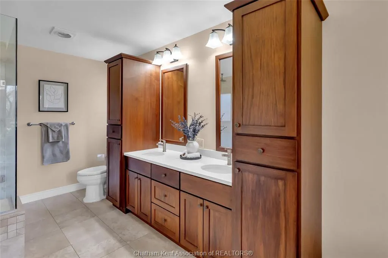
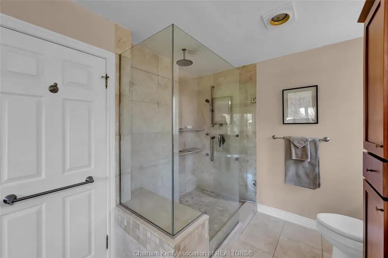
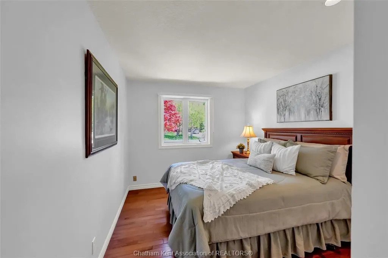
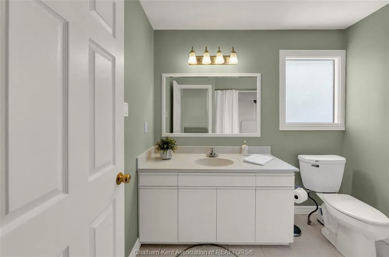
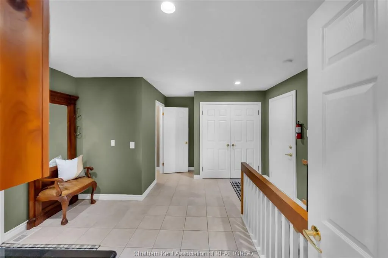
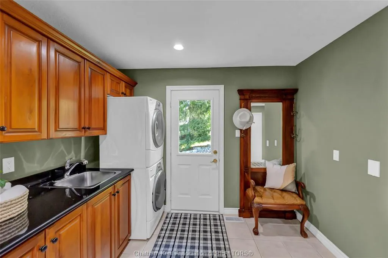
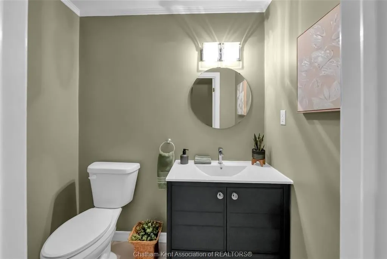
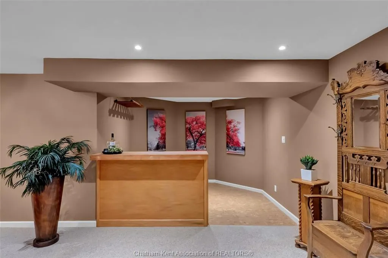
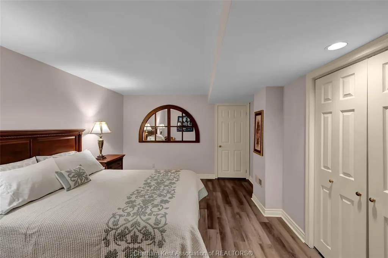
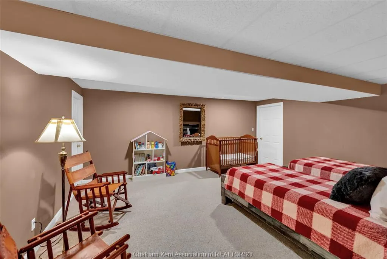
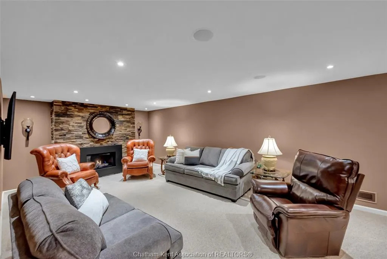
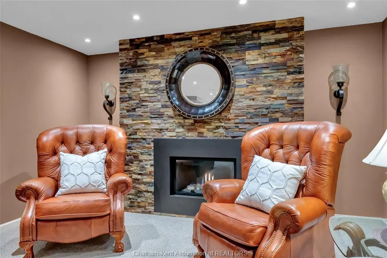
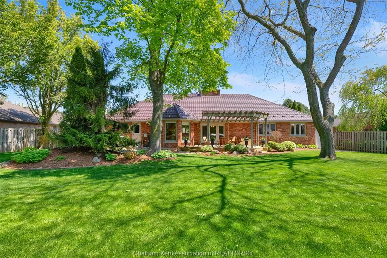
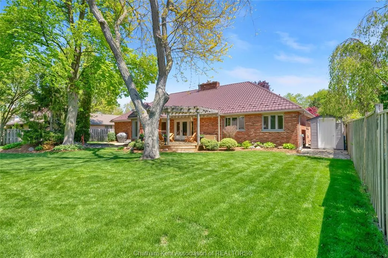
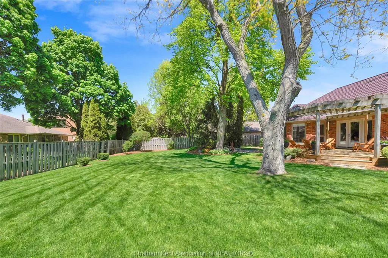
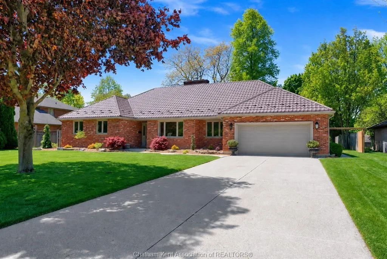
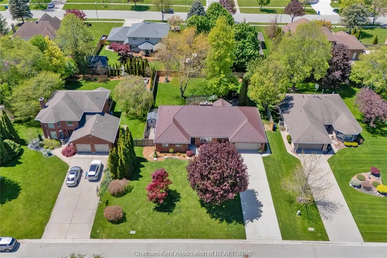
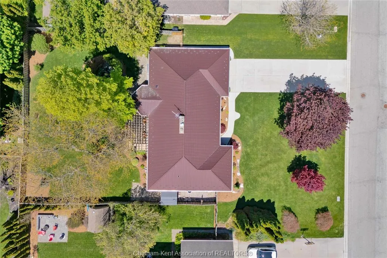
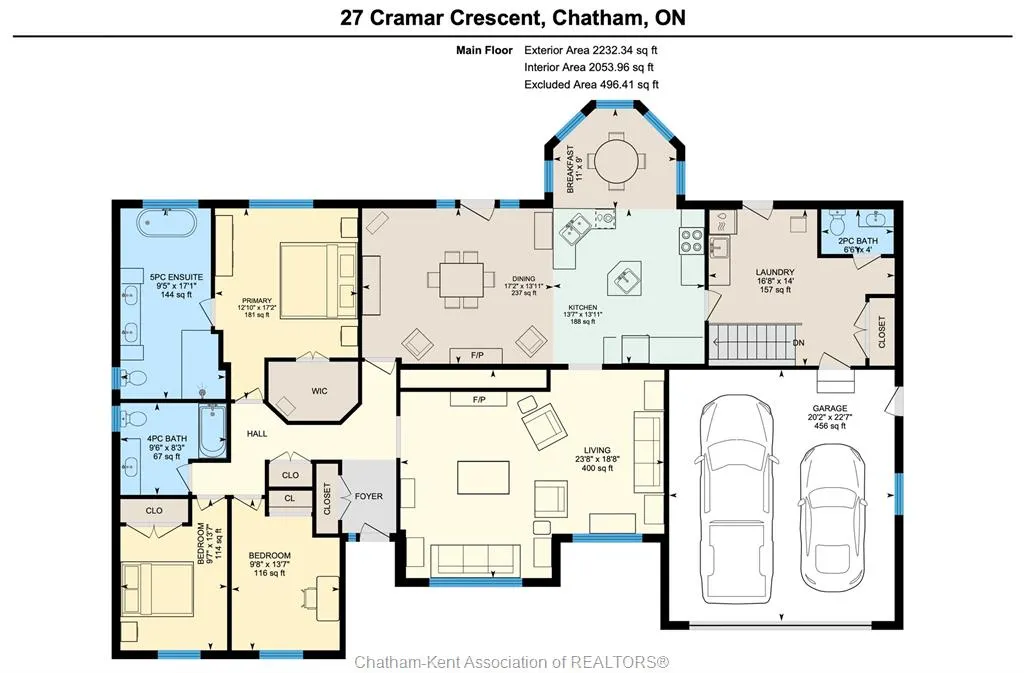
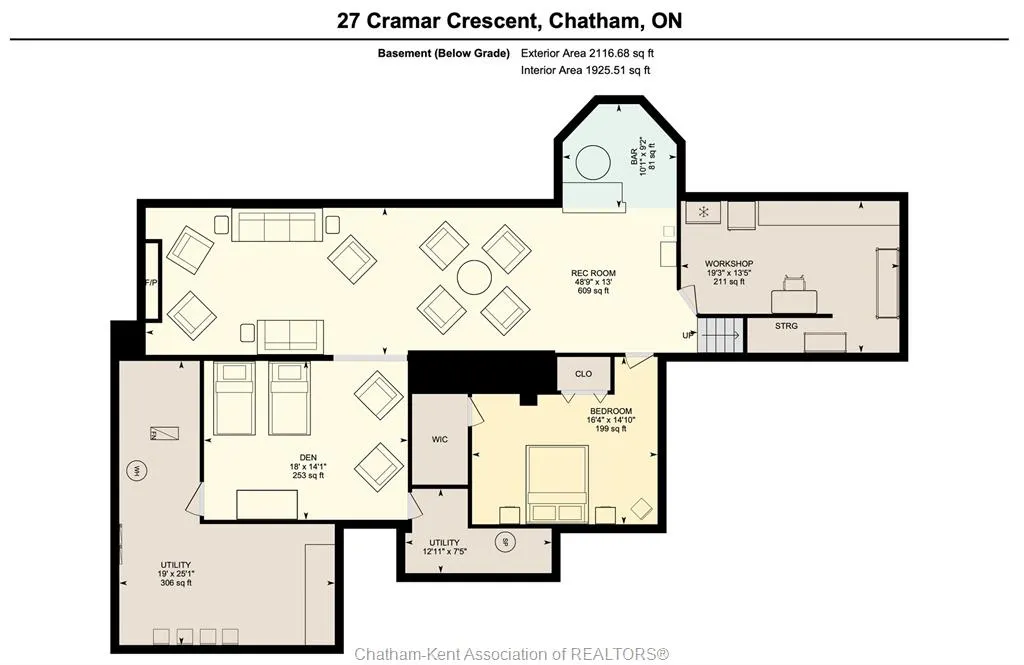
Luxurious 2200 sq ft executive ranch on one of Chatham’s most exclusive streets. Featuring 3 bedrooms, 2.5 bathrooms, a finished basement, and an attached 2 car garage. Anchored by a 2 sided fireplace with separate gas inserts, the flexible layout can be tailored to suit your personal tastes and needs. At the heart of the home is a beautiful custom kitchen with granite counters which is open to a large dining room with a vaulted ceiling and a gorgeous brick hearth. With both a dedicated dinette space and a breakfast nook, you may opt for a second main floor living room in place of the large dining room. The formal living room in the front of the home sits on the other side of the fireplace and boasts excellent natural lighting and plenty of space for your design vision to be realized. The primary suite features a large walk-in closet and a posh 5 pc ensuite bath with a custom tile and glass shower, dual sinks and a chic soaker tub. The 2nd and 3rd bedrooms are conveniently located mere steps from the main 4 pc bathroom. A large laundry/mud room with a 2pc bath off the attached garage rounds out the perfect floor plan. The finished basement with a gas fireplace in the rec room provides all the extra space you’ll ever need for large family gatherings, children’s play dates with friends, guest accommodations, and storage. The expansive fenced yard is adorned with tasteful, well kept landscaping, mature trees, and a large deck for summer entertaining. The home has a newer furnace, vinyl replacement windows, a steel roof, and a beautiful epoxy floor in the garage. Location, lot size, layout and luxury, this property has it all. Call to book your private viewing today!
| Price History | |
|---|---|
| 9/15/2026 | Listed $849,900 |
General Features
| Sewer | Sanitary |
|---|---|
| Roof | Metal |
| Zoning | RL1 |
| Occupancy | Seller |
| Full Baths | 2 |
| Half Baths | 1 |
| Year Built | 1989 |
| Property Type | Residential |
| Transaction Type | Sale |
| Tax Year | 2026 |
| Status | Active |
| District | South West |
| City | Chatham |
| Site Influences | Cul-De-Sac,Fenced Yard,Landscaped,Playground Nearby,Shopping Nearby,Sundeck |
| Basement Development | Finished |
| Heating Cooling | Central Air Conditioning,Forced Air,Fully Air Conditioned |
| Major Area | Chatham City |
| Legal Description | LT 36 PL 812; MUNICIPALITY CHATHAM-KENT |
Interior Features
| Heating Fuel | Natural Gas |
|---|---|
| Basement | Full |
| Appliances Included | Dishwasher,Dryer,Garburator,Refrigerator,Stove,Washer |
| Room Count | 18 |
| Sq Ft Total | 2200 |
| Sq Ft Source | IGUIDE |
| Beds Total | 3 |
| Total Baths | 2.10 |
Exterior Features
| Inclusions | Fridge,Stove,Dishwasher,Garburator,Washer,Dryer,All light fixtures,window treatments,bathroom mirrors,all tv/surround sound wall mounts,garage door opener and remotes,central vac and attachments,Shed |
|---|---|
| Outdoor Features | Storage Shed,Walking Trails Nearby |
| Frontage | 90.30 |
| Driveway | Concrete Drive,Double Width Or More Drive |
| Exterior Finish | Brick |
| Depth | 155 |
| Water Availability | Connected |
| Sewer Availability | Connected |
| Type Of Dwelling | Bungalow,Ranch |
Amenities
- Foreclosure
- Views
- Short Sale
- New Construction
- Adult 55+
- Lease To Own
- No Strata Fees
- Furnished
- Primary On Main
- Air Conditioning
- Seller Finance
- Green
- Fixer Upper
- Horse
- Golf
- Fireplace
- Deck
- Garage
- Basement
- Pool
Property vs Single Family Average in N7M 6G3
Price
Taxes
Year Built
 The above information is deemed reliable, but is not guaranteed. Search facilities other than by a consumer seeking to purchase or lease real estate, is prohibited.