











Address
315 Ironwood Trail, Chatham, ON
Price
$ 485,900
Property Attributes
- MLS#26021333
- TypeSingle Family
- Listing Status Active
- CityChatham
- AreaSouth West
- NeighbourhoodS4
- Postal CodeN7M 0T3
- StyleRaised Ranch
- Year Built2026
- Price$ 485,900
- Bedrooms2
- Full Bathrooms2
- Half Bathrooms0
- Sqr Footage1289
- Lot Size0.103 Acres
Data Source:
Windsor-Essex (WECAR) / Sarnia-Lambton (SLREB)
Property Description
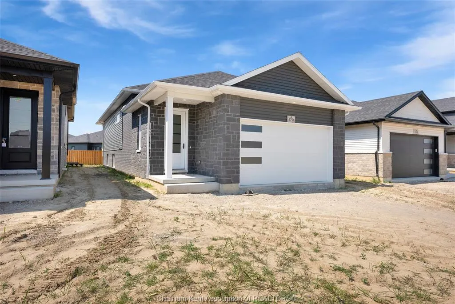
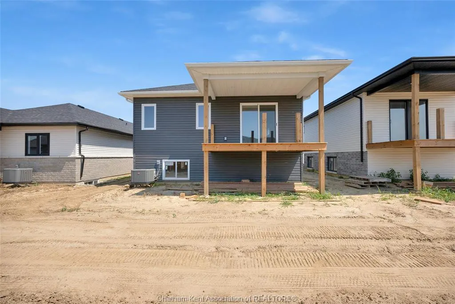
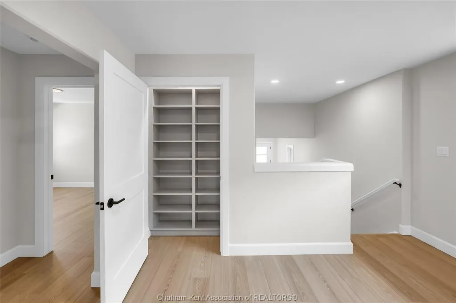
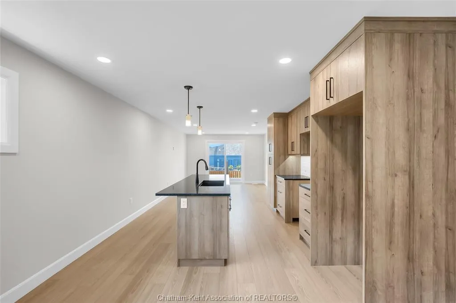
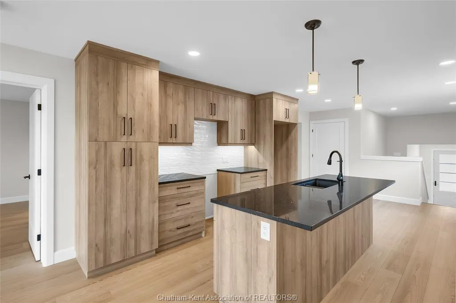
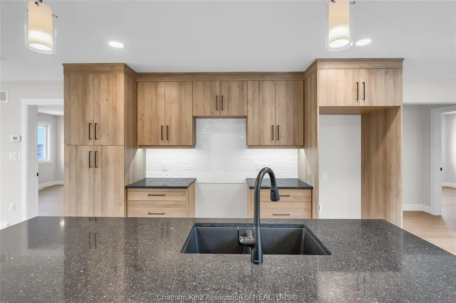
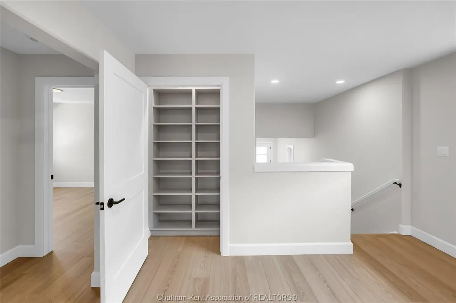
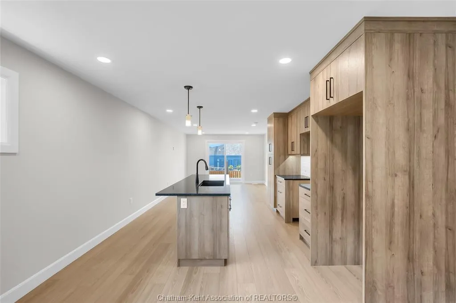
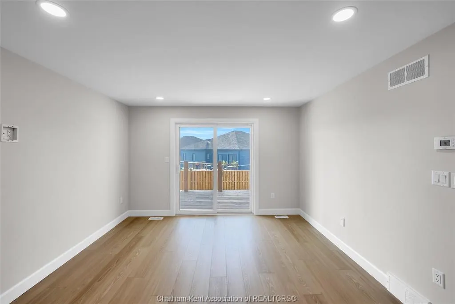
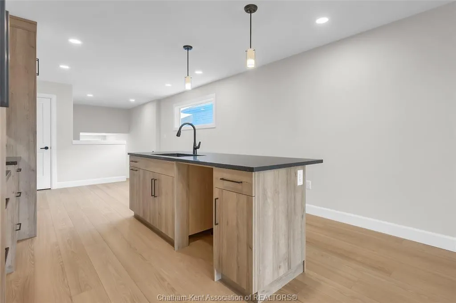
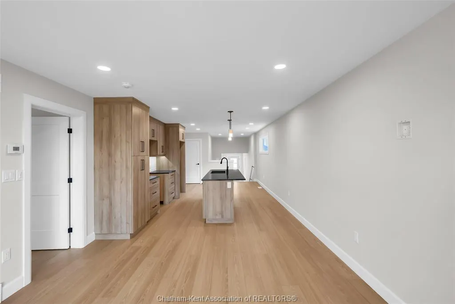
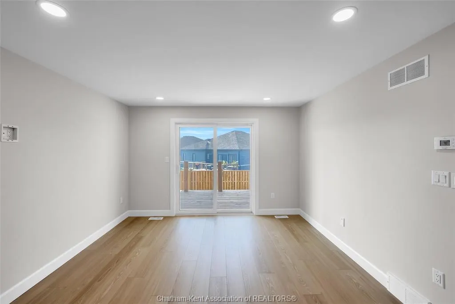
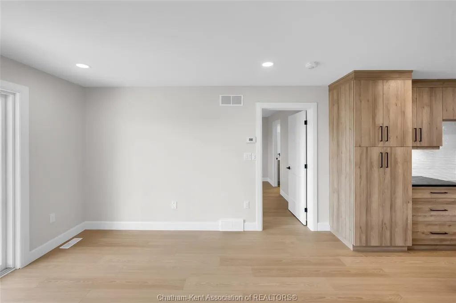
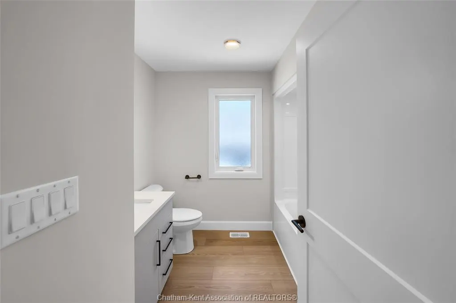
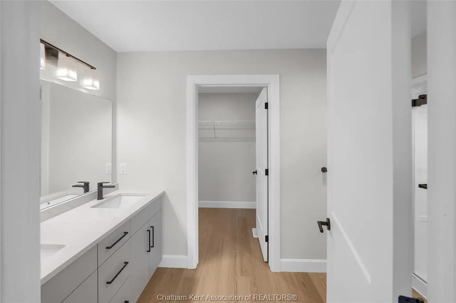
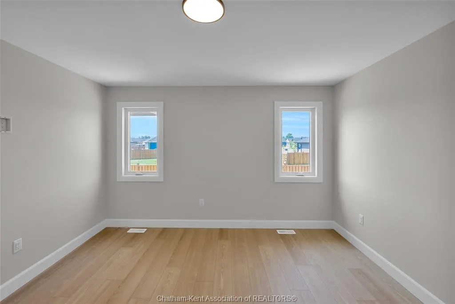
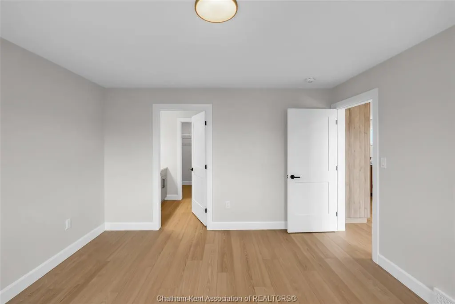
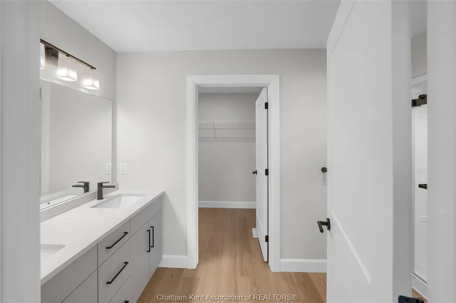
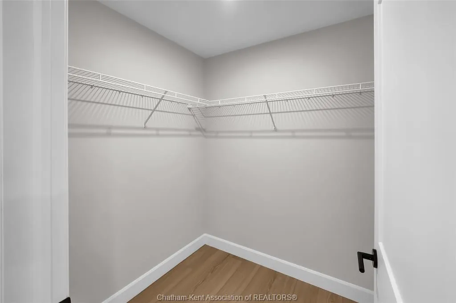
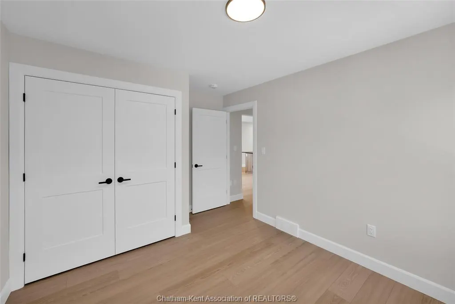
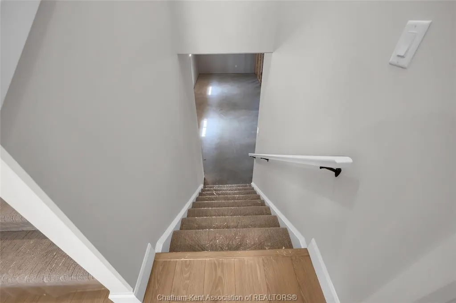
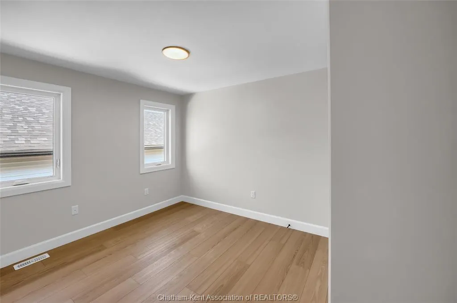
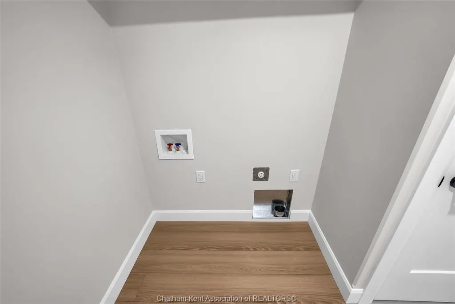
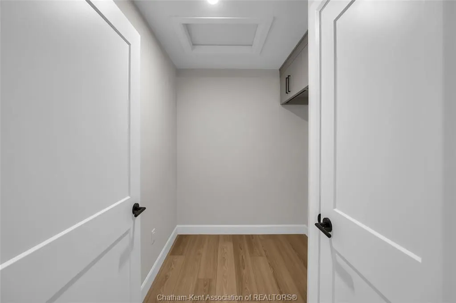
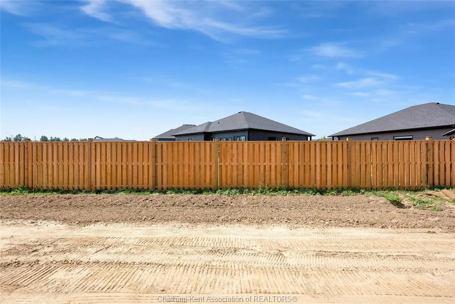
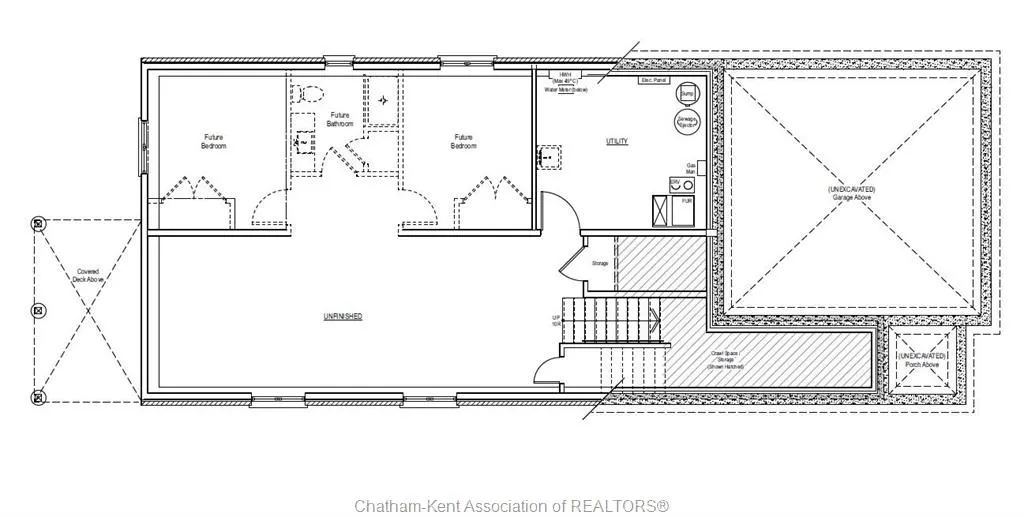
Introducing "The Raised Linden", built by Maple City Homes Ltd. Offering approximately 1290 square feet of living space & a double car garage. The kitchen includes quartz countertops, that flows into the dining space and living room giving an open concept design. Patio doors off the living room, leading to a covered deck. Retreat to your primary bedroom, which includes a walk-in-closet and an ensuite. Price includes a concrete driveway, fenced in yard, sod in the front yard & seed in the backyard. With an Energy Star Rating to durable finishes, every element has been chosen to ensure your comfort & satisfaction for years to come. Photos in this listing are from a previous listing. These visual representations are provided for illustrative purposes to offer an impression of the property's potential appearance and design and are subject to change. Price inclusive of HST, net of rebates assigned to the builder.
| Price History | |
|---|---|
| 9/1/2026 | Listed $485,900 |
General Features
| Sewer | Sanitary |
|---|---|
| Roof | Asphalt Shingle |
| Zoning | RES |
| Occupancy | Seller |
| Full Baths | 2 |
| Year Built | 2026 |
| Property Type | Residential |
| Transaction Type | Sale |
| Tax Year | 2026 |
| Status | Active |
| District | South West |
| City | Chatham |
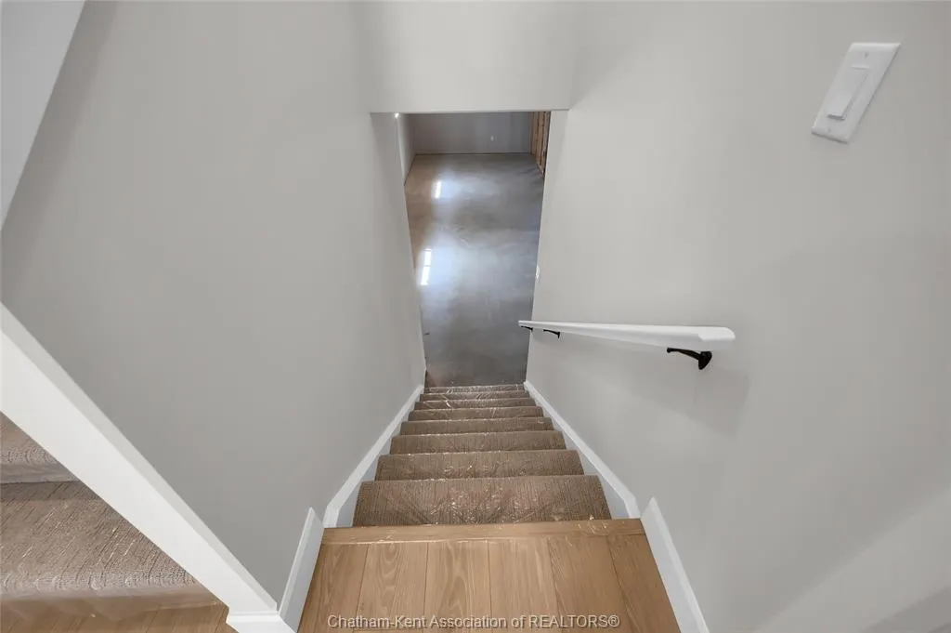
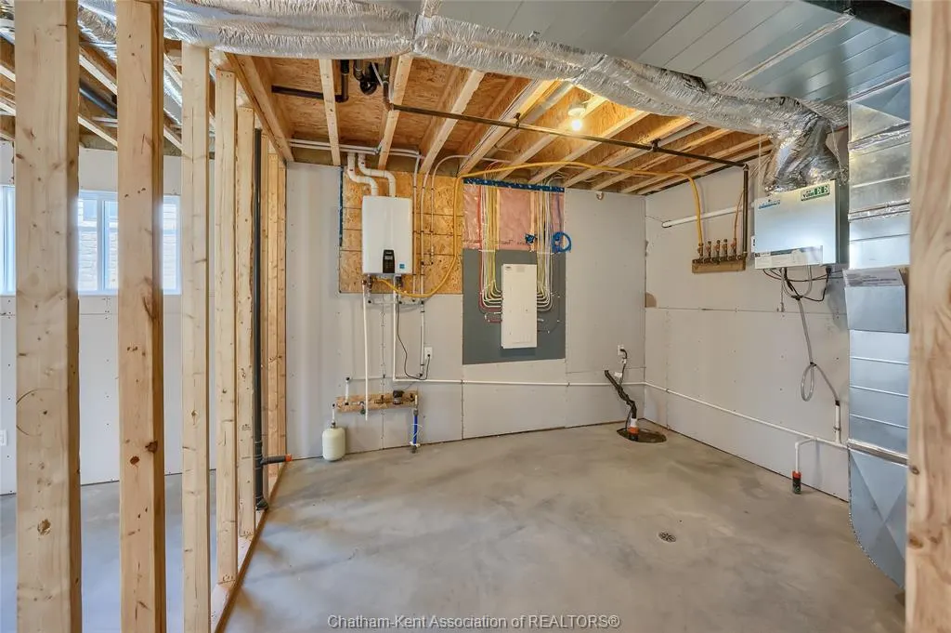
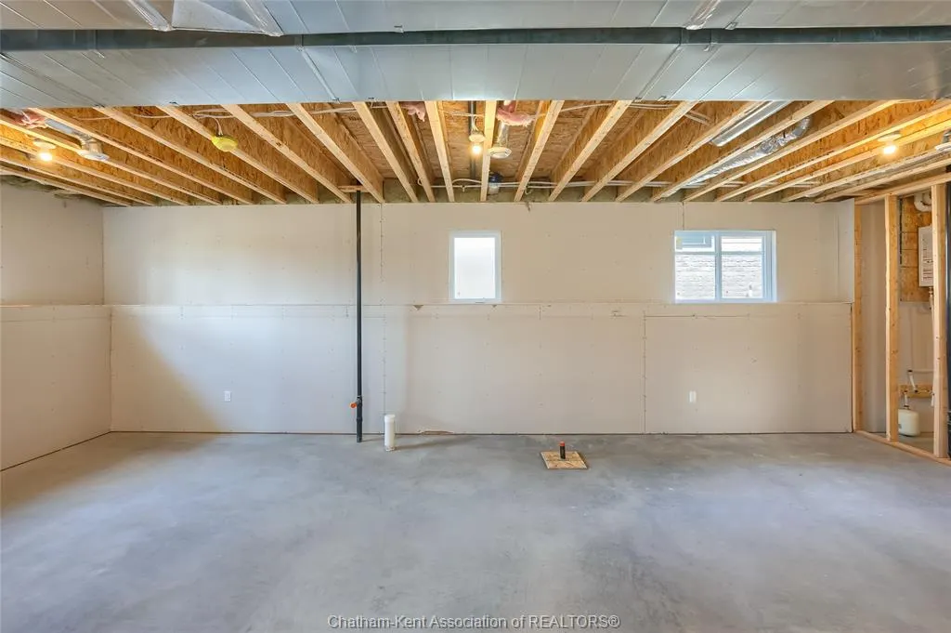
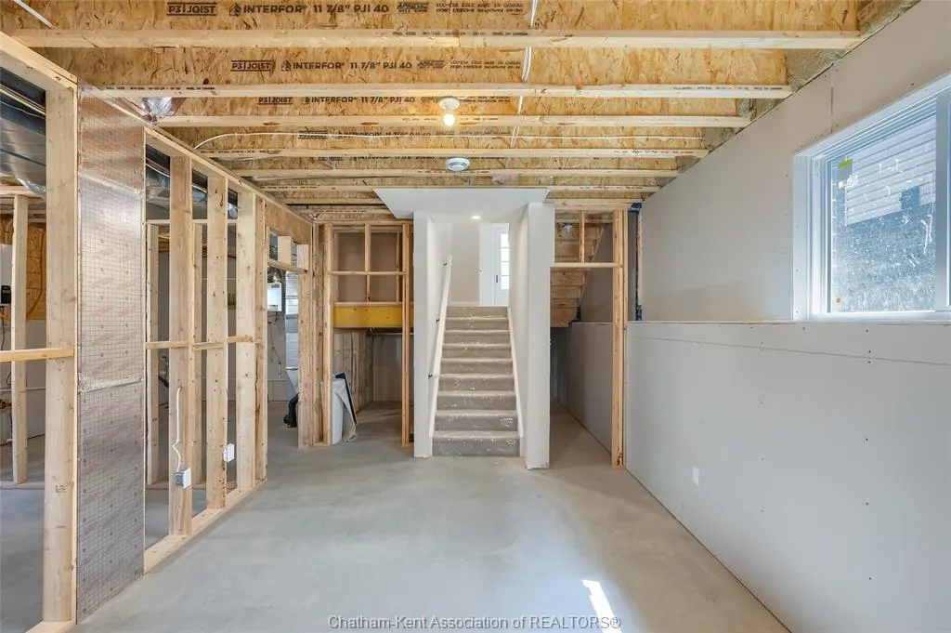
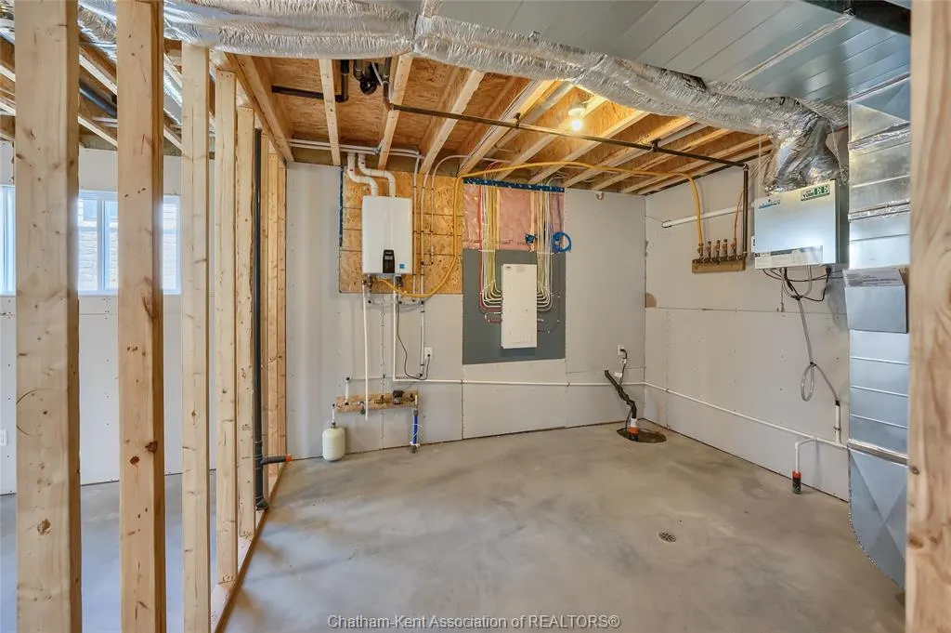
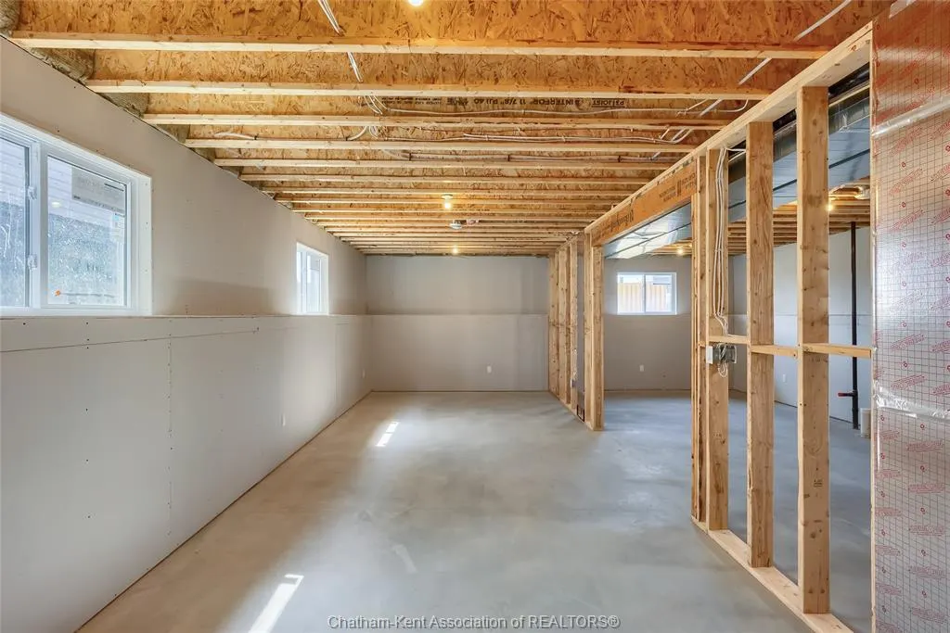
| Basement Development | Unfinished |
| Heating Cooling | Central Air Conditioning,Forced Air,Fully Air Conditioned,Furnace |
| Major Area | Chatham City |
| Year Built Description | New |
| Legal Description | PLAN OF SUBDIVISION OF PART OF LOT 19 CONCESSION 5 GEOGRAPHIC TOWNSHIP OF RALEIGH MUNICIPALITY OF CHATHAM-KENT PLAN 24M 997 LOT 12 |
| DOM | 21 |
Interior Features
| Heating Fuel | Natural Gas |
|---|---|
| Basement | Full |
| Room Count | 10 |
| Sq Ft Total | 1289 |
| Sq Ft Source | BUILDER PLANS |
| Beds Total | 2 |
| Total Baths | 2.00 |
Exterior Features
| Frontage | 36.02 |
|---|---|
| Driveway | Concrete Drive |
| Exterior Finish | Aluminum/Vinyl,Brick |
| Depth | 125 |
| Water Availability | Connected |
| Sewer Availability | Connected |
| Type Of Dwelling | Raised Ranch |
Amenities
- Foreclosure
- Views
- Short Sale
- New Construction
- Adult 55+
- Lease To Own
- No Strata Fees
- Furnished
- Primary On Main
- Air Conditioning
- Seller Finance
- Green
- Fixer Upper
- Horse
- Golf
- Fireplace
- Deck
- Garage
- Basement
- Pool
Property vs Single Family Average in N7M 0T3
Price
Year Built
Visits
 The above information is deemed reliable, but is not guaranteed. Search facilities other than by a consumer seeking to purchase or lease real estate, is prohibited.