















Address
56 Lantern Lane, Chatham, ON
Price
$ 649,900
Property Attributes
- MLS#26020439
- TypeSingle Family
- Listing Status Active
- CityChatham
- AreaSouth West
- NeighbourhoodS4
- Postal CodeN7M 0V9
- StyleBungalow,Ranch
- Year Built2026
- Price$ 649,900
- Bedrooms3
- Full Bathrooms2
- Half Bathrooms0
- Sqr Footage1900
Data Source:
Windsor-Essex (WECAR) / Sarnia-Lambton (SLREB)
Property Description
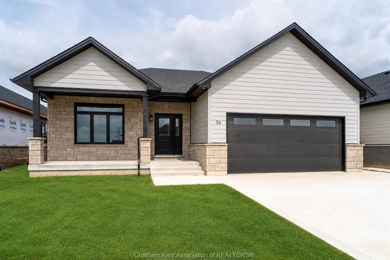
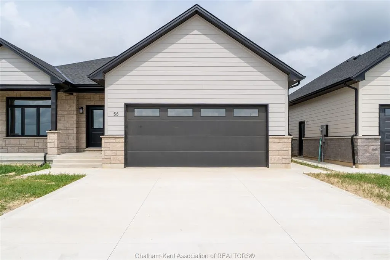
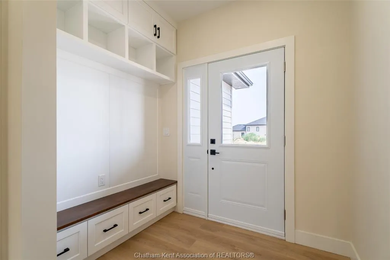
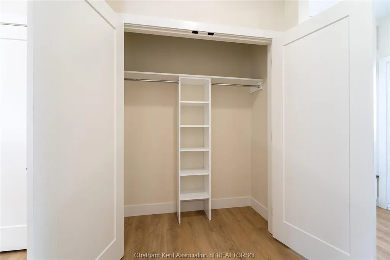
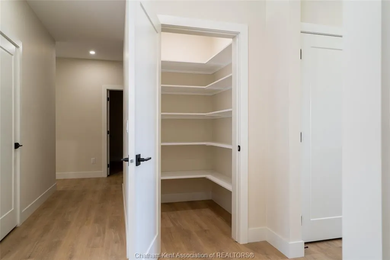
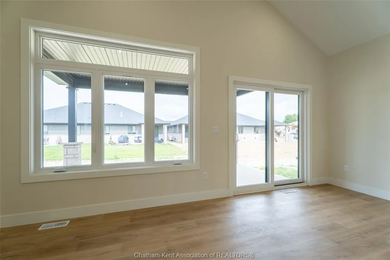
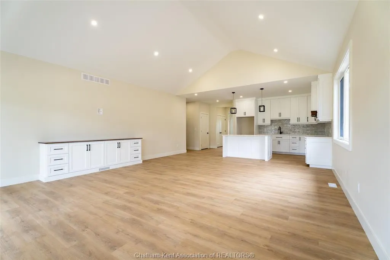
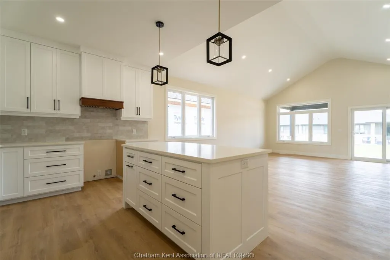
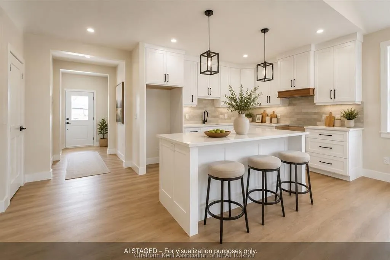
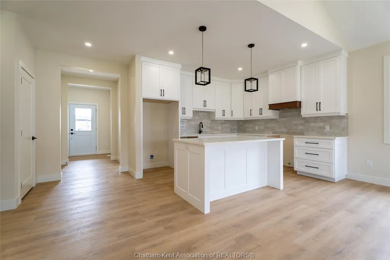
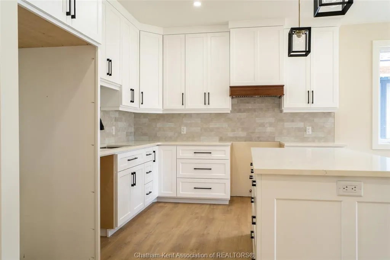
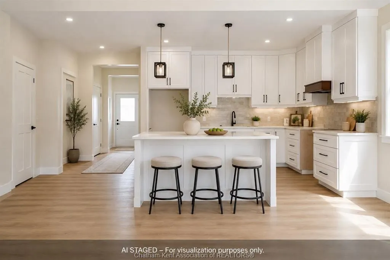
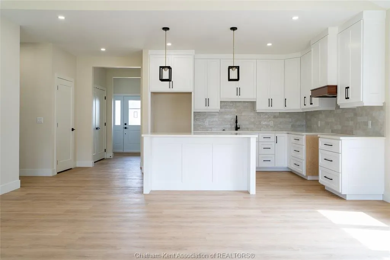
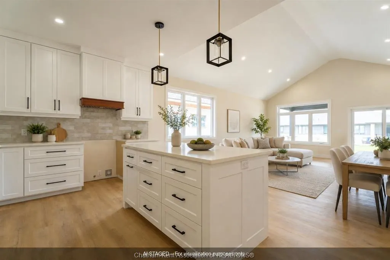
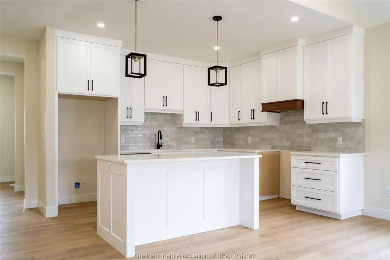
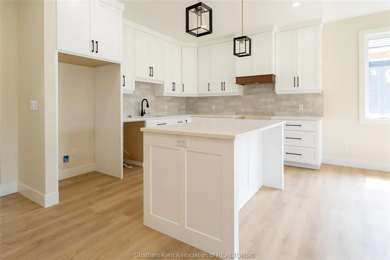
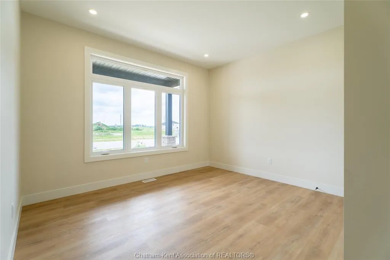
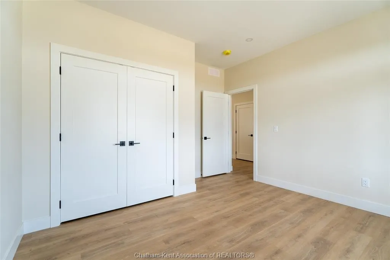
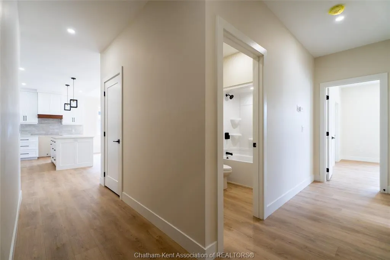
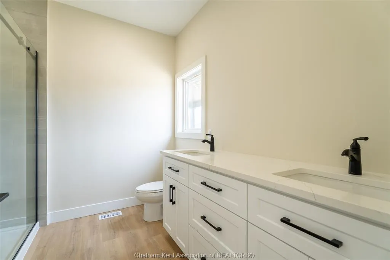
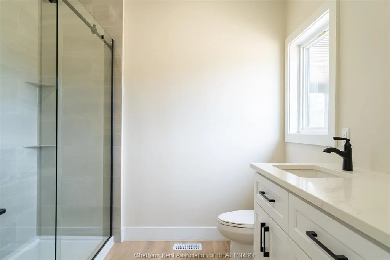
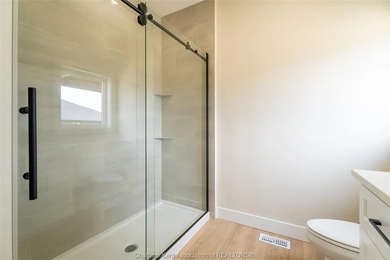
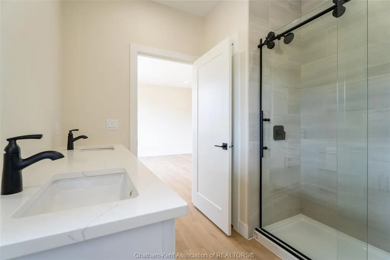
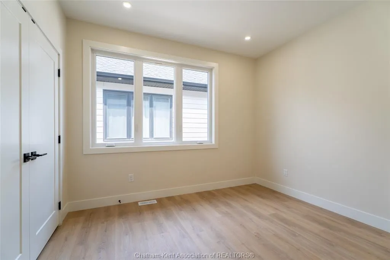
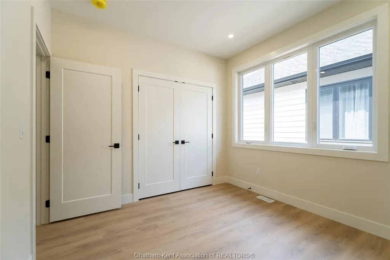
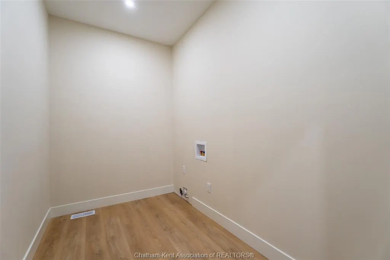
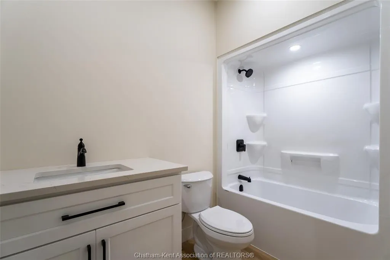
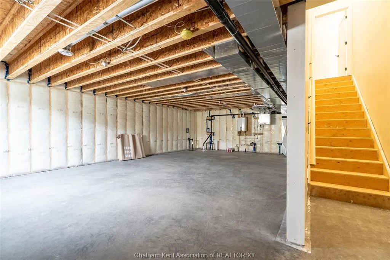
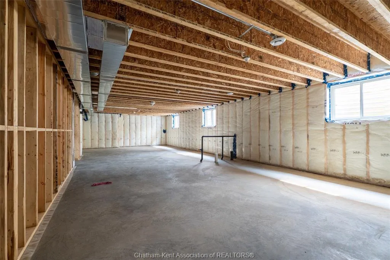
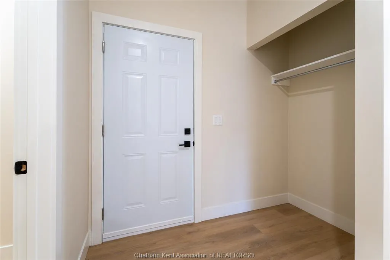
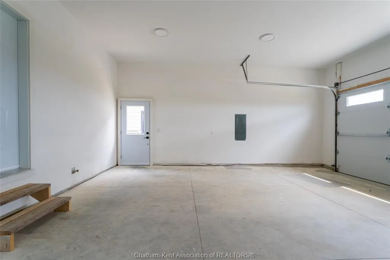
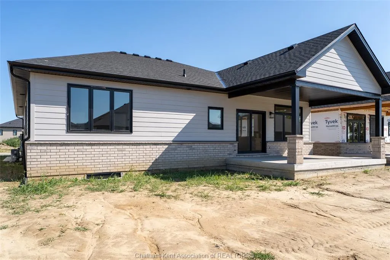
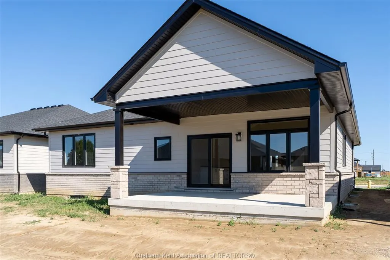
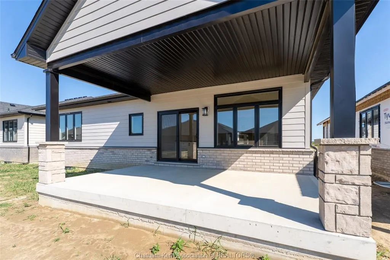
WELCOME HOME TO THIS BEAUTIFULLY CRAFTED 2026 CUSTOM-BUILT BUNGALOW IN SOUGHT-AFTER SOUTHWEST CHATHAM! Designed with families and comfortable everyday living in mind, this impressive home offers approximately 1,900 sq. ft. of inviting main-floor living space, with quality craftsmanship and thoughtful details throughout. From the moment you arrive, you'll appreciate the attractive James Hardie and stone exterior, double-car garage with an 18-ft. wide garage door and spacious double concrete driveway. Inside, the bright, open-concept design creates a wonderful space for gathering with family and friends. The great room features beautiful, vaulted ceilings, while the well-appointed kitchen offers solid wood cabinetry, quartz countertops, a walk-in pantry. The home features three generous-sized bedrooms, including a spacious primary bedroom complete with a walk-in closet and beautiful ensuite. Solid wood cabinetry and quartz countertops continue throughout all bathrooms. Additional features include custom closet organizers throughout, a custom TV cabinet and convenient main-floor laundry. The full basement offers excellent potential for future living space, with higher-than-standard ceilings and a rough-in for a bathroom. Tankless water heater is owned. Step outside to enjoy the covered rear concrete patio, perfect for morning coffee, summer evenings or entertaining guests. Located in a desirable Southwest Chatham neighbourhood, this home is conveniently situated just minutes from Highway 401 and walking distance to St. Teresa of Calcutta Catholic School. A wonderful opportunity to enjoy the comfort, quality and peace of mind of a brand-new custom home in a welcoming family-friendly community!
| Price History | |
|---|---|
| 8/21/2026 | Listed $689,000 |
| 9/6/2026 | 6$649,900 |
General Features
| Sewer | Sanitary |
|---|---|
| Roof | Asphalt Shingle |
| Zoning | RES |
| Occupancy | Vacant |
| Full Baths | 2 |
| Year Built | 2026 |
| Property Type | Residential |
| Transaction Type | Sale |
| Tax Year | 2026 |
| Status | Active |
| District | South West |
| City | Chatham |
| Site Influences | Patio(s) |
| Basement Development | Unfinished |
| Heating Cooling | Central Air Conditioning,Forced Air,Furnace |
| Major Area | Chatham City |
| Supplement Modification Timestam | 2026-08-21T14:26:02.763 |
| Legal Description | LOT 49,PLAN 24M1006; CHATHAM-KENT |
| DOM | 25 |
Interior Features
| Heating Fuel | Natural Gas |
|---|---|
| Basement | Full |
| Room Count | 10 |
| Sq Ft Total | 1900 |
| Sq Ft Source | MAIN FLOOR- FLOOR PLAN |
| Beds Total | 3 |
| Total Baths | 2.00 |
Exterior Features
| Outdoor Features | Covered Porch |
|---|---|
| Frontage | 53.97 |
| Driveway | Concrete Drive,Double Width Or More Drive |
| Exterior Finish | Brick,Other,See Remarks,Stone |
| Depth | 124.67 |
| Water Availability | Connected |
| Sewer Availability | Connected |
| Type Of Dwelling | Bungalow,Ranch |
Amenities
- Foreclosure
- Views
- Short Sale
- New Construction
- Adult 55+
- Lease To Own
- No Strata Fees
- Furnished
- Primary On Main
- Air Conditioning
- Seller Finance
- Green
- Fixer Upper
- Horse
- Golf
- Fireplace
- Deck
- Garage
- Basement
- Pool
Property vs Single Family Average in N7M 0V9
Price
Year Built
Visits
 The above information is deemed reliable, but is not guaranteed. Search facilities other than by a consumer seeking to purchase or lease real estate, is prohibited.