














Address
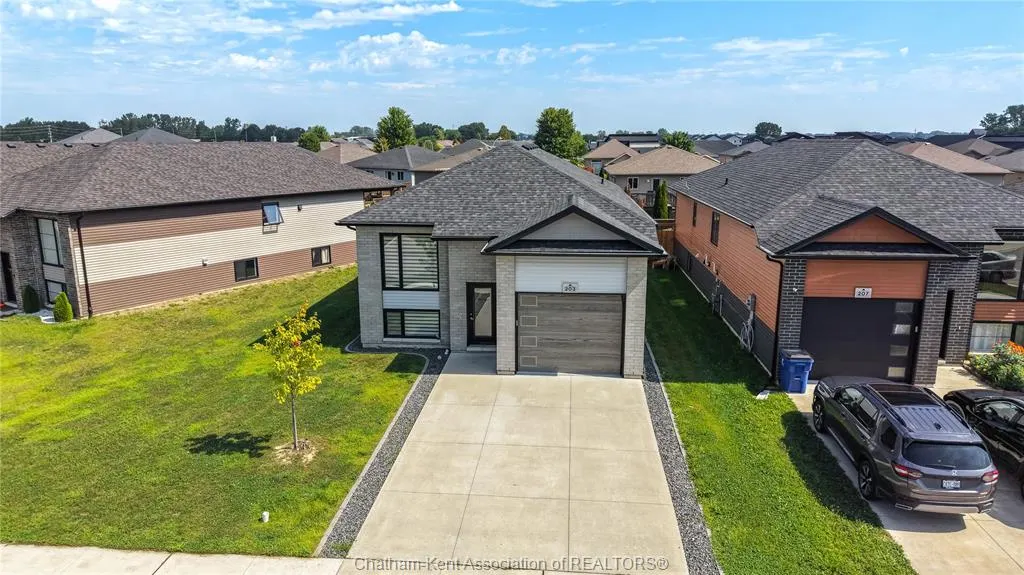
203 Moonstone Crescent, Chatham, ON
Price
$ 549,900
Property Attributes
- MLS#26021175
- TypeSingle Family
- Listing Status Active
- CityChatham
- AreaSouth West
- NeighbourhoodS4
- Postal CodeN7M 0S1
- StyleRaised Ranch
- Year Built2020
- Taxes$ 6619
- Price$ 549,900
- Bedrooms4
- Full Bathrooms3
- Half Bathrooms0
- Lot Size0.14 Acres
Data Source:
Windsor-Essex (WECAR) / Sarnia-Lambton (SLREB)
Property Description
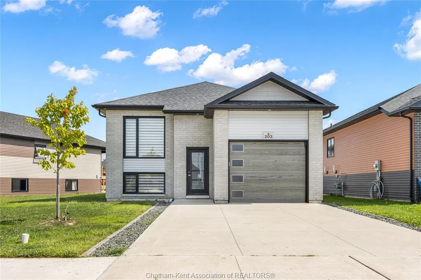
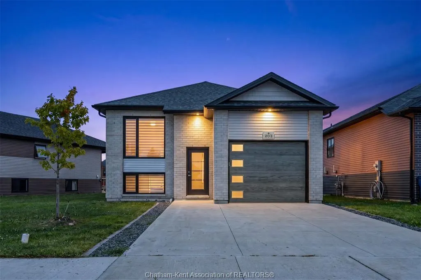
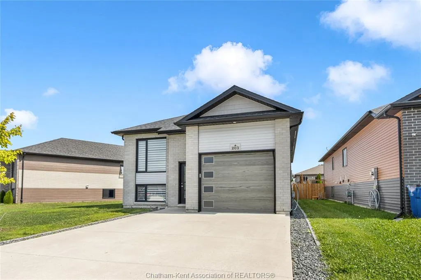
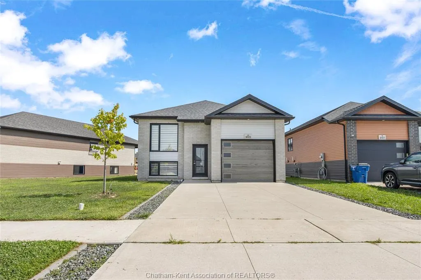
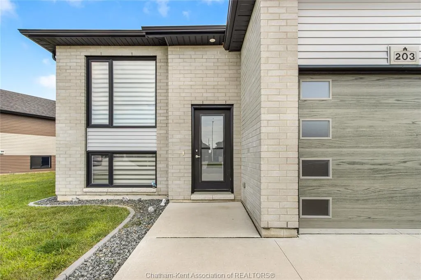
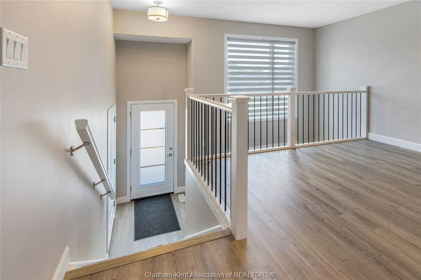
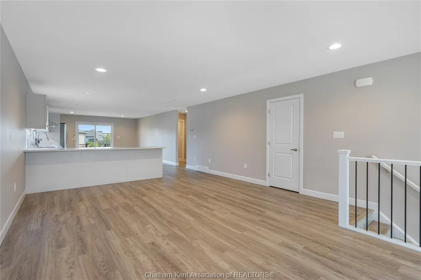
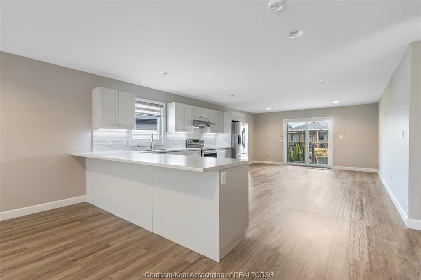
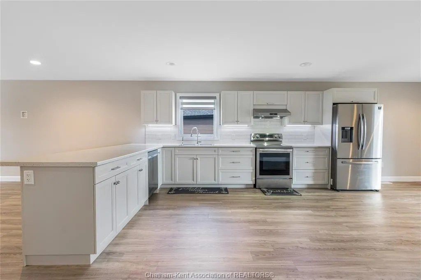
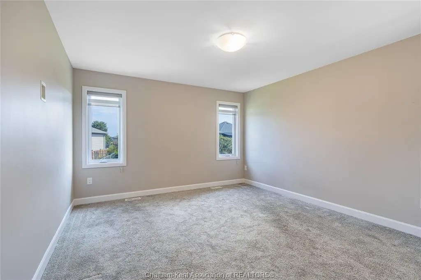
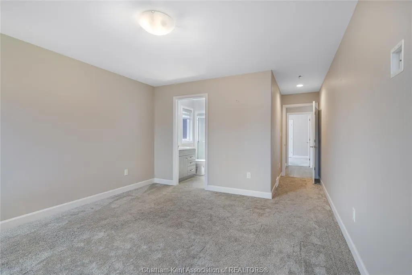
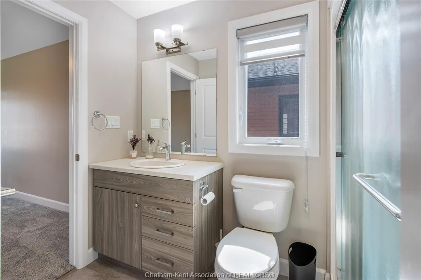
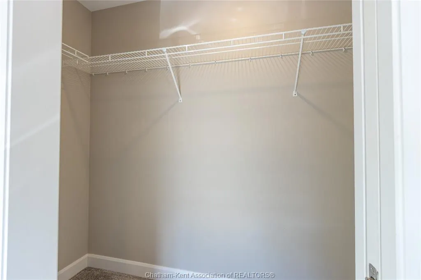
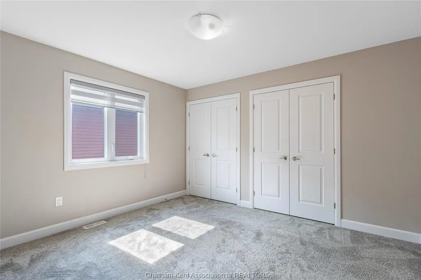
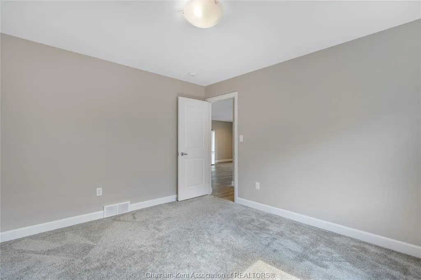
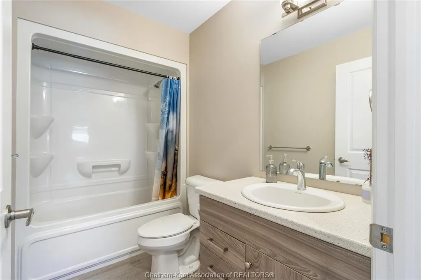
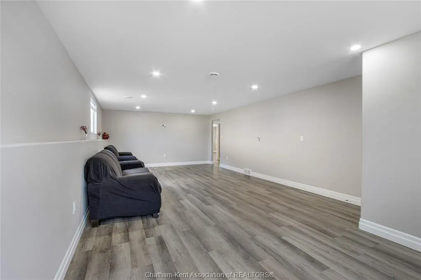
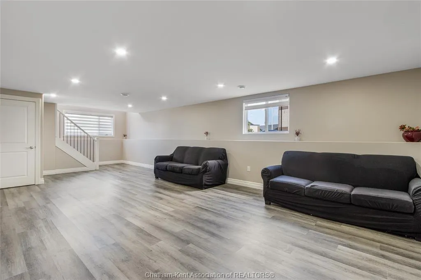
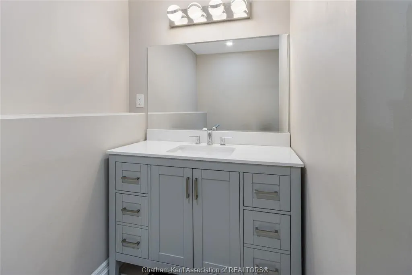
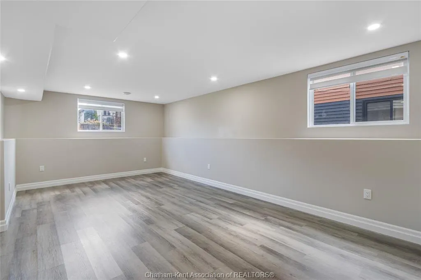
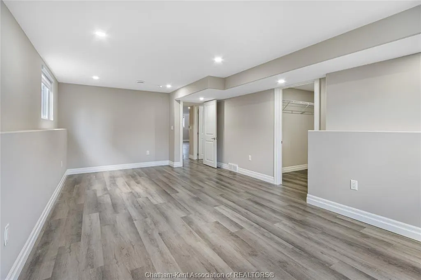
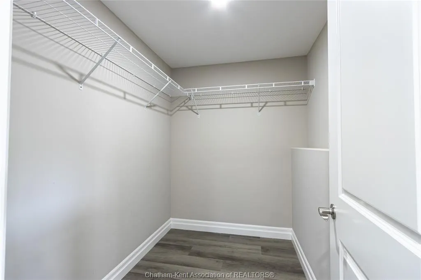
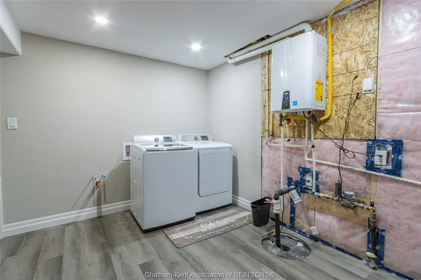
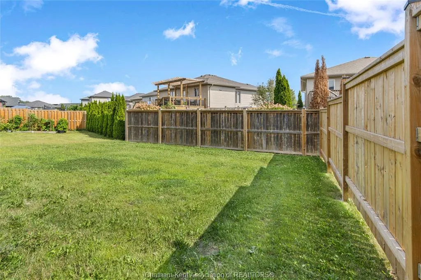
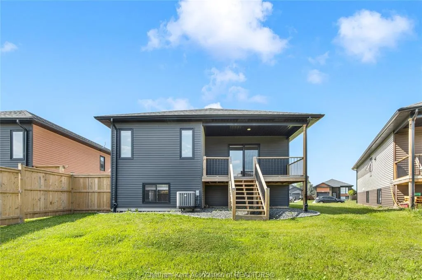
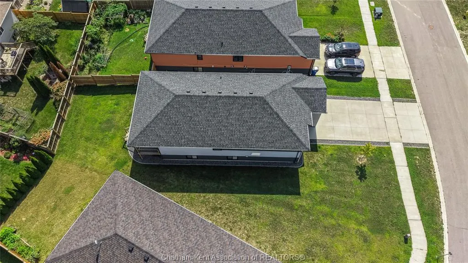
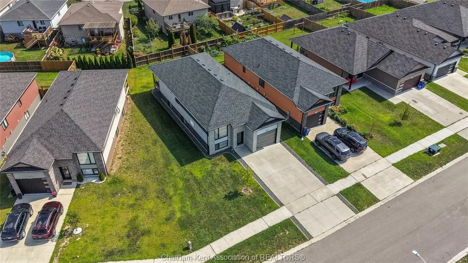
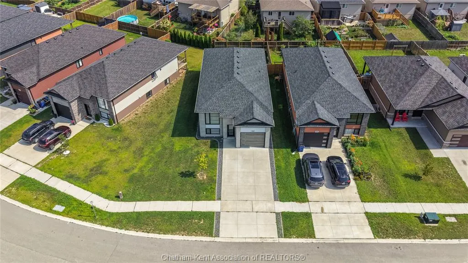
Welcome to this beautifully appointed raised ranch in a desirable Southwest Chatham neighbourhood, just minutes from Highway 401. This impressive 2+2 bedroom home blends modern style with exceptional functionality, offering an ideal layout for growing families, multi-generational living, or anyone seeking generous, comfortable living spaces. Step inside to an inviting open-concept main level, flooded with natural light from oversized windows. The modern kitchen features a spacious peninsula perfect for meal prep and casual dining, complemented by extensive cabinetry and an effortless flow into the dining and living areas—an excellent setting for family gatherings and entertaining. The primary bedroom offers a private retreat with a walk-in closet and 3-piece ensuite. A second bedroom with double closets and a well-appointed family 4pc bathroom complete the main level. The fully finished lower level significantly expands your living space, featuring a large family room ideal for movie nights or hosting guests. Two additional bedrooms—each with walk-in closets—provide versatility for in-laws, teens, or extended family. A large laundry room and a stylish 3-piece bath with tiled shower add even more convenience and flexibility. Outside, enjoy the large concrete driveway, covered reach porch with stairs leading to the backyard and meticulous landscaping! A truly move-in-ready home in a prime location—offering comfort, space, and a layout that adapts to your lifestyle.
| Price History | |
|---|---|
| 9/4/2026 | Listed $549,900 |
General Features
| Sewer | Sanitary |
|---|---|
| Roof | Asphalt Shingle |
| Zoning | RL5 |
| Occupancy | Vacant |
| Full Baths | 3 |
| Year Built | 2020 |
| Property Type | Residential |
| Transaction Type | Sale |
| Tax Year | 2026 |
| Status | Active |
| District | South West |
| City | Chatham |
| Site Influences | Landscaped,Playground Nearby,Sundeck |
| Basement Development | Finished |
| Heating Cooling | Central Air Conditioning,Forced Air,Furnace |
| Major Area | Chatham City |
| Year Built Description | Approximate |
| Legal Description | LOT 88,PLAN 24M974 MUNICIPALITY CHATHAM-KENT |
| DOM | 13 |
Interior Features
| Heating Fuel | Natural Gas |
|---|---|
| Basement | Full |
| Appliances Included | Dishwasher,Dryer,Refrigerator,Stove,Washer |
| Room Count | 11 |
| Beds Total | 4 |
| Total Baths | 3.00 |
Exterior Features
| Inclusions | Window Coverings,Light Fixtures,Bathroom Mirrors |
|---|---|
| Frontage | 63.68 |
| Driveway | Concrete Drive,Double Width Or More Drive |
| Exterior Finish | Aluminum/Vinyl,Brick |
| Depth | IRR |
| Water Availability | Connected |
| Sewer Availability | Connected |
| Type Of Dwelling | Raised Ranch |
Amenities
- Foreclosure
- Views
- Short Sale
- New Construction
- Adult 55+
- Lease To Own
- No Strata Fees
- Furnished
- Primary On Main
- Air Conditioning
- Seller Finance
- Green
- Fixer Upper
- Horse
- Golf
- Fireplace
- Deck
- Garage
- Basement
- Pool
Property vs Single Family Average in N7M 0S1
Price
Taxes
Year Built
Visits
 The above information is deemed reliable, but is not guaranteed. Search facilities other than by a consumer seeking to purchase or lease real estate, is prohibited.