
Just Listed














Address
105 Aberdeen Street, Merlin, ON
Price
$ 349,900
Property Attributes
- MLS#26023124
- TypeSingle Family
- Listing Status Active
- CityMerlin
- AreaRaleigh Twsp
- NeighbourhoodME
- Postal CodeN0P 1W0
- StyleBungalow,Ranch
- Year Built1940
- Taxes$ 1260
- Price$ 349,900
- Bedrooms2
- Full Bathrooms1
- Half Bathrooms0
- Sqr Footage815
- Lot Size0.144 Acres
Data Source:
Windsor-Essex (WECAR) / Sarnia-Lambton (SLREB)
Property Description
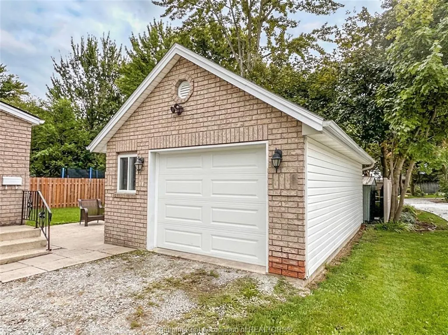
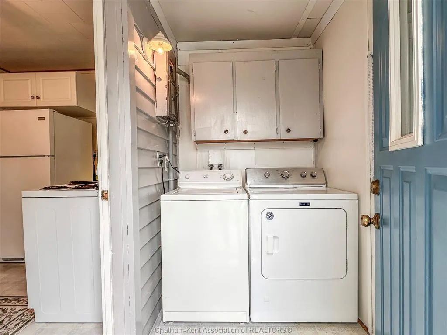
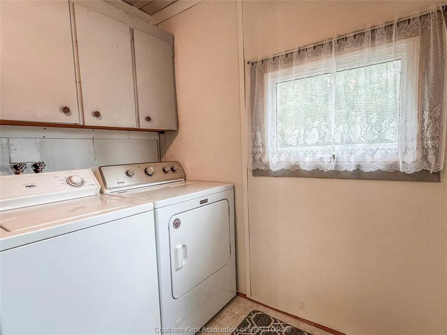
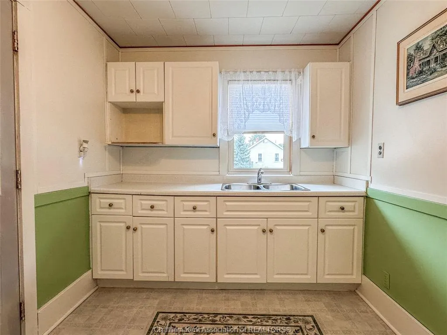
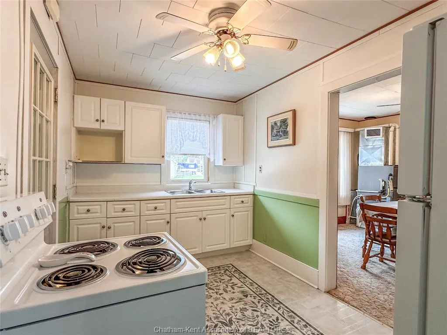
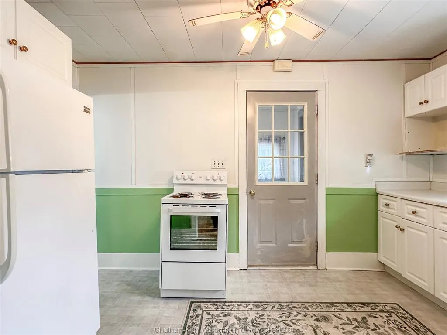
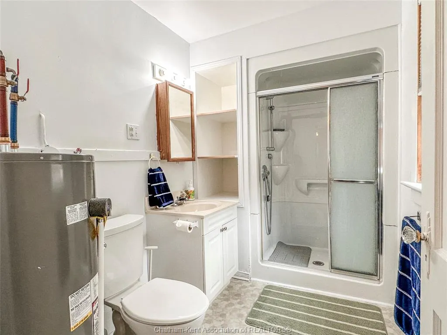
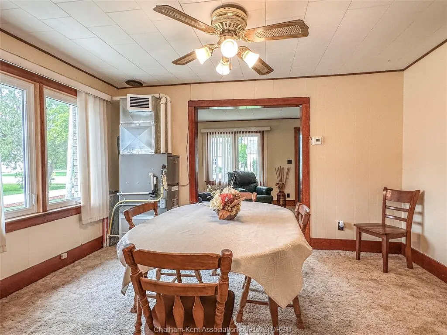
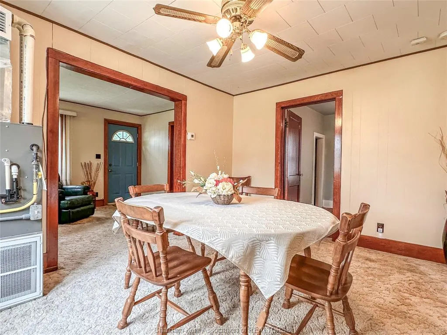
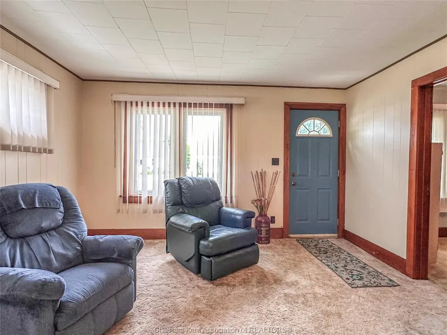
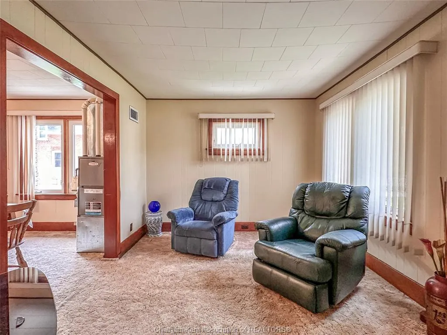
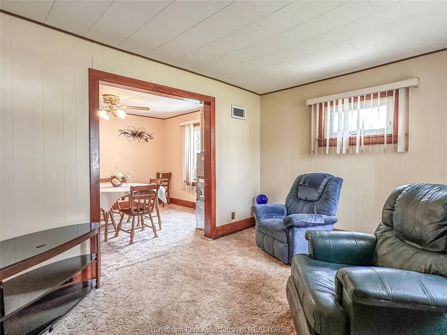
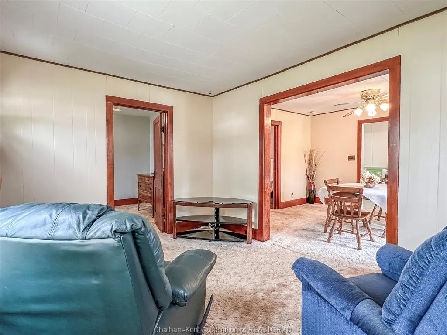
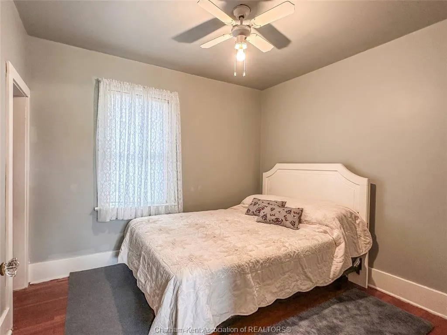
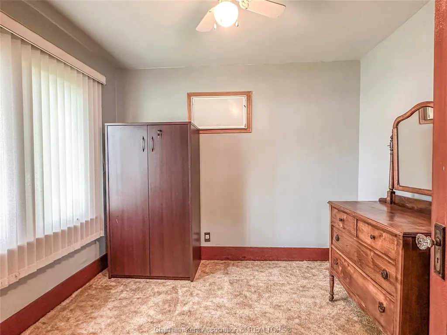
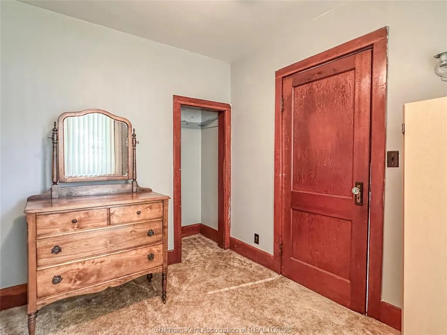
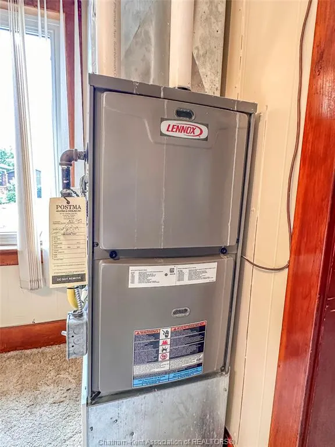
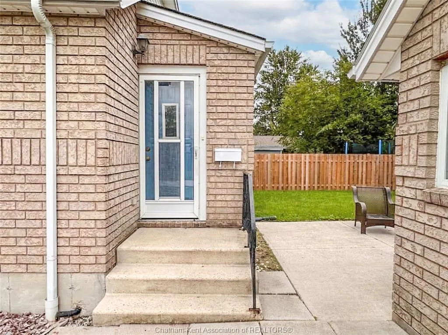
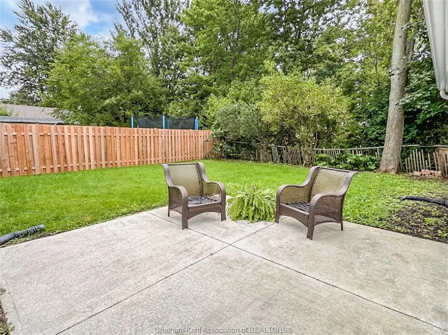
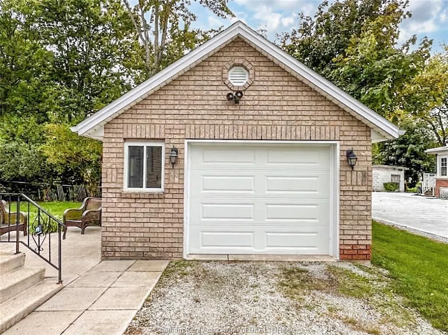
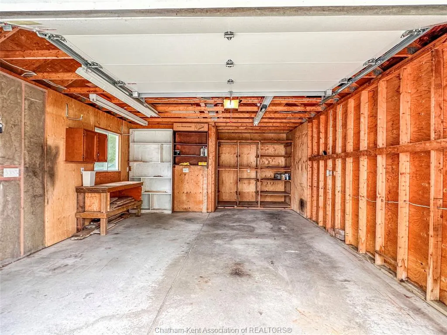
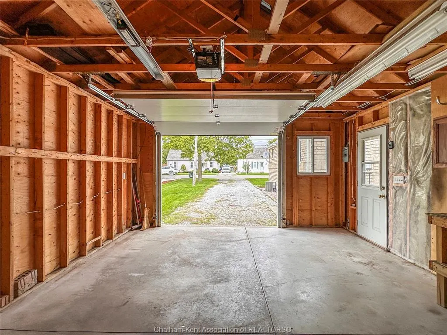
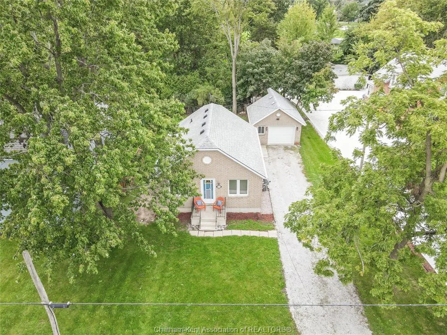
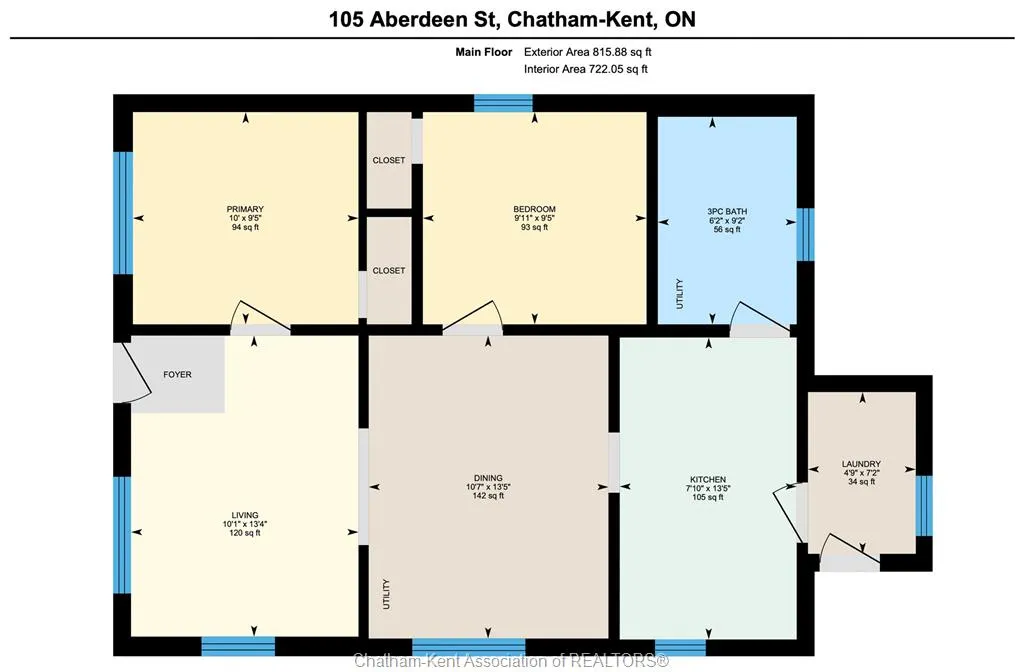
This extremely cute 2 bedroom bungalow with a detached 1.5 car garage in the village of Merlin is the perfect fit for first time home buyers or those looking to downsize. The home was lifted and had a new foundation installed in 2000 and further upgrades were completed in 2002 with the construction of the garage and the addition of brick cladding on the house. Featuring a functional kitchen with tasteful white cabinets, a 3 pc bathroom with a newer acrylic shower insert, a spacious central dining room, front living room and a rear mud/laundry room. Other updates include a high efficiency gas furnace with central air (2014), new owned water heater (2025), windows and doors (2000), a newer garage door and automatic opener, and the roof is approximately 8 years old. Merlin offers full municipal services including trash collection. There is tongue and groove wood flooring under the carpets. Fridge, stove, washer and dryer are included. Book your viewing today!
| Price History | |
|---|---|
| 9/22/2026 | Listed $349,900 |
General Features
| Sewer | Sanitary |
|---|---|
| Roof | Asphalt Shingle |
| Zoning | RL1 |
| Occupancy | Vacant |
| Full Baths | 1 |
| Year Built | 1940 |
| Property Type | Residential |
| Access | Public Road,Year Round Road Access |
| Transaction Type | Sale |
| Tax Year | 2026 |
| Status | Active |
| District | Raleigh Twsp |
| City | Merlin |
| Site Influences | Patio(s) |
| Heating Cooling | Central Air Conditioning,Floor Heat,Furnace |
| Major Area | Chatham-Kent |
| Legal Description | LT 2,PLAN 774 AS IN 410407 RALEIGH |
Interior Features
| Heating Fuel | Natural Gas |
|---|---|
| Basement | Crawl Space |
| Appliances Included | Dryer,Refrigerator,Stove,Washer |
| Room Count | 7 |
| Sq Ft Total | 815 |
| Sq Ft Source | iGuide |
| Beds Total | 2 |
| Total Baths | 1.00 |
Exterior Features
| Inclusions | All light fixtures and fans,all window treatments,bathroom mirror,water heater,fridge,stove,washer,dryer,garage door remotes |
|---|---|
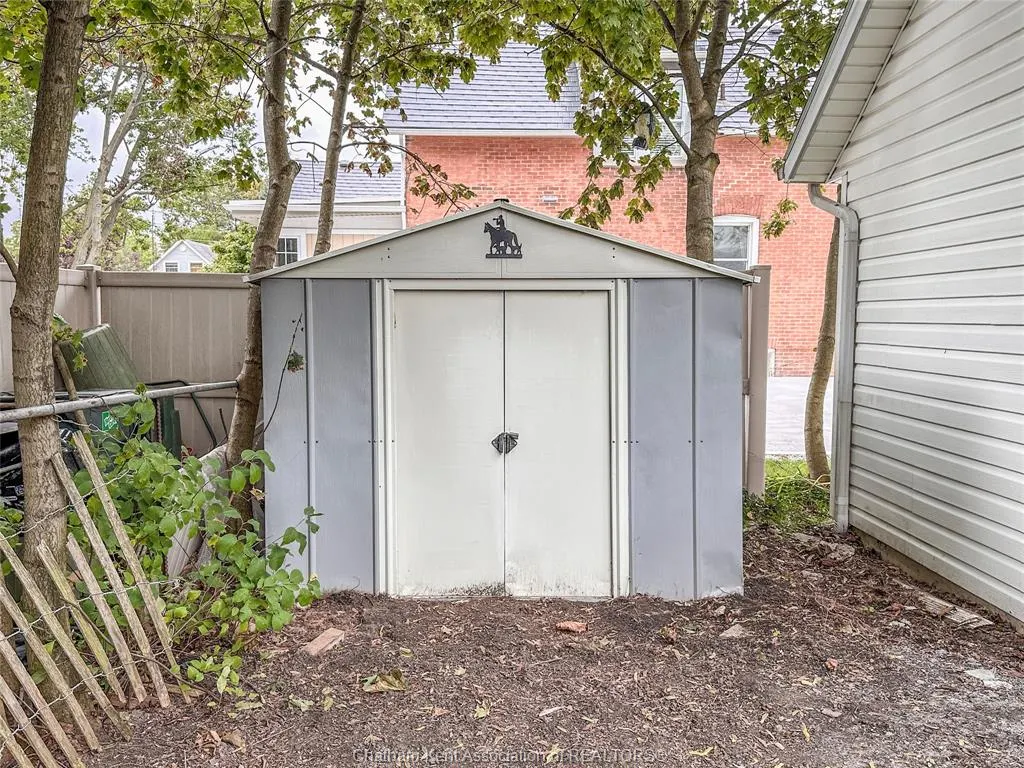
| Outdoor Features | Storage Shed |
| Frontage | 54.40 |
| Driveway | Gravel Drive |
| Exterior Finish | Aluminum/Vinyl,Brick |
| Depth | 115.31 |
| Water Availability | Connected |
| Sewer Availability | Connected |
| Type Of Dwelling | Bungalow,Ranch |
Amenities
- Foreclosure
- Views
- Short Sale
- New Construction
- Adult 55+
- Lease To Own
- No Strata Fees
- Furnished
- Primary On Main
- Air Conditioning
- Seller Finance
- Green
- Fixer Upper
- Horse
- Golf
- Fireplace
- Deck
- Garage
- Basement
- Pool
Property vs Single Family Average in N0P 1W0
Price
Year Built
 The above information is deemed reliable, but is not guaranteed. Search facilities other than by a consumer seeking to purchase or lease real estate, is prohibited.