

















Address
104 Erie Street South, Merlin, ON
Price
$ 439,000
Property Attributes
- MLS#26018691
- TypeSingle Family
- Listing Status Active
- CityMerlin
- AreaRaleigh Twsp
- NeighbourhoodME
- Postal CodeN0P 1W0
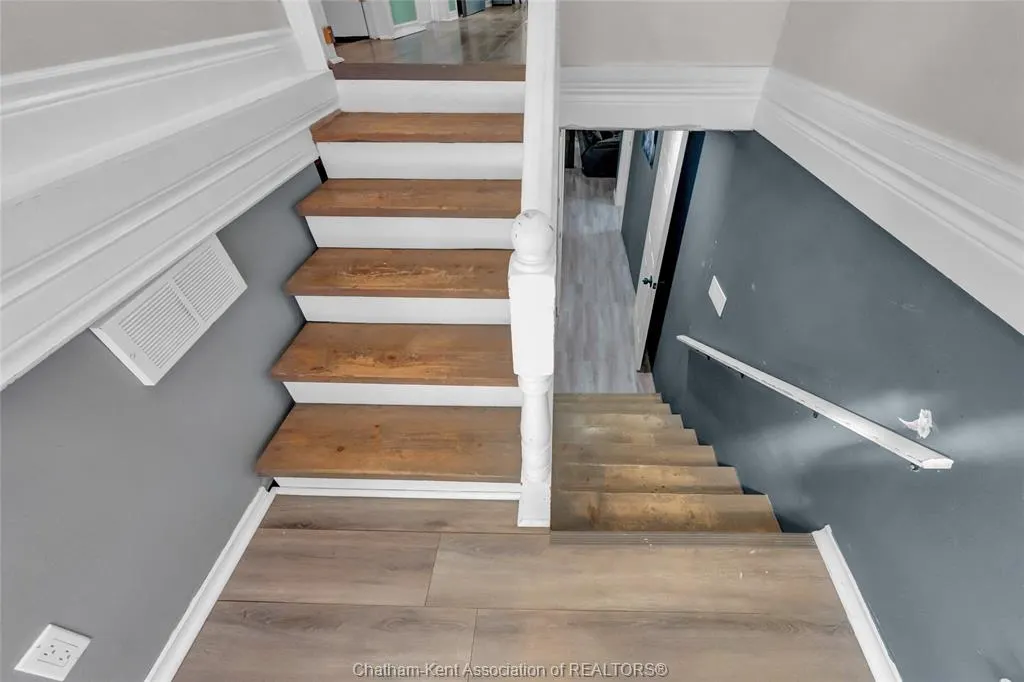
- StyleBi-Level
- Year Built2001
- Taxes$ 3072
- Price$ 439,000
- Bedrooms4
- Full Bathrooms2
- Half Bathrooms0
- Lot Size0.173 Acres
Data Source:
Windsor-Essex (WECAR) / Sarnia-Lambton (SLREB)
Property Description
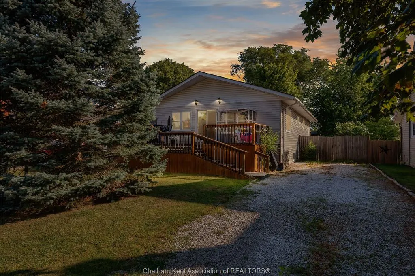
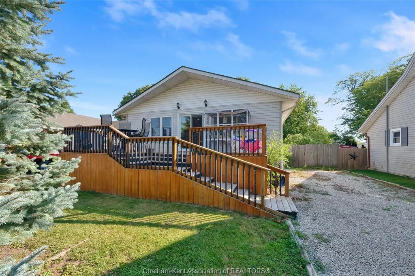
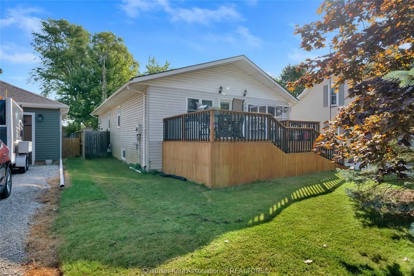
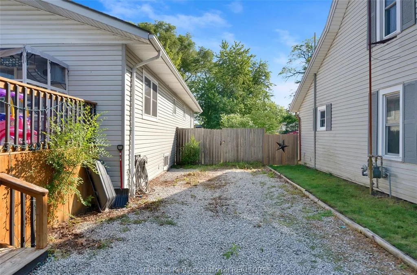
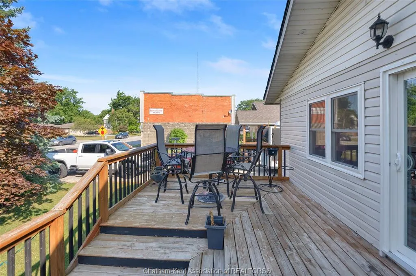
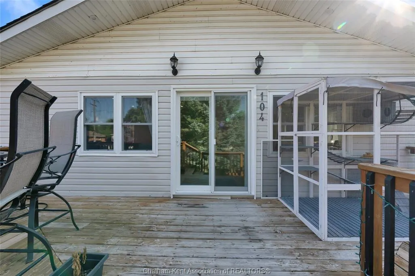
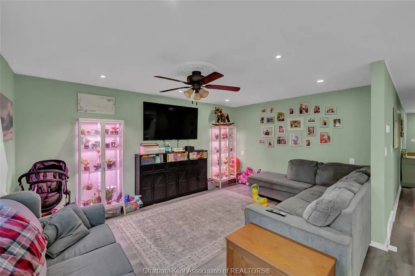
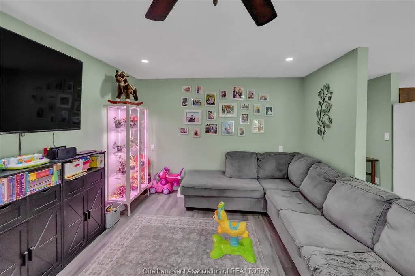
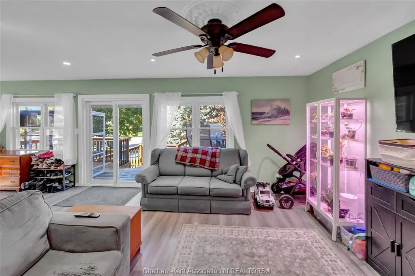
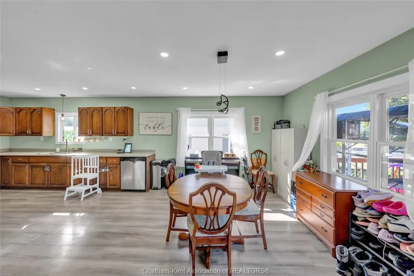
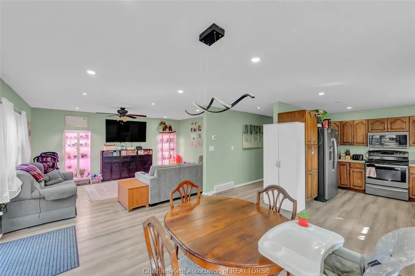
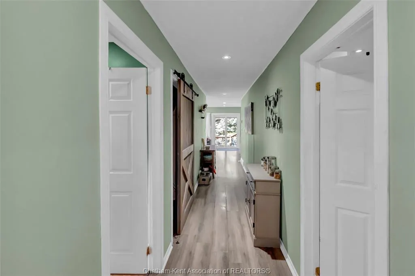
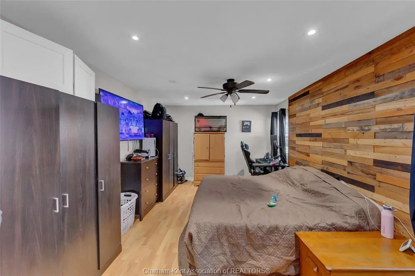
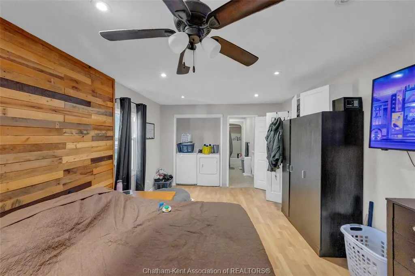
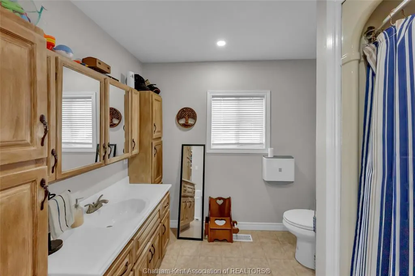
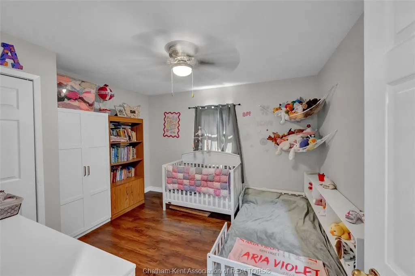
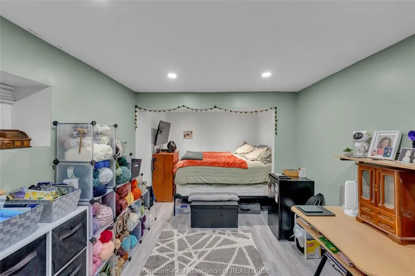
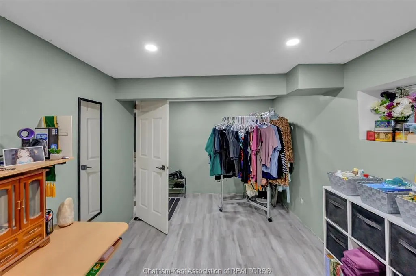
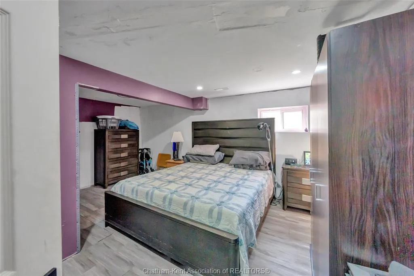
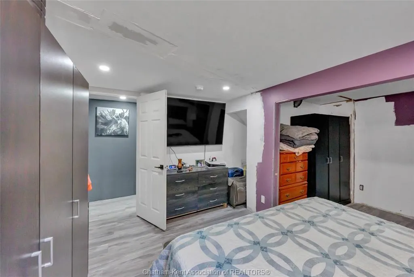
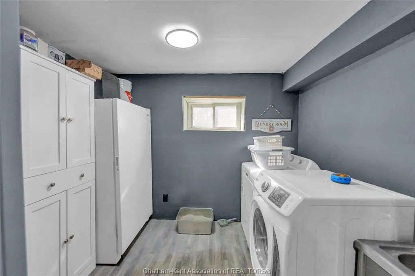
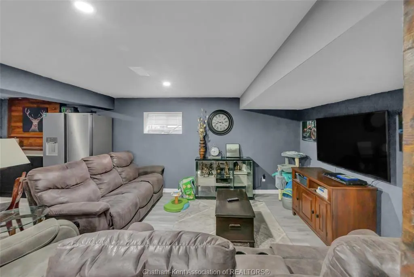
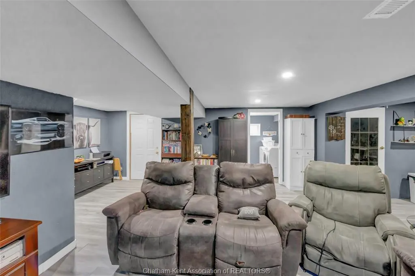
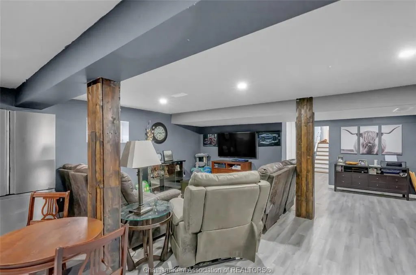
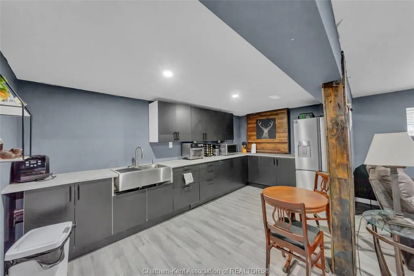
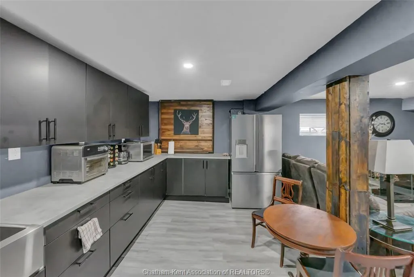
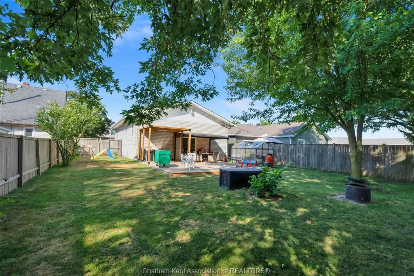
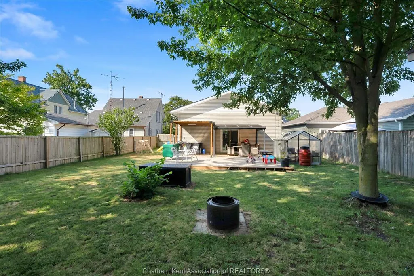
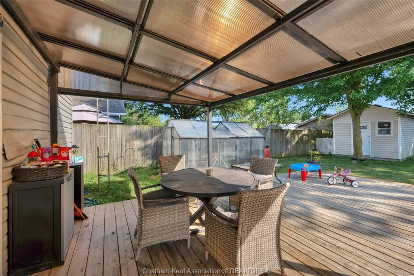
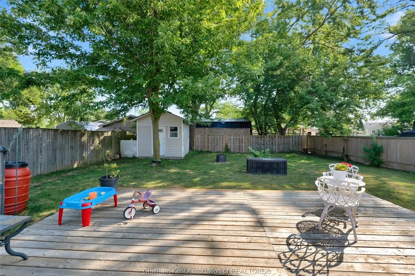
Welcome to this bright and spacious 2+2 bedroom, 2 bathroom home in the welcoming community of Merlin. With a functional layout and generous living spaces, this home is ideal for growing families or multi-generational living. The sun-filled open-concept living, dining, and kitchen area offers plenty of room to gather, while the kitchen features an abundance of cabinetry for storage and workspace. The main floor includes two spacious bedrooms, including a primary bedroom with a private 4-piece ensuite. The fully finished lower level adds two additional bedrooms, a large recreation area, second laundry set, and a convenient kitchenette complete with a refrigerator, sink, cabinetry, and countertop space. A functional toilet is already in place, offering the opportunity to complete an additional bathroom. The layout also provides future potential for an in-law suite or other possibilities, subject to buyer verification and any required approvals. Outside, enjoy a fully fenced backyard with a spacious deck and shaded seating areas, perfect for relaxing or entertaining. Recent updates include three new windows and two new sliding patio doors (2026). Offering comfort, flexibility, and room to grow, this move-in-ready home is ready for its next owners.
| Price History | |
|---|---|
| 8/7/2026 | Listed $439,000 |
General Features
| Sewer | Sanitary |
|---|---|
| Roof | Asphalt Shingle |
| Zoning | RL1 |
| Exclusions | Greenhouse in backyard |
| Occupancy | Seller |
| Full Baths | 2 |
| Year Built | 2001 |
| Property Type | Residential |
| Access | Public Road |
| Transaction Type | Sale |
| Tax Year | 2025 |
| Status | Active |
| District | Raleigh Twsp |
| City | Merlin |
| Site Influences | Fenced Yard,Playground Nearby |
| Basement Development | Finished |
| Heating Cooling | Central Air Conditioning,Forced Air,Furnace |
| Major Area | Chatham-Kent |
| Year Built Description | Approximate |
| Legal Description | LT 4,PLAN 318 RALEIGH |
| DOM | 39 |
Interior Features
| Heating Fuel | Natural Gas |
|---|---|
| Basement | Full |
| Appliances Included | 2 Fridges,Dishwasher,Dryer,Freezer,Microwave Range Hood Combo,Stove,Washer |
| Room Count | 13 |
| Beds Total | 4 |
| Total Baths | 2.00 |
Exterior Features
| Inclusions | 2 Washers,2 Dryers,2 Fridges,Standing freezer,Dishwasher,Stove,Microwave/Range hood |
|---|---|
| Outdoor Features | Walking Trails Nearby |
| Frontage | 50.20 |
| Driveway | Gravel Drive |
| Exterior Finish | Aluminum/Vinyl |
| Depth | 150.60 |
| Water Availability | Connected |
| Sewer Availability | Connected |
| Type Of Dwelling | Bi-Level |
Amenities
- Foreclosure
- Views
- Short Sale
- New Construction
- Adult 55+
- Lease To Own
- No Strata Fees
- Furnished
- Primary On Main
- Air Conditioning
- Seller Finance
- Green
- Fixer Upper
- Horse
- Golf
- Fireplace
- Deck
- Garage
- Basement
- Pool
Property vs Single Family Average in N0P 1W0
Price
Year Built
Visits
 The above information is deemed reliable, but is not guaranteed. Search facilities other than by a consumer seeking to purchase or lease real estate, is prohibited.