












Address
114 Aberdeen Street, Merlin, ON
Price
$ 324,000
Property Attributes
- MLS#26015533
- TypeSingle Family
- Listing Status Active
- CityMerlin
- AreaRaleigh Twsp
- NeighbourhoodME
- Postal CodeN0P 1W0
- StyleBungalow,Ranch
- Taxes$ 1723
- Price$ 324,000
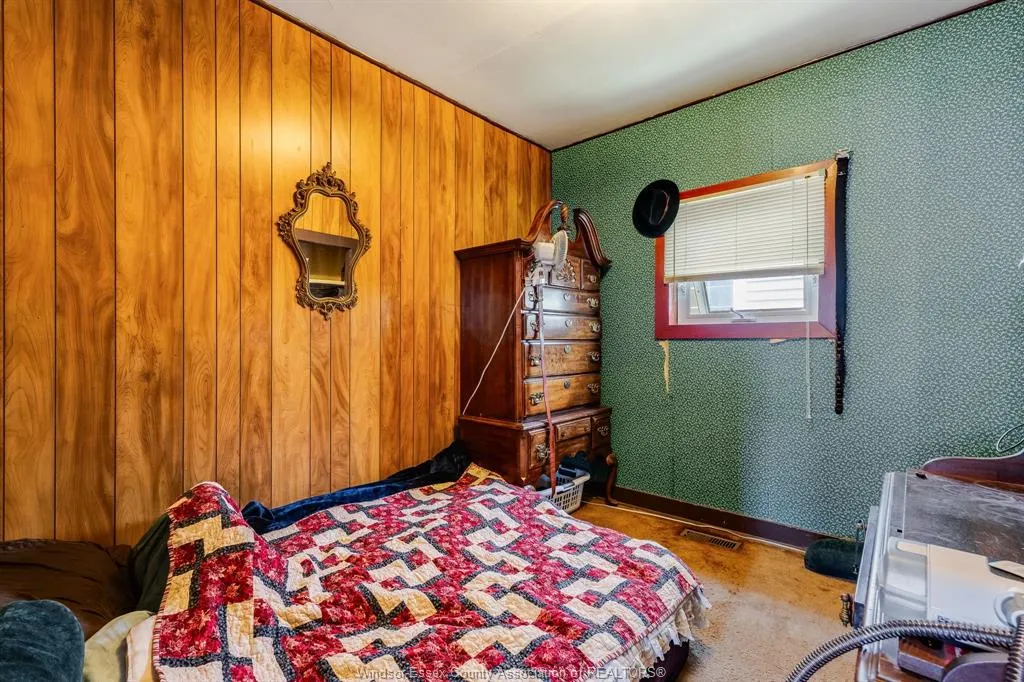
- Bedrooms3
- Full Bathrooms1
- Half Bathrooms0
- Lot Size0.195 Acres
Data Source:
Windsor-Essex (WECAR) / Sarnia-Lambton (SLREB)
Property Description
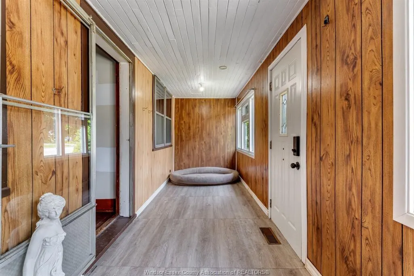
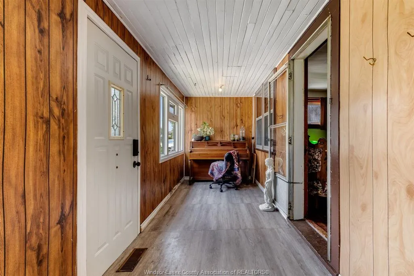
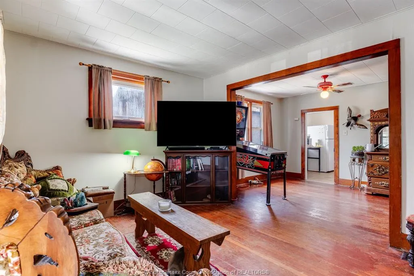
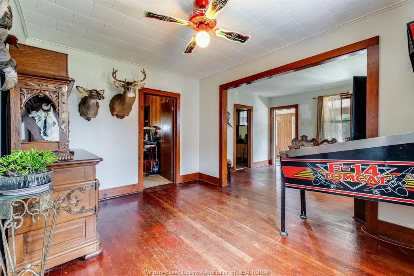
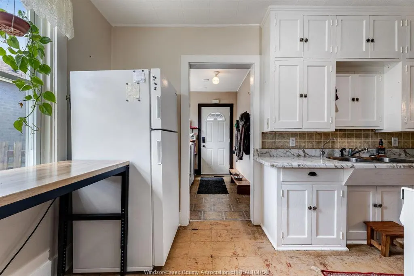
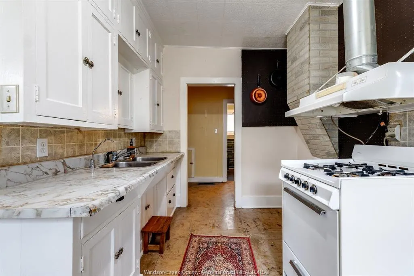
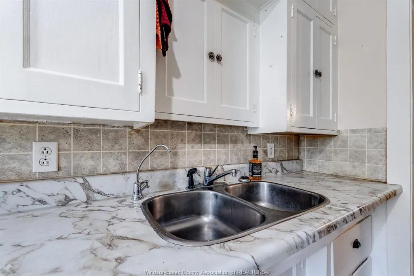
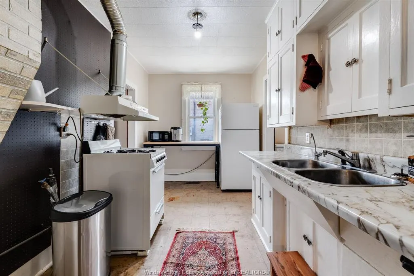
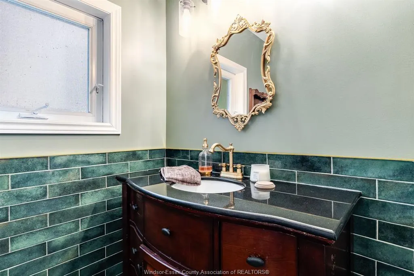
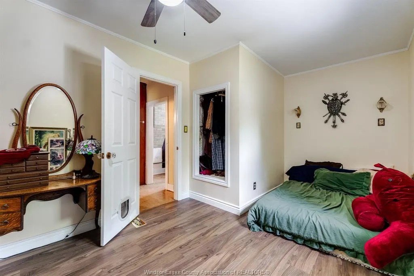
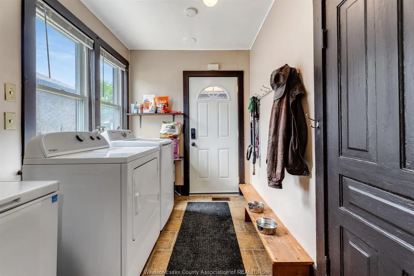
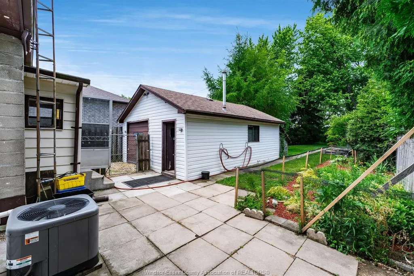
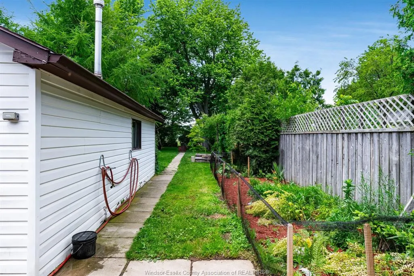
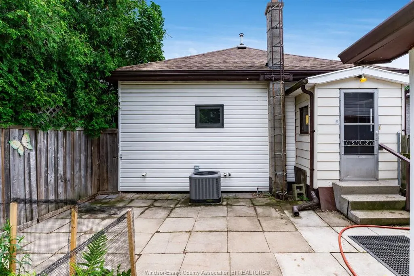
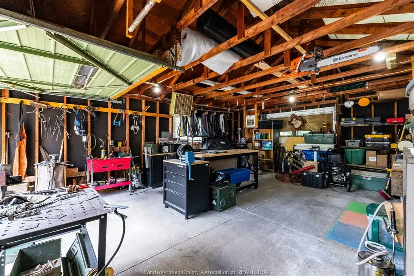
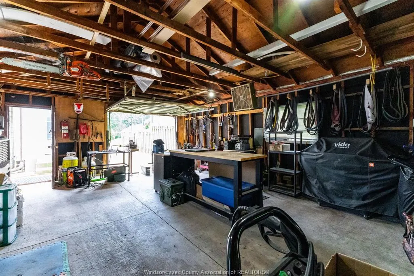
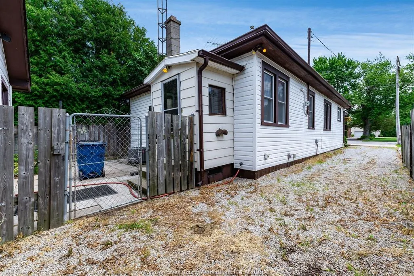
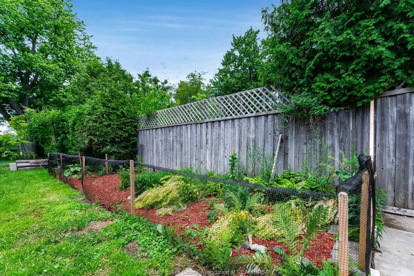
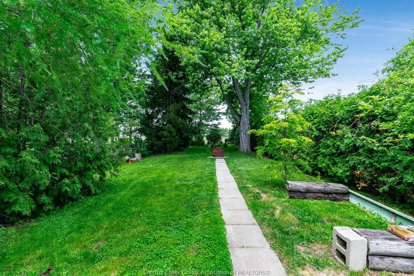
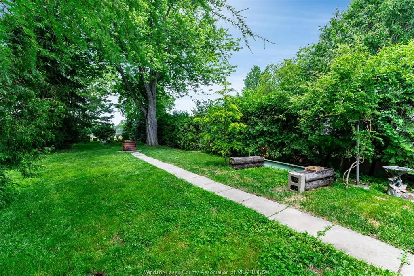
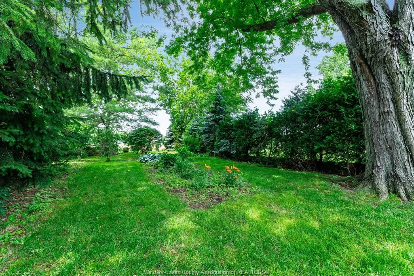
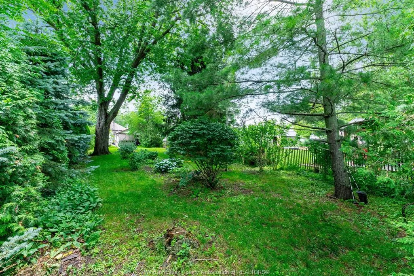
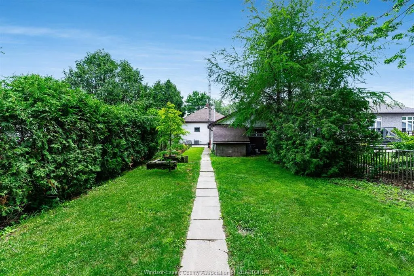
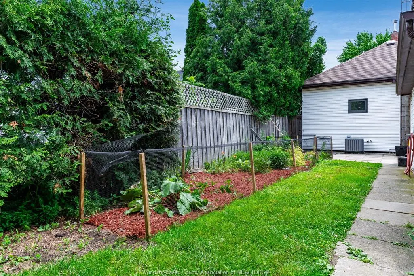
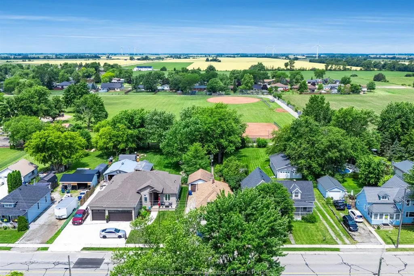
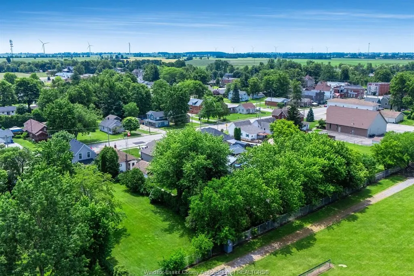
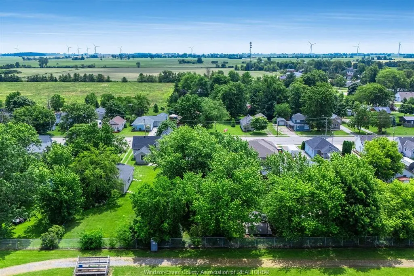
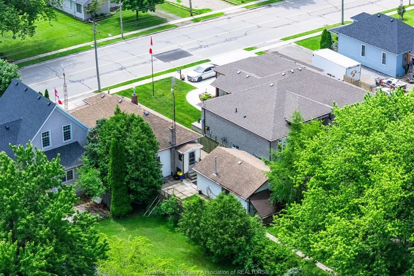
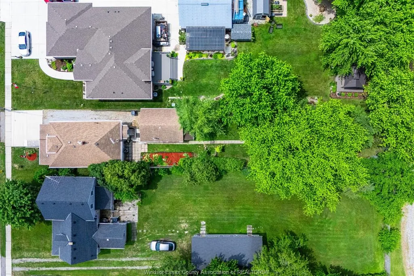
Welcome to 114 Aberdeen Street in the peaceful community of Merlin, where small-town living meets exceptional value. This charming 3-bedroom, 1-bath bungalow sits on an impressive 231.87-foot deep lot with no rear neighbours, backing directly onto the Merlin Area Kinsmen Park for added privacy and beautiful green space views. The oversized 1.5-car detached garage/workshop with power is perfect for hobbyists, tradespeople, or additional storage, while the spacious yard offers endless possibilities for entertaining, gardening, or simply enjoying the outdoors. Conveniently located just minutes from everyday amenities, this home is ideal for first-time buyers, downsizers, or anyone seeking a quieter pace of life without sacrificing convenience. If you've been searching for affordable living with a deep lot, workshop, and a park right in your backyard, this is an opportunity you won't want to miss.
| Price History | |
|---|---|
| 6/29/2026 | Listed $324,000 |
General Features
| Sewer | Sanitary |
|---|---|
| Zoning | RES |
| Occupancy | Seller |
| Full Baths | 1 |
| Property Type | Residential |
| Transaction Type | Sale |
| Tax Year | 2026 |
| Status | Active |
| District | Raleigh Twsp |
| City | Merlin |
| Site Influences | Fenced Yard,Playground Nearby,Treed Lot |
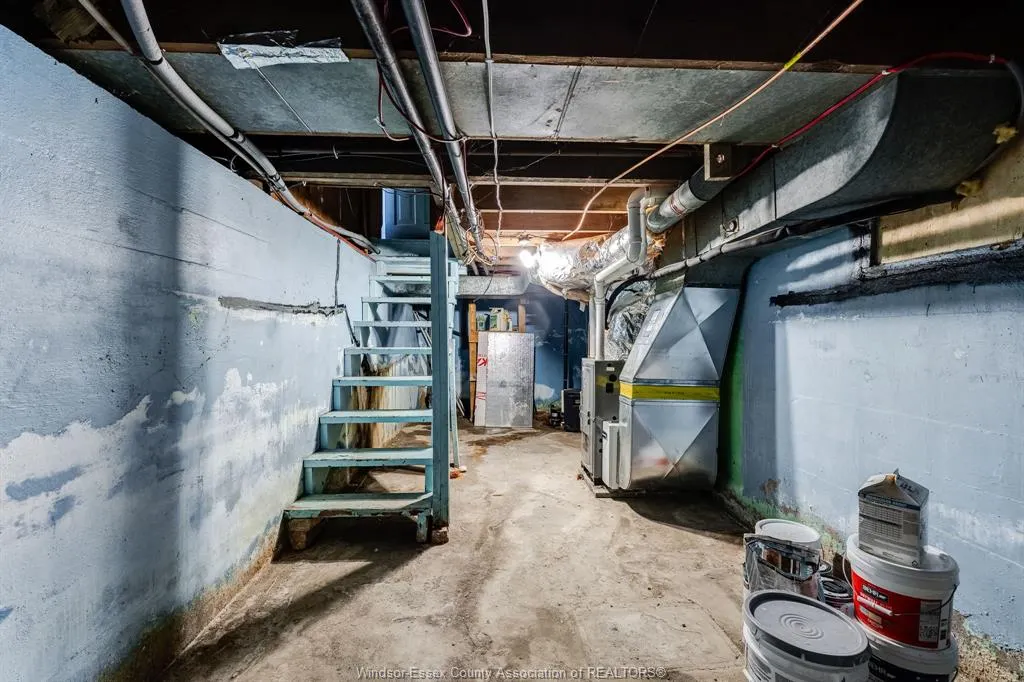
| Basement Development | Unfinished |
| Heating Cooling | Forced Air |
| Major Area | Chatham-Kent |
| Year Built Description | Unknown |
| Legal Description | LT 59,PLAN 776 AS IN 315692 & PT LOT 58,PLAN 776 DESIGNATED AS PT 1,24R3146 RALEIGH |
| DOM | 78 |
Interior Features
| Heating Fuel | Natural Gas |
|---|---|
| Basement | Partial |
| Room Count | 10 |
| Beds Total | 3 |
| Total Baths | 1.00 |
Exterior Features
| Outdoor Features | Workshop |
|---|---|
| Frontage | 36.75 |
| Driveway | Concrete Drive,Gravel Drive,Side Drive |
| Exterior Finish | Aluminum/Vinyl |
| Depth | 231.87 FT |
| Water Availability | Connected |
| Sewer Availability | Connected |
| Type Of Dwelling | Bungalow,Ranch |
Amenities
- Foreclosure
- Views
- Short Sale
- New Construction
- Adult 55+
- Lease To Own
- No Strata Fees
- Furnished
- Primary On Main
- Air Conditioning
- Seller Finance
- Green
- Fixer Upper
- Horse
- Golf
- Fireplace
- Deck
- Garage
- Basement
- Pool
Property vs Single Family Average in N0P 1W0
Price
Visits
 The above information is deemed reliable, but is not guaranteed. Search facilities other than by a consumer seeking to purchase or lease real estate, is prohibited.