









Address
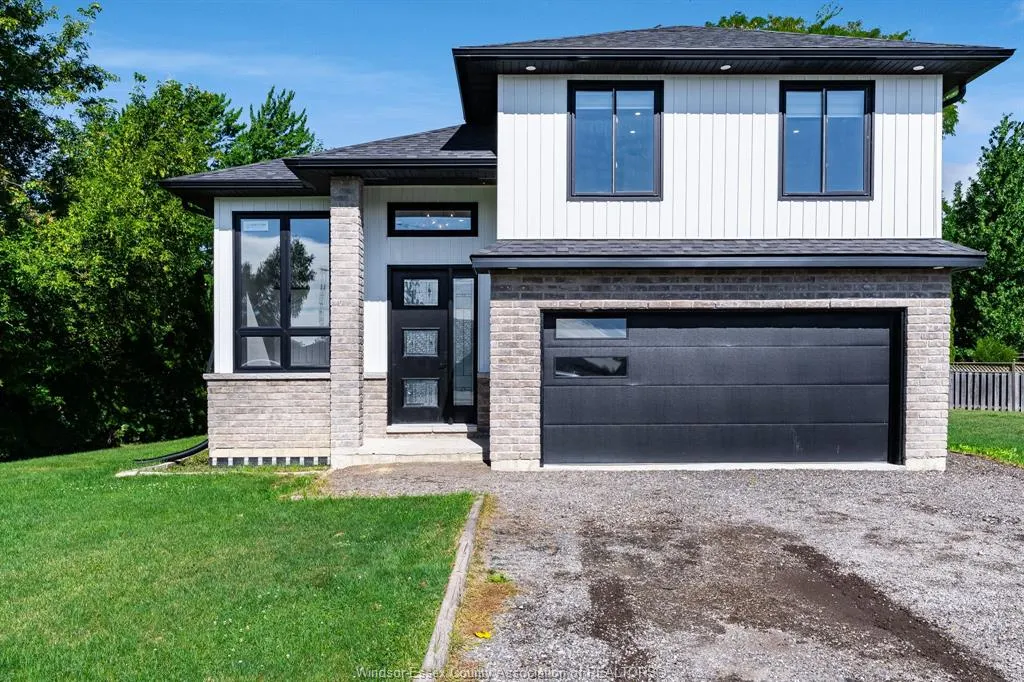
114 George Street, Merlin, ON
Price
$ 574,900
Property Attributes
- MLS#26022892
- TypeSingle Family
- Listing Status Active
- CityMerlin
- AreaRaleigh Twsp
- NeighbourhoodME
- Postal CodeN0P 1W0
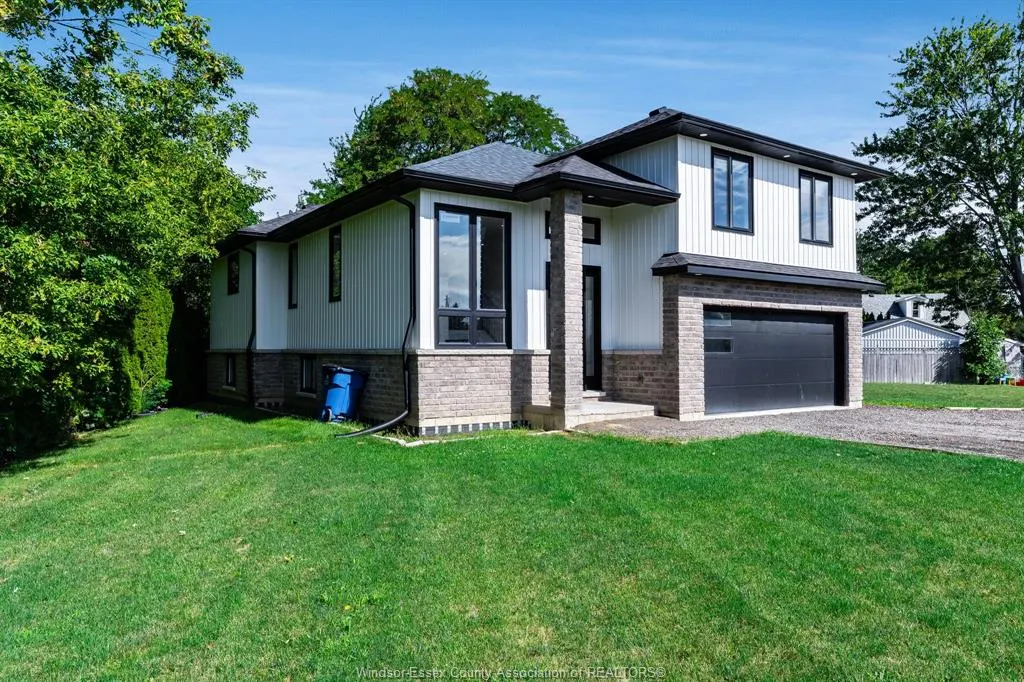
- StyleRaised Ranch W/ Bonus Room
- Year Built2023
- Taxes$ 4597
- Price$ 574,900
- Bedrooms3
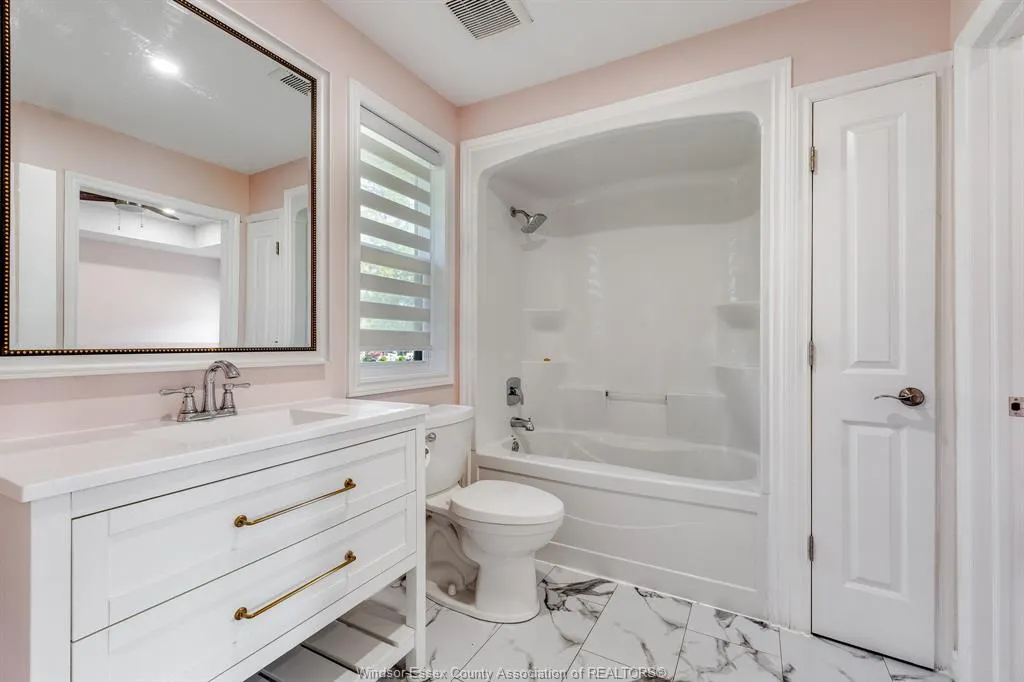
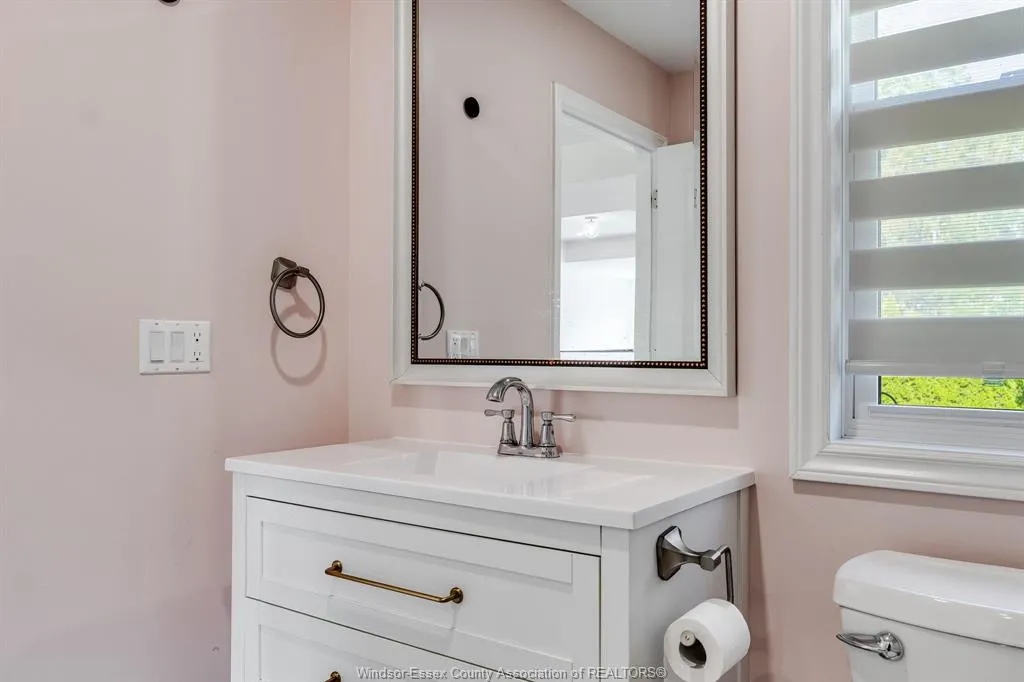
- Full Bathrooms2
- Half Bathrooms0
- Lot Size0.327 Acres
Data Source:
Windsor-Essex (WECAR) / Sarnia-Lambton (SLREB)
Property Description
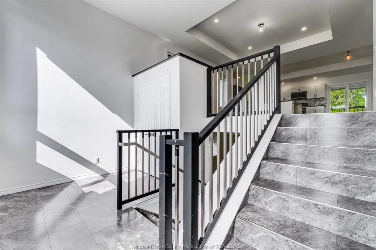
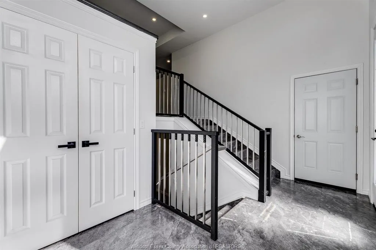
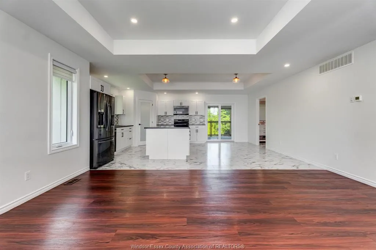
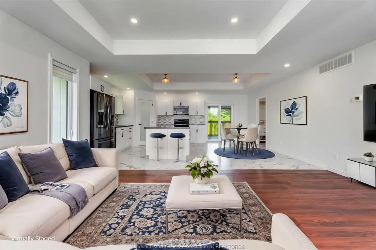
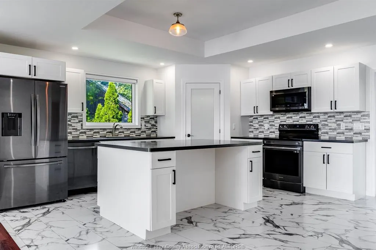
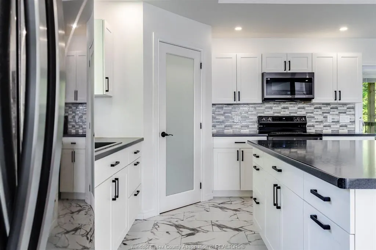
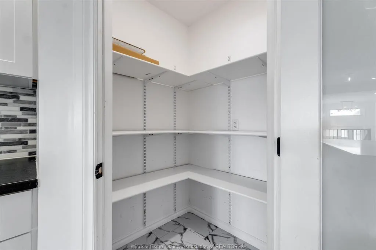
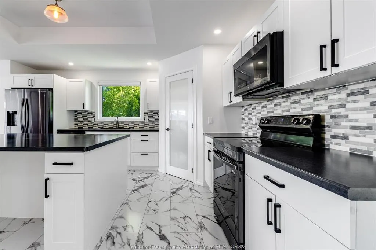
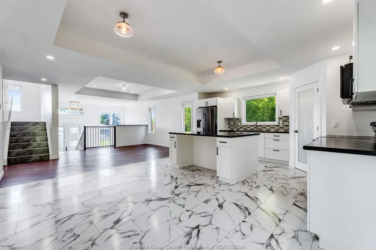
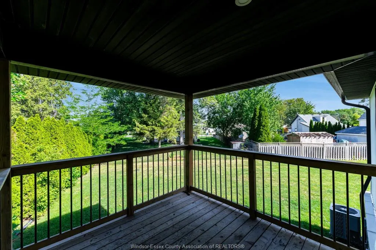
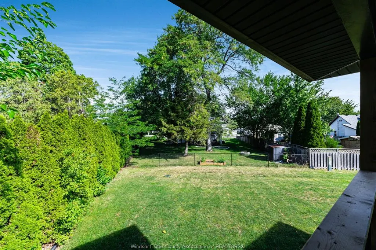
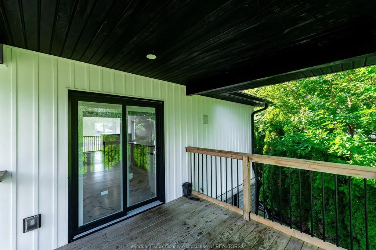
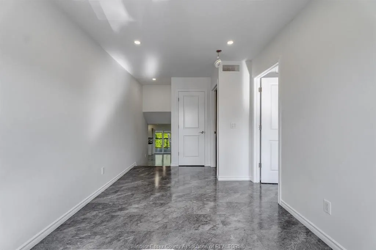
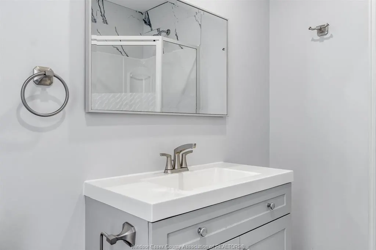
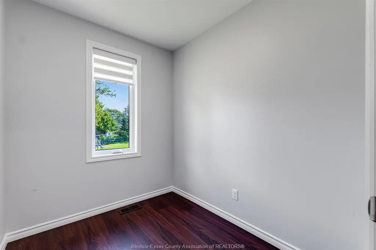
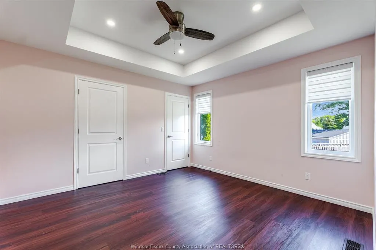
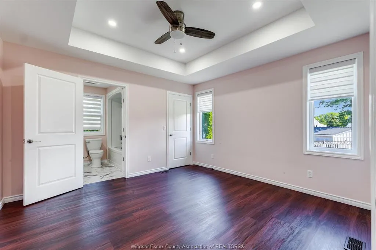
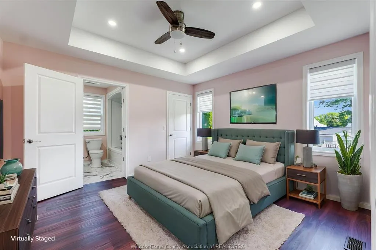
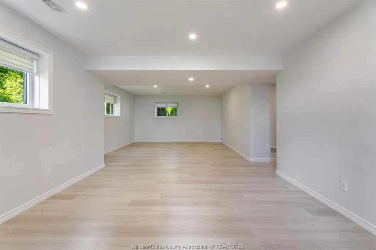
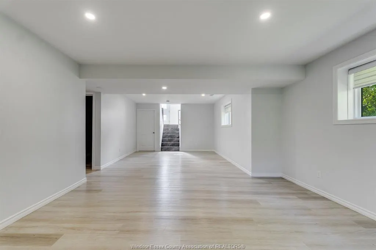
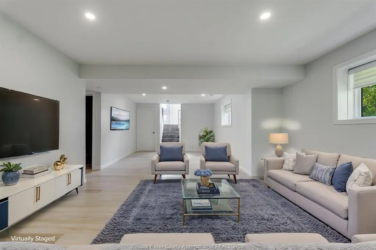
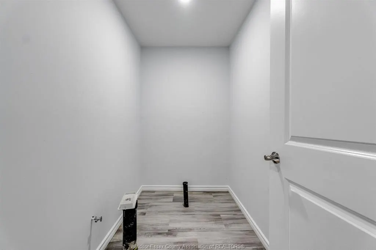
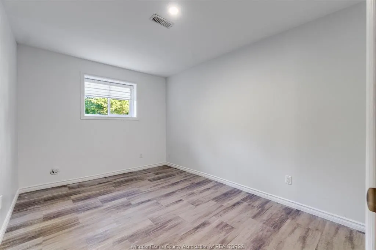
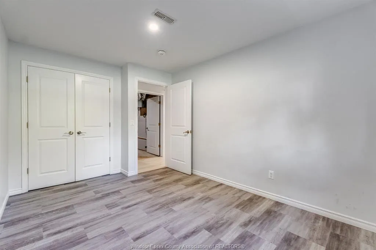
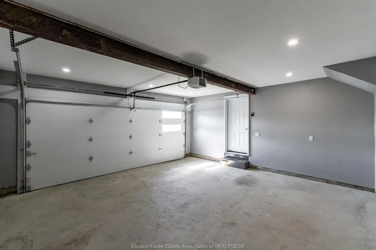
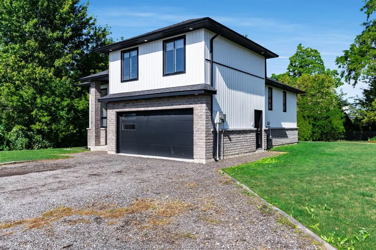
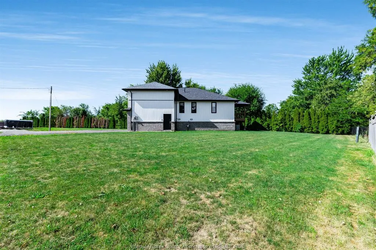
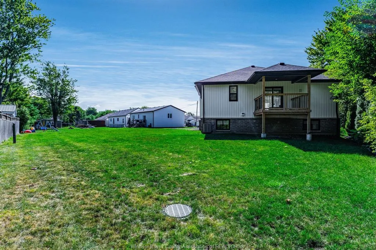
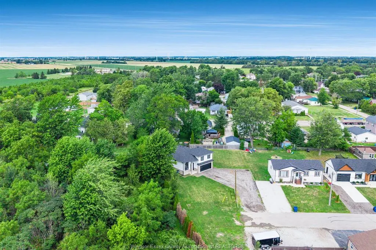
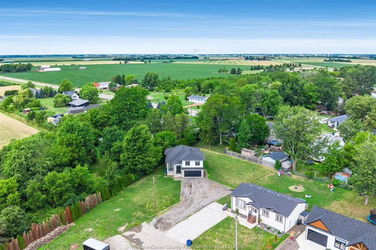
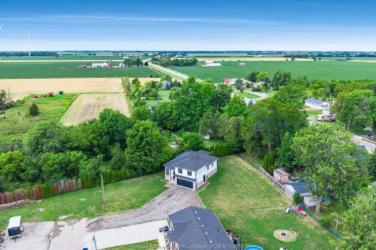
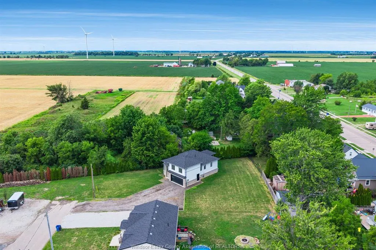
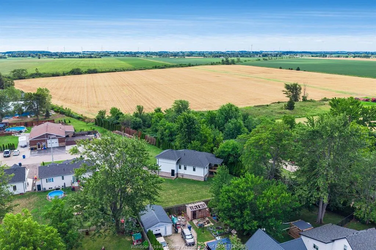
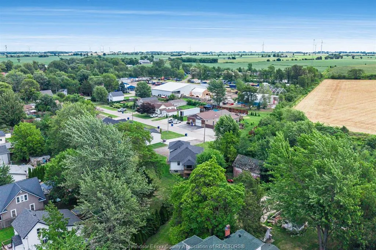
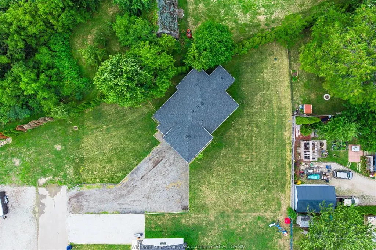
Only three years young, this thoughtfully designed home pairs modern construction with the relaxed pace of Merlin living. Set on a peaceful cul-de-sac, it offers three bedrooms, two bathrooms, and the kind of flexible space that keeps up with changing routines. The main level feels fresh and practical. Above the attached two-car garage, a large bonus room creates a standout extra zone. Downstairs, the finished basement expands the usable living area even further, with room for movie nights, fitness equipment, hobbies, or a comfortable retreat. A bathroom rough-in is already in place, making a future addition simpler when the time is right. Outside, the lot provides space to enjoy fresh air, entertain, garden, or let everyday life spill beyond the walls. The cul-de-sac location also means less passing traffic and a calmer atmosphere. Book your private showing today and discover what makes this property truly special!
| Price History | |
|---|---|
| 9/17/2026 | Listed $574,900 |
General Features
| Sewer | Sanitary |
|---|---|
| Roof | Asphalt Shingle |
| Zoning | RES |
| Occupancy | Vacant |
| Full Baths | 2 |
| Year Built | 2023 |
| Property Type | Residential |
| Transaction Type | Sale |
| Tax Year | 2026 |
| Status | Active |
| District | Raleigh Twsp |
| City | Merlin |
| Heating Cooling | Central Air Conditioning,Forced Air,Furnace |
| Major Area | Chatham-Kent |
| Supplement Modification Timestam | 2026-09-17T10:43:18.253 |
| Legal Description | LOTS 9 & 10,PLAN 340 TILBURY EAST MUNICIPALITY CHATHAM-KENT |
| DOM | 4 |
Interior Features
| Heating Fuel | Natural Gas |
|---|---|
| Basement | Full |
| Appliances Included | Dishwasher,Refrigerator,Stove |
| Room Count | 15 |
| Beds Total | 3 |
| Total Baths | 2.00 |
Exterior Features
| Outdoor Features | Covered Porch |
|---|---|
| Frontage | 85.35 |
| Driveway | Front Drive,Gravel Drive |
| Exterior Finish | Aluminum/Vinyl,Brick |
| Depth | Irreg |
| Water Availability | Connected |
| Sewer Availability | Connected |
| Type Of Dwelling | Raised Ranch W/ Bonus Room |
Amenities
- Foreclosure
- Views
- Short Sale
- New Construction
- Adult 55+
- Lease To Own
- No Strata Fees
- Furnished
- Primary On Main
- Air Conditioning
- Seller Finance
- Green
- Fixer Upper
- Horse
- Golf
- Fireplace
- Deck
- Garage
- Basement
- Pool
Property vs Single Family Average in N0P 1W0
Price
Taxes
Year Built
Visits
 The above information is deemed reliable, but is not guaranteed. Search facilities other than by a consumer seeking to purchase or lease real estate, is prohibited.