














Address
19 Campbell Street, Merlin, ON
Price
$ 659,900
Property Attributes
- MLS#26018954
- TypeSingle Family
- Listing Status Active
- CityMerlin
- AreaRaleigh Twsp
- NeighbourhoodME
- Postal CodeN0P 1W0
- StyleRanch
- Year Built1993
- Taxes$ 4597
- Price$ 659,900
- Bedrooms3
- Full Bathrooms3
- Half Bathrooms0
- Sqr Footage2575
- Lot Size0.374 Acres
Data Source:
Windsor-Essex (WECAR) / Sarnia-Lambton (SLREB)
Property Description
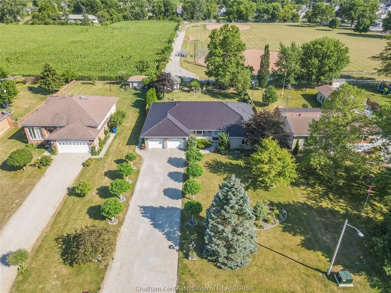
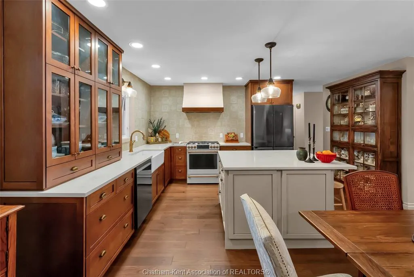
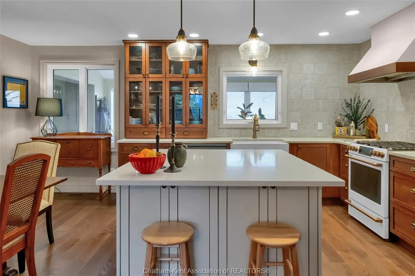
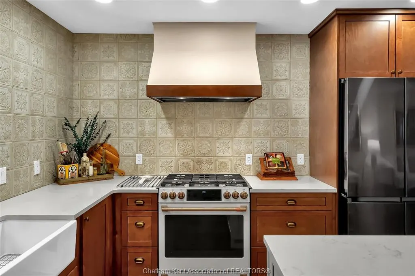
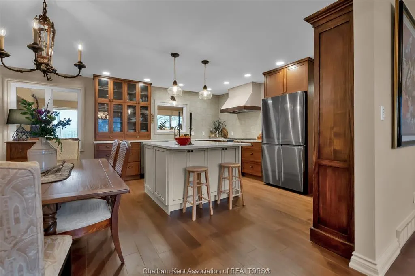
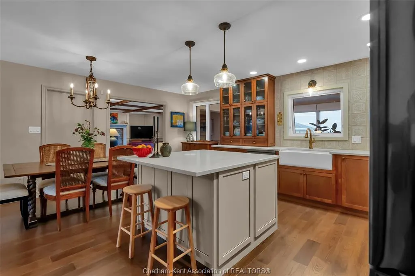
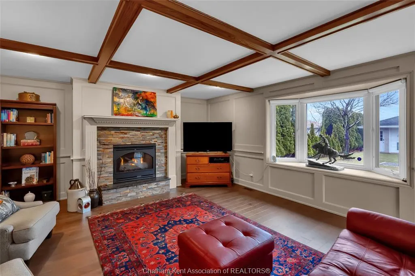
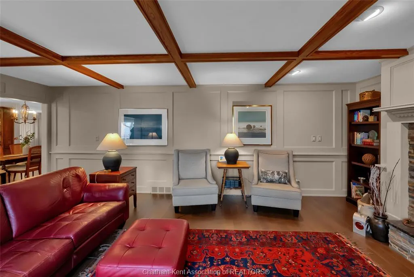
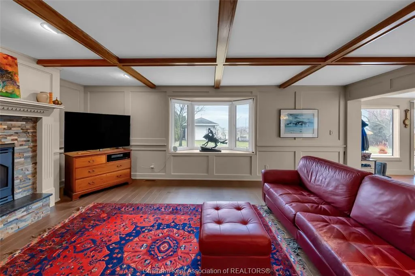
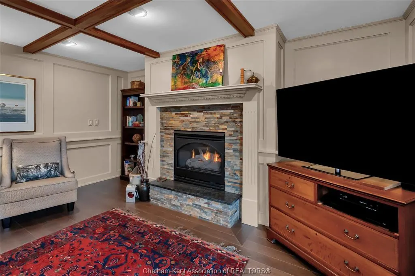
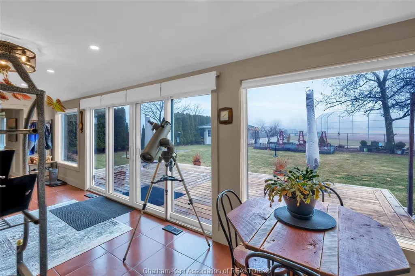
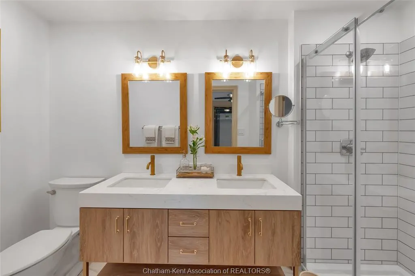
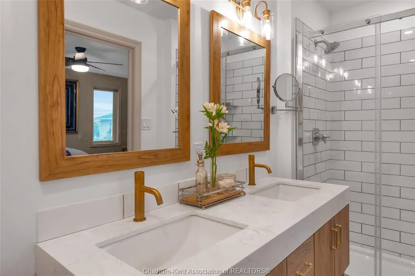
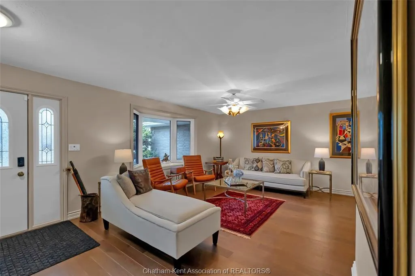
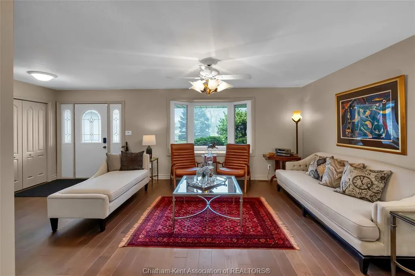
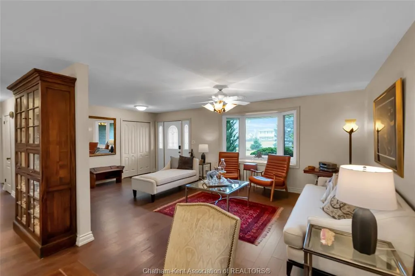
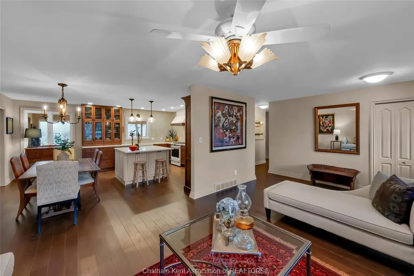
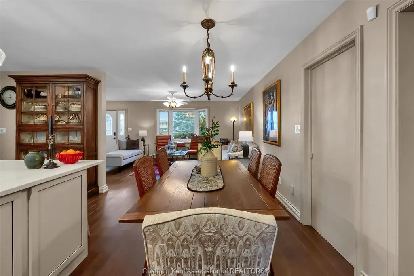
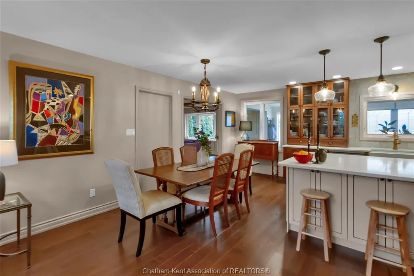
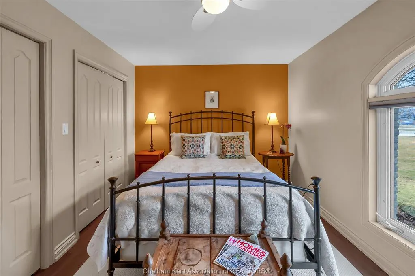
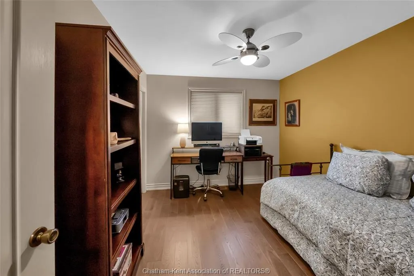
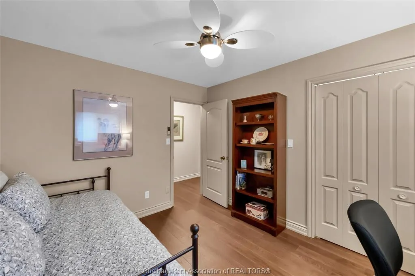
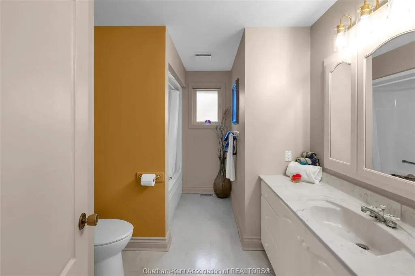
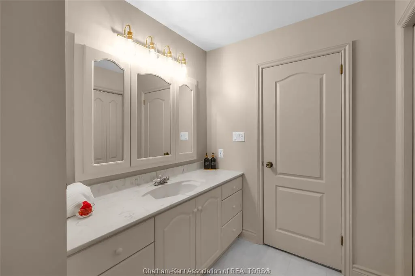
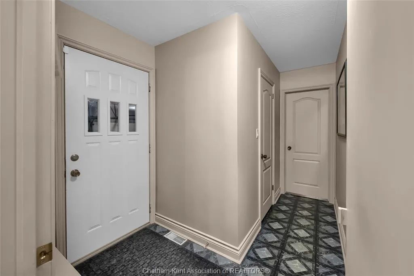
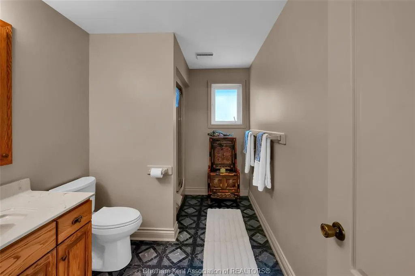
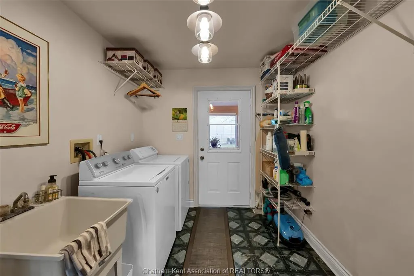
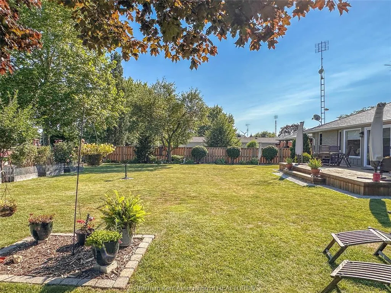
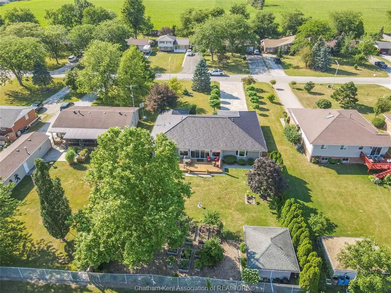
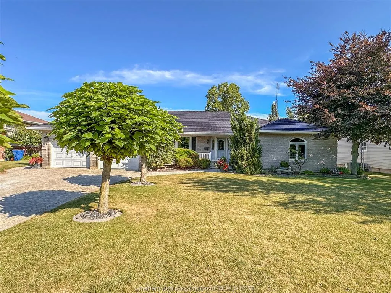
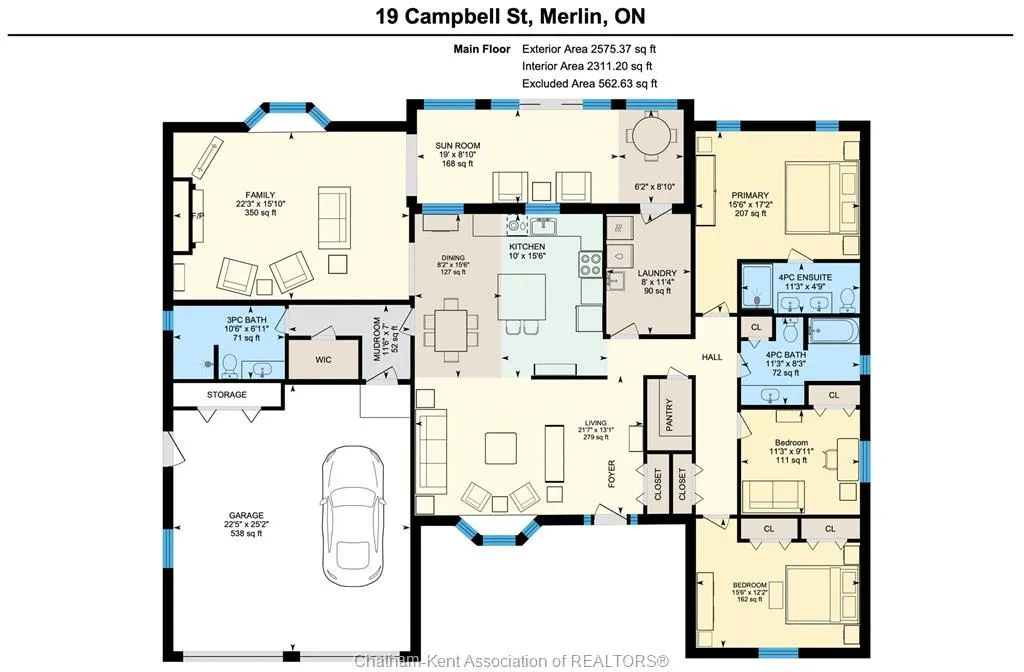
Gorgeous, 100% move in ready 3 bedroom, 3 bathroom brick rancher on a low traffic street in one of Southwestern Ontario’s friendliest small communities. Located within walking distance to an excellent public school, restaurants, general store, and backing onto an expansive park with modern play equipment, a splash pad and a public pavilion. Merlin is truly a hidden gem with residents who are welcoming and kind. The beautifully renovated home features a spacious custom kitchen with Thomasville cabinetry, a large island, quartz counters and a handsome Italian tile backsplash. 2 large living rooms offer space to unwind and entertain with the back room exuding a warm, calming vibe with its coffered ceiling and gas fireplace. There is also a 4 season sunroom overlooking the manicured back yard. The primary bedroom boasts a brand new custom-built full ensuite. The oversized attached 2 car garage is equipped with a level II EV charger while a whole home gas backup generator offers peace of mind. This extremely well-built home has been modernized with carefully curated finishes and expert craftsmanship. No stone has been left unturned. Book a personal viewing, you’ll surely be happy you did!
| Price History | |
|---|---|
| 8/7/2026 | Listed $699,900 |
| 9/21/2026 | 6$659,900 |
General Features
| Sewer | Sanitary |
|---|---|
| Roof | Metal |
| Zoning | RL1 |
| Occupancy | Seller |
| Full Baths | 3 |
| Year Built | 1993 |
| Property Type | Residential |
| Access | Public Road,Year Round Road Access |
| Transaction Type | Sale |
| Tax Year | 2026 |
| Status | Active |
| District | Raleigh Twsp |
| City | Merlin |
| Site Influences | Fenced Yard,Landscaped,Playground Nearby,Sundeck,Treed Lot |
| Heating Cooling | Central Air Conditioning,Forced Air,Furnace |
| Major Area | Chatham-Kent |
| Legal Description | LT 29,PLAN 776 AS IN 307481 DESCRIPTION IN 307481 MAY NOT BE ACCEPTABLE IN FUTURE RALEIGH |
| DOM | 45 |
Interior Features
| Heating Fuel | Natural Gas |
|---|---|
| Basement | Crawl Space |
| Appliances Included | Dishwasher,Dryer,Refrigerator,Stove,Washer |
| Room Count | 13 |
| Sq Ft Total | 2575 |
| Sq Ft Source | iGuide |
| Beds Total | 3 |
| Total Baths | 3.00 |
Exterior Features
| Inclusions | ALL LIGHT FIXTURES AND FANS,ALL WINDOW TREATMENTS,FRIDGE,STOVE,DISHWASHER,WASHER,DRYER,EV CHARGER,GARAGE DOOR REMOTES,SECURITY SYSTEM (MONTHLY FEE TO BE ASSUMED BY THE BUYER) |
|---|---|
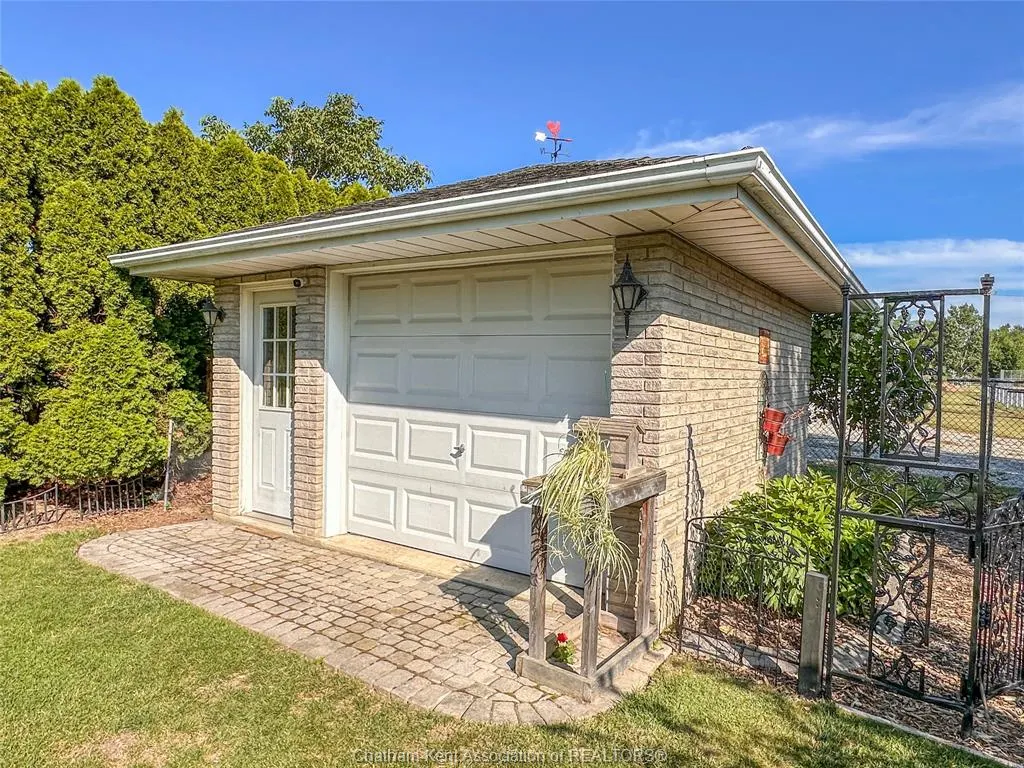
| Outdoor Features | Workshop |
| Frontage | 76.84 |
| Driveway | Double Width Or More Drive,Interlocking Drive |
| Exterior Finish | Brick |
| Depth | 210.83 |
| Water Availability | Connected |
| Sewer Availability | Connected |
| Type Of Dwelling | Ranch |
Amenities
- Foreclosure
- Views
- Short Sale
- New Construction
- Adult 55+
- Lease To Own
- No Strata Fees
- Furnished
- Primary On Main
- Air Conditioning
- Seller Finance
- Green
- Fixer Upper
- Horse
- Golf
- Fireplace
- Deck
- Garage
- Basement
- Pool
Property vs Single Family Average in N0P 1W0
Price
Year Built
Visits
 The above information is deemed reliable, but is not guaranteed. Search facilities other than by a consumer seeking to purchase or lease real estate, is prohibited.