















Address
5482 Talbot Trail, Merlin, ON
Price
$ 1,080,000
Property Attributes
- MLS#26010070
- TypeSingle Family
- Listing Status Active
- CityMerlin
- AreaRaleigh Twsp
- NeighbourhoodME
- Postal CodeN0P 1W0
- StyleRanch
- Year Built2017
- Taxes$ 9285
- Price$ 1,080,000
- Bedrooms5
- Full Bathrooms3
- Half Bathrooms1
- Sqr Footage2337
- Lot Size2.39 Acres
Data Source:
Windsor-Essex (WECAR) / Sarnia-Lambton (SLREB)
Property Description
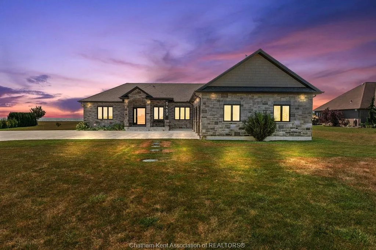
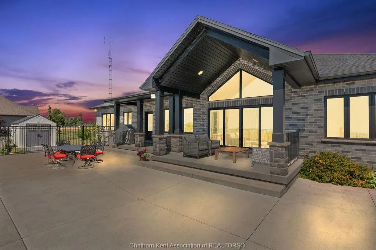
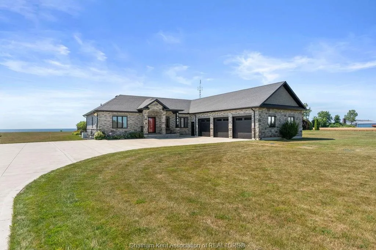
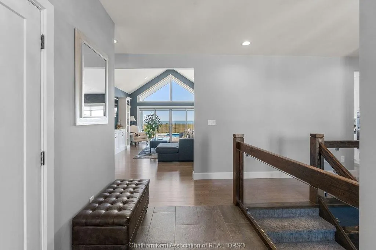
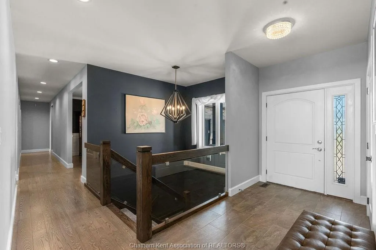
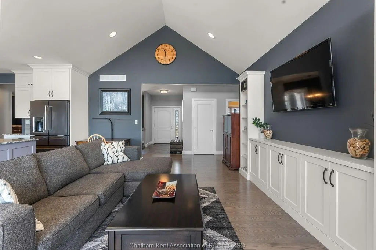
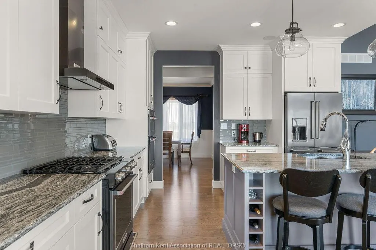
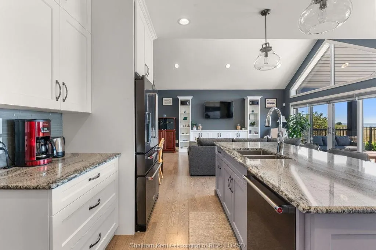
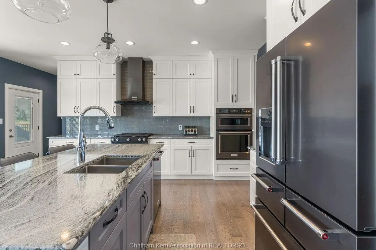
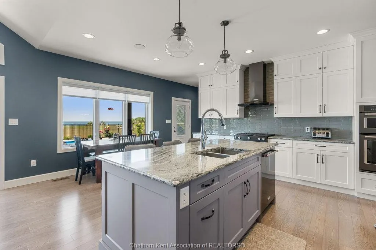
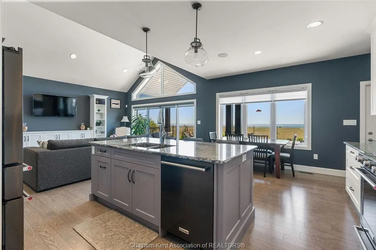
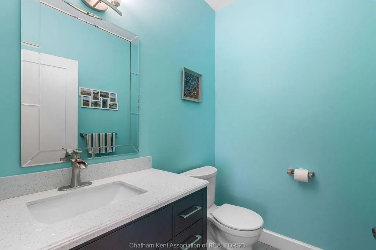
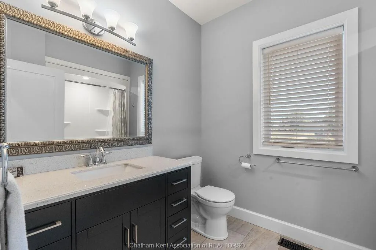
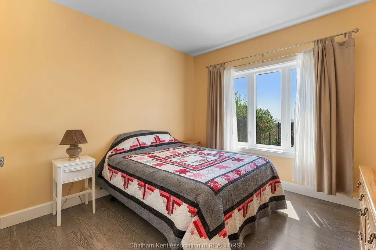
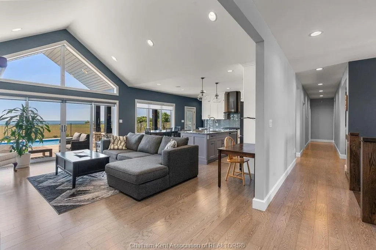
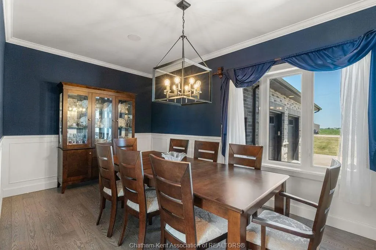
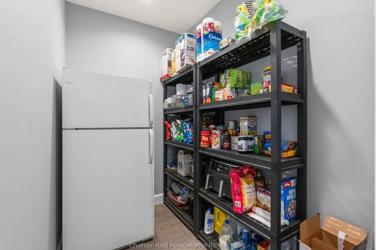
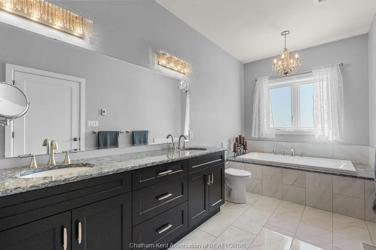
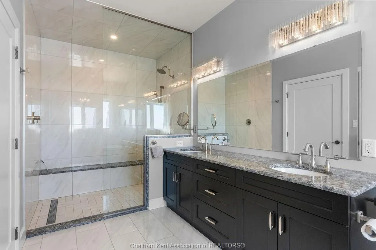
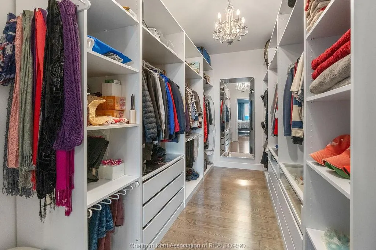
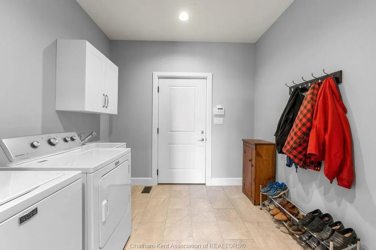
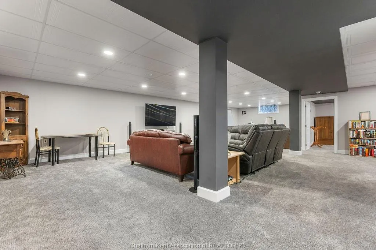
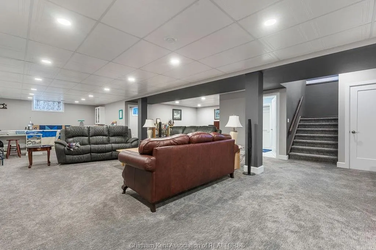
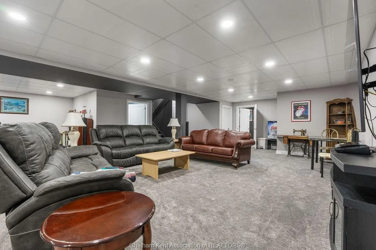
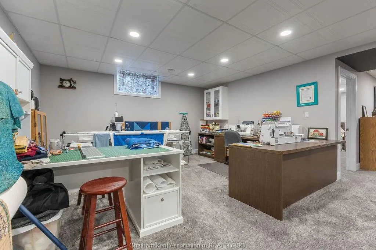
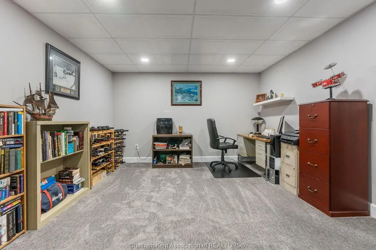
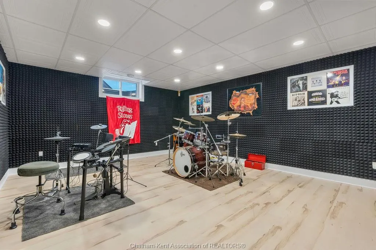
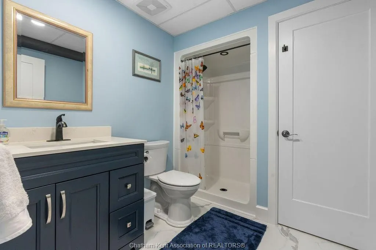
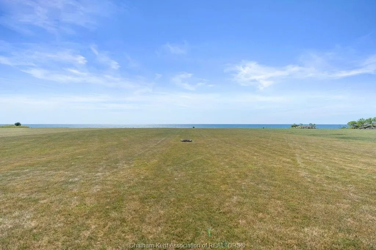
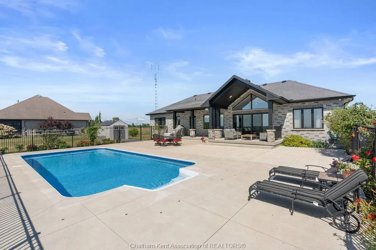
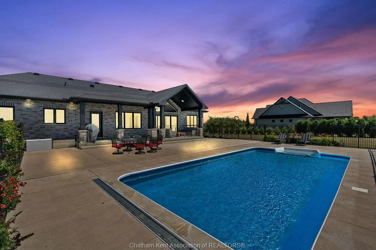
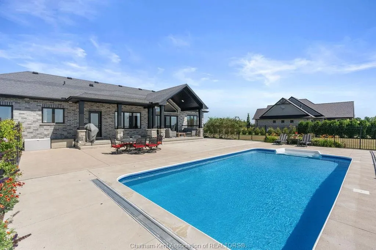
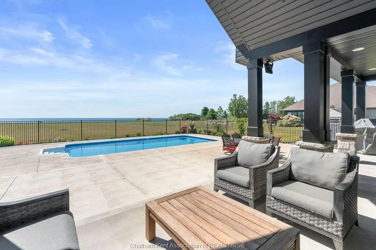
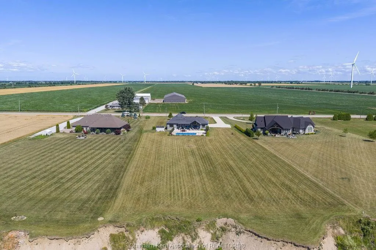
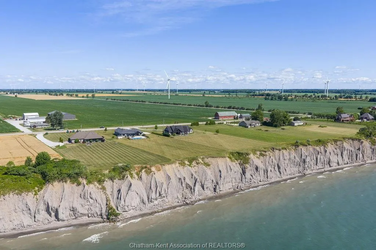
Experience refined lakeside living at **5482 Talbot Trail**, a custom-designed executive home offering timeless craftsmanship, ultimate privacy, and sweeping panoramic views of Lake Erie. Situated on 2.29 acres atop a fairy tale 100-foot cliff, this one-of-a-kind residence was built in 2017 and has been meticulously maintained by its original owner. With over 2,300 sq. ft. of luxury living on the main floor and a fully finished basement, this Energy Star–rated custom home features 5 spacious bedrooms, 3.5 bathrooms, and a heated triple-car garage. Interior highlights include hardwood flooring throughout, Cambria quartz countertops, a chef’s kitchen with high-end appliances and a walk-in pantry, and built-in speakers throughout the main living areas. The primary suite is a true retreat with a spa-inspired 5-piece ensuite featuring heated floors and a custom walk-in closet. Step outside to a private outdoor oasis complete with a 16' x 32' heated in-ground pool, expansive concrete patio, pool shed, firepit, and manicured perennial gardens—all perfectly positioned to take in the unobstructed lake views. One of the lower-level bedrooms has been transformed into a professionally finished sound room with acoustic insulation, double drywall, and sound-treated ceiling. Additional features include a gas furnace, Generac, alarm system with four exterior cameras, 200 amp service, municipal water, and a fully spray-foamed basement. Surrounded by wildlife, bald eagles and only minutes from local markets and orchards, this is a rare opportunity to own a custom lakefront estate in one of Chatham-Kent’s most breathtaking locations.
| Price History | |
|---|---|
| 5/5/2026 | Listed $1,199,000 |
| 7/8/2026 | 7$1,124,000 |
| 7/23/2026 | 4$1,080,000 |
General Features
| Sewer | Septic System |
|---|---|
| Roof | Asphalt Shingle |
| Zoning | A1/H |
| Occupancy | Seller |
| Full Baths | 3 |
| Half Baths | 1 |
| Year Built | 2017 |
| Property Type | Residential |
| Transaction Type | Sale |
| Tax Year | 2025 |
| Status | Active |
| District | Raleigh Twsp |
| City | Merlin |
| Site Influences | Landscaped,Patio(s),Sundeck |
| Basement Development | Finished |
| Heating Cooling | Central Air Conditioning,Forced Air,Furnace |
| Major Area | Chatham-Kent |
| Supplement Modification Timestam | 2026-05-07T13:05:12.990 |
| Legal Description | PART OF LOT 165,TALBOT ROAD SURVEY,GEOGRAPHIC TOWNSHIP OF TILBURY EAST,DESIGNATED AS PART 2,24R8314,SUBJECT TO EASEMENT AS IN 99937 ;CHATHAM-KENT |
| DOM | 133 |
Interior Features
| Heating Fuel | Natural Gas |
|---|---|
| Basement | Full |
| Room Count | 15 |
| Sq Ft Total | 2337 |
| Beds Total | 5 |
| Total Baths | 3.10 |
Exterior Features
| Inclusions | Fridge,Gas stove,dishwasher,built-in microwave,washer,dryer |
|---|---|
| Frontage | 169.26 |
| Driveway | Concrete Drive,Double Width Or More Drive |
| Waterfront | Waterfront,Waterfront on Lake,View of Water |
| Exterior Finish | Brick,Stone |
| Depth | 623.43 |
| Water Availability | Connected |
| Sewer Availability | Connected |
| Type Of Dwelling | Ranch |
Amenities
- Foreclosure
- Views
- Short Sale
- New Construction
- Adult 55+
- Lease To Own
- No Strata Fees
- Furnished
- Primary On Main
- Air Conditioning
- Seller Finance
- Green
- Fixer Upper
- Horse
- Golf
- Fireplace
- Deck
- Garage
- Basement
- Pool
Property vs Single Family Average in N0P 1W0
Price
Taxes
Year Built
Visits
 The above information is deemed reliable, but is not guaranteed. Search facilities other than by a consumer seeking to purchase or lease real estate, is prohibited.