










Address
47 Bloomington Way, Chatham, ON
Price
$ 584,900
Property Attributes
- MLS#26022943
- TypeSingle Family
- Listing Status Active
- CityChatham
- AreaNorth West
- NeighbourhoodN7
- Postal CodeN7L 0H2
- StyleRaised Ranch
- Year Built2025
- Price$ 584,900
- Bedrooms3
- Full Bathrooms2
- Half Bathrooms0
- Sqr Footage1450
Data Source:
Windsor-Essex (WECAR) / Sarnia-Lambton (SLREB)
Property Description
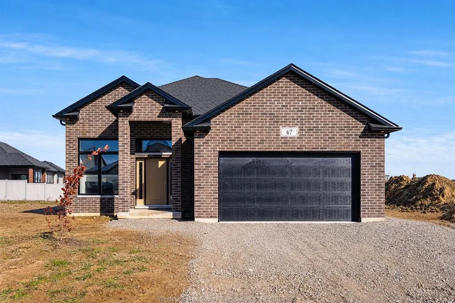
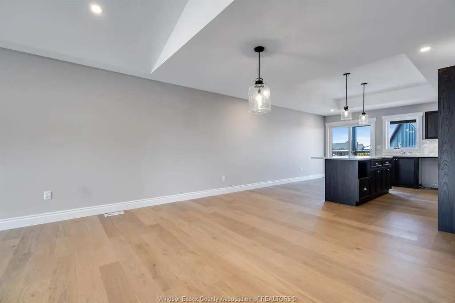
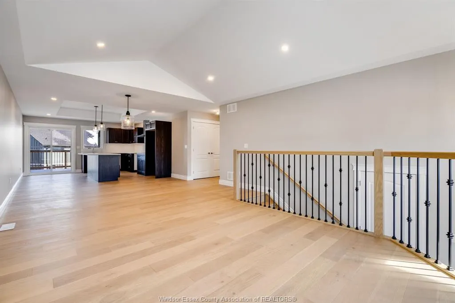
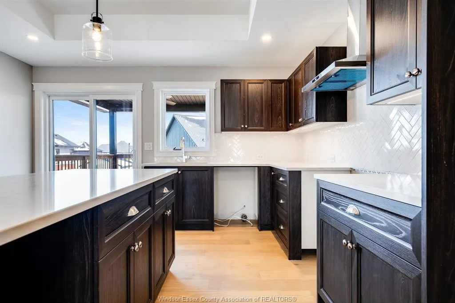
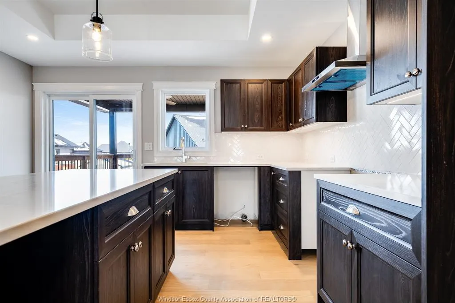
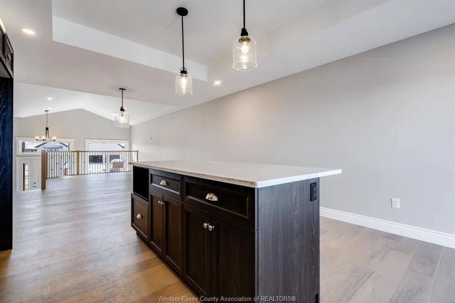
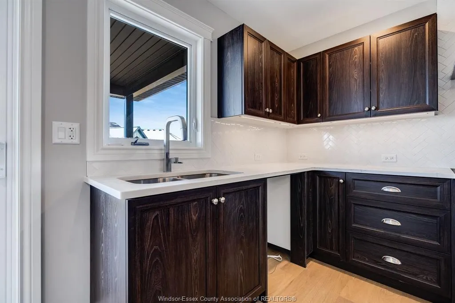
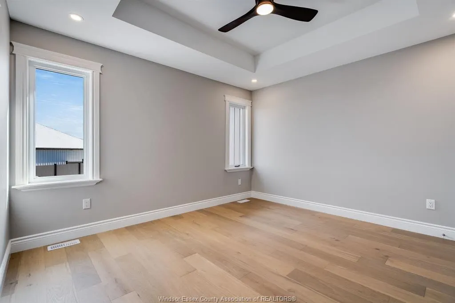
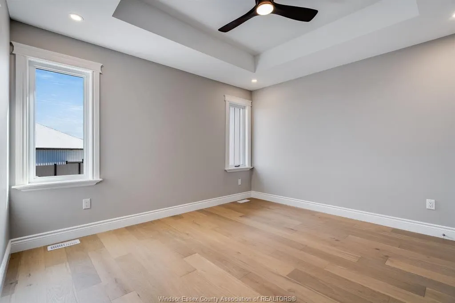
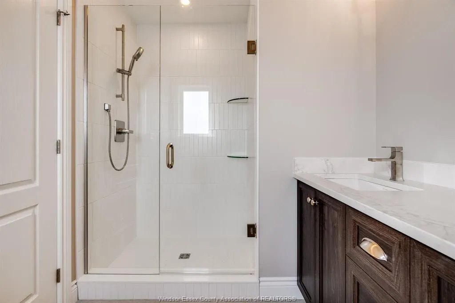
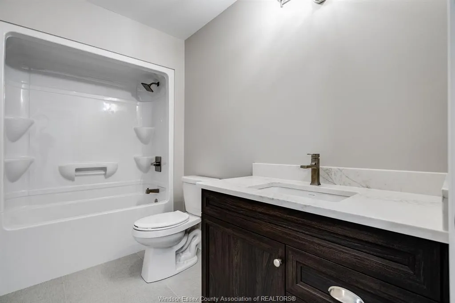
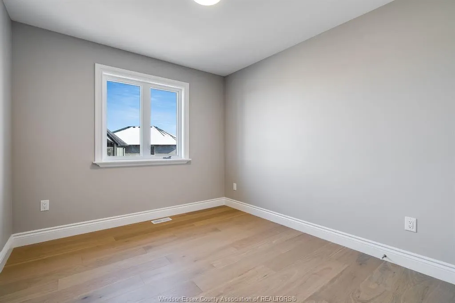
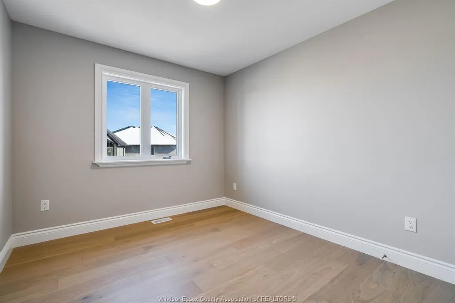
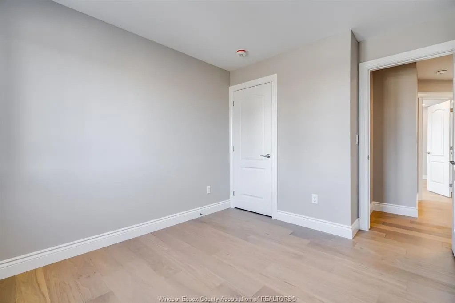
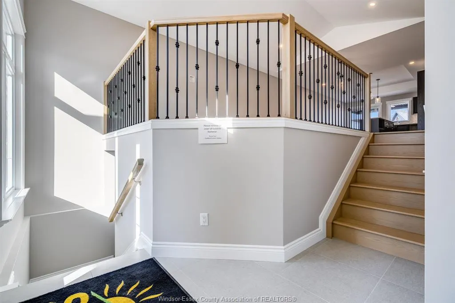
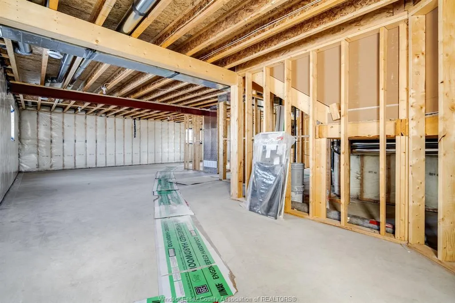
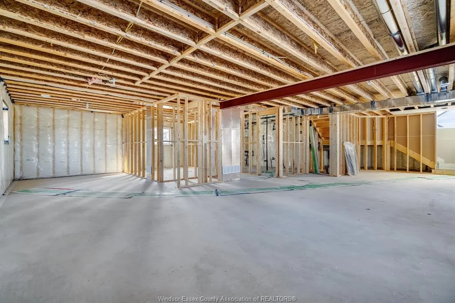
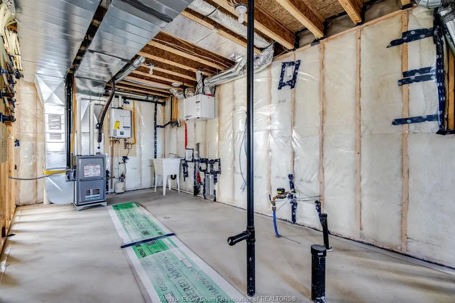
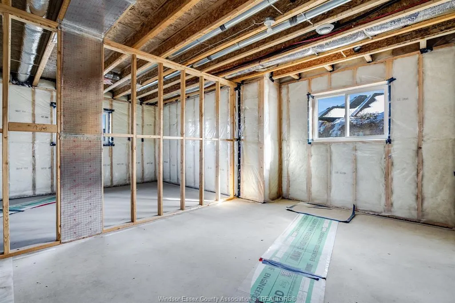
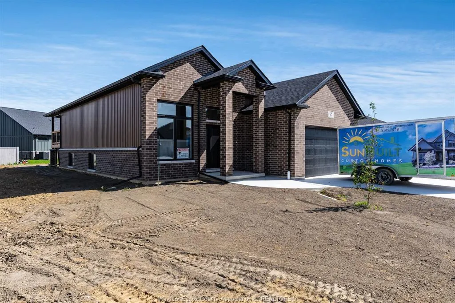
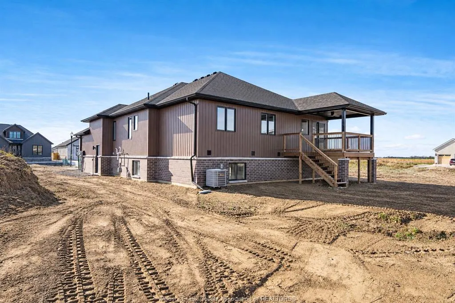
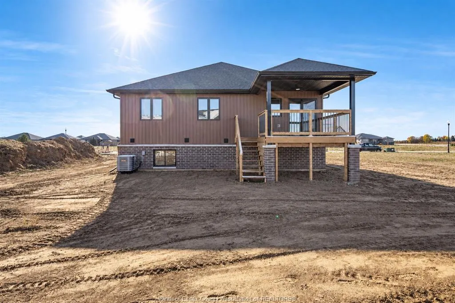
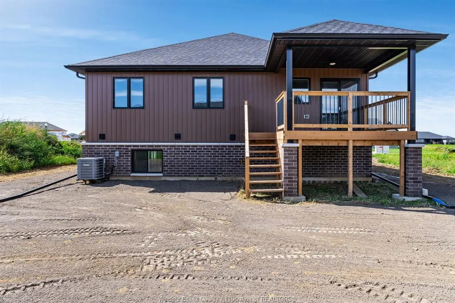
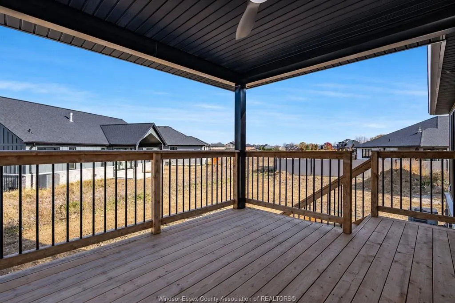
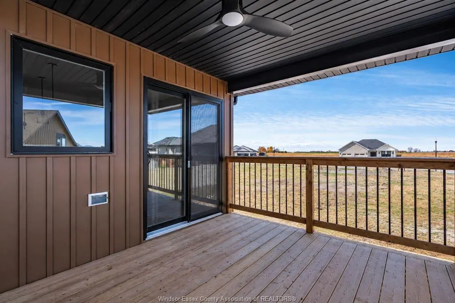
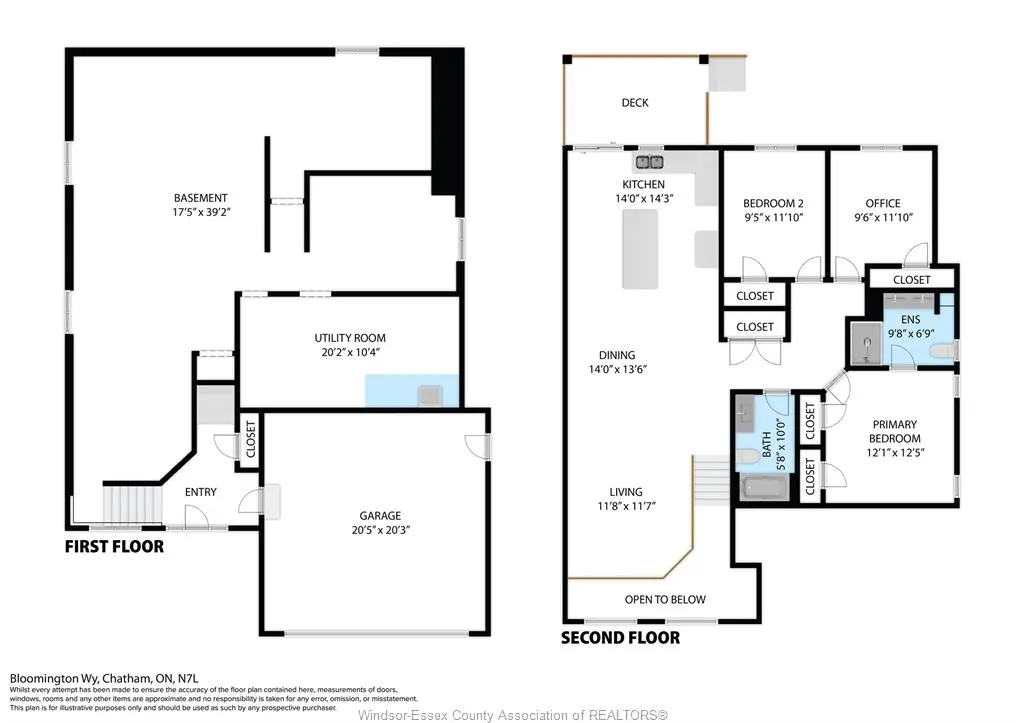
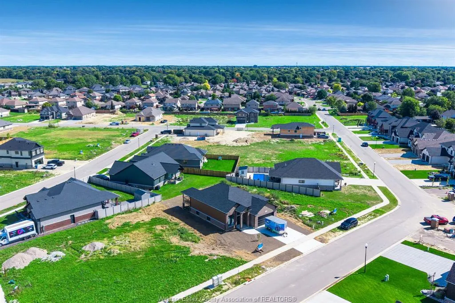
Welcome to 47 Bloomington Way, a raised ranch completed in late 2025 and located in the desired Prestancia subdivision. Offering approximately 1,450sf of finished living space, this thoughtfully designed home features three bedrooms, two full bathrooms and a bright, open-concept layout. The kitchen is finished with granite countertops, a tiled backsplash and a large island overlooking the dining and living areas. Vaulted and tray ceilings add to the open feel, while patio doors lead to a covered 9' x 13' rear deck. The primary bedroom includes a private ensuite with a glass-enclosed tiled shower. Two additional bedrooms and a second full bathroom complete the main level. The unfinished lower level provides plenty of room for future living space and includes a rough-in for a third bathroom. Additional features include a finished double driveway and attached double garage. Grass seed will be completed before closing. An excellent opportunity for a new build home without the wait.
| Price History | |
|---|---|
| 9/17/2026 | Listed $584,900 |
General Features
| Sewer | Sanitary |
|---|---|
| Zoning | Res |
| Occupancy | Vacant |
| Full Baths | 2 |
| Year Built | 2025 |
| Property Type | Residential |
| Transaction Type | Sale |
| Tax Year | 2026 |
| Status | Active |
| District | North West |
| City | Chatham |
| Site Influences | Patio(s),Playground Nearby,Shopping Nearby |
| Basement Development | Unfinished |
| Heating Cooling | Central Air Conditioning,Forced Air,Furnace |
| Major Area | Chatham City |
| Supplement Modification Timestam | 2026-09-17T14:15:31.310 |
| Year Built Description | Never Occupied |
| Legal Description | LOT 36,PLAN 24M1000 MUNICIPALITY CHATHAM-KENT |
Interior Features
| Heating Fuel | Natural Gas |
|---|---|
| Basement | Full |
| Room Count | 12 |
| Sq Ft Total | 1450 |
| Sq Ft Source | Builder's Plans |
| Beds Total | 3 |
| Total Baths | 2.00 |
Exterior Features
| Outdoor Features | Covered Porch,Walking Trails Nearby |
|---|---|
| Frontage | 59.69 |
| Driveway | Double Width Or More Drive,Finished Drive |
| Exterior Finish | Aluminum/Vinyl,Brick |
| Depth | 116.43 FT |
| Water Availability | Connected |
| Sewer Availability | Connected |
| Type Of Dwelling | Raised Ranch |
Amenities
- Foreclosure
- Views
- Short Sale
- New Construction
- Adult 55+
- Lease To Own
- No Strata Fees
- Furnished
- Primary On Main
- Air Conditioning
- Seller Finance
- Green
- Fixer Upper
- Horse
- Golf
- Fireplace
- Deck
- Garage
- Basement
- Pool
Property vs Single Family Average in N7L 0H2
Price
Year Built
 The above information is deemed reliable, but is not guaranteed. Search facilities other than by a consumer seeking to purchase or lease real estate, is prohibited.