





Address
116 Bloomington Way, Chatham, ON
Price
$ 549,900
Property Attributes
- MLS#26018945
- TypeSingle Family
- Listing Status Active
- CityChatham
- AreaNorth West
- NeighbourhoodN7
- Postal CodeN7L 0H1
- StyleRaised Ranch
- Price$ 549,900
- Bedrooms3
- Full Bathrooms2
- Half Bathrooms0
- Sqr Footage1500
Data Source:
Windsor-Essex (WECAR) / Sarnia-Lambton (SLREB)
Property Description
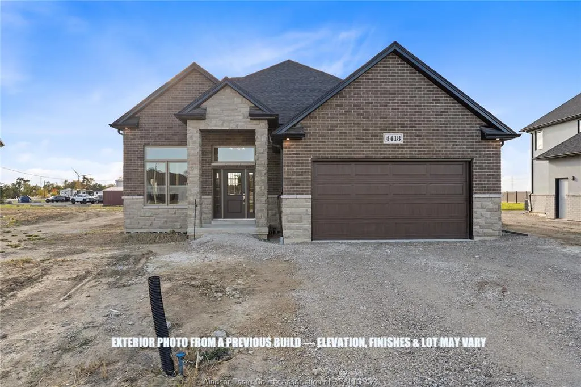
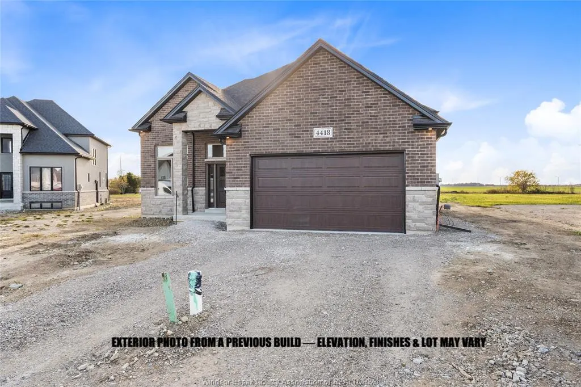
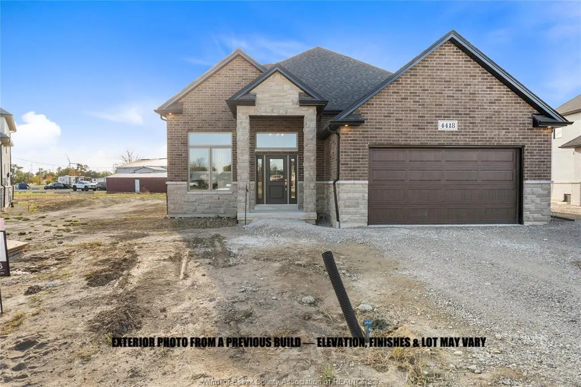
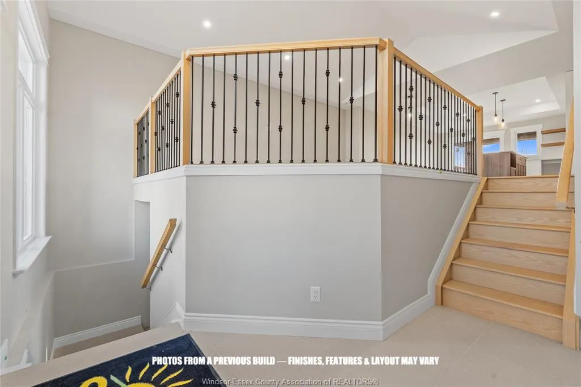
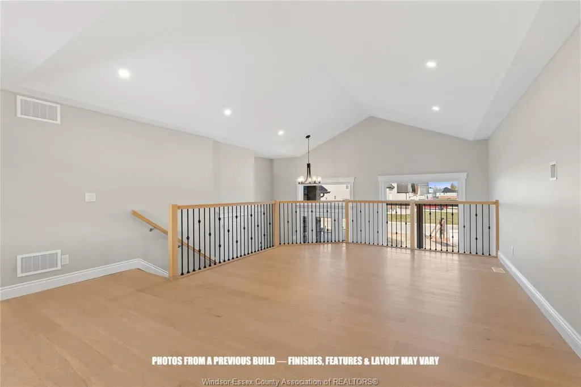
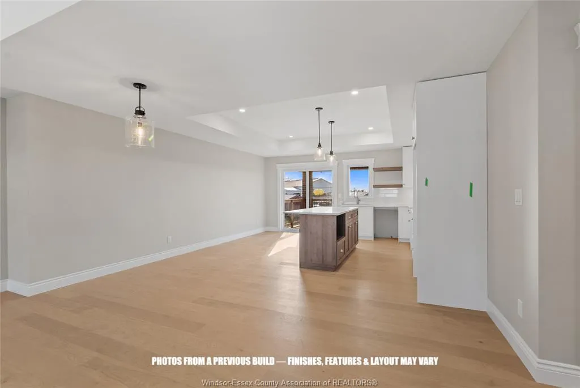
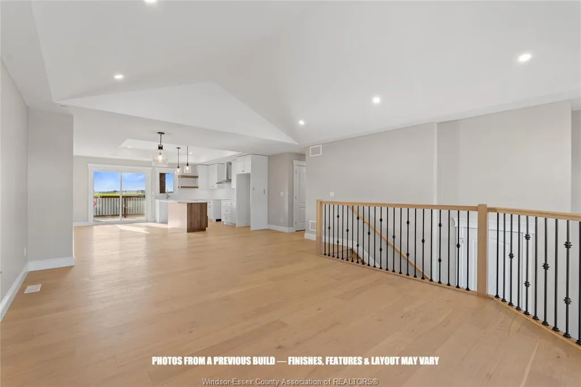
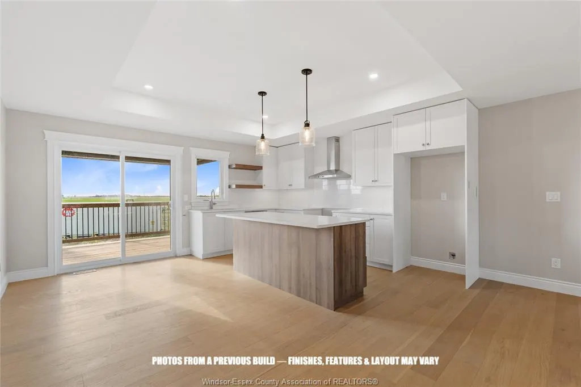
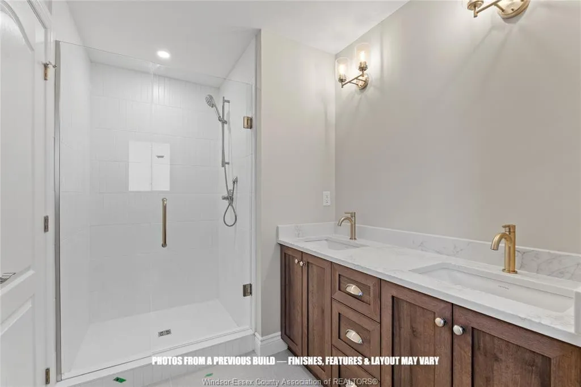
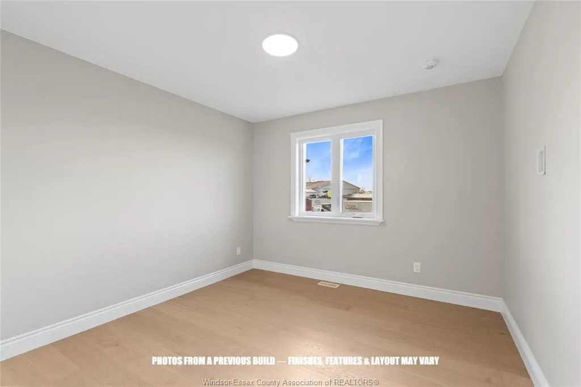
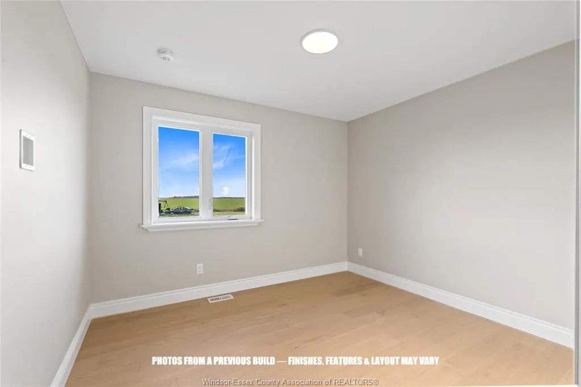
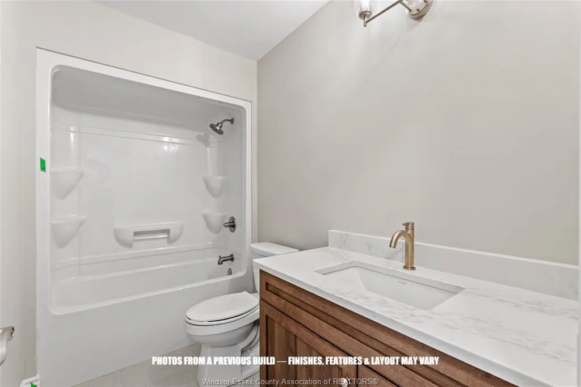
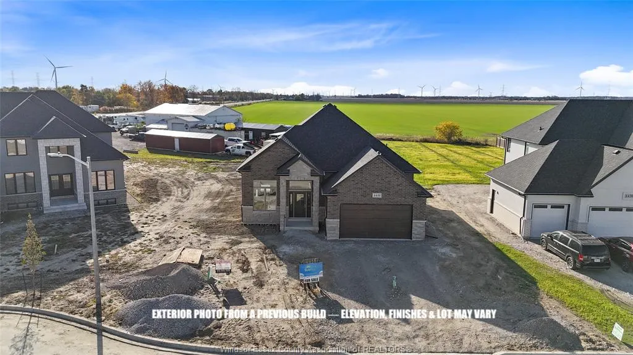
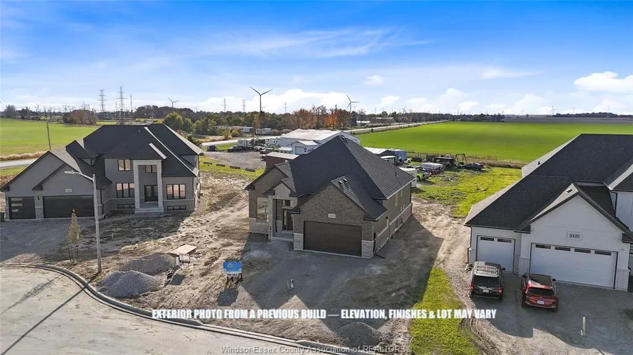
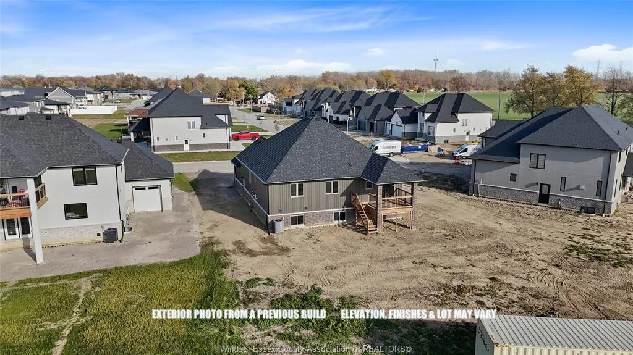
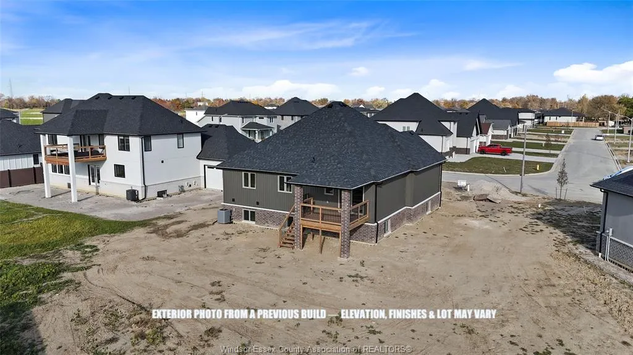
Welcome to this thoughtfully designed 1,500sf raised ranch by SunBuilt Custom Homes, offering a bright, open layout with the space and flexibility today’s families are looking for. The main level features 3 bedrooms and 2 full bathrooms, along with an open-concept kitchen, dining and living area highlighted by soaring ceilings and plenty of natural light. The kitchen includes a large island, tiled backsplash and quartz/granite countertops, creating a functional space for everyday living and entertaining. The private primary suite features an en-suite with tiled shower, while two additional bedrooms and a full bathroom complete the main level. The dining area opens to a covered rear outdoor area, providing the opportunity to create your own future outdoor living space. An attached 2-car garage with inside entry adds everyday convenience. The full basement offers excellent future potential for additional bedrooms, a roughed in bathroom and generous family living space. Located in the highly desired Prestancia subdivision in Chatham, this to-be-built home includes SunBuilt’s quality construction, thoughtful finishes and the opportunity to choose your selections. Tarion New Home Warranty included. Purchase price includes HST rebate assigned to Builder. Photos from a previous build, finishes and layout may vary. Other models and lots to choose from.
| Price History | |
|---|---|
| 8/6/2026 | Listed $549,900 |
General Features
| Sewer | Sanitary |
|---|---|
| Zoning | RES |
| Occupancy | Vacant |
| Full Baths | 2 |
| Property Type | Residential |
| Transaction Type | Sale |
| Tax Year | 2026 |
| Status | Active |
| District | North West |
| City | Chatham |
| Site Influences | Playground Nearby,Shopping Nearby |
| Basement Development | Unfinished |
| Heating Cooling | Central Air Conditioning,Forced Air,Furnace |
| Major Area | Chatham City |
| Year Built Description | To Be Built |
| Legal Description | LOT 25,PLAN 24M1000 MUNICIPALITY CHATHAM-KENT |
| DOM | 41 |
Interior Features
| Heating Fuel | Natural Gas |
|---|---|
| Basement | Full |
| Room Count | 12 |
| Sq Ft Total | 1500 |
| Sq Ft Source | Builder's Plans |
| Beds Total | 3 |
| Total Baths | 2.00 |
Exterior Features
| Outdoor Features | Covered Porch,Walking Trails Nearby |
|---|---|
| Frontage | 49.21 |
| Driveway | Double Width Or More Drive,Front Drive |
| Exterior Finish | Aluminum/Vinyl,Brick |
| Depth | 149.90 |
| Water Availability | Connected |
| Sewer Availability | Connected |
| Type Of Dwelling | Raised Ranch |
Amenities
- Foreclosure
- Views
- Short Sale
- New Construction
- Adult 55+
- Lease To Own
- No Strata Fees
- Furnished
- Primary On Main
- Air Conditioning
- Seller Finance
- Green
- Fixer Upper
- Horse
- Golf
- Fireplace
- Deck
- Garage
- Basement
- Pool
Property vs Single Family Average in N7L 0H1
Price
Visits
 The above information is deemed reliable, but is not guaranteed. Search facilities other than by a consumer seeking to purchase or lease real estate, is prohibited.