














Address
113 Cottage Place, Chatham, ON
Price
$ 572,900
Property Attributes
- MLS#26021418
- TypeSingle Family
- Listing Status Active
- CityChatham
- AreaNorth West
- NeighbourhoodN7
- Postal CodeN7L 0B7
- StyleBungalow,Ranch
- Year Built2015
- Taxes$ 6248
- Price$ 572,900
- Bedrooms3
- Full Bathrooms3
- Half Bathrooms0
- Lot Size0.117 Acres
Data Source:
Windsor-Essex (WECAR) / Sarnia-Lambton (SLREB)
Property Description
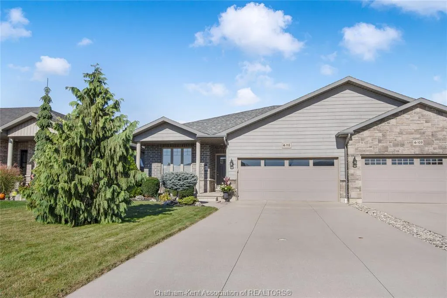
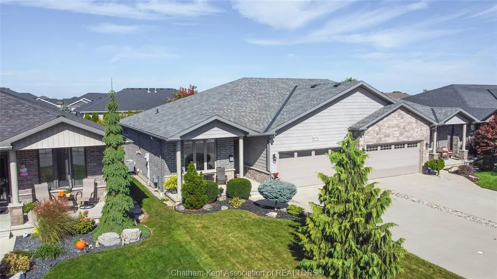
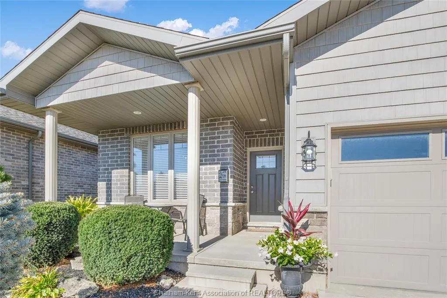
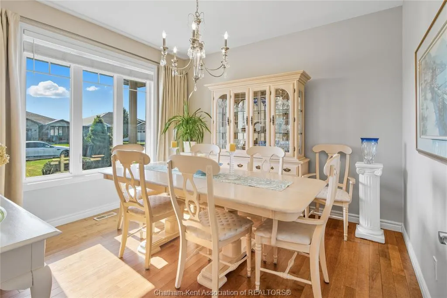
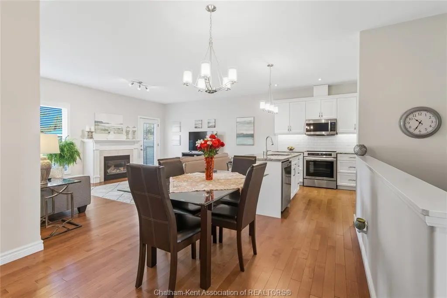
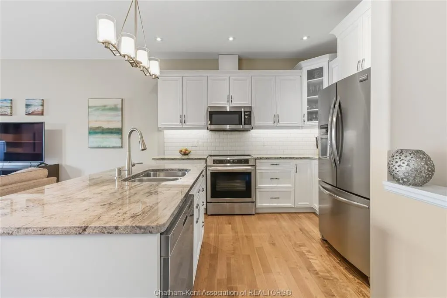
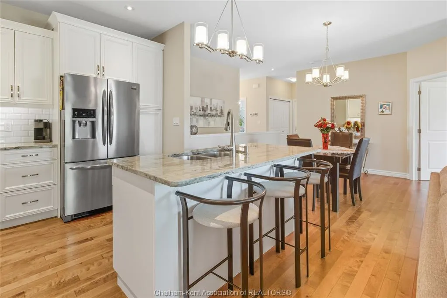
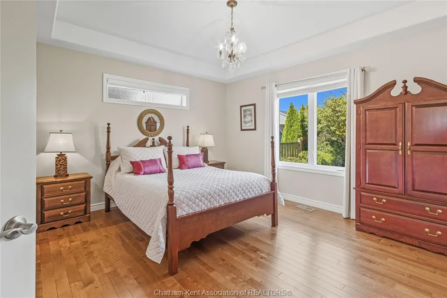
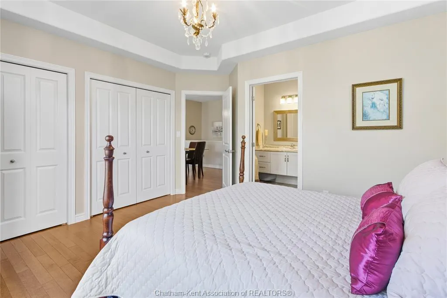
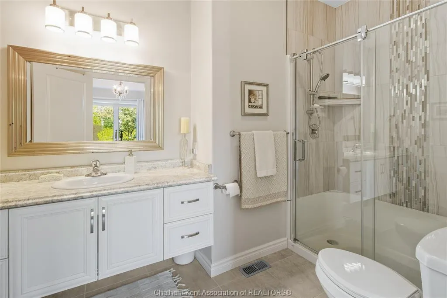
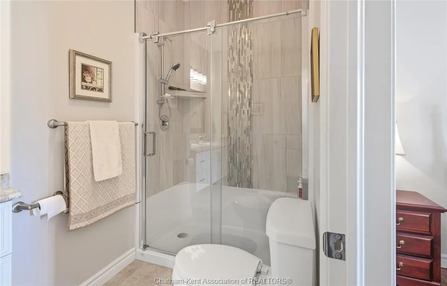
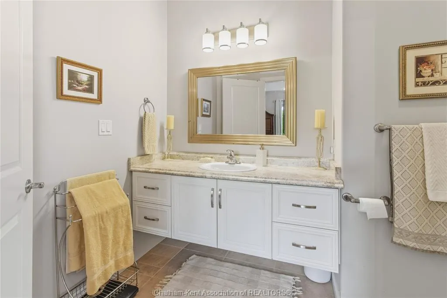
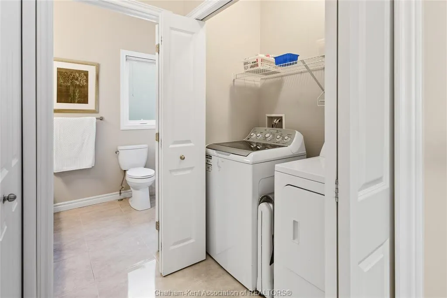
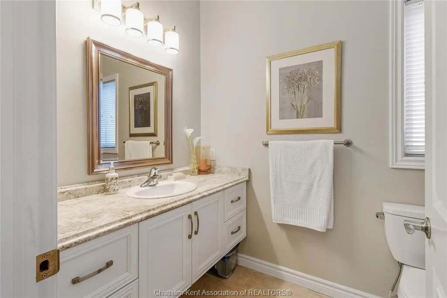
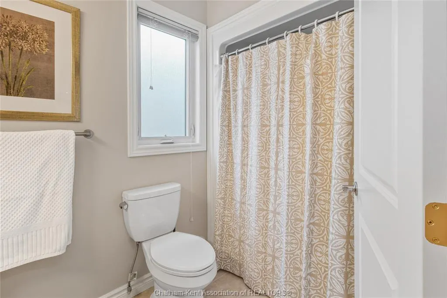
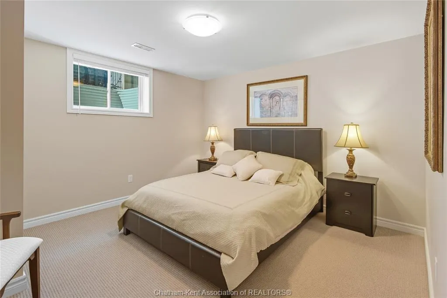
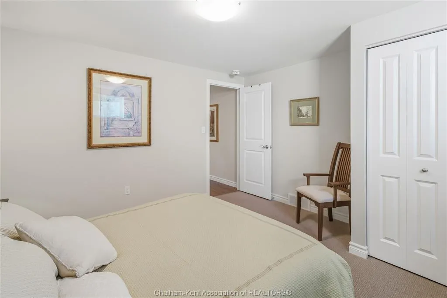
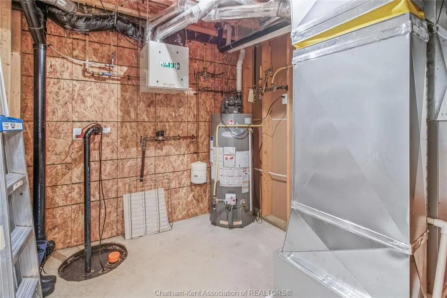
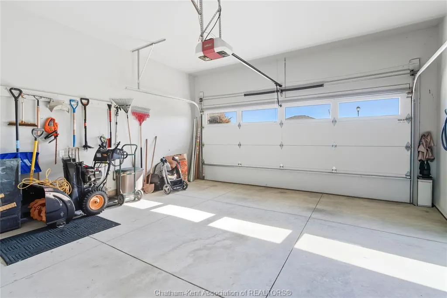
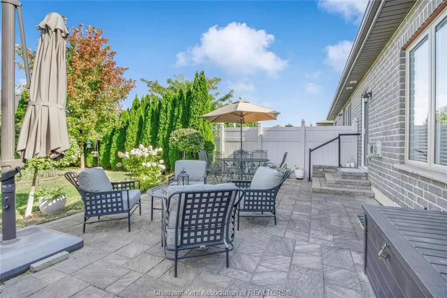
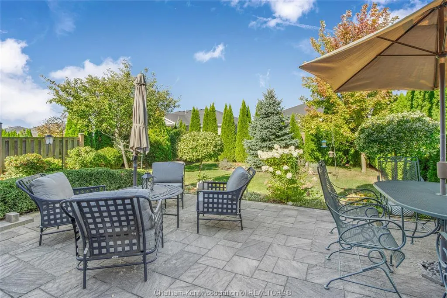
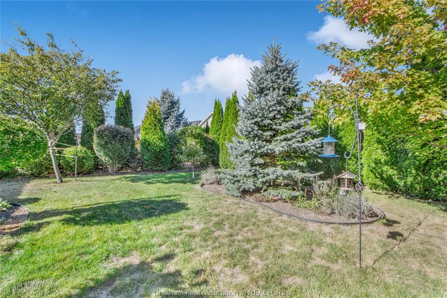
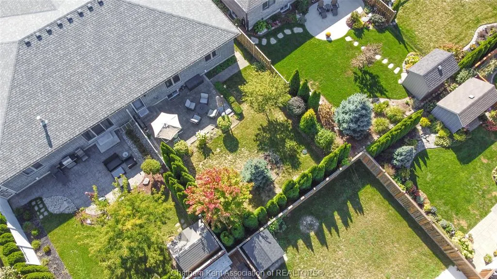
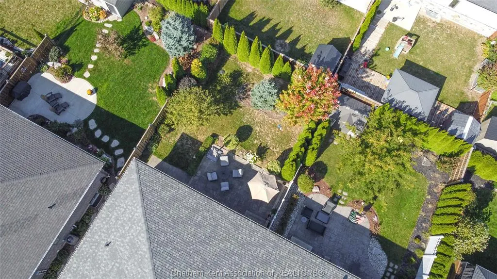
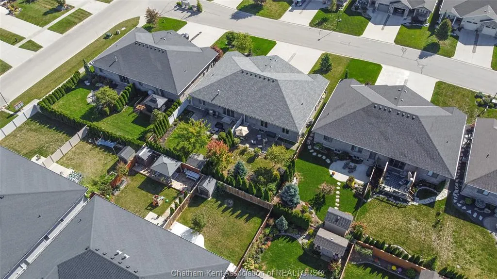
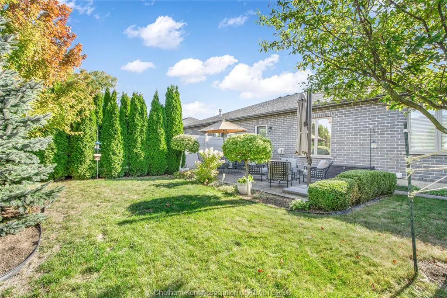
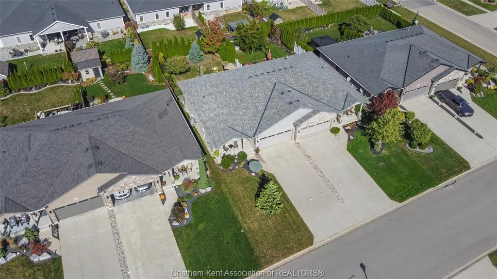
If you’re looking for a meticulous semi-detached home on Chatham’s sought-after north side, this one is a must-see! Nestled on a mature yet newer street with beautifully landscaped grounds, the curb appeal sets the tone for what awaits inside. Step through the front door into a bright, open-concept layout featuring luxurious finishes throughout. The inviting living area showcases a gas fireplace that connects to the stylish kitchen boasting an island with granite countertops, tile backsplash, under-cabinet lighting, and an overall crisp, modern feel that highlights true pride of ownership. The front bedroom provides an ideal space for a home office or den and is currently being used as a formal dining room. The primary suite offers his-and-hers closets and a stunning 3-piece ensuite with a tiled walk-in shower and built in bench. The fully finished lower level expands your living space with a large rec room, spacious bedroom, third full bathroom, and a dedicated storage area for all your extras. Outside, enjoy a double concrete driveway, attached garage, and a private backyard retreat featuring a lovely patio that is perfect for relaxing or entertaining. This home is truly move-in ready and stands out for its care, quality, and location. Don’t wait — schedule your private viewing today!
| Price History | |
|---|---|
| 9/4/2026 | Listed $572,900 |
General Features
| Sewer | Sanitary |
|---|---|
| Roof | Asphalt Shingle |
| Zoning | RM1-1106 |
| Occupancy | Vacant |
| Full Baths | 3 |
| Year Built | 2015 |
| Property Type | Residential |
| Transaction Type | Sale |
| Tax Year | 2026 |
| Status | Active |
| District | North West |
| City | Chatham |
| Site Influences | Cul-De-Sac,Landscaped,Patio(s) |
| Basement Development | Finished |
| Heating Cooling | Central Air Conditioning,Forced Air,Fully Air Conditioned |
| Major Area | Chatham City |
| Year Built Description | Approximate |
| Legal Description | PART OF LOT 6 PLAN 24M955 DESIGNATED AS PART 3,24R-10033; MUNICIPALITY CHATHAM-KENT |
| DOM | 12 |
Interior Features
| Heating Fuel | Natural Gas |
|---|---|
| Basement | Full |
| Room Count | 13 |
| Beds Total | 3 |
| Total Baths | 3.00 |
Exterior Features
| Inclusions | Fridge,Dishwasher (both in as-is condition),Stove,Washer,Dryer,Window Coverings |
|---|---|
| Outdoor Features | Covered Porch,Walking Trails Nearby |
| Frontage | 40.55 |
| Driveway | Concrete Drive |
| Exterior Finish | Aluminum/Vinyl,Brick |
| Depth | IRR |
| Water Availability | Connected |
| Sewer Availability | Connected |
| Type Of Dwelling | Bungalow,Ranch |
Amenities
- Foreclosure
- Views
- Short Sale
- New Construction
- Adult 55+
- Lease To Own
- No Strata Fees
- Furnished
- Primary On Main
- Air Conditioning
- Seller Finance
- Green
- Fixer Upper
- Horse
- Golf
- Fireplace
- Deck
- Garage
- Basement
- Pool
Property vs Single Family Average in N7L 0B7
Price
Taxes
Year Built
Visits
 The above information is deemed reliable, but is not guaranteed. Search facilities other than by a consumer seeking to purchase or lease real estate, is prohibited.