





Address
117 Cottage Place, Chatham, ON
Price
$ 619,000
Property Attributes
- MLS#26022432
- TypeSingle Family
- Listing Status Active
- CityChatham
- AreaNorth West
- NeighbourhoodN7
- Postal CodeN7L 0B7
- StyleRanch,Townhouse
- Year Built2016
- Taxes$ 5969
- Price$ 619,000
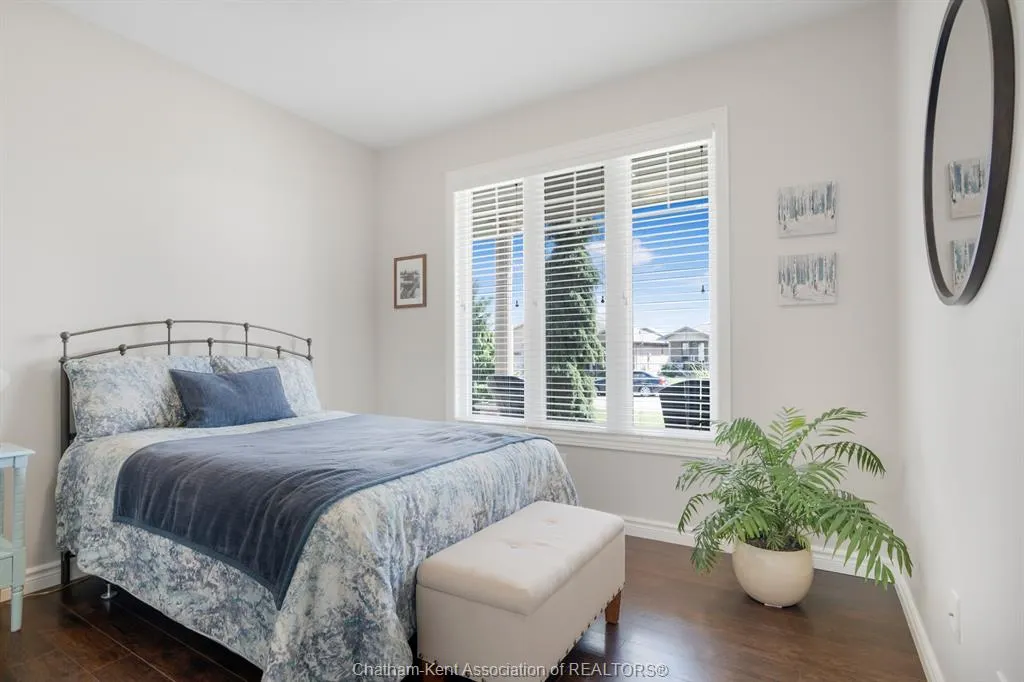
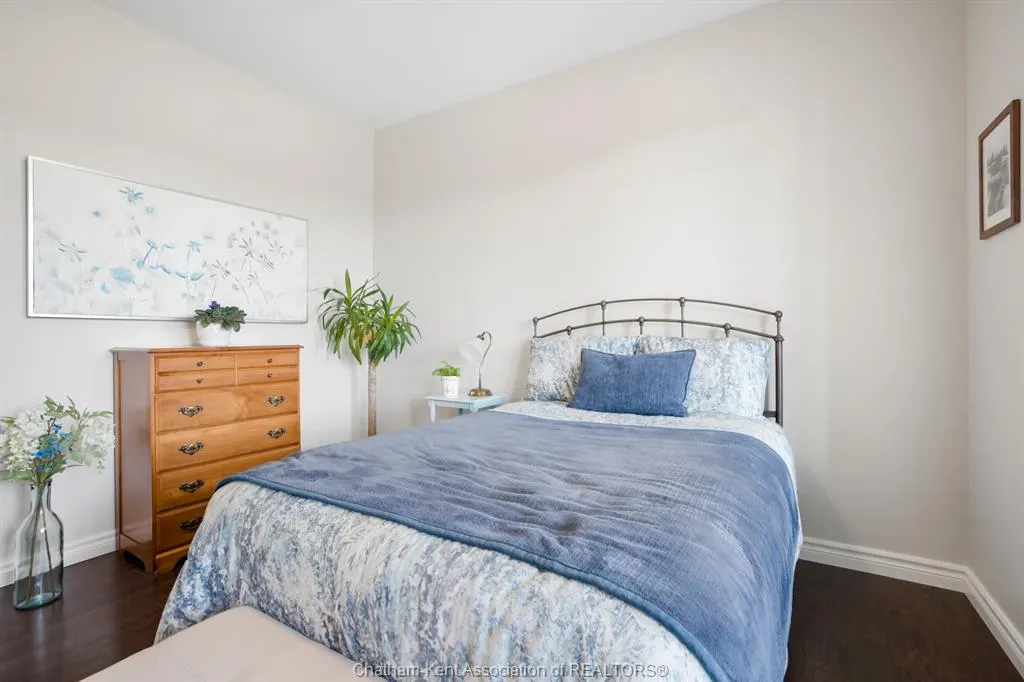
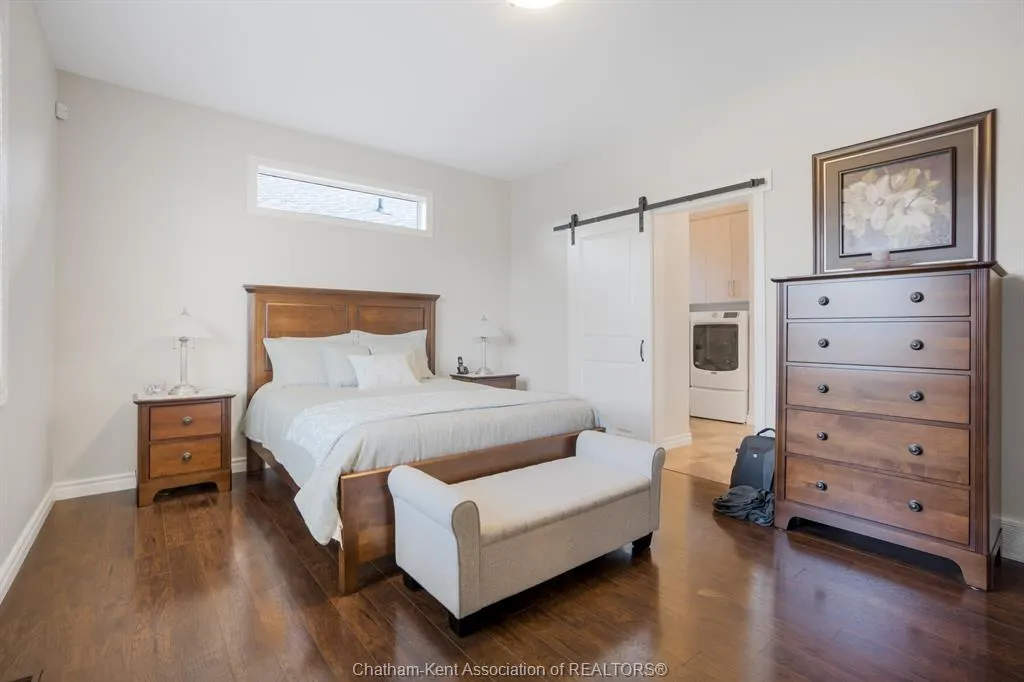
- Bedrooms3
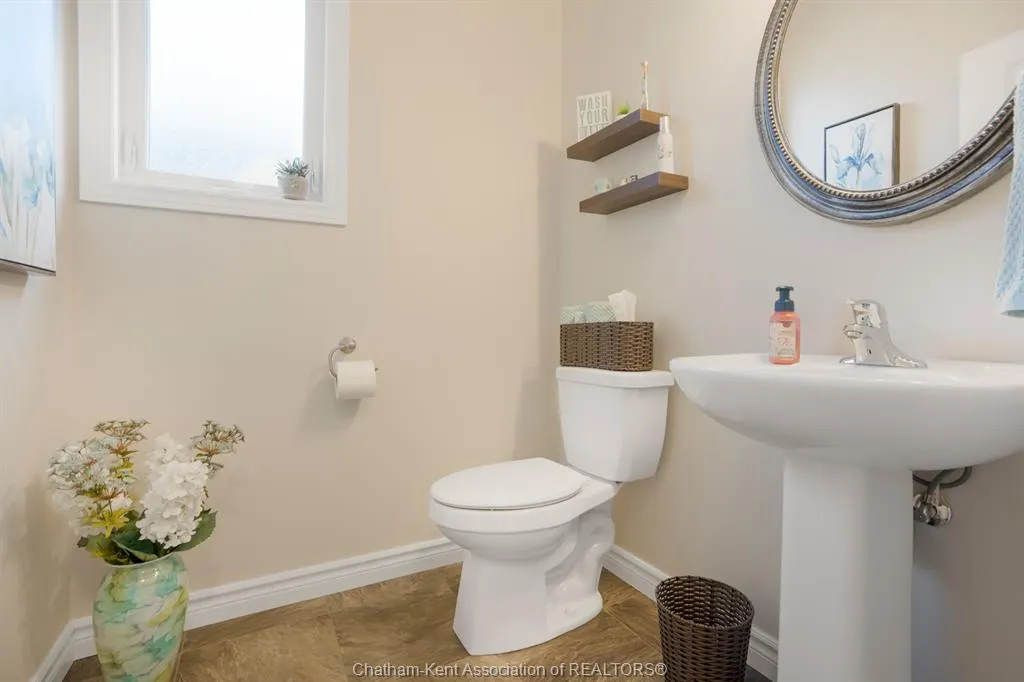
- Full Bathrooms2
- Half Bathrooms1
- Lot Size0.119 Acres
Data Source:
Windsor-Essex (WECAR) / Sarnia-Lambton (SLREB)
Property Description
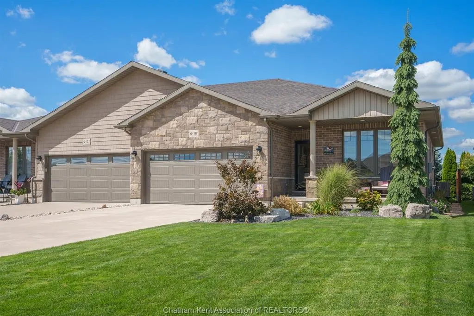
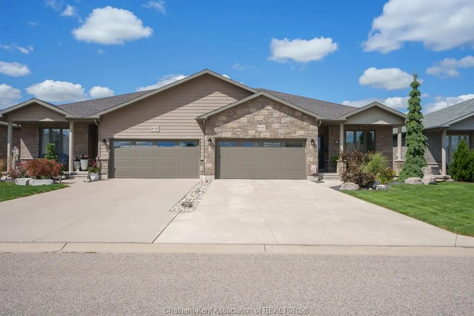
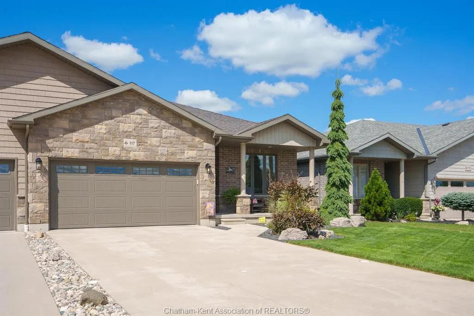
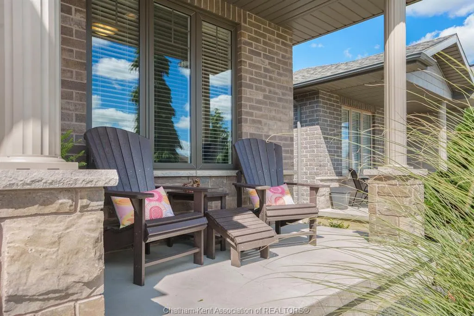
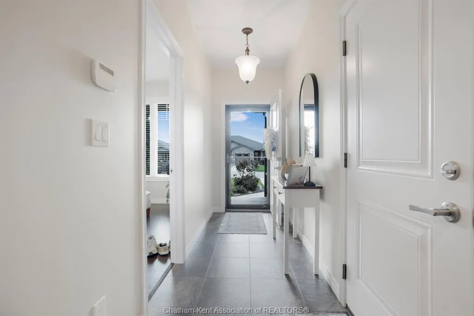
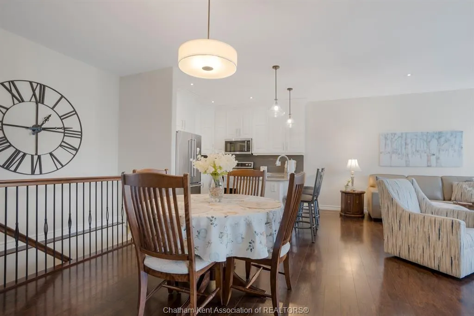
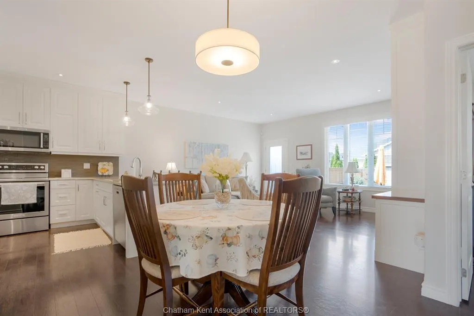
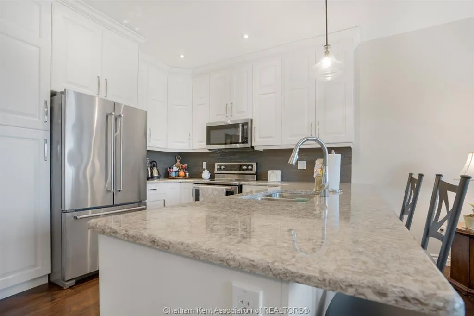
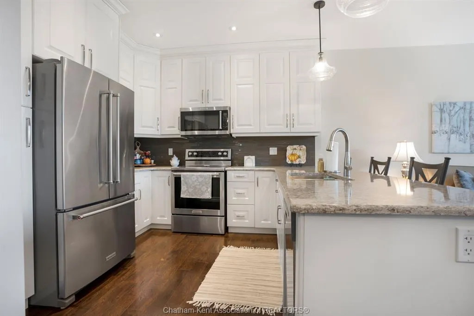
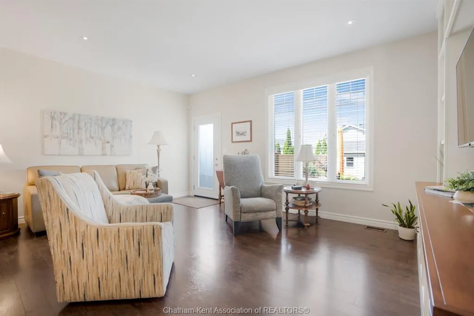
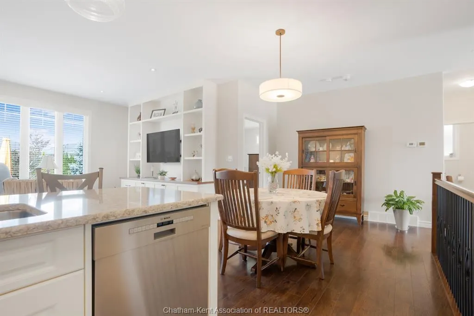
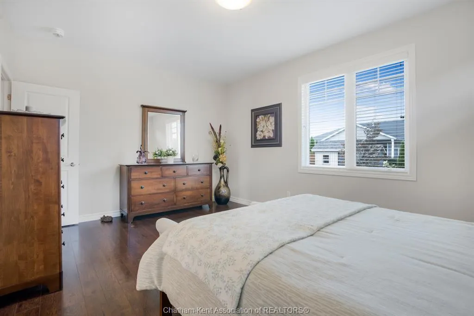
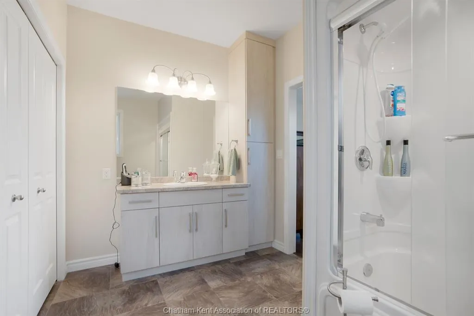
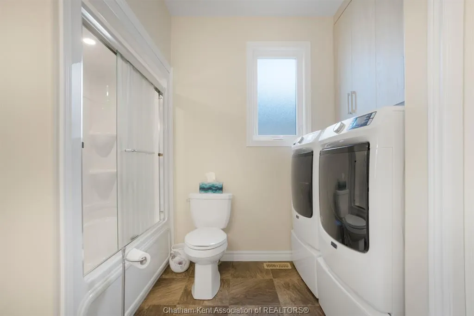
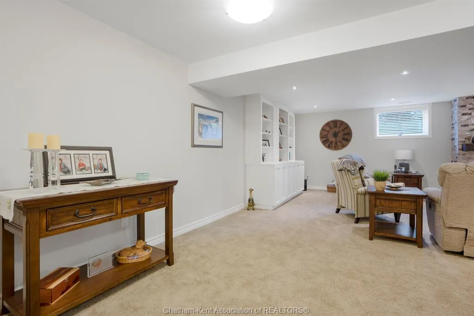
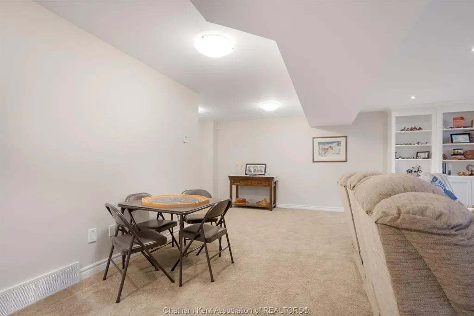
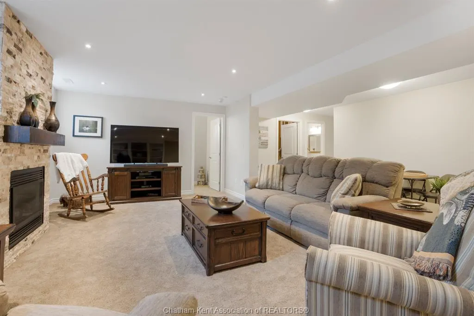
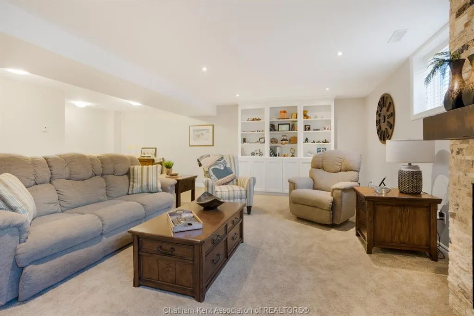
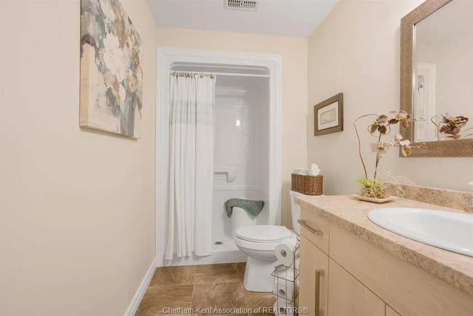
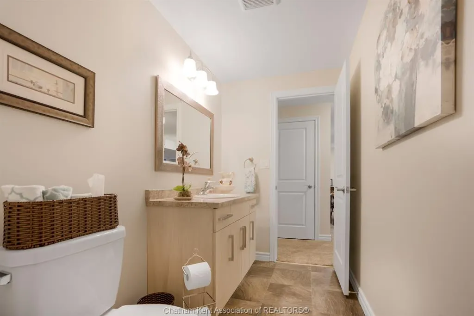
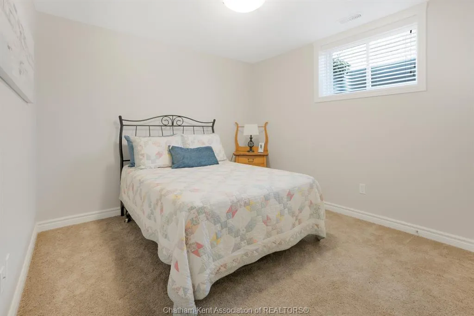
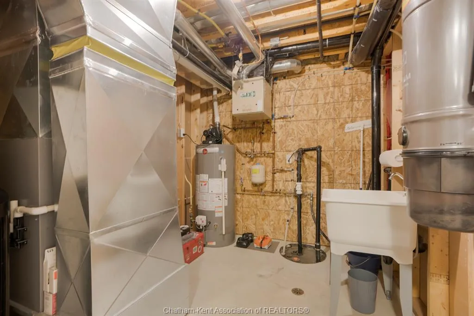
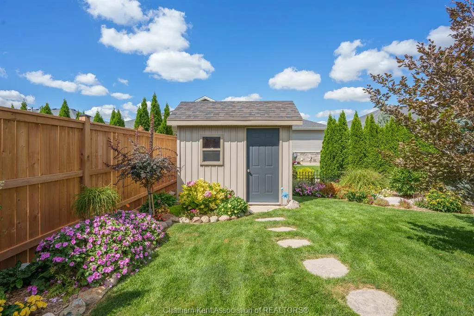
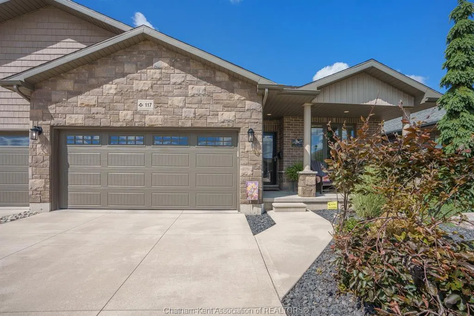
Welcome to this beautifully maintained and fully finished semi-detached brick home on the Northside of Chatham! Offering a fantastic blend of style, comfort, and functionality, this move-in-ready home features 2 bedrooms on the main floor plus a third bedroom on the lower level and 3 bathrooms, including an ensuite. The open-concept main floor features impressive 9-foot ceilings, upgraded lighting throughout, custom built-ins, and a bright, inviting layout perfect for everyday living and entertaining. Downstairs, the fully finished lower level provides an incredible amount of additional living space, including a large family room with a cozy gas fireplace, bedroom, bathroom, and additional custom built-ins. Numerous updates and upgrades include professional painting, new A/C, new washer and dryer, new dishwasher, new exterior lighting, new back exterior door, central vacuum, and gas BBQ hookup. Outside, enjoy the professionally landscaped property, storage shed, and double-wide concrete driveway offering plenty of parking. A wonderful opportunity for buyers looking for a turnkey Northside home with quality finishes, generous living space, and plenty of recent improvements!
| Price History | |
|---|---|
| 9/14/2026 | Listed $619,000 |
General Features
| Sewer | Sanitary |
|---|---|
| Zoning | RM1-1106 |
| Occupancy | Seller |
| Full Baths | 2 |
| Half Baths | 1 |
| Year Built | 2016 |
| Property Type | Residential |
| Transaction Type | Sale |
| Tax Year | 2026 |
| Status | Active |
| District | North West |
| City | Chatham |
| Site Influences | Fenced Yard,Landscaped,Playground Nearby |
| Basement Development | Finished |
| Heating Cooling | Central Air Conditioning,Fully Air Conditioned,Furnace |
| Major Area | Chatham City |
| Year Built Description | Approximate |
| Legal Description | PART LOT 5,PLAN 24M955,DESIGNATED AS PART 2,ON 24R10130 MUNICIPALITY CHATHAM-KENT |
| DOM | 1 |
Interior Features
| Heating Fuel | Natural Gas |
|---|---|
| Basement | Full |
| Room Count | 12 |
| Beds Total | 3 |
| Total Baths | 2.10 |
Exterior Features
| Inclusions | FRIDGE,STOVE,DISHWASHER,WASHER,DRYER,TV AND WALL MOUNT IN LIVING ROOM,CENTRAL VAC AND ATTACHMENTS. |
|---|---|
| Outdoor Features | Storage Shed,Walking Trails Nearby |
| Frontage | 40.38 |
| Driveway | Concrete Drive,Double Width Or More Drive,Front Drive |
| Exterior Finish | Aluminum/Vinyl,Brick |
| Water Availability | Connected |
| Sewer Availability | Connected |
| Type Of Dwelling | Ranch,Townhouse |
Amenities
- Foreclosure
- Views
- Short Sale
- New Construction
- Adult 55+
- Lease To Own
- No Strata Fees
- Furnished
- Primary On Main
- Air Conditioning
- Seller Finance
- Green
- Fixer Upper
- Horse
- Golf
- Fireplace
- Deck
- Garage
- Basement
- Pool
Property vs Single Family Average in N7L 0B7
Price
Taxes
Year Built
Visits
 The above information is deemed reliable, but is not guaranteed. Search facilities other than by a consumer seeking to purchase or lease real estate, is prohibited.