










Address
83 Bloomington Way, Chatham, ON
Price
$ 624,900
Property Attributes
- MLS#26018947
- TypeSingle Family
- Listing Status Active
- CityChatham
- AreaNorth West
- NeighbourhoodN7
- Postal CodeN7L 0H2
- StyleRaised Ranch W/ Bonus Room
- Price$ 624,900
- Bedrooms3
- Full Bathrooms2
- Half Bathrooms0
- Sqr Footage1900
Data Source:
Windsor-Essex (WECAR) / Sarnia-Lambton (SLREB)
Property Description
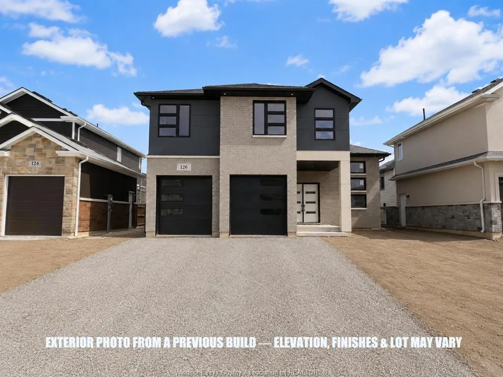
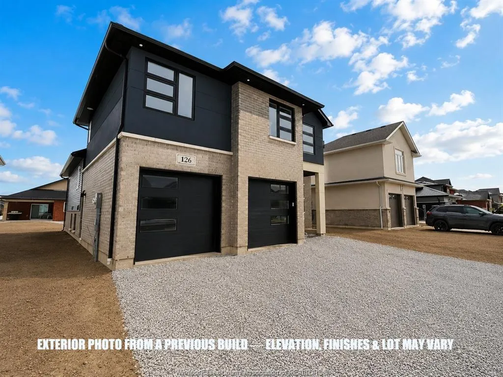
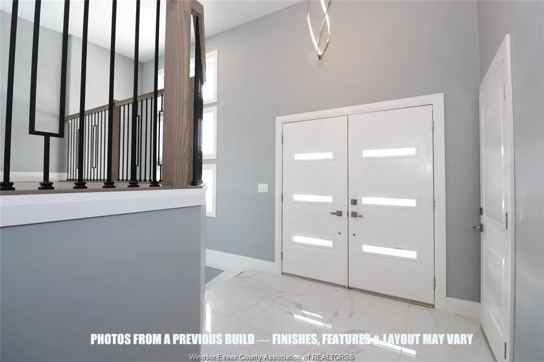
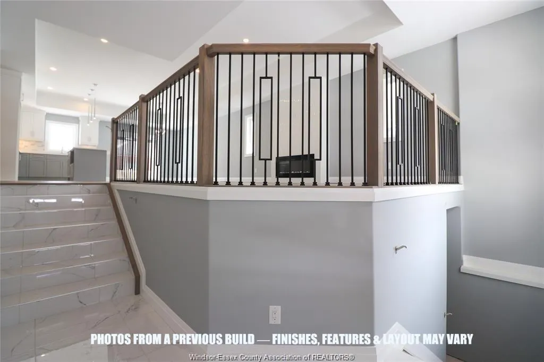
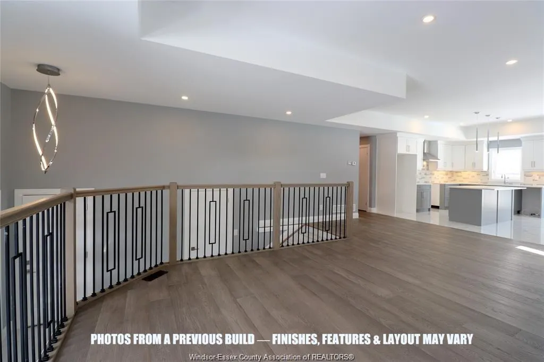
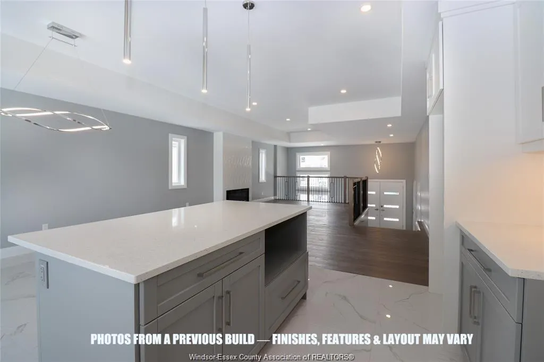
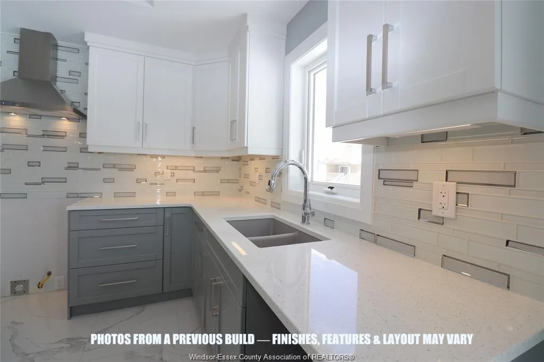
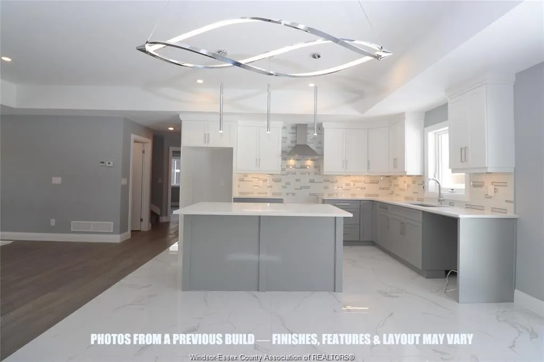
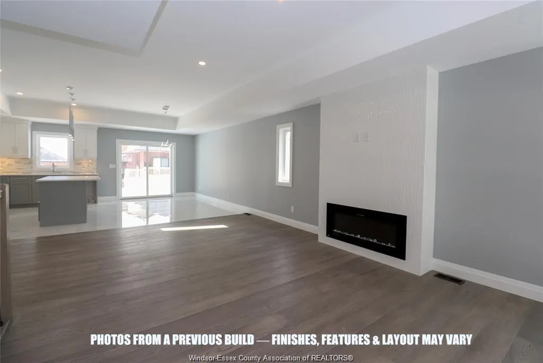
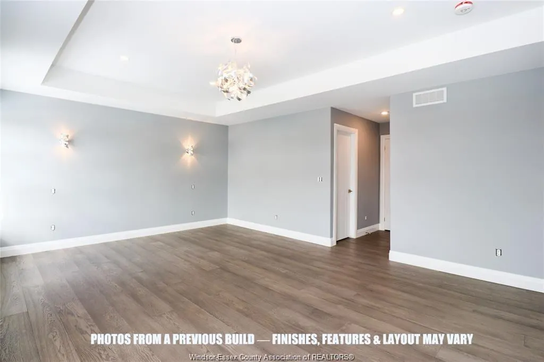
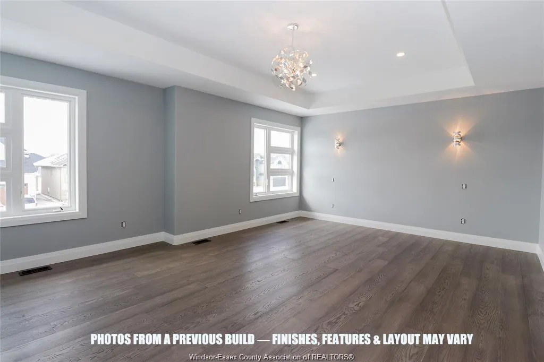
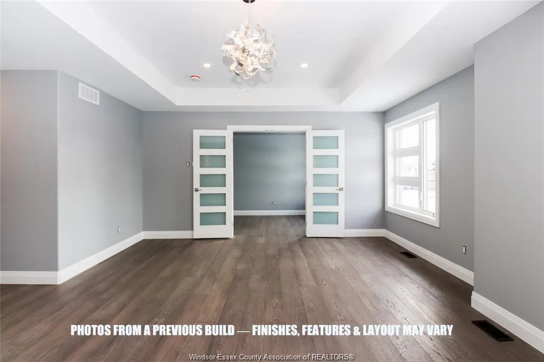
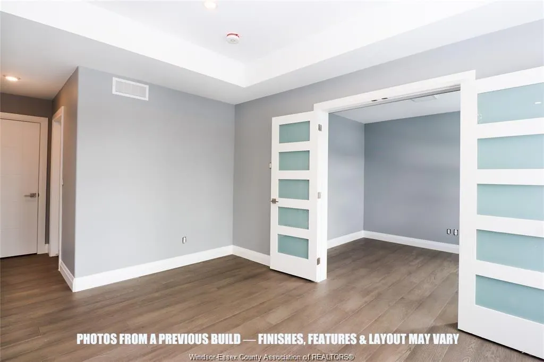
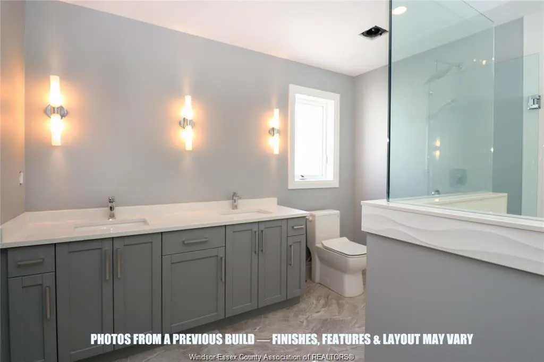
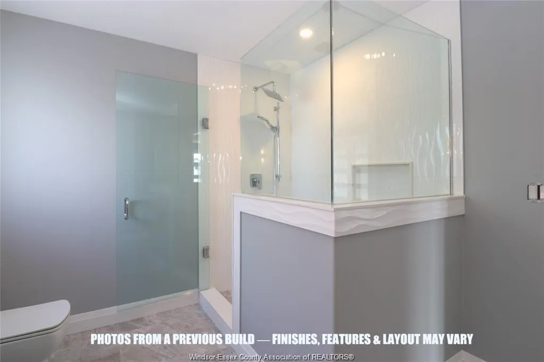
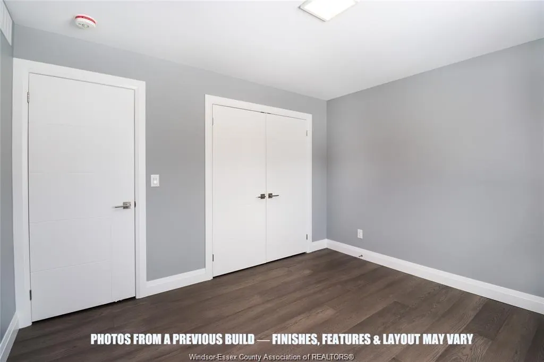
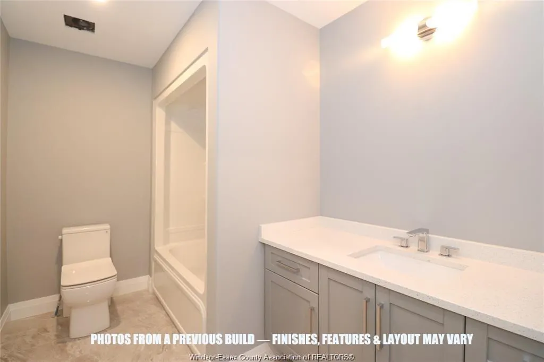
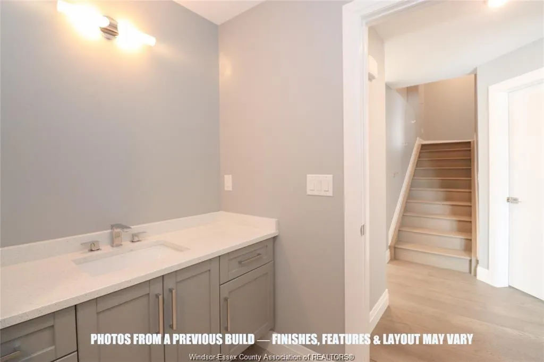
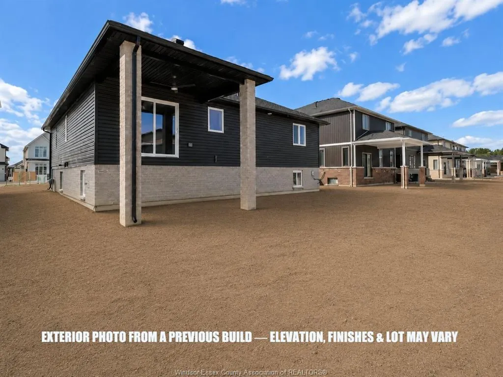
Introducing “The Venice” by SunBuilt Custom Homes, an approx. 1,900sf. raised ranch with bonus room that combines generous living space with a distinctive multi-level design. The main living area features a spacious kitchen with island, tiled backsplash, pantry and quartz/granite countertops, flowing into the dining and living spaces with high ceilings and plenty of natural light. Two bedrooms and a full bathroom are located on the main level, along with convenient main-floor laundry. The private primary suite is set above the garage and includes a walk-in closet and ensuite with tiled shower, plus an additional adjoining bonus area that flows directly from the bedroom and offers flexible space for an expanded dressing area, nursery, office or additional storage. A covered rear patio area extends the living space outdoors, while an attached 2-car garage with inside entry adds everyday convenience. The full lower level provides excellent potential for future bedrooms, a bathroom and additional family living space. Located in the highly desired Prestancia subdivision in Chatham, this to-be-built home gives buyers the opportunity to personalize their finishes while enjoying the quality construction and attention to detail SunBuilt Custom Homes is known for. Tarion New Home Warranty included. Purchase price includes HST rebate assigned to Builder. Photos from a previous build, finishes and layout may vary. Other models and lots to choose from.
| Price History | |
|---|---|
| 8/6/2026 | Listed $624,900 |
General Features
| Sewer | Sanitary |
|---|---|
| Zoning | RES |
| Occupancy | Vacant |
| Full Baths | 2 |
| Property Type | Residential |
| Transaction Type | Sale |
| Tax Year | 2026 |
| Status | Active |
| District | North West |
| City | Chatham |
| Site Influences | Patio(s),Playground Nearby,Shopping Nearby |
| Basement Development | Unfinished |
| Heating Cooling | Central Air Conditioning,Forced Air,Furnace |
| Major Area | Chatham City |
| Year Built Description | To Be Built |
| Legal Description | LOT 34,PLAN 24M1000 MUNICIPALITY CHATHAM-KENT |
| DOM | 41 |
Interior Features
| Heating Fuel | Natural Gas |
|---|---|
| Basement | Full |
| Room Count | 13 |
| Sq Ft Total | 1900 |
| Sq Ft Source | Builder's Plans |
| Beds Total | 3 |
| Total Baths | 2.00 |
Exterior Features
| Outdoor Features | Covered Porch,Underground Sprinkler System |
|---|---|
| Frontage | 49.44 |
| Driveway | Double Width Or More Drive,Front Drive |
| Exterior Finish | Aluminum/Vinyl,Brick,Concrete/Stucco |
| Depth | 125.29 FT |
| Water Availability | Connected |
| Sewer Availability | Connected |
| Type Of Dwelling | Raised Ranch W/ Bonus Room |
Amenities
- Foreclosure
- Views
- Short Sale
- New Construction
- Adult 55+
- Lease To Own
- No Strata Fees
- Furnished
- Primary On Main
- Air Conditioning
- Seller Finance
- Green
- Fixer Upper
- Horse
- Golf
- Fireplace
- Deck
- Garage
- Basement
- Pool
Property vs Single Family Average in N7L 0H2
Price
Visits
 The above information is deemed reliable, but is not guaranteed. Search facilities other than by a consumer seeking to purchase or lease real estate, is prohibited.