
Open House Sat, Sep 26th 02:00 PM - 04:00 PM





Address
111 Bloomington Way, Chatham, ON
Price
$ 799,900
Property Attributes
- MLS#26023317
- TypeSingle Family
- Listing Status Active
- CityChatham
- AreaNorth West
- NeighbourhoodN6
- Postal CodeN7L 0H2
- StyleBungalow,Ranch
- Year Built2025
- Taxes$ 7664
- Price$ 799,900
- Bedrooms3
- Full Bathrooms2
- Half Bathrooms0
- Sqr Footage1757
- Lot Size0.175 Acres
Data Source:
Windsor-Essex (WECAR) / Sarnia-Lambton (SLREB)
Property Description
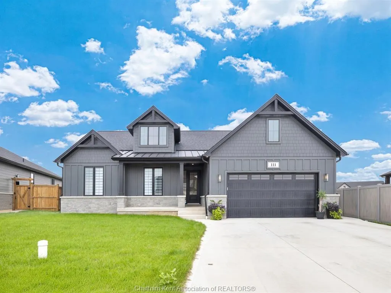
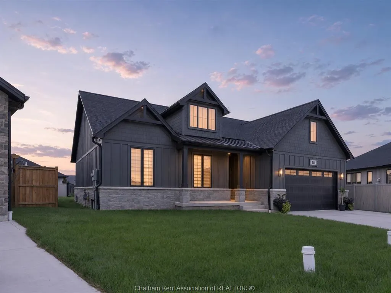
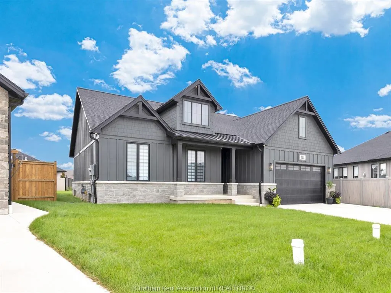
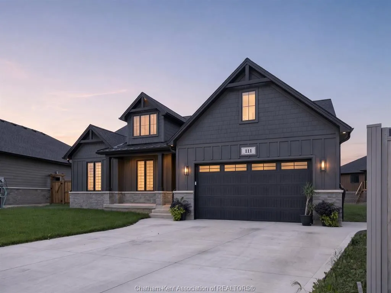
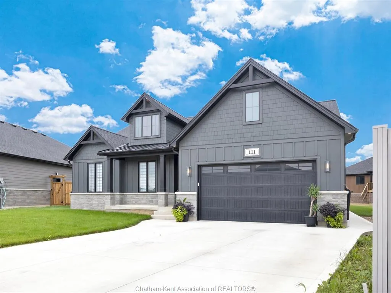
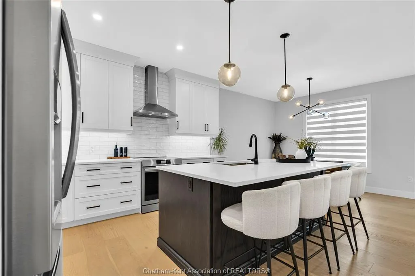
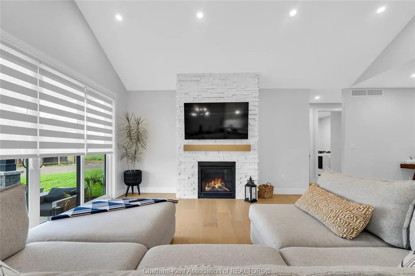
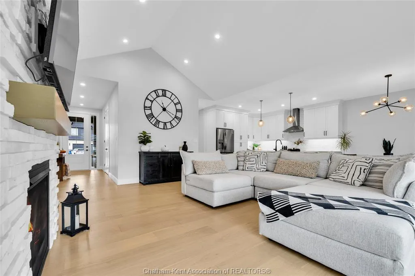
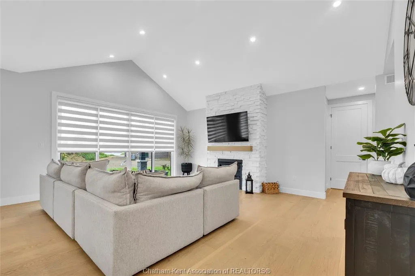
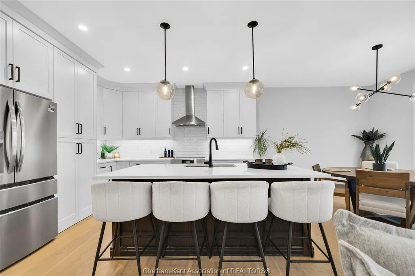
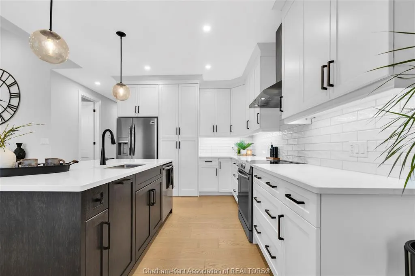
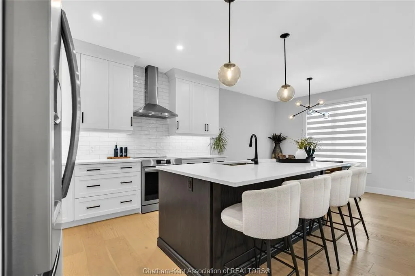
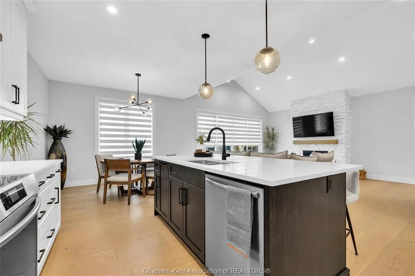
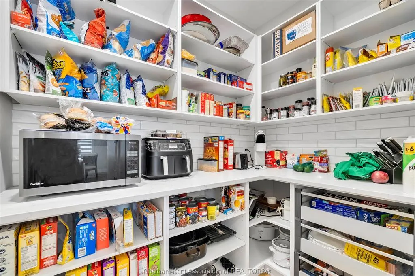
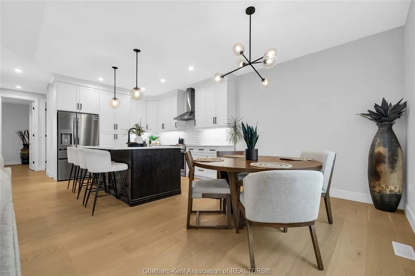
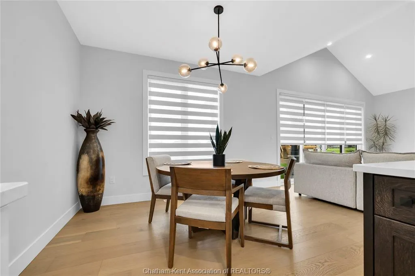
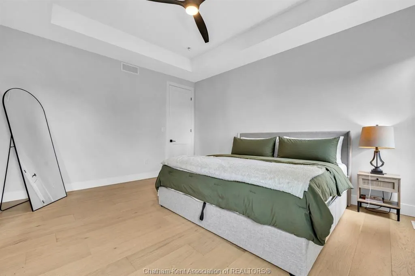
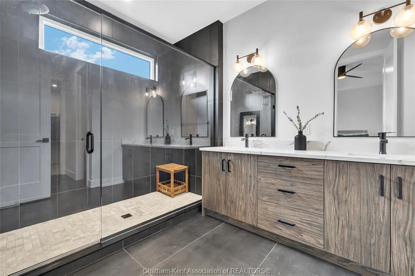
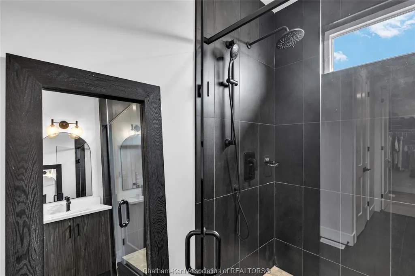
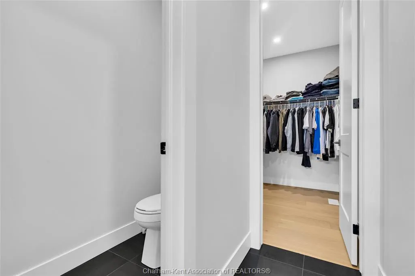
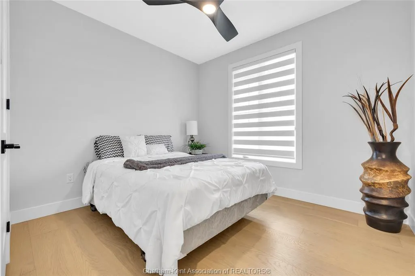
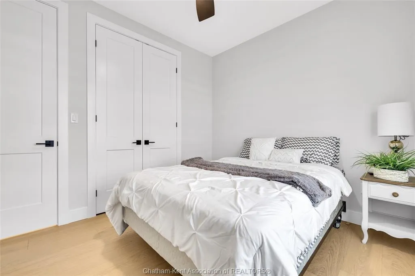
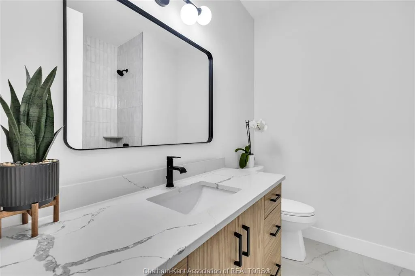
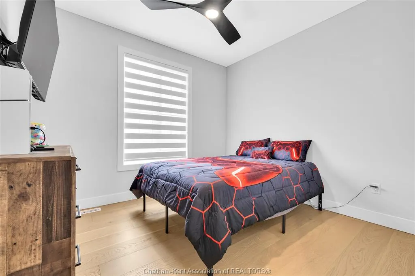
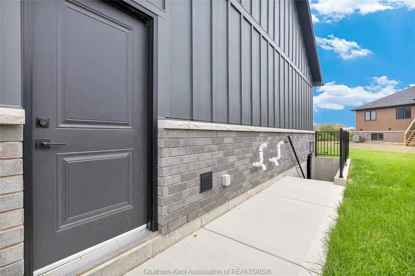
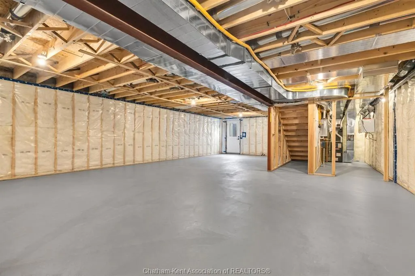
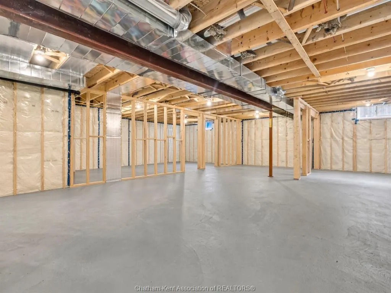
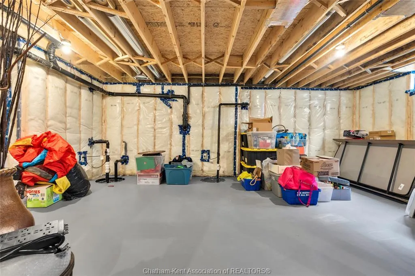
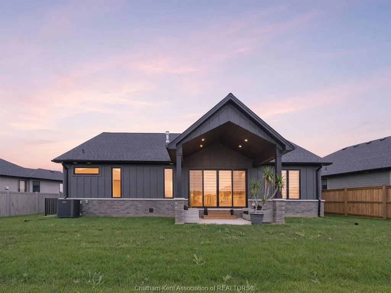
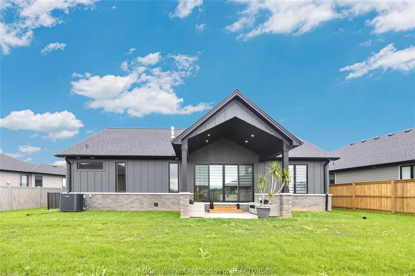
Introducing 111 Bloomington Way, a stunning Park Hill custom-built bungalow completed in 2025 and thoughtfully designed with quality finishes throughout the main level. From the moment you step inside, the attention to detail is evident, with beautiful hardwood flooring, cathedral ceilings, abundant natural light and striking 8-foot interior doors. The heart of the home is the impressive open-concept kitchen, dining and living area, designed for both everyday living and entertaining. The kitchen is beautifully finished and features an exceptional walk-in pantry, while the living room is anchored by a gas fireplace and expansive four-panel sliding doors that lead to the completed rear porch and outdoor living space.The spacious primary suite is its own retreat, complete with a large walk-in closet and an impressive four-piece ensuite. Two additional bedrooms and a second full bathroom complete the main level.Downstairs, the expansive unfinished basement offers incredible potential. Already framed and insulated, it is ready for your finishing touches and features a separate exterior entrance, creating flexibility for a future in-law suite, extended family space, older children, guests, or additional living space. One of the greatest advantages of this home is that the work is already done. There is no waiting for a new build to be completed next year and no starting from scratch once you get the keys. The driveway is finished, the grass is established, the rear porch is complete and the neighbourhood is already taking shape. Simply move in and enjoy the benefits of a nearly new custom home without the construction timeline
| Price History | |
|---|---|
| 9/23/2026 | Listed $799,900 |
General Features
| Sewer | Sanitary |
|---|---|
| Roof | Asphalt Shingle |
| Zoning | RL3 |
| Occupancy | Seller |
| Full Baths | 2 |
| Year Built | 2025 |
| Property Type | Residential |
| Transaction Type | Sale |
| Tax Year | 2026 |
| Status | Active |
| District | North West |
| City | Chatham |
| Site Influences | Patio(s),Playground Nearby,Shopping Nearby |
| Heating Cooling | Central Air Conditioning,Forced Air,Furnace,Heat Recovery Ventilation (HRV) |
| Major Area | Chatham City |
| Supplement Modification Timestam | 2026-09-23T10:26:15.013 |
| Open House Public Count | 2 |
| Open House Public Upcoming | Public: Sat Sep 26,2:00PM-4:00PM |
| Open House | Public: Sat Sep 26,2:00PM-4:00PM |
| Year Built Description | Approximate |
| Legal Description | LOT 32,PLAN 24M1000 MUNICIPALITY CHATHAM-KENT |
| DOM | 1 |
Interior Features
| Heating Fuel | Natural Gas |
|---|---|
| Basement | Full |
| Room Count | 12 |
| Sq Ft Total | 1757 |
| Sq Ft Source | MPAC |
| Beds Total | 3 |
| Total Baths | 2.00 |
Exterior Features
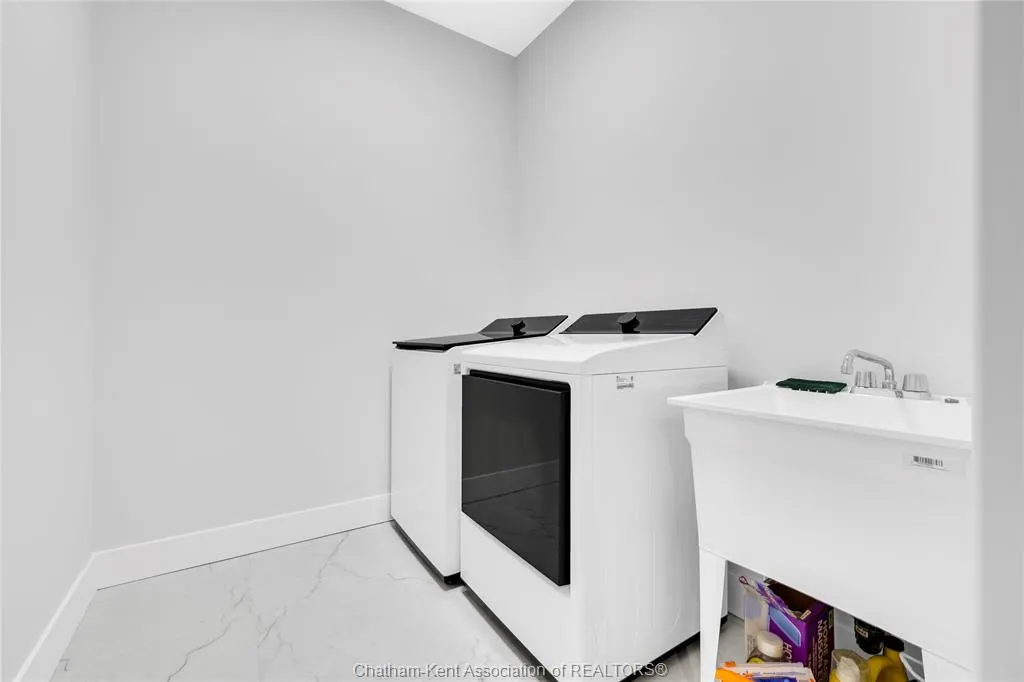
| Inclusions | Fidge,stove,dishwasher,washer,dryer. |
|---|---|
| Outdoor Features | Covered Porch |
| Frontage | 50.95 |
| Driveway | Concrete Drive,Double Width Or More Drive |
| Exterior Finish | Hardboard,Stone |
| Depth | IRR |
| Water Availability | Connected |
| Sewer Availability | Connected |
| Type Of Dwelling | Bungalow,Ranch |
Amenities
- Foreclosure
- Views
- Short Sale
- New Construction
- Adult 55+
- Lease To Own
- No Strata Fees
- Furnished
- Primary On Main
- Air Conditioning
- Seller Finance
- Green
- Fixer Upper
- Horse
- Golf
- Fireplace
- Deck
- Garage
- Basement
- Pool
Property vs Single Family Average in N7L 0H2
Price
Year Built
 The above information is deemed reliable, but is not guaranteed. Search facilities other than by a consumer seeking to purchase or lease real estate, is prohibited.