









Address
22 Pembroke Crescent, Chatham, ON
Price
$ 449,900
Property Attributes
- MLS#26019000
- TypeSingle Family
- Listing Status Active
- CityChatham
- AreaNorth West
- NeighbourhoodN6
- Postal CodeN7L 2J4
- StyleSide Split 4 Level,Split Level
- Year Built1971
- Taxes$ 4001
- Price$ 449,900
- Bedrooms4
- Full Bathrooms1
- Half Bathrooms1
Data Source:
Windsor-Essex (WECAR) / Sarnia-Lambton (SLREB)
Property Description
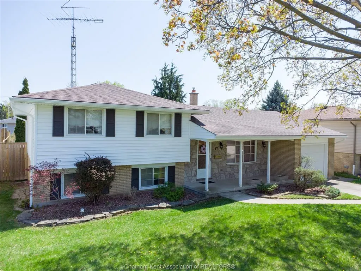
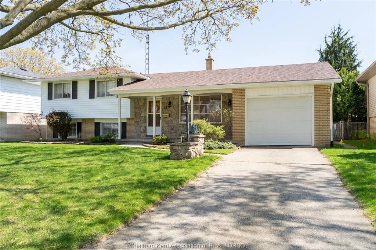
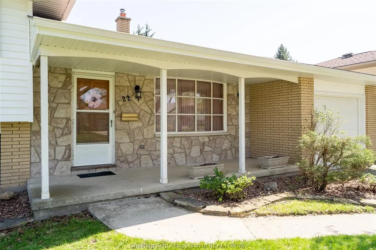
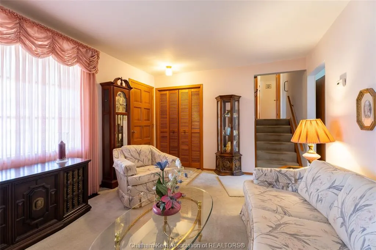
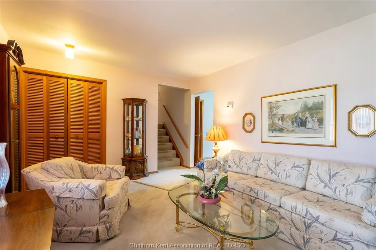
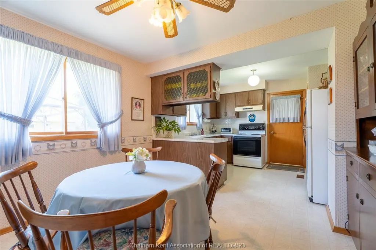
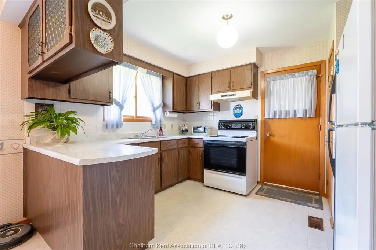
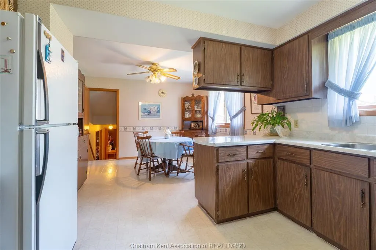
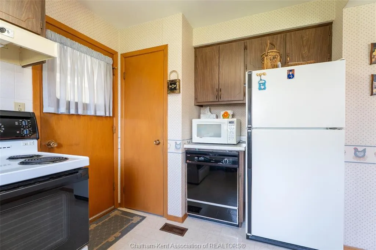
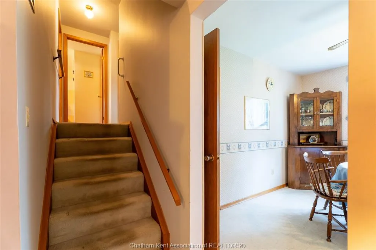
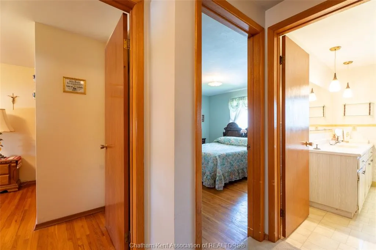
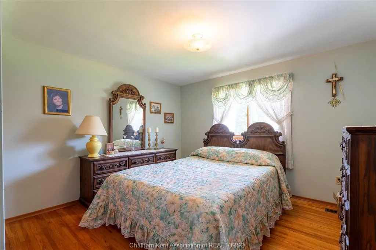
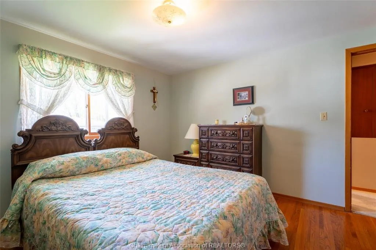
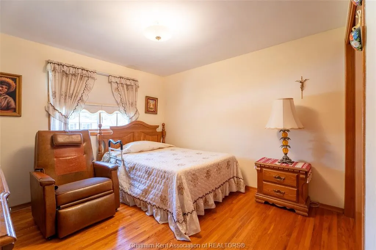
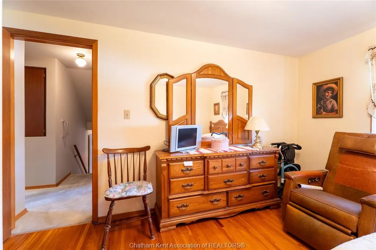
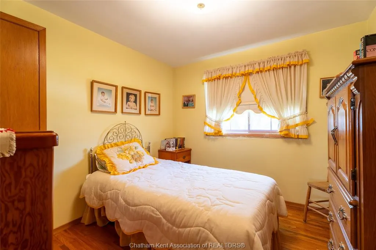
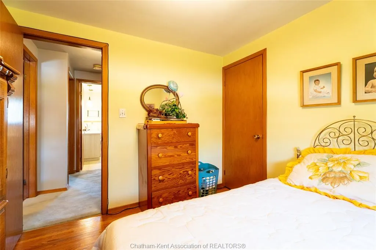
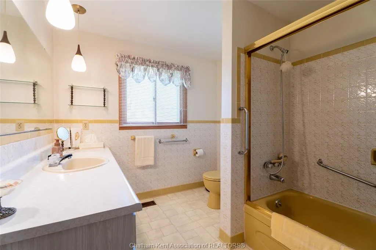
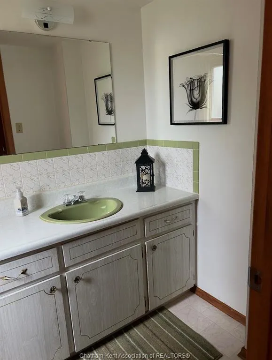
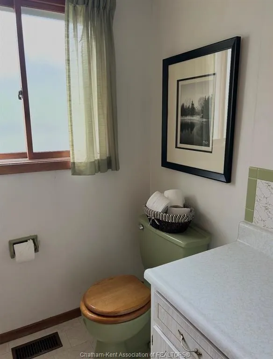
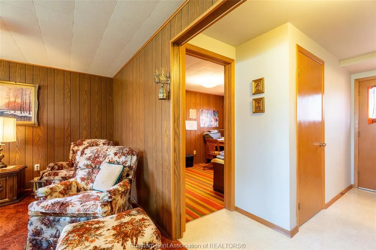
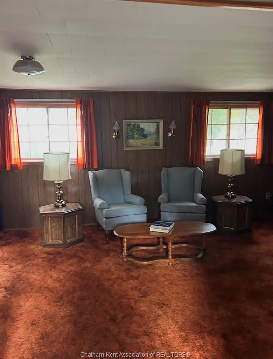
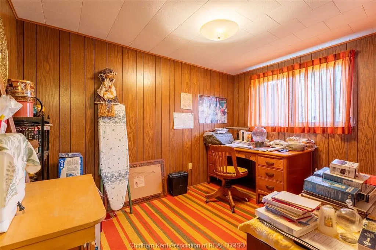
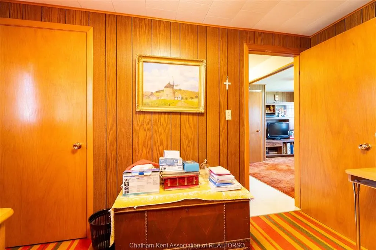
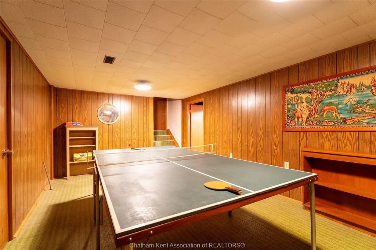
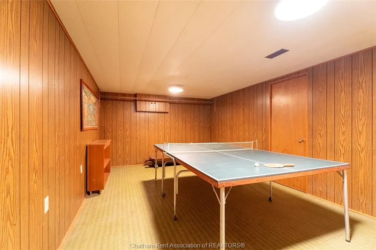
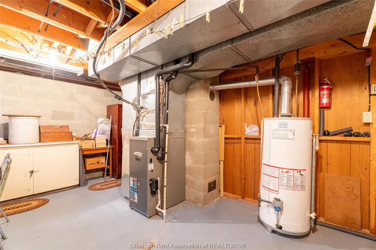
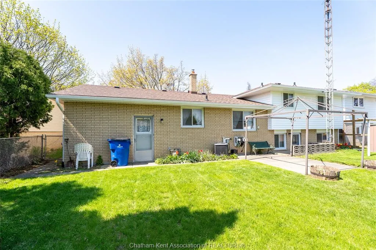
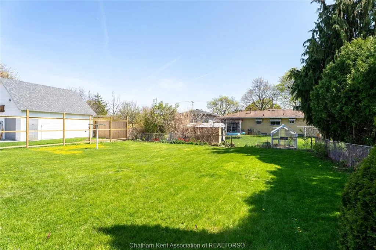
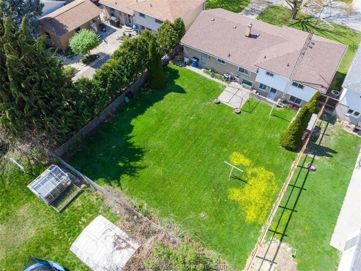
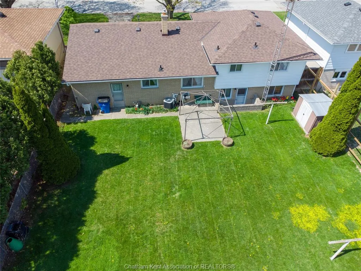
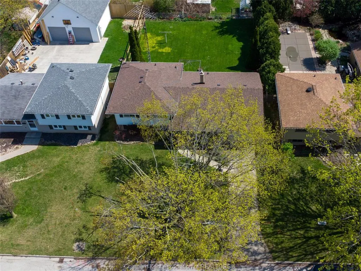
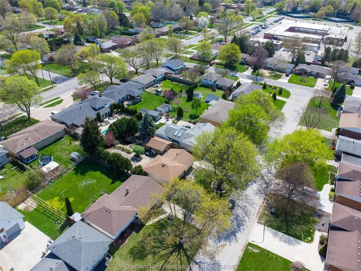
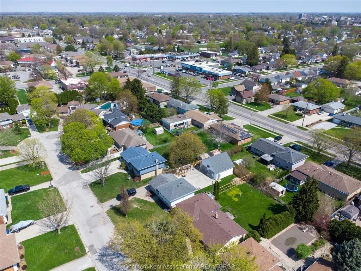
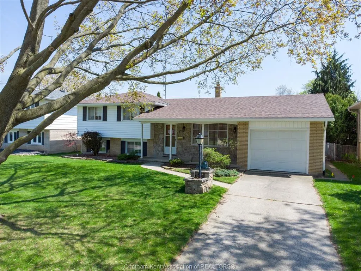
Welcome to this spacious and well-cared-for 3+1 bedroom, 1.5 bathroom four-level side split, tucked away on a quiet cul-de-sac in a wonderful neighbourhood known for its friendly neighbours and family atmosphere. Offering a practical layout with plenty of room for everyone, the main level features a bright living room and generous eat-in kitchen with ample cupboard space. Upstairs are three comfortable bedrooms and a 4pc bathroom, while the lower level offers a cozy rec room, additional bedroom, convenient bathroom, and walkout to the large, fully fenced backyard—perfect for kids, pets, and outdoor entertaining. The basement provides even more usable space with a large multi-purpose room ideal for a games room, home gym, hobby space, or additional living area, plus a spacious laundry room. The attached garage offers inside entry directly into the kitchen as well as convenient backyard access. Major exterior updates completed in 2025 include a new roof, siding, soffit, and fascia. Well maintained over the years, this solid family home is ready for its next owners to move in and add their own personal touches. A great opportunity to enjoy plenty of space in an excellent location. Call today to book your private showing!
| Price History | |
|---|---|
| 8/6/2026 | Listed $449,900 |
General Features
| Sewer | Sanitary |
|---|---|
| Roof | Asphalt Shingle |
| Zoning | RL1 |
| Occupancy | Vacant |
| Full Baths | 1 |
| Half Baths | 1 |
| Year Built | 1971 |
| Property Type | Residential |
| Transaction Type | Sale |
| Tax Year | 2025 |
| Status | Active |
| District | North West |
| City | Chatham |
| Site Influences | Cul-De-Sac,Fenced Yard,Landscaped |
| Basement Development | Finished |
| Heating Cooling | Central Air Conditioning,Forced Air,Furnace |
| Major Area | Chatham City |
| Legal Description | LT 84 PL 660; PT LT 83 PL 660 AS IN 225841; S/T 210720; CHATHAM-KENT |
| DOM | 40 |
Interior Features
| Heating Fuel | Natural Gas |
|---|---|
| Basement | Full |
| Appliances Included | Dishwasher,Dryer,Refrigerator,Stove,Washer |
| Room Count | 11 |
| Beds Total | 4 |
| Total Baths | 1.10 |
Exterior Features
| Inclusions | Fridge,stove,dishwasher,washer,dryer,microwave,gazebo. |
|---|---|
| Frontage | 63.00 |
| Driveway | Paved Drive |
| Exterior Finish | Aluminum/Vinyl,Brick |
| Depth | 123.00 |
| Water Availability | Connected |
| Sewer Availability | Connected |
| Type Of Dwelling | Side Split 4 Level,Split Level |
Amenities
- Foreclosure
- Views
- Short Sale
- New Construction
- Adult 55+
- Lease To Own
- No Strata Fees
- Furnished
- Primary On Main
- Air Conditioning
- Seller Finance
- Green
- Fixer Upper
- Horse
- Golf
- Fireplace
- Deck
- Garage
- Basement
- Pool
Property vs Single Family Average in N7L 2J4
Price
Year Built
Visits
 The above information is deemed reliable, but is not guaranteed. Search facilities other than by a consumer seeking to purchase or lease real estate, is prohibited.