





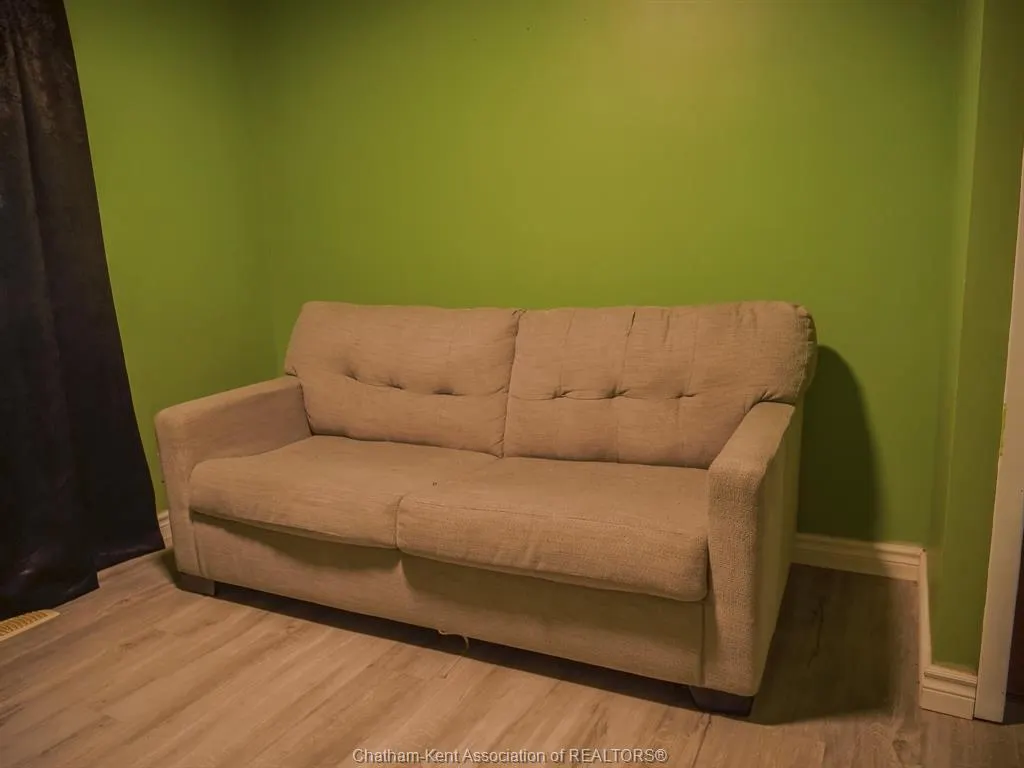
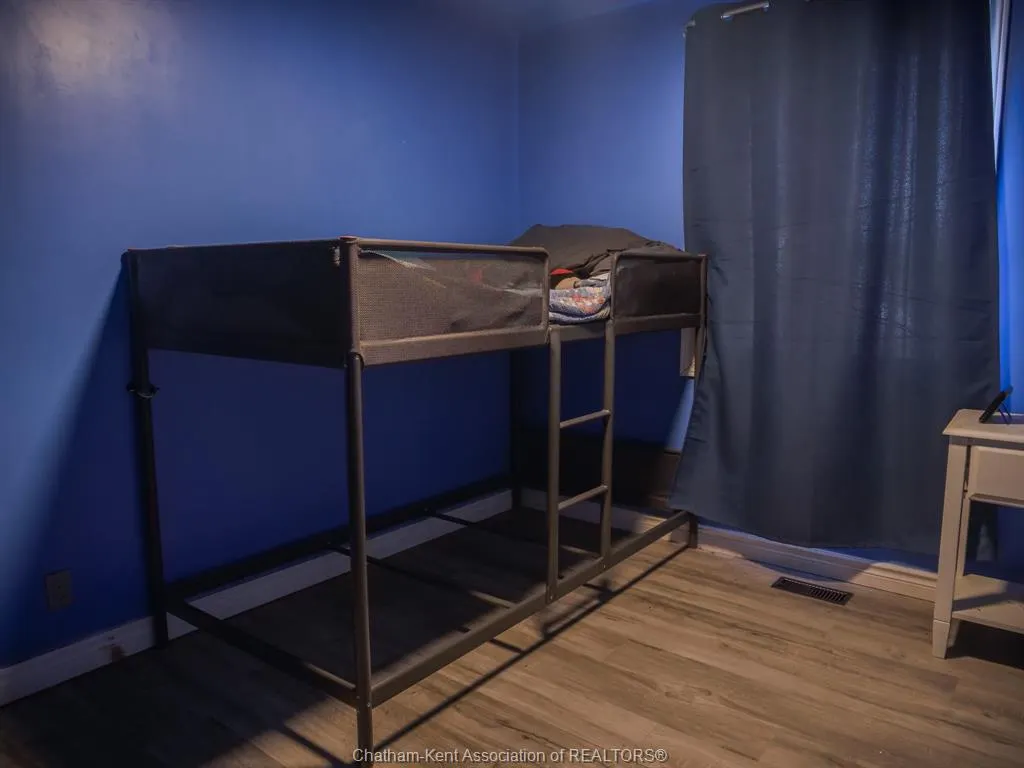

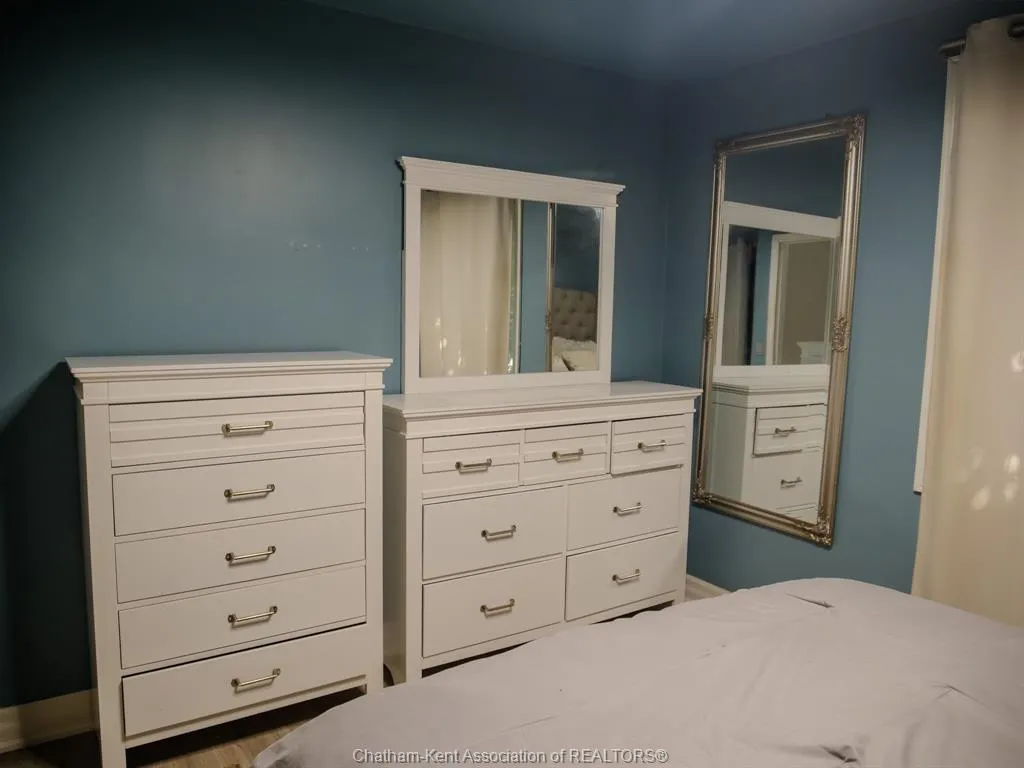
Address
94 Ottawa Drive, Chatham, ON
Price
$ 599,000
Property Attributes
- MLS#26021186
- TypeSingle Family
- Listing Status Active
- CityChatham
- AreaNorth West
- NeighbourhoodN6
- Postal CodeN7L 2J6
- StyleSide Split 4 Level
- Year Built1973
- Taxes$ 4645
- Price$ 599,000
- Bedrooms3
- Full Bathrooms2
- Half Bathrooms0
- Lot Size0.168 Acres
Data Source:
Windsor-Essex (WECAR) / Sarnia-Lambton (SLREB)
Property Description
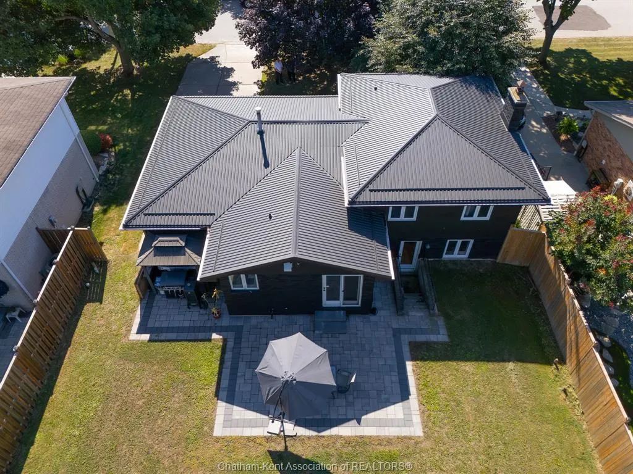
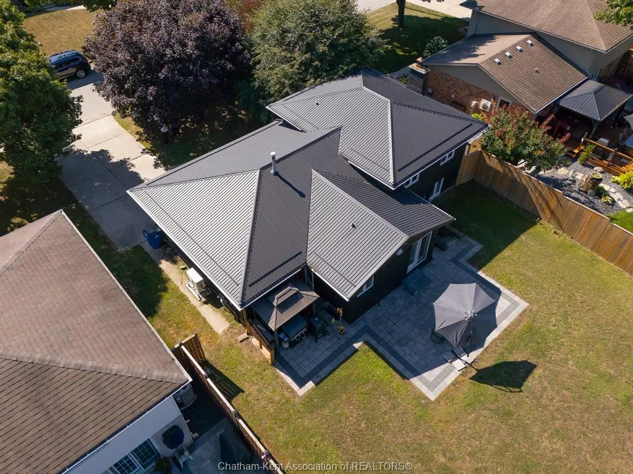
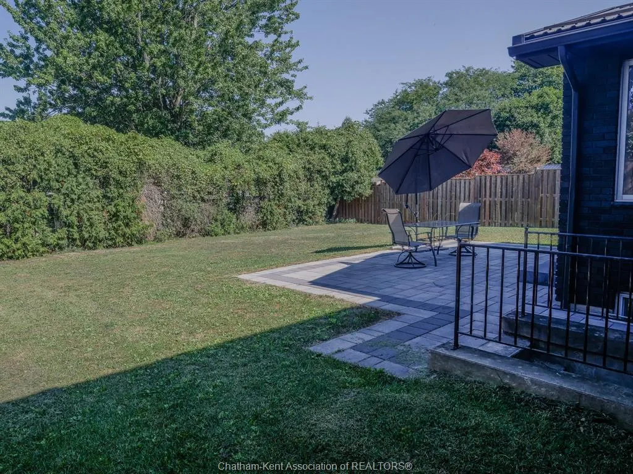
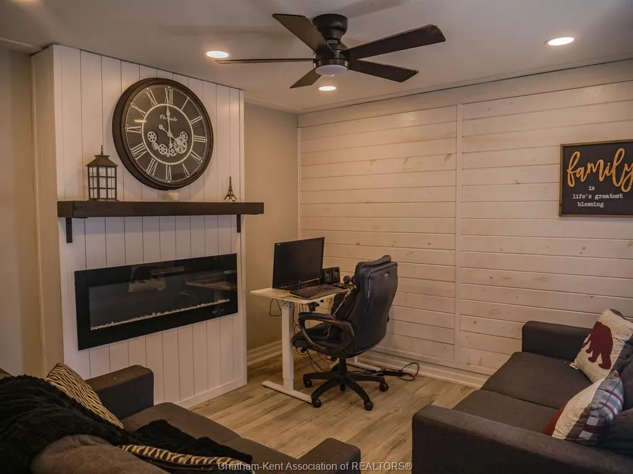
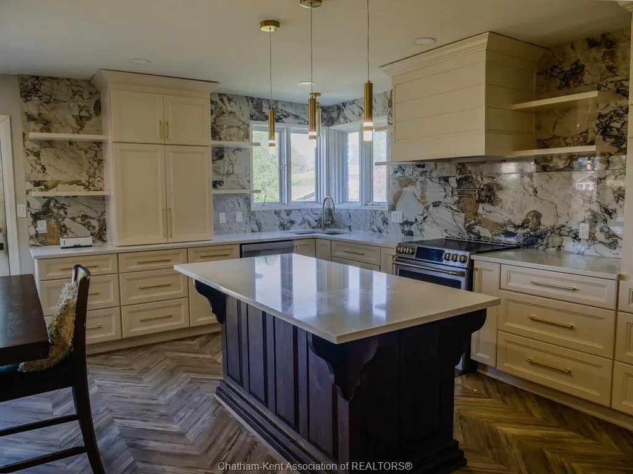
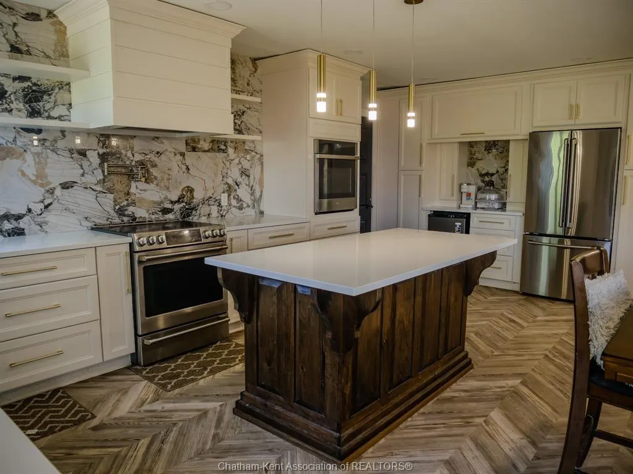
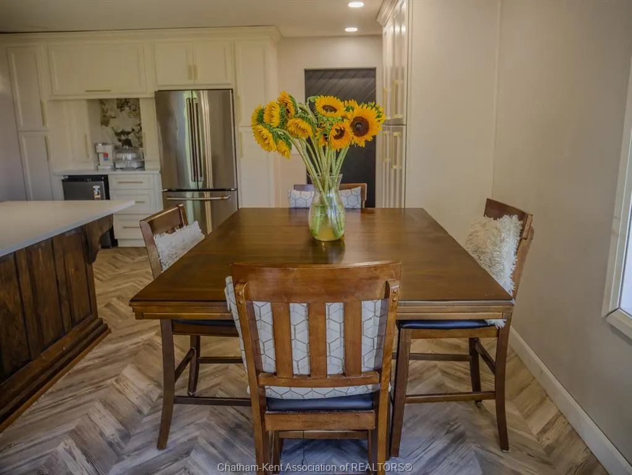
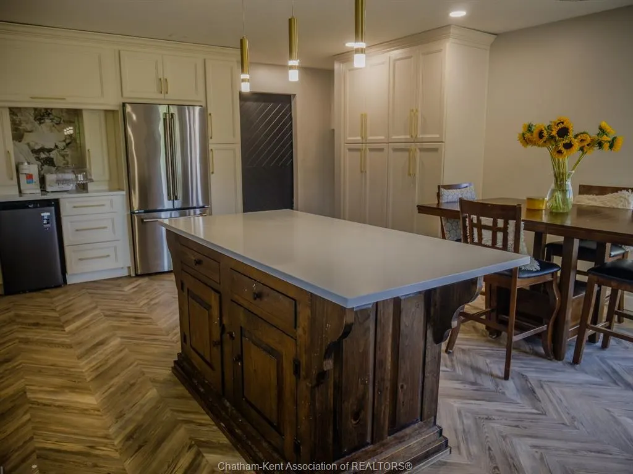
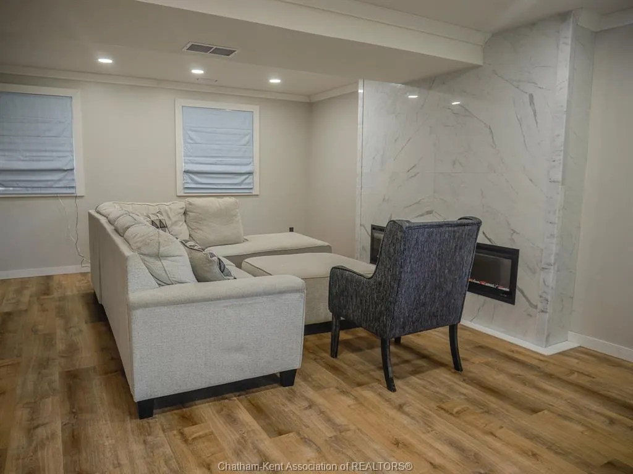
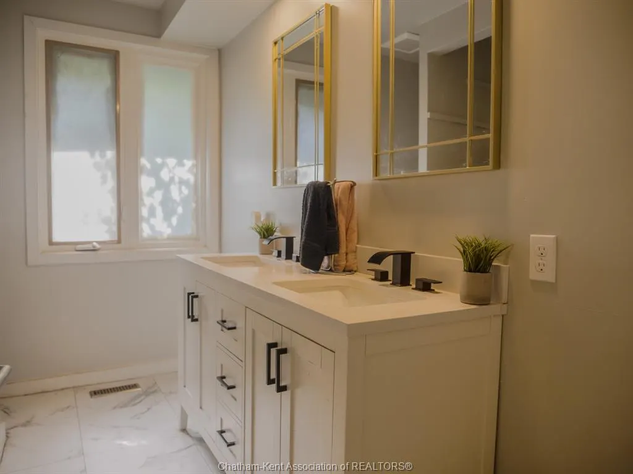
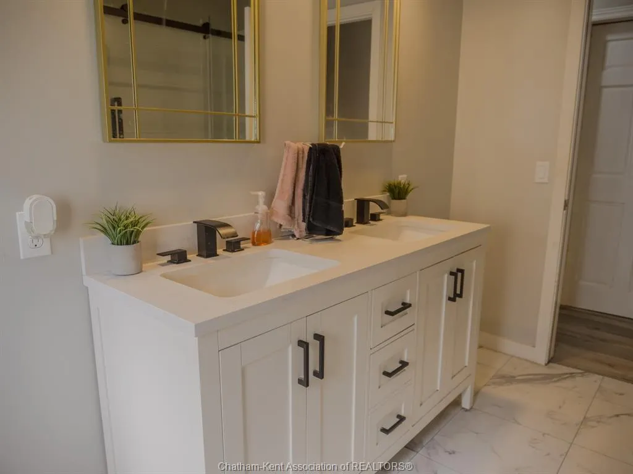
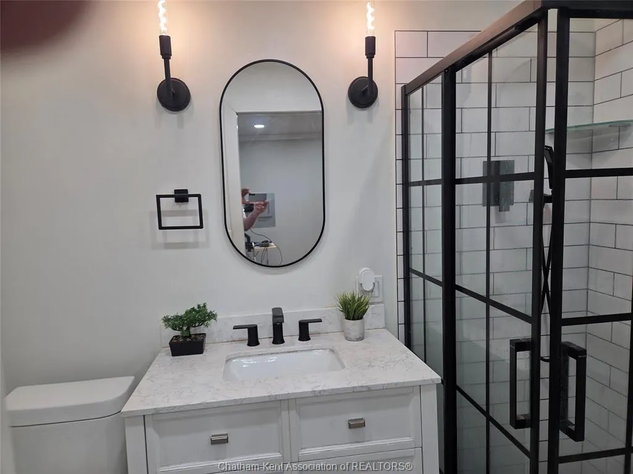
PRIDE IN OWNERSHIP!! IF YOU HAVE BEEN LOOKING FOR A 4 LEVEL SIDE SPLIT WITH MAJOR UPDATES, HERE IT IS. FROM THE METAL LIFETIME TO HUGE UPDATED ON THE INTERIOR.FROM THE EXTENDED TO CABINETS CENTRE ISLAND, FAMILY ROOM, BATHROOMS AND THE LIST GOES ON."SEE ATTCHMENTS FOR A COMPLETE UPDATE. OF COURSE EVERYONE KNOWS WHAT A GREAT AREA ON THE NORTHWEST SIDE OF THE CITY, BEING JUST MINUTES FROM SCHOOLS, SHOPPING, RESTAURANTS, WALMART, THEATERS,DRUG STORES, CAR WASH, ALL TYPES OF RETAIL STORES. ST. CLAIR COLLAGE, ARENA, 15 MINUTES FROM MITCHELLS BAY, FISHING,BOATING,.IF YOU CAN THINK OF IT IT'S CLOSE BY. THERE IS ALSO A LARGE FENCED REAR YARD FOR SMALL CHILDREN AND PETS TO BE KEPT SAFE.
| Price History | |
|---|---|
| 9/1/2026 | Listed $599,000 |
General Features
| Sewer | Sanitary |
|---|---|
| Roof | Metal |
| Zoning | RES |
| Occupancy | Seller |
| Full Baths | 2 |
| Year Built | 1973 |
| Property Type | Residential |
| Access | Public Road |
| Transaction Type | Sale |
| Tax Year | 2026 |
| Status | Active |
| District | North West |
| City | Chatham |
| Site Influences | Fenced Yard,Landscaped,Patio(s),Shopping Nearby,Treed Lot |
| Basement Development | Unfinished |
| Heating Cooling | Central Air Conditioning,Forced Air,Furnace |
| Major Area | Chatham City |
| Supplement Modification Timestam | 2026-09-01T10:38:50.177 |
| Year Built Description | Approximate |
| Legal Description | PL LT 127-128 PL 676 |
| DOM | 15 |
Interior Features
| Heating Fuel | Natural Gas |
|---|---|
| Basement | Walk Out |
| Room Count | 10 |
| Beds Total | 3 |
| Total Baths | 2.00 |
Exterior Features
| Inclusions | SEE A COMPLETE LIST DOCUMENTS |
|---|---|
| Frontage | 61.00 |
| Driveway | Concrete Drive,Double Width Or More Drive |
| Exterior Finish | Aluminum/Vinyl,Brick,Steel |
| Depth | IRREGULAR |
| Water Availability | Connected |
| Sewer Availability | Connected |
| Type Of Dwelling | Side Split 4 Level |
Amenities
- Foreclosure
- Views
- Short Sale
- New Construction
- Adult 55+
- Lease To Own
- No Strata Fees
- Furnished
- Primary On Main
- Air Conditioning
- Seller Finance
- Green
- Fixer Upper
- Horse
- Golf
- Fireplace
- Deck
- Garage
- Basement
- Pool
Property vs Single Family Average in N7L 2J6
Price
Year Built
Visits
 The above information is deemed reliable, but is not guaranteed. Search facilities other than by a consumer seeking to purchase or lease real estate, is prohibited.