









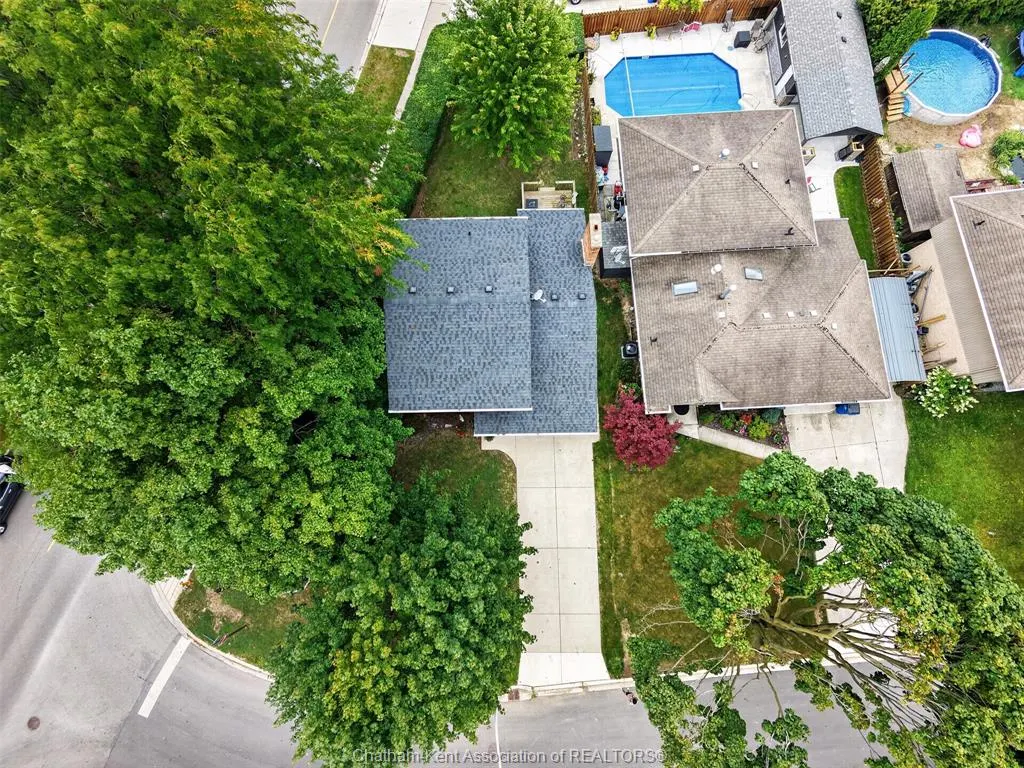

Address
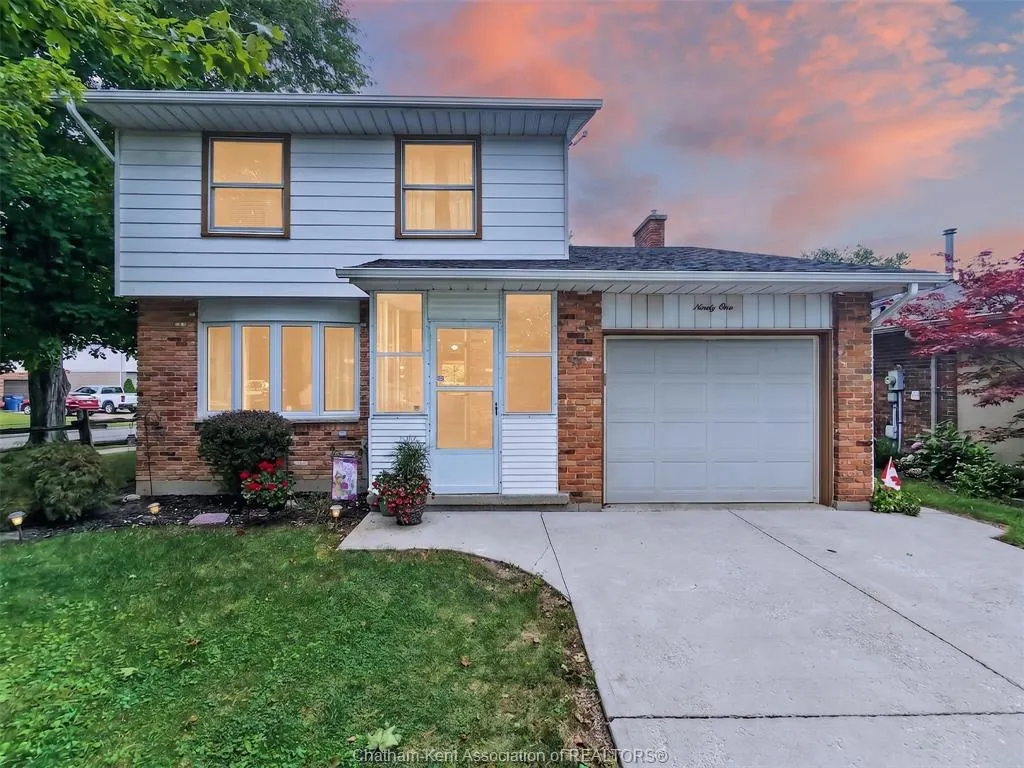
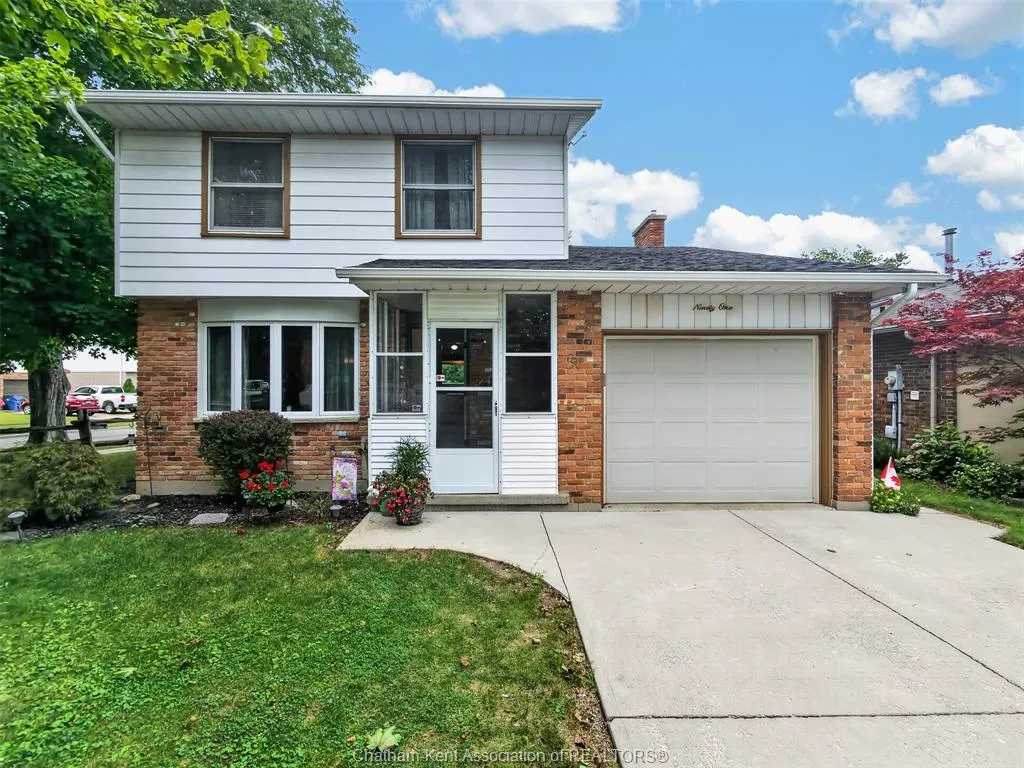
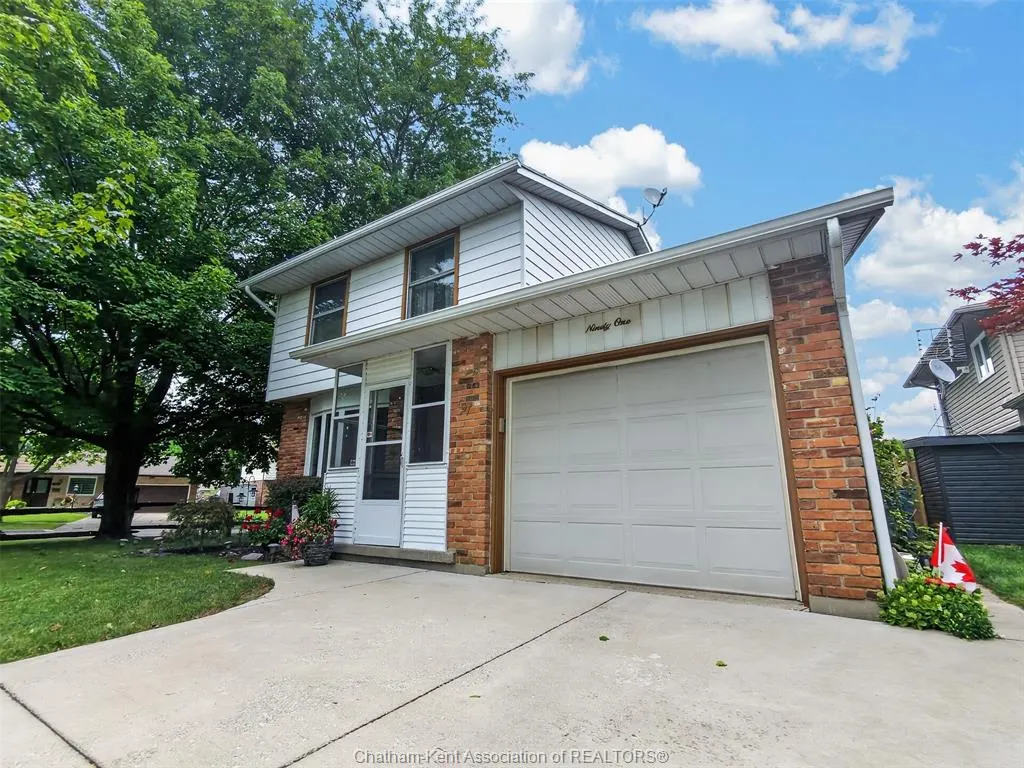
91 Northland Drive, Chatham, ON
Price
$ 459,000
Property Attributes
- MLS#26020719
- TypeSingle Family
- Listing Status Active
- CityChatham
- AreaNorth West
- NeighbourhoodN6
- Postal CodeN7L 4C3
- Style2 Storey
- Year Built1975
- Taxes$ 5225
- Price$ 459,000
- Bedrooms3
- Full Bathrooms1
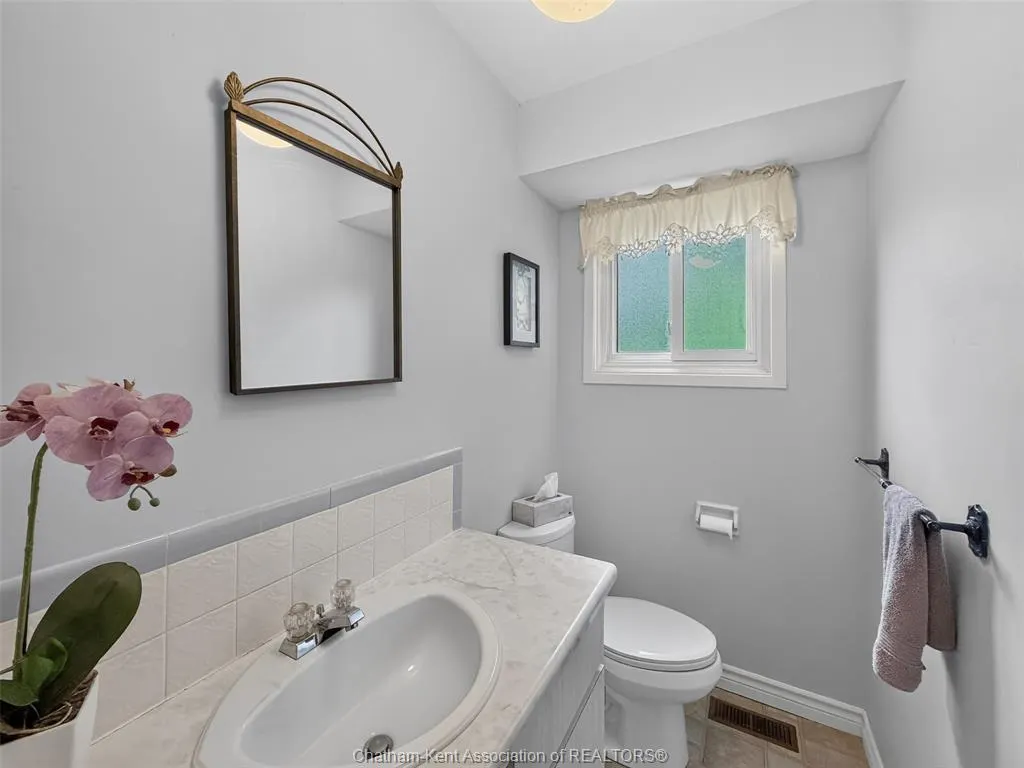
- Half Bathrooms1
Data Source:
Windsor-Essex (WECAR) / Sarnia-Lambton (SLREB)
Property Description
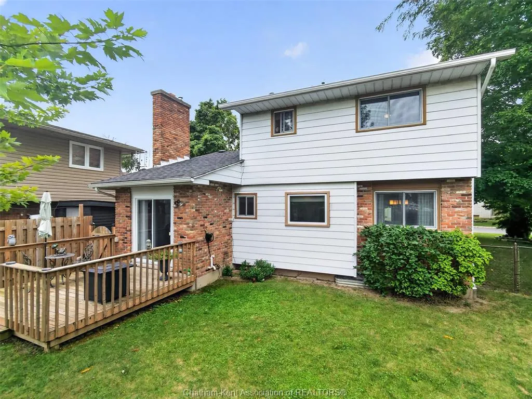
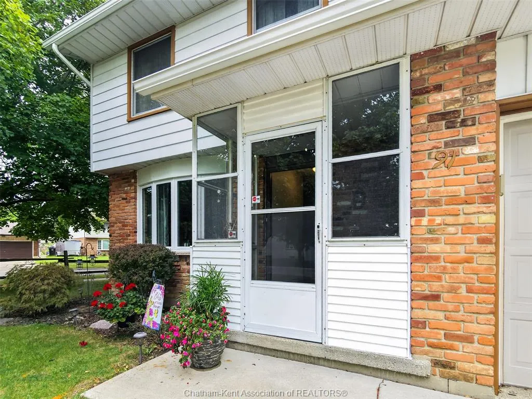
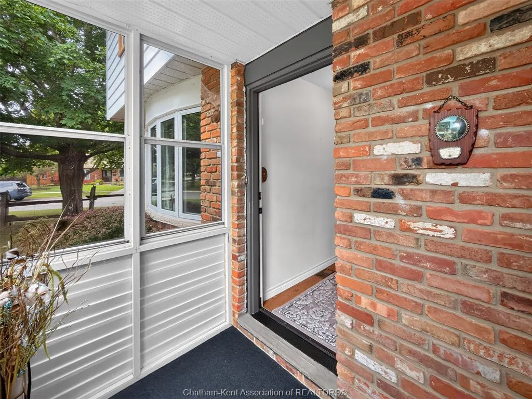
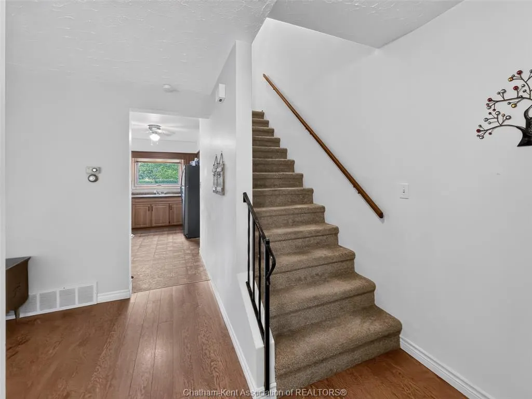
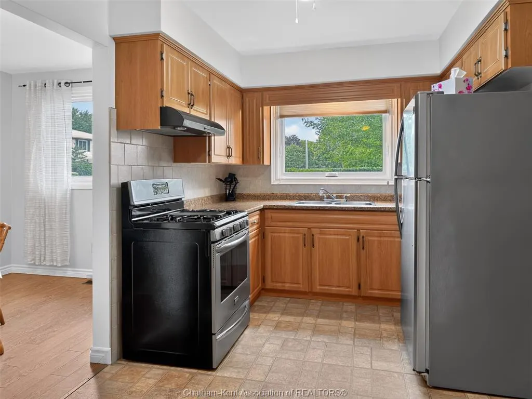
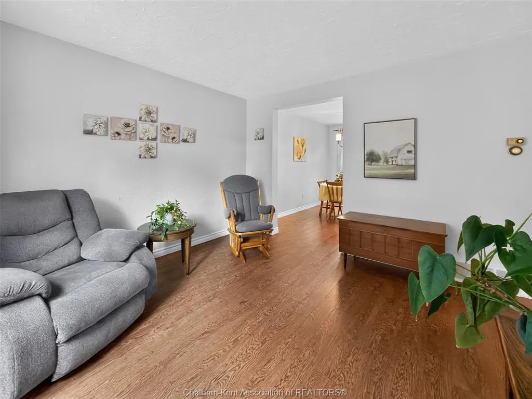
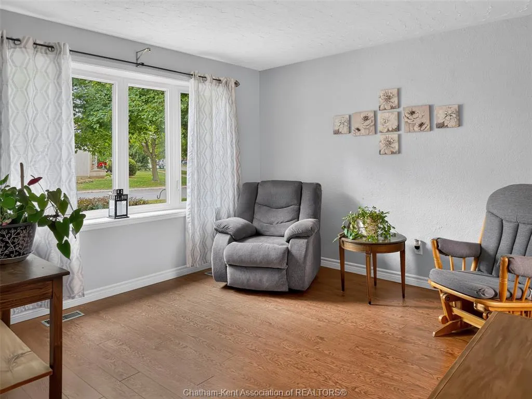
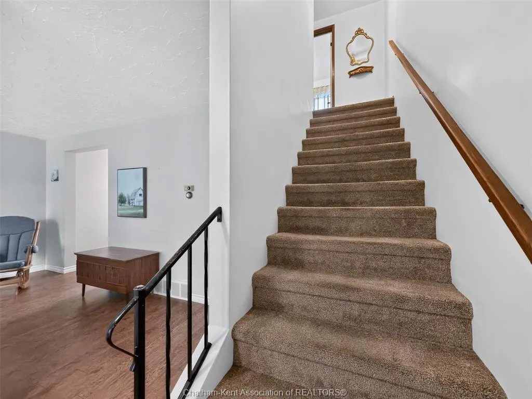
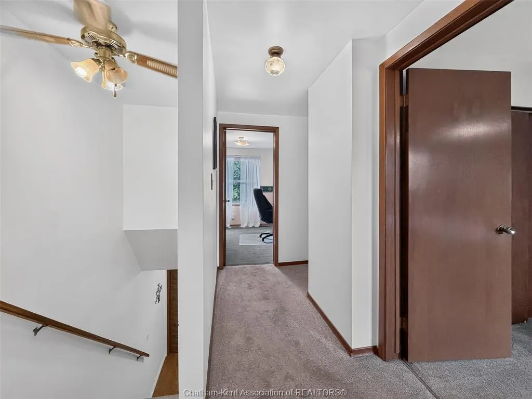
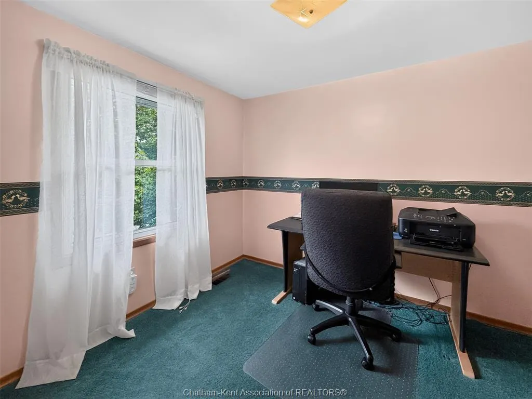
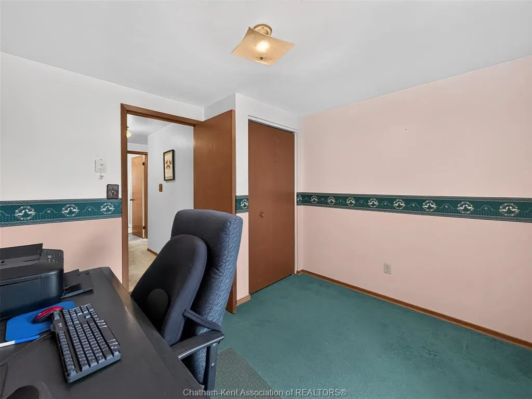
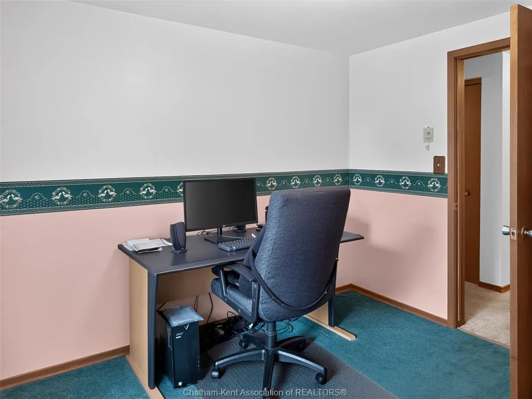
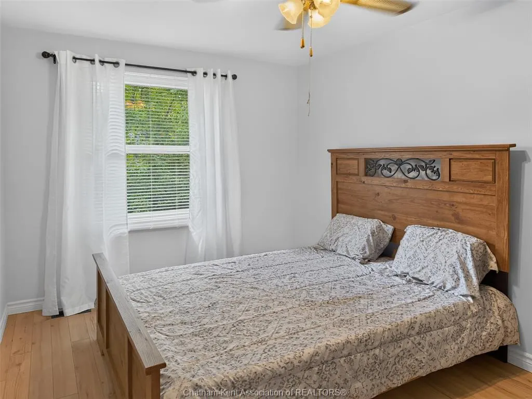
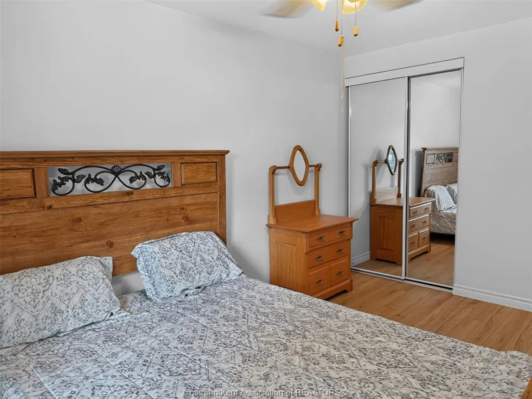
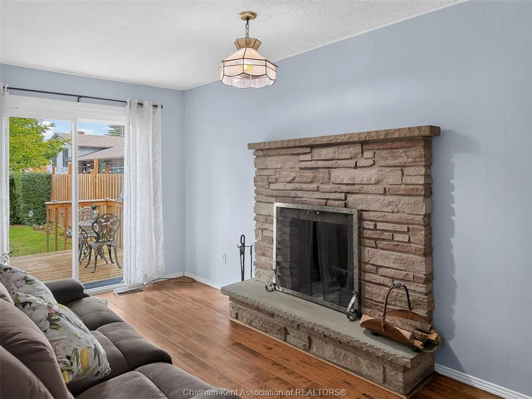
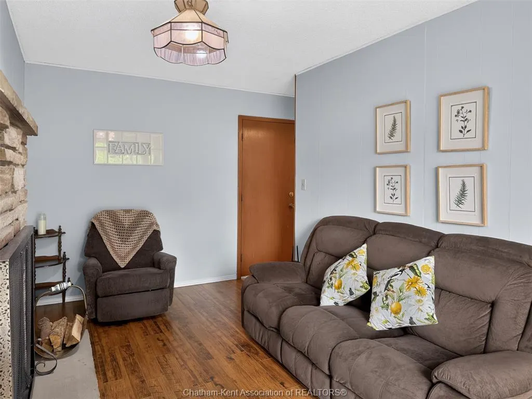
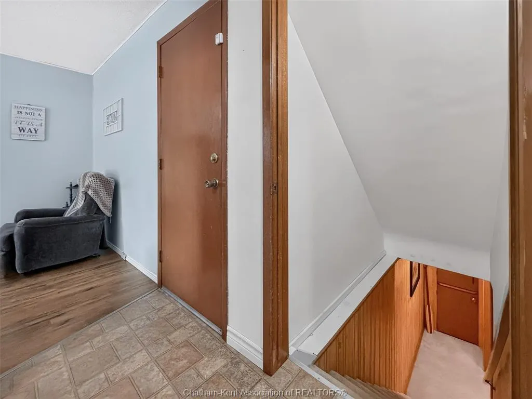
Welcome to 91 Northland Drive, a well-kept home offering a bright, comfortable layout with plenty of space to make your own. The main living area features Living room,Dining room and main floor Family room with Fireplace ,large windows and an abundance of natural light, flowing into a dedicated dining space ideal for everyday meals or entertaining. The kitchen offers plenty of natural wood cabinetry, generous counter space and a large window overlooking the yard. Upstairs, you'll find comfortable bedrooms with good natural light, along with a full bathroom. An additional room provides flexibility for a home office, hobby room or extra living space. With its practical layout, inviting interior and established residential setting, this home is a great opportunity for first-time buyers, families or anyone looking to settle into Chatham. Book your private showing today !
| Price History | |
|---|---|
| 8/27/2026 | Listed $499,000 |
| 9/17/2026 | 9$459,000 |
General Features
| Sewer | Sanitary |
|---|---|
| Roof | Asphalt Shingle |
| Zoning | RL1 |
| Occupancy | Seller,Vacant |
| Full Baths | 1 |
| Half Baths | 1 |
| Year Built | 1975 |
| Property Type | Residential |
| Transaction Type | Sale |
| Tax Year | 2026 |
| Status | Active |
| District | North West |
| City | Chatham |
| Site Influences | Fenced Yard,Landscaped,Sundeck |
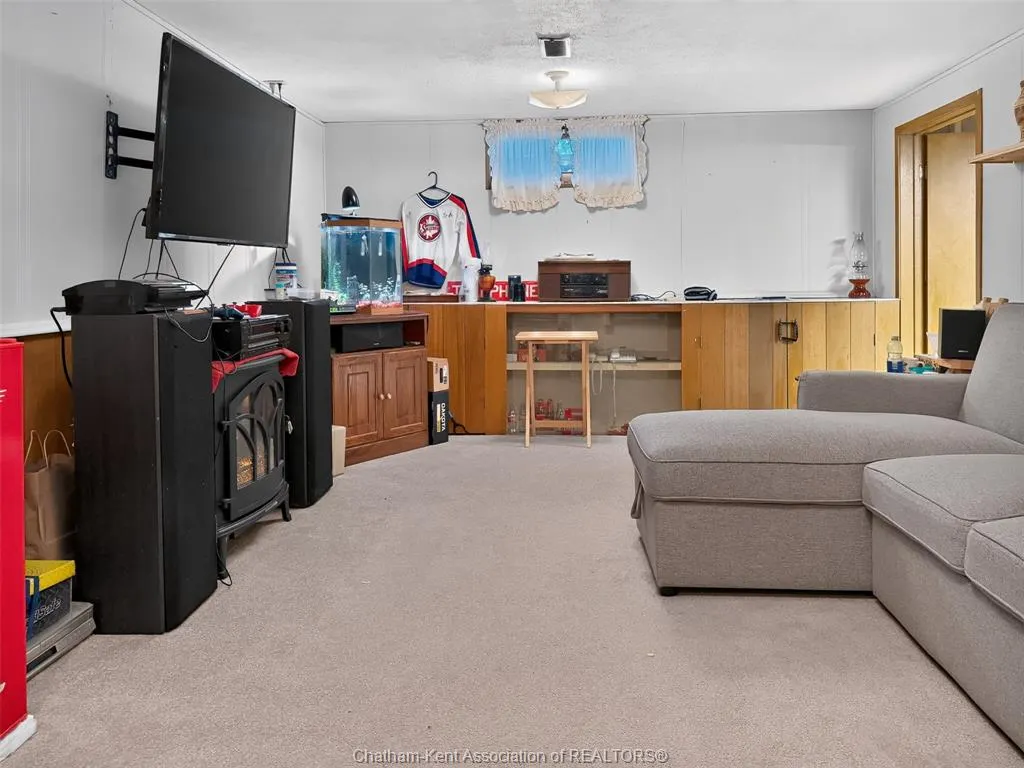
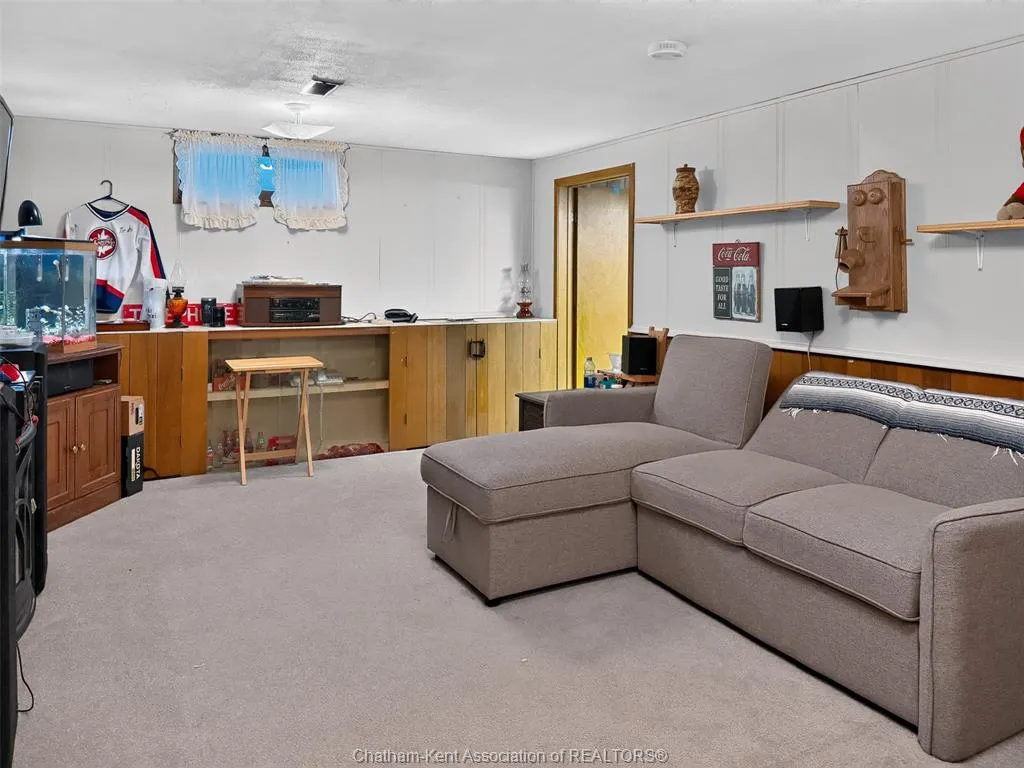
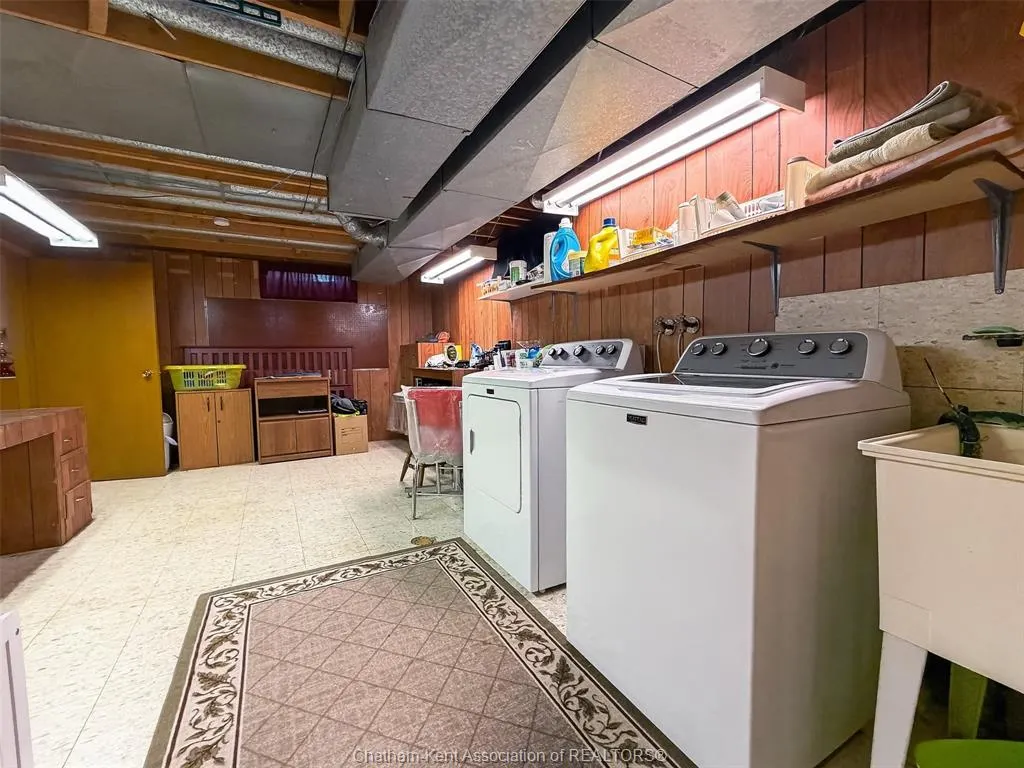
| Basement Development | Partially Finished |
| Heating Cooling | Central Air Conditioning,Forced Air,Fully Air Conditioned,Furnace |
| Major Area | Chatham City |
| Year Built Description | Approximate |
| Legal Description | LT 218 PL 688; S/T 257184,257185; CHATHAM-KENT |
| DOM | 23 |
Interior Features
| Heating Fuel | Natural Gas |
|---|---|
| Basement | Full |
| Appliances Included | Dishwasher,Dryer,Refrigerator,Stove,Washer |
| Room Count | 13 |
| Beds Total | 3 |
| Total Baths | 1.10 |
Exterior Features
| Inclusions | Fridge,Stove,Washer,Dryer . dishwasher |
|---|---|
| Frontage | 74.75 |
| Driveway | Concrete Drive,Double Width Or More Drive |
| Exterior Finish | Aluminum/Vinyl,Brick |
| Water Availability | Connected |
| Sewer Availability | Connected |
| Type Of Dwelling | 2 Storey |
Amenities
- Foreclosure
- Views
- Short Sale
- New Construction
- Adult 55+
- Lease To Own
- No Strata Fees
- Furnished
- Primary On Main
- Air Conditioning
- Seller Finance
- Green
- Fixer Upper
- Horse
- Golf
- Fireplace
- Deck
- Garage
- Basement
- Pool
Property vs Single Family Average in N7L 4C3
Price
Taxes
Year Built
Visits
 The above information is deemed reliable, but is not guaranteed. Search facilities other than by a consumer seeking to purchase or lease real estate, is prohibited.