
Address
48 Erie Street South, Wheatley, ON
Price
$ 499,900
Property Attributes
- MLS#26022495
- TypeSingle Family
- Listing Status Active
- CityWheatley
- Area50 - Wheatley
- Neighbourhood48 - Wheatley
- Postal CodeN0P 2P0
- Style2 Storey
- Taxes$ 2871
- Price$ 499,900
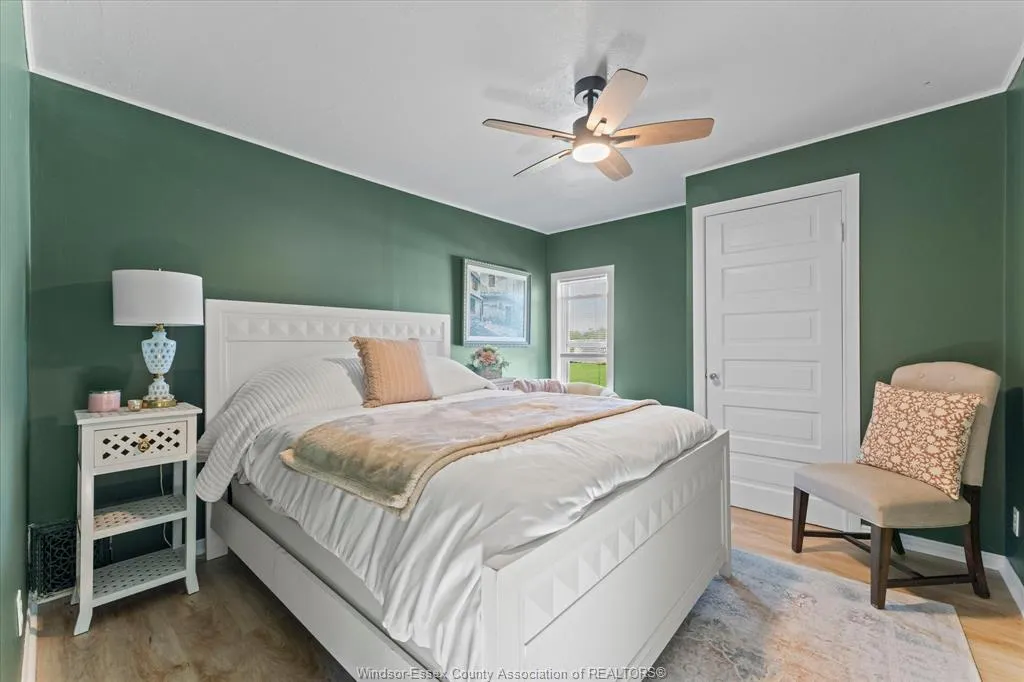
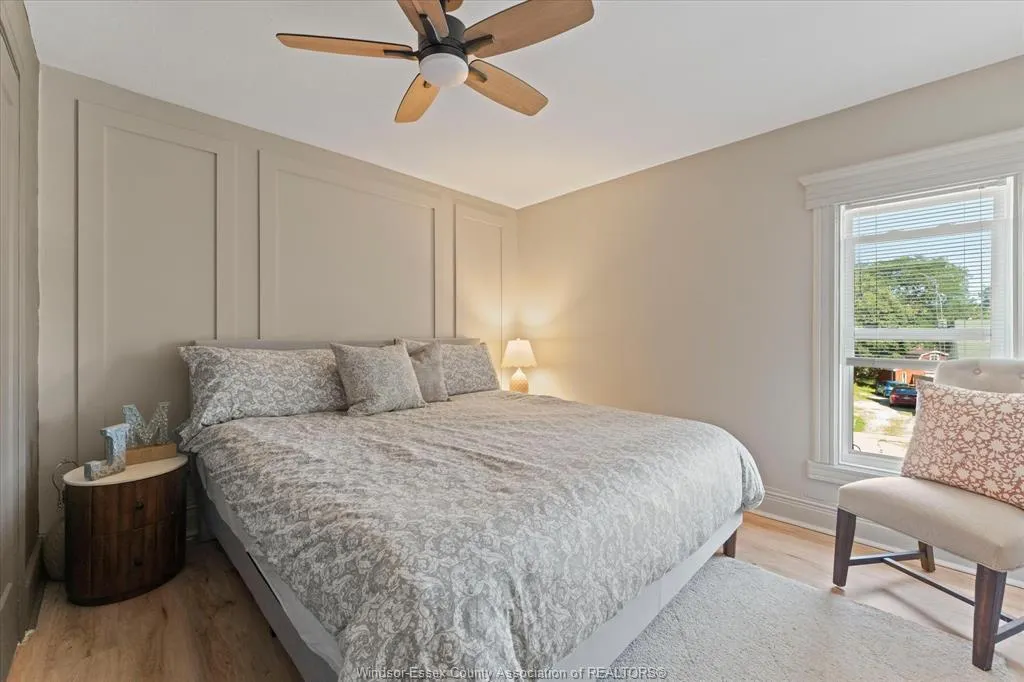
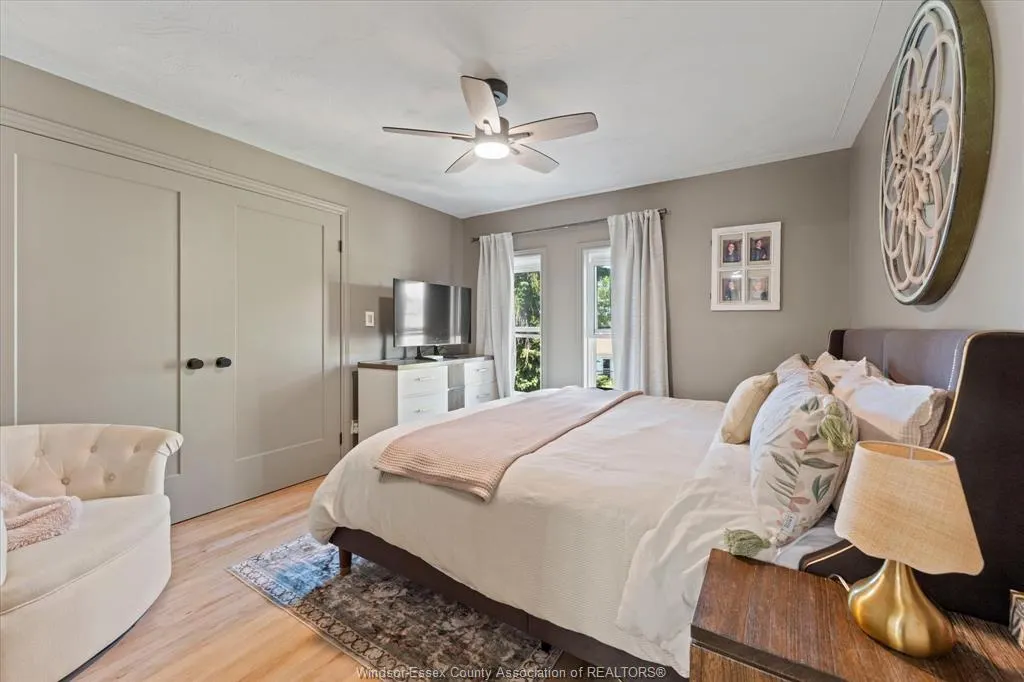
- Bedrooms3
- Full Bathrooms1
- Half Bathrooms1
Data Source:
Windsor-Essex (WECAR) / Sarnia-Lambton (SLREB)
Property Description
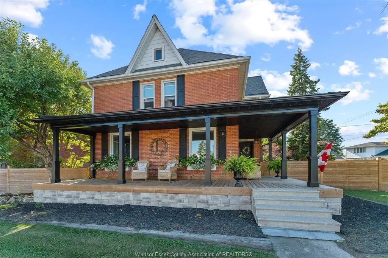
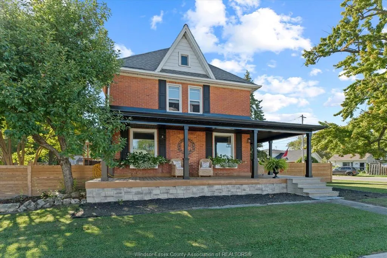
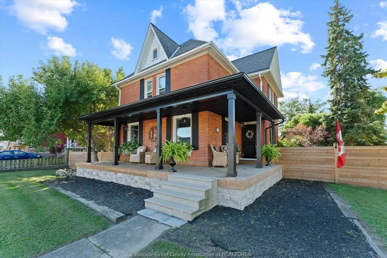
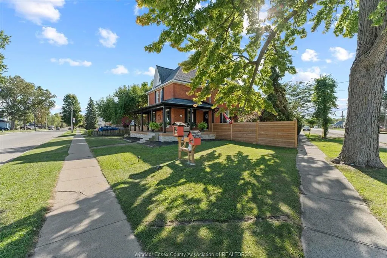
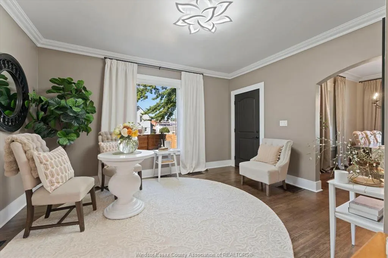
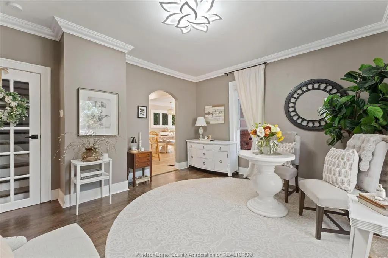
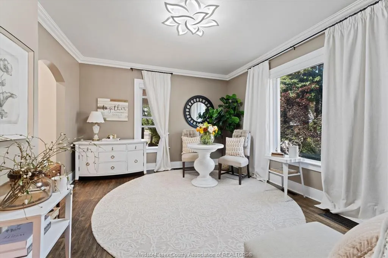
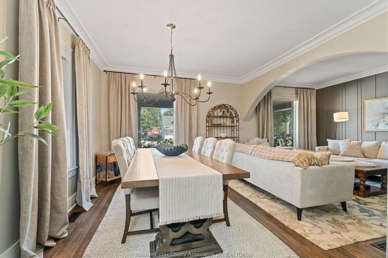
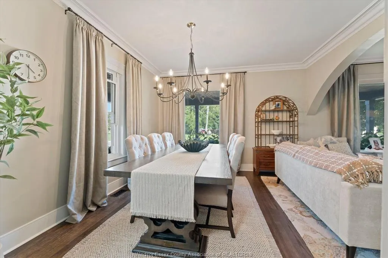
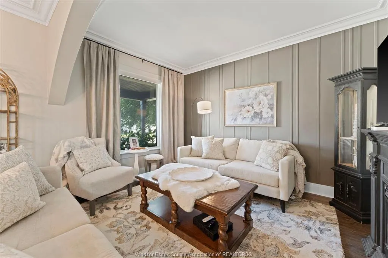
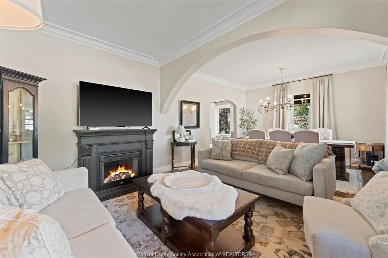
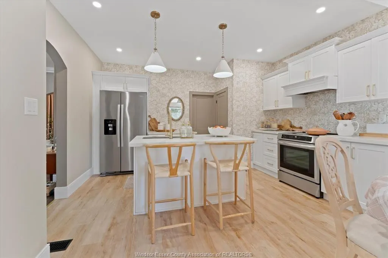
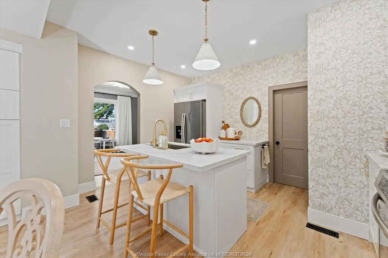
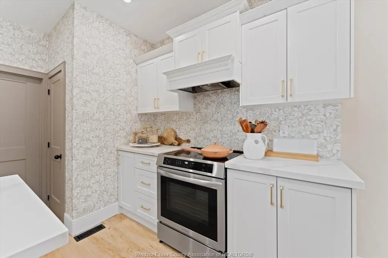
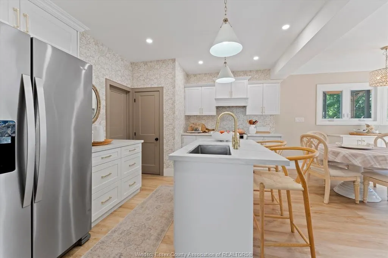
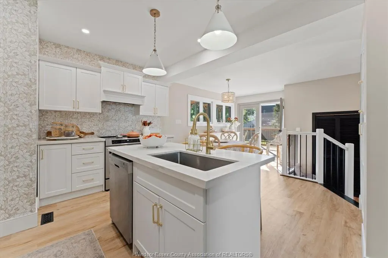
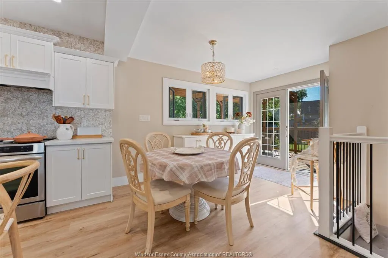
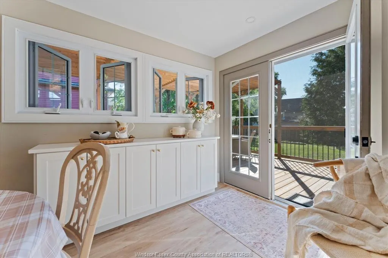
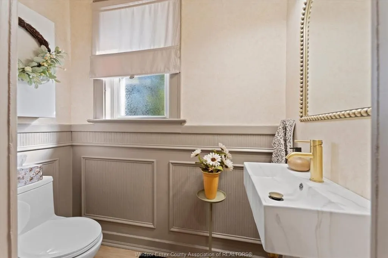
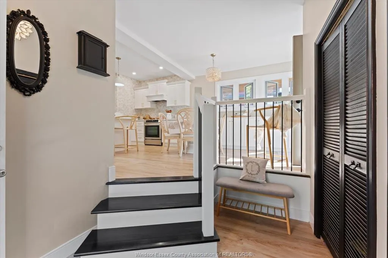
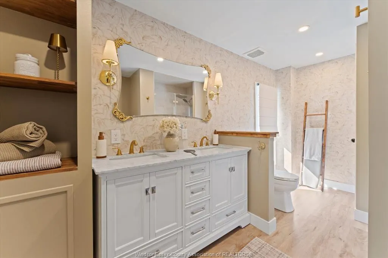
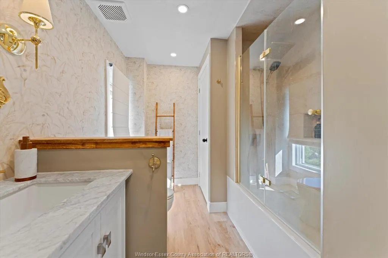
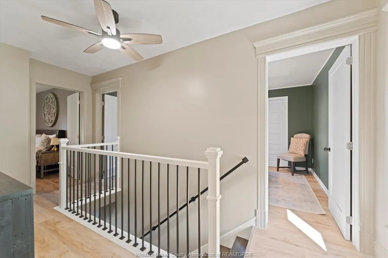
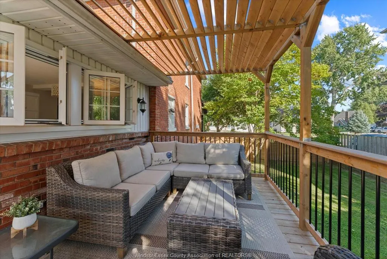
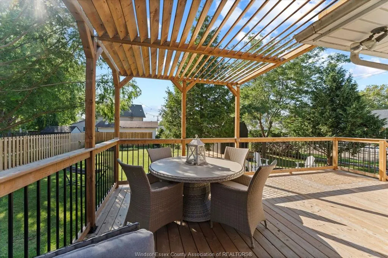
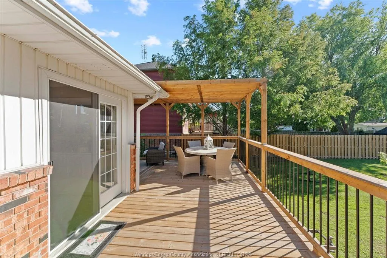
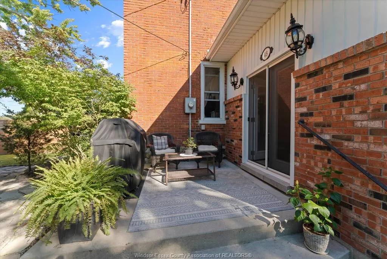
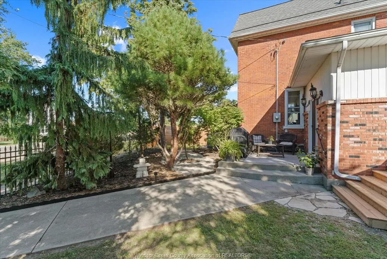
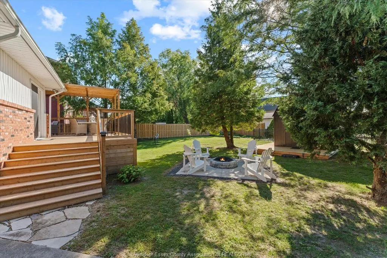
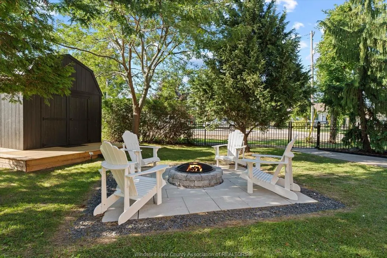
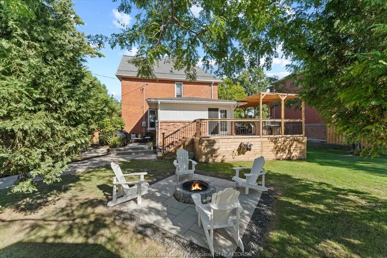
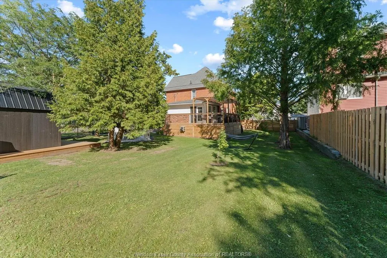
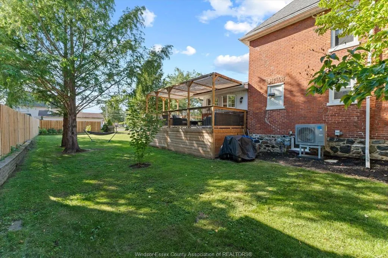
This exceptional historic home in charming Wheatley has been extensively renovated from to bottom, beautifully blending Old World character with modern comfort. Featuring a brand new kitchen with quartz counters & stainless steel appliances, spacious eating area, formal dining room and large den. Offering 3 bedrooms and 1.5 updated baths, with newly finished hardwood floors, fresh paint/updated lighting, doors and some updated windows. Major improvements include a waterproofed basement, new sump pump, furnace and C/A, updated electrical and plumbing. Outside enjoy a new front porch and decking, newly fenced yard with wrought iron and wood, rear decking, cozy patio, new fire pit, hardscape and permanent Govee exterior lighting. Surrounded by waterways, nature and Wheatley's rich fishing heritage, this beautifully restored home offers character, quality and a truly special lifestyle.
| Price History | |
|---|---|
| 9/14/2026 | Listed $499,900 |
General Features
| Sewer | Sanitary |
|---|---|
| Zoning | RES |
| Handicap | No |
| Exclusions | WASHER & DRYER COMBO |
| Occupancy | Seller |
| Full Baths | 1 |
| Half Baths | 1 |
| Property Type | Residential |
| Transaction Type | Sale |
| Tax Year | 2026 |
| Status | Active |
| District | 50 - Wheatley |
| City | Wheatley |
| Site Influences | Fenced Yard,Landscaped,Patio(s),Shopping Nearby,Sundeck,Treed Lot |
| Basement Development | Unfinished |
| Heating Cooling | Central Air Conditioning,Forced Air |
| Major Area | Windsor-Essex |
| Year Built Description | Unknown |
| Legal Description | LT 1 W SIDE OF LAKE ST (ERIE ST) PL 382; WHEATLEY |
| DOM | 9 |
Interior Features
| Heating Fuel | Natural Gas |
|---|---|
| Basement | Full |
| Appliances Included | Dishwasher,Microwave,Refrigerator,Stove |
| Room Count | 13 |
| Beds Total | 3 |
| Total Baths | 1.10 |
Exterior Features
| Outdoor Features | Covered Porch |
|---|---|
| Frontage | 103.58 |
| Driveway | Other,See Remarks,Rear Drive |
| Exterior Finish | Brick |
| Depth | IRREG |
| Water Availability | Connected |
| Sewer Availability | Connected |
| Type Of Dwelling | 2 Storey |
Amenities
- Foreclosure
- Views
- Short Sale
- New Construction
- Adult 55+
- Lease To Own
- No Strata Fees
- Furnished
- Primary On Main
- Air Conditioning
- Seller Finance
- Green
- Fixer Upper
- Horse
- Golf
- Fireplace
- Deck
- Garage
- Basement
- Pool
Property vs Single Family Average in N0P 2P0
Price
Visits
 The above information is deemed reliable, but is not guaranteed. Search facilities other than by a consumer seeking to purchase or lease real estate, is prohibited.