











Address
21107 Mclean Road, Wheatley, ON
Price
$ 679,900
Property Attributes
- MLS#26011566
- TypeSingle Family
- Listing Status Active
- CityWheatley
- Area50 - Wheatley
- Neighbourhood48 - Wheatley
- Postal CodeN0P 2P0
- StyleRanch
- Year Built2018
- Taxes$ 4500
- Price$ 679,900
- Bedrooms4
- Full Bathrooms2
- Half Bathrooms0
- Lot Size0.302 Acres
Data Source:
Windsor-Essex (WECAR) / Sarnia-Lambton (SLREB)
Property Description
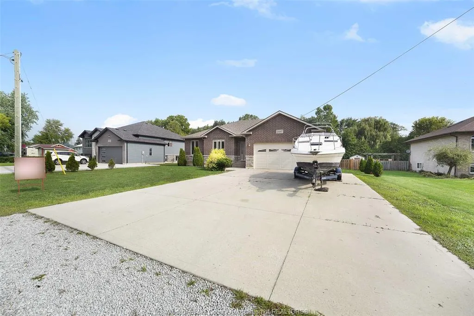
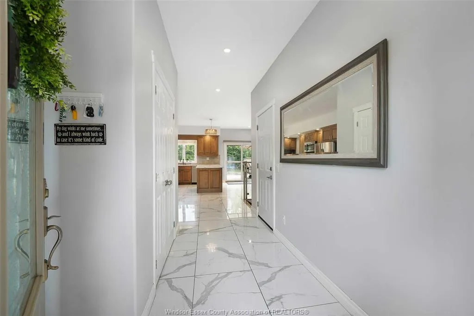
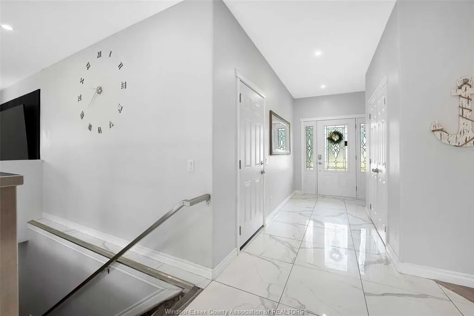
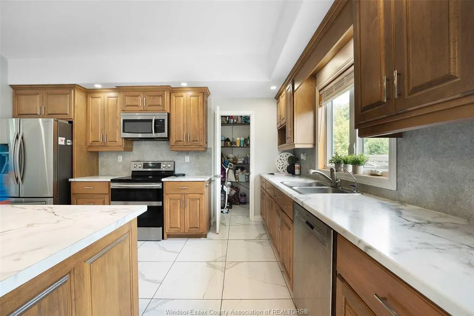
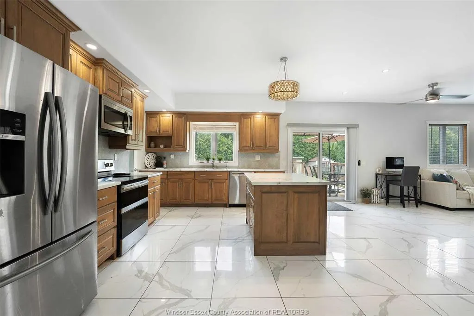
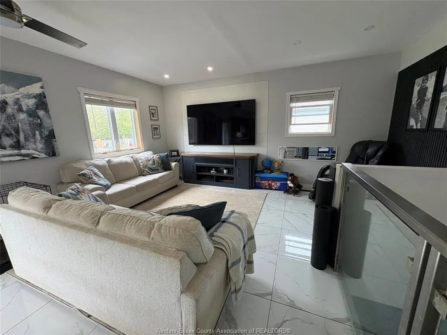
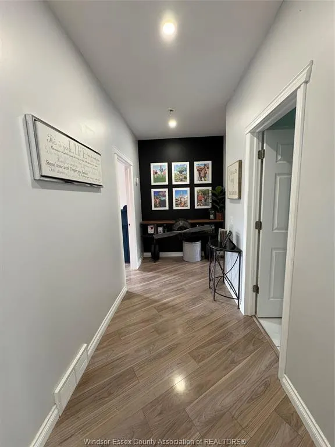
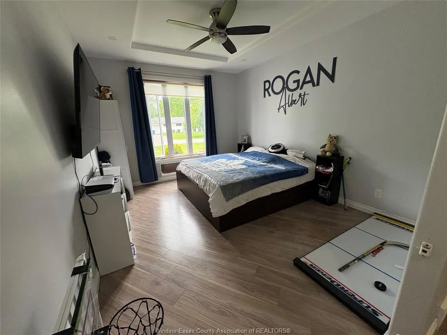
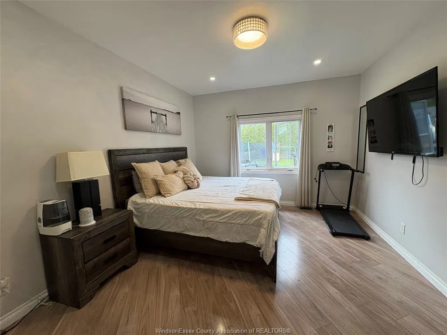
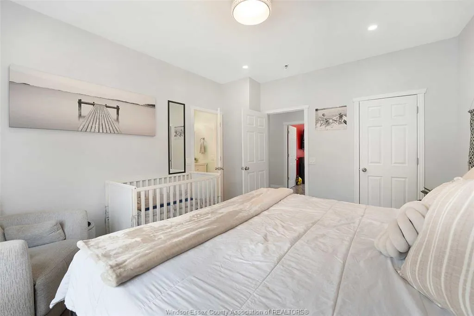
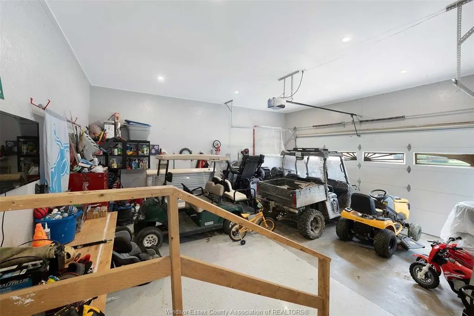
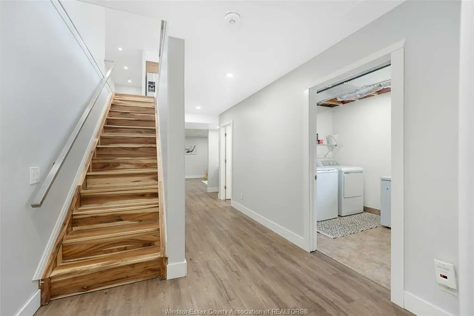
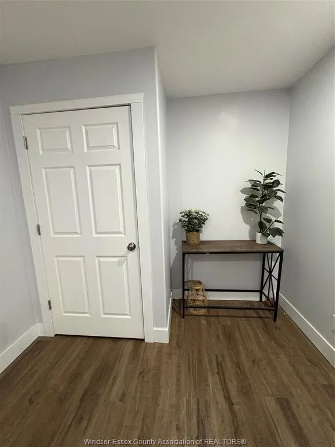
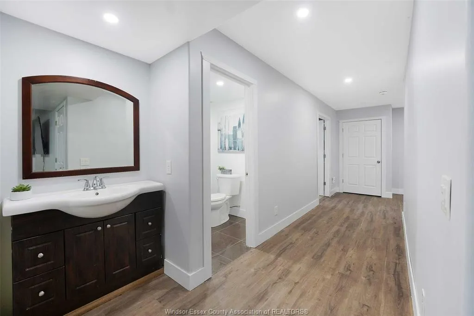
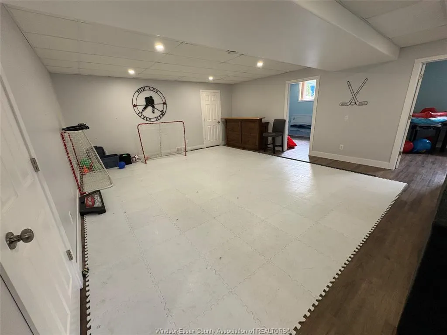
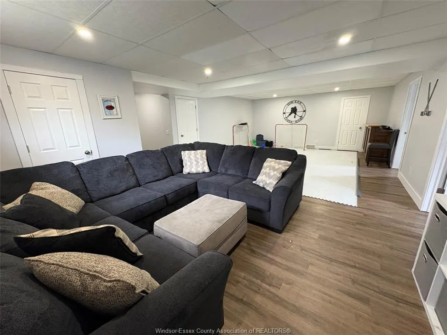
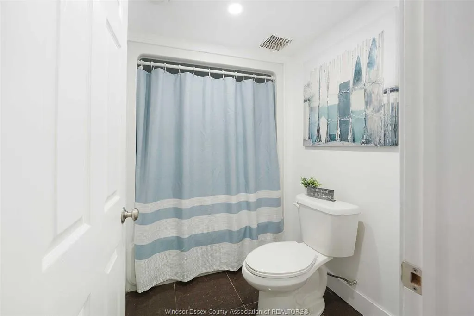
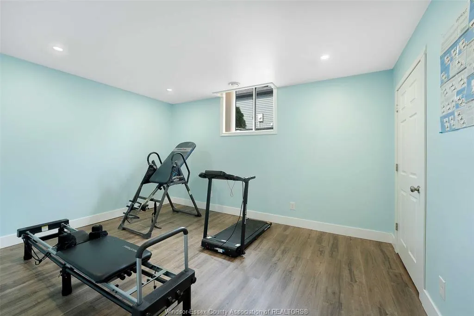
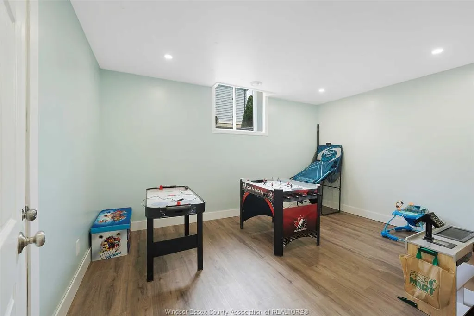
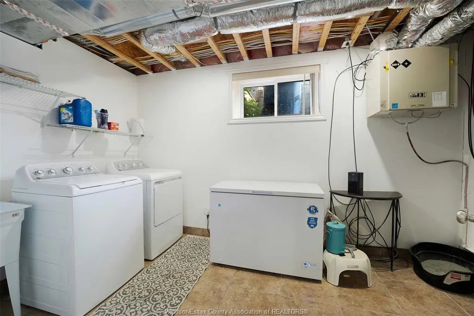
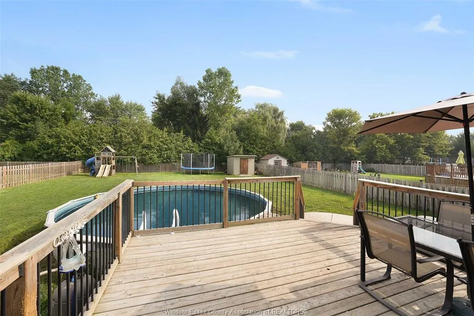
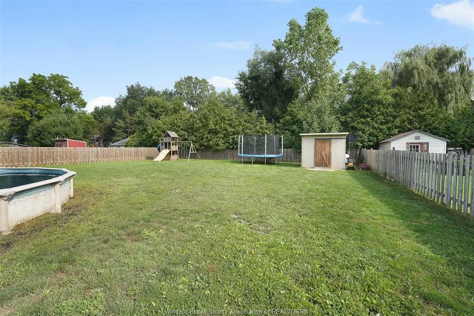
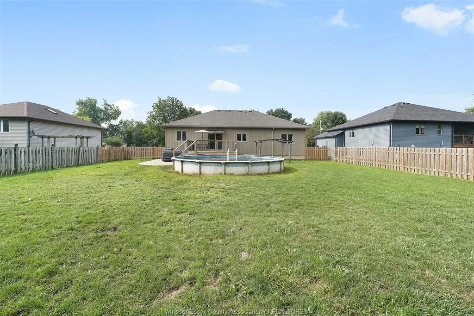
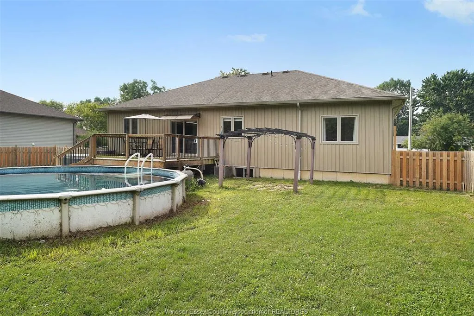
STUNNING 7-YR-OLD BRICK/STONE RANCH OFFERS NEARLY 3000SQFT OF BEAUTIFULLY FINISHED LIVING SPACE ON A QUIET DEAD-END STREET, W/ A FINISHED CONCRETE DRIVE THAT ACCOMMODATES 6+ CARS! FEATURING 4 SPACIOUS BEDROOMS W/ PRIMARY WALK-IN CLOSET & ENSUITE BATH, 2 FULL BATHS, AND AN OPEN-CONCEPT LAYOUT WITH A GOURMET KITCHEN W/ LOADS OF CUPBOARDS, WALK-IN PANTRY, PREMIUM PORCELAIN FLOORS & PATIO DOOR TO SPACIOUS SUNDECK. HUGE LOT BEING 75’x174’ W/ FULLY FENCED PRIVATE BACKYARD WITH NO REAR NEIGHBOURS IS A DREAM; FEATURING A PLAY SET, SEMI-INGROUND POOL, LARGE SUNDECK AND LRG STORAGE SHED. ENJOY EFFORTLESS ENTERTAINING WITH TWO LARGE LIVING SPACES, NO CARPET, REVERSE OSMOSIS WATER SYSTEM, & ATTACHED DOUBLE CAR GARAGE W/ INSIDE ENTRY. NEUTRAL TONES THROUGHOUT & HUGE FINISHED BASEMENT MAKE THIS HOME MOVE-IN READY. ONLY MINUTES FROM LAKE ERIE, WHEATLEY HARBOUR AND BOAT LAUNCH. STEPS AWAY FROM THE BEST FISH TRUCK IN TOWN. DON'T MISS THE OPPORTUNITY TO CALL THIS HOME YOURS TODAY!
| Price History | |
|---|---|
| 5/20/2026 | Listed $679,900 |
General Features
| Sewer | Sanitary |
|---|---|
| Roof | Asphalt Shingle |
| Zoning | RES |
| Handicap | No |
| Occupancy | Seller |
| Full Baths | 2 |
| Year Built | 2018 |
| Property Type | Residential |
| Transaction Type | Sale |
| Tax Year | 2026 |
| Status | Active |
| District | 50 - Wheatley |
| City | Wheatley |
| Site Influences | Fenced Yard,Landscaped,Other,See Remarks,Patio(s),Shopping Nearby,Sundeck |
| Basement Development | Finished |
| Heating Cooling | Central Air Conditioning,Forced Air,Furnace |
| Major Area | Windsor-Essex |
| Year Built Description | Approximate |
| Legal Description | PT LOTS 16 & 17,PLAN 442 DESIGNATED AS PT. 3,24R5913 MUNICIPALITY CHATHAM-KENT |
| DOM | 121 |
Interior Features
| Heating Fuel | Natural Gas |
|---|---|
| Basement | Full |
| Appliances Included | Dishwasher,Dryer,Microwave Range Hood Combo,Refrigerator,Stove,Washer |
| Room Count | 15 |
| Beds Total | 4 |
| Total Baths | 2.00 |
Exterior Features
| Inclusions | REVERSE OSMOSIS FILTRATION SYSTEM,SEMI IN-GROUND POOL AND ACCESSORIES |
|---|---|
| Outdoor Features | Other,See Remarks,Storage Shed,Walking Trails Nearby |
| Frontage | 75.33 |
| Driveway | Concrete Drive,Double Width Or More Drive,Finished Drive,Front Drive |
| Waterfront | Waterfront Nearby |
| Exterior Finish | Brick,Stone |
| Depth | 174.76 ft |
| Water Availability | Connected |
| Sewer Availability | Connected |
| Type Of Dwelling | Ranch |
Amenities
- Foreclosure
- Views
- Short Sale
- New Construction
- Adult 55+
- Lease To Own
- No Strata Fees
- Furnished
- Primary On Main
- Air Conditioning
- Seller Finance
- Green
- Fixer Upper
- Horse
- Golf
- Fireplace
- Deck
- Garage
- Basement
- Pool
Property vs Single Family Average in N0P 2P0
Price
Year Built
Visits
 The above information is deemed reliable, but is not guaranteed. Search facilities other than by a consumer seeking to purchase or lease real estate, is prohibited.