












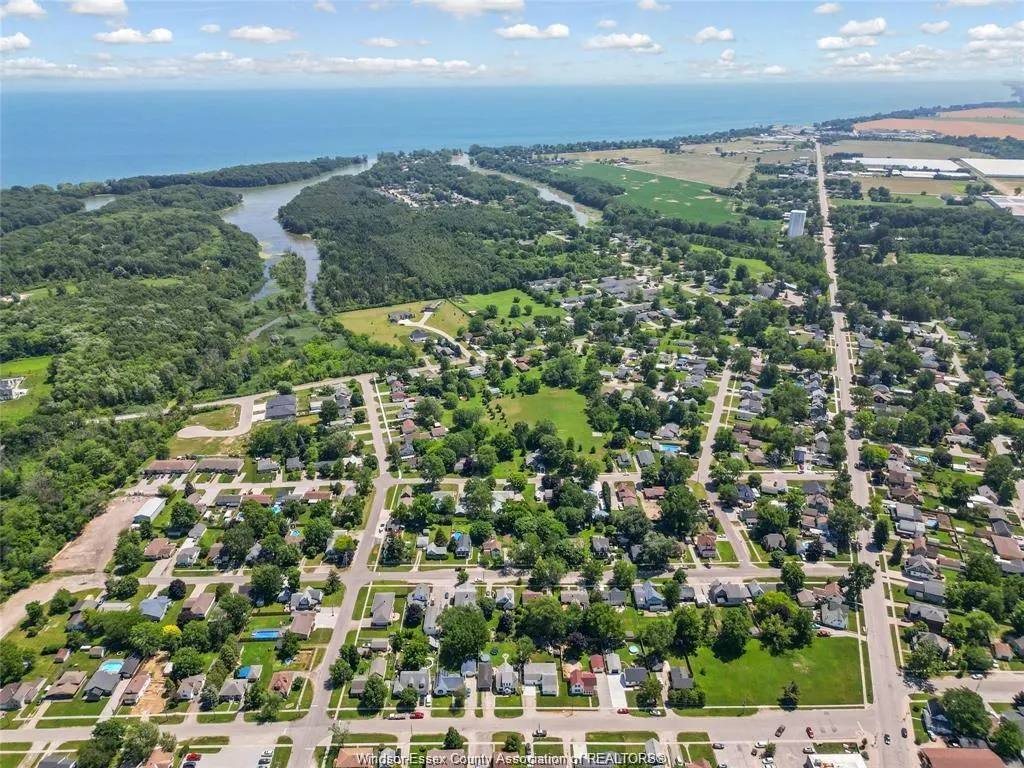
Address
73 Lamarsh, Wheatley, ON
Price
$ 599,900
Property Attributes
- MLS#26019733
- TypeSingle Family
- Listing Status Active
- CityWheatley
- Area50 - Wheatley
- Neighbourhood48 - Wheatley
- Postal CodeN0P 2P0
- StyleBungalow,Ranch
- Year Built1973
- Taxes$ 3200
- Price$ 599,900
- Bedrooms4
- Full Bathrooms2
- Half Bathrooms0
- Lot Size0.284 Acres
Data Source:
Windsor-Essex (WECAR) / Sarnia-Lambton (SLREB)
Property Description
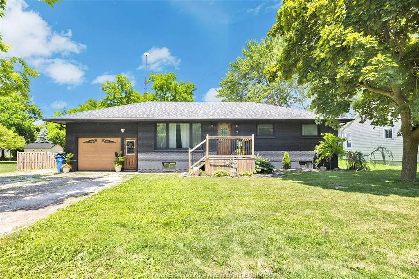
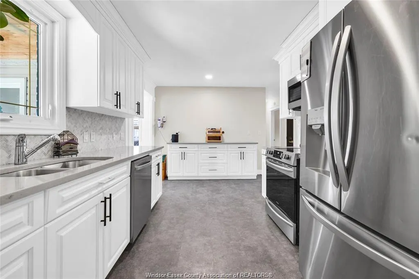
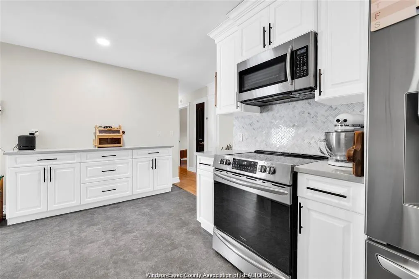
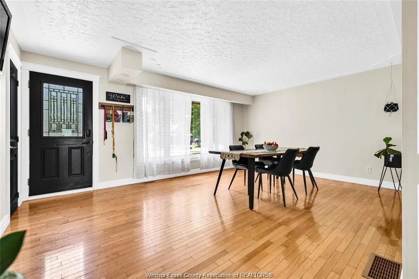
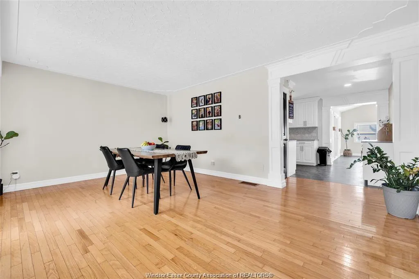
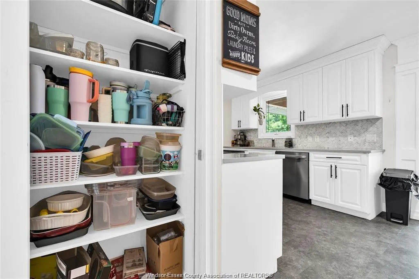
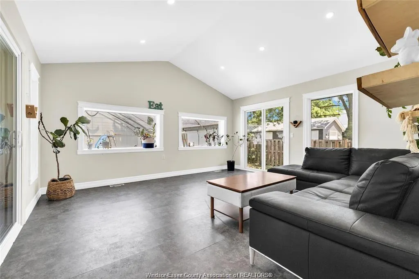
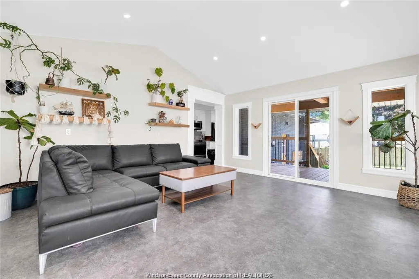
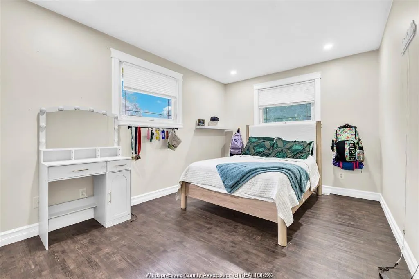
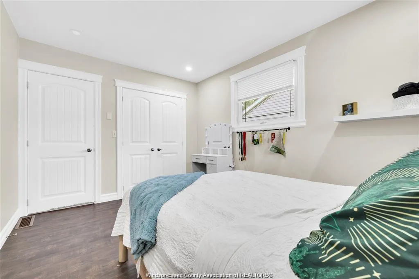
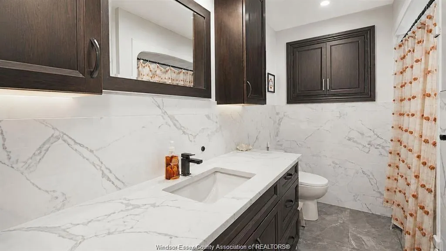
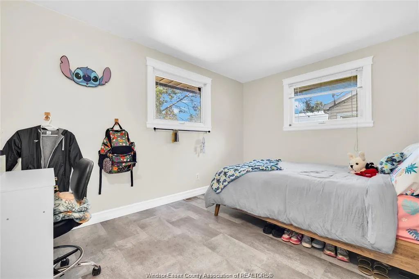
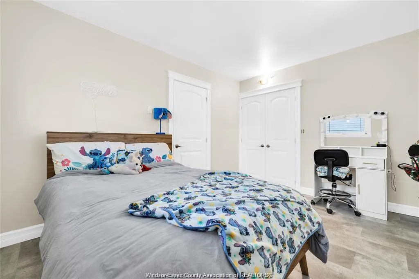
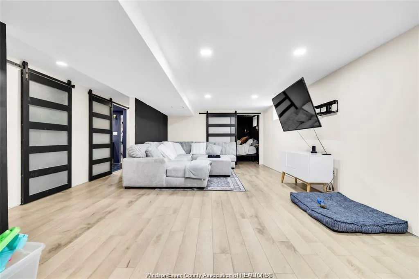
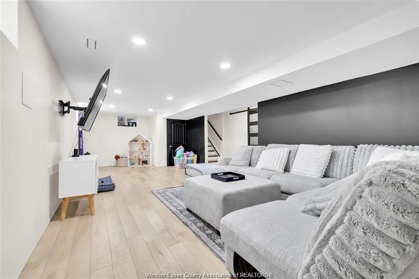
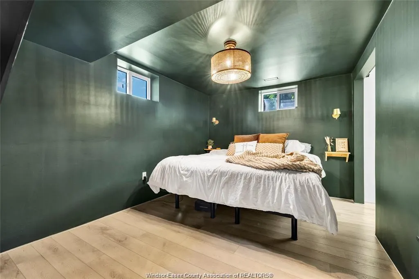
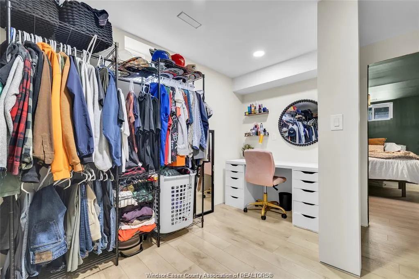
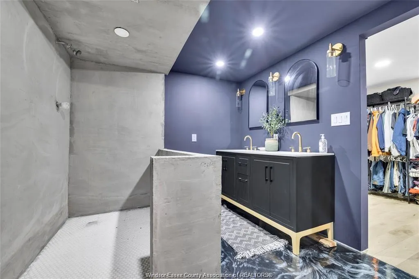
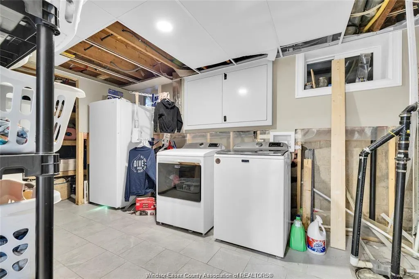
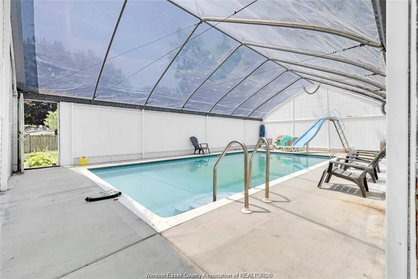
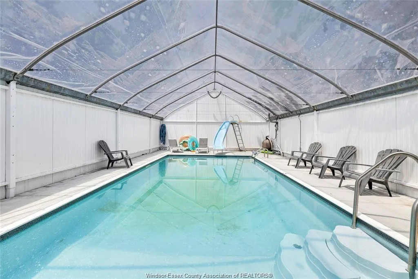
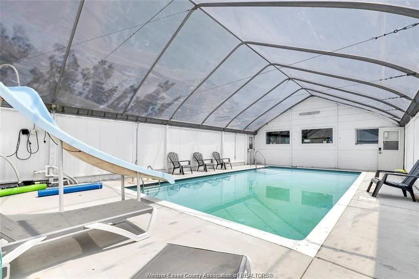
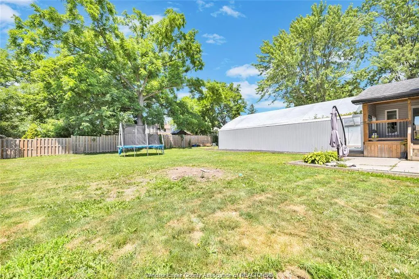
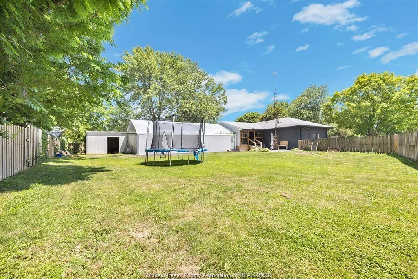
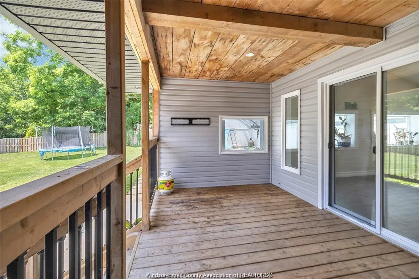
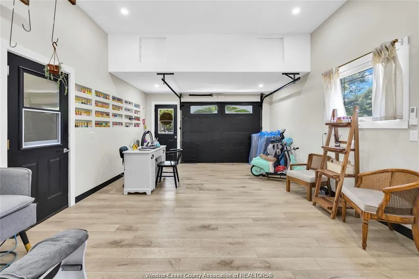
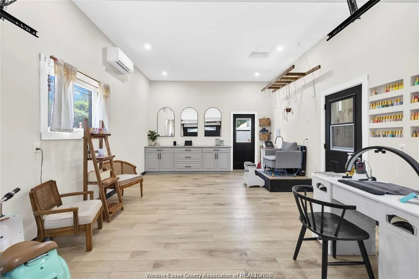
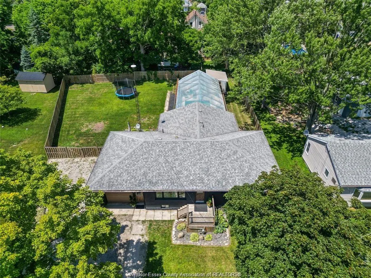
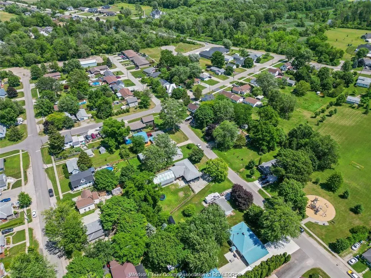
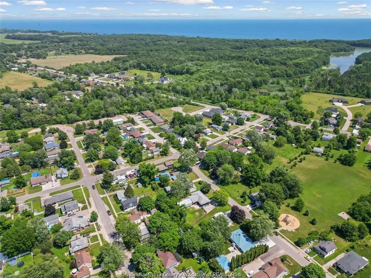
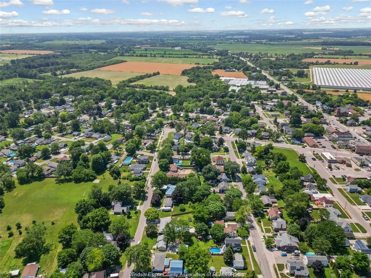
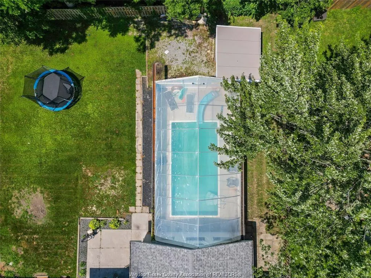
Welcome to easy one-floor living in the heart of Wheatley! This spacious 4-bedroom, 2-bathroom Brick Ranch offers a thoughtfully updated layout with room for the whole family. The main floor features a stunning custom kitchen with quartz countertops, ample cabinetry and workspace, plus a beautiful dining room addition with vaulted ceilings that overlooks the home’s most unique feature - a rare heated inground pool enclosed in a sunroom, allowing for year-round enjoyment. Step out to the covered back deck and enjoy the fully fenced, oversized yard. The fully finished basement has been reconfigured to include a private primary suite complete with a walk-in closet and a newly renovated ensuite bathroom, along with a spacious family room and laundry area. The attached garage has been converted into a salon with its own heating and cooling provided by a rented split unit, while still offering the potential to be easily converted back into a garage if desired Additional features include a large driveway, mature landscaping, shed storage, 200-amp electrical service, a waterproofed basement, and a location just steps from downtown Wheatley and directly across from a municipal park.
| Price History | |
|---|---|
| 8/13/2026 | Listed $599,900 |
General Features
| Sewer | Sanitary |
|---|---|
| Zoning | RES |
| Occupancy | Seller |
| Full Baths | 2 |
| Year Built | 1973 |
| Property Type | Residential |
| Transaction Type | Sale |
| Tax Year | 2025 |
| Status | Active |
| District | 50 - Wheatley |
| City | Wheatley |
| Site Influences | Fenced Yard,Landscaped,Patio(s),Treed Lot |
| Basement Development | Finished |
| Heating Cooling | Central Air Conditioning,Forced Air,Furnace |
| Major Area | Windsor-Essex |
| Legal Description | PLAN 293 BLK H LOT 14 PT LOT 16 RP 24R9471 PART 1 CHATHAM-KENT |
| DOM | 34 |
Interior Features
| Heating Fuel | Natural Gas |
|---|---|
| Basement | Full |
| Appliances Included | Dishwasher,Dryer,Refrigerator,Stove,Washer |
| Room Count | 11 |
| Beds Total | 4 |
| Total Baths | 2.00 |
Exterior Features
| Inclusions | ALL APPLIANCES,POOL EQUIPMENT |
|---|---|
| Outdoor Features | Storage Shed |
| Frontage | 73.00 |
| Driveway | Front Drive,Gravel Drive |
| Exterior Finish | Aluminum/Vinyl,Brick |
| Depth | IRREG |
| Water Availability | Connected |
| Sewer Availability | Connected |
| Type Of Dwelling | Bungalow,Ranch |
Amenities
- Foreclosure
- Views
- Short Sale
- New Construction
- Adult 55+
- Lease To Own
- No Strata Fees
- Furnished
- Primary On Main
- Air Conditioning
- Seller Finance
- Green
- Fixer Upper
- Horse
- Golf
- Fireplace
- Deck
- Garage
- Basement
- Pool
Property vs Single Family Average in N0P 2P0
Price
Year Built
Visits
 The above information is deemed reliable, but is not guaranteed. Search facilities other than by a consumer seeking to purchase or lease real estate, is prohibited.