













Address
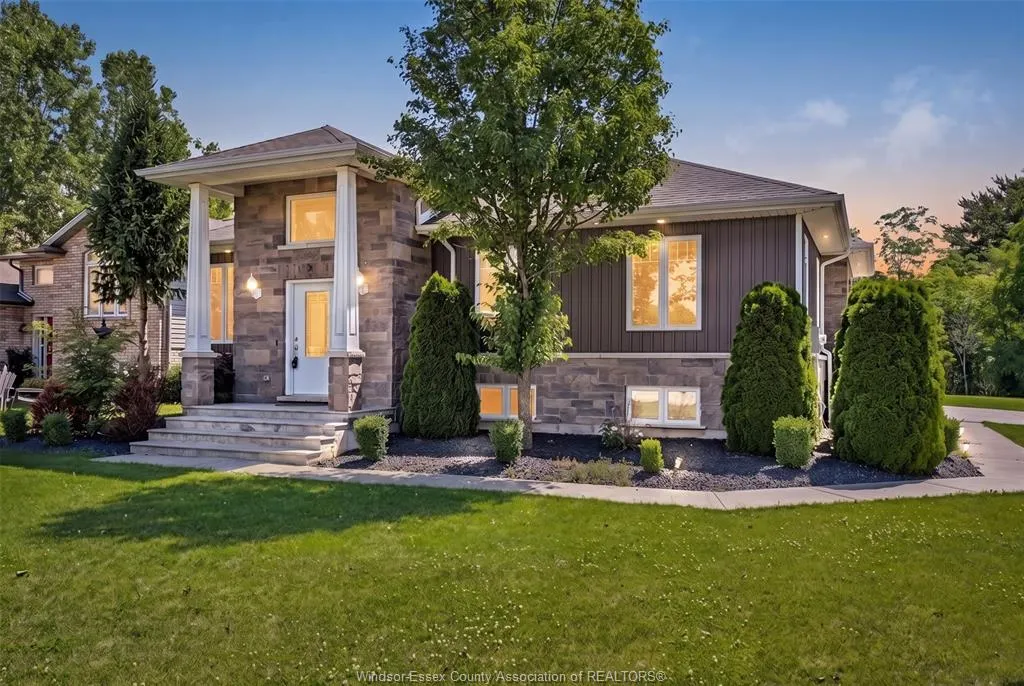
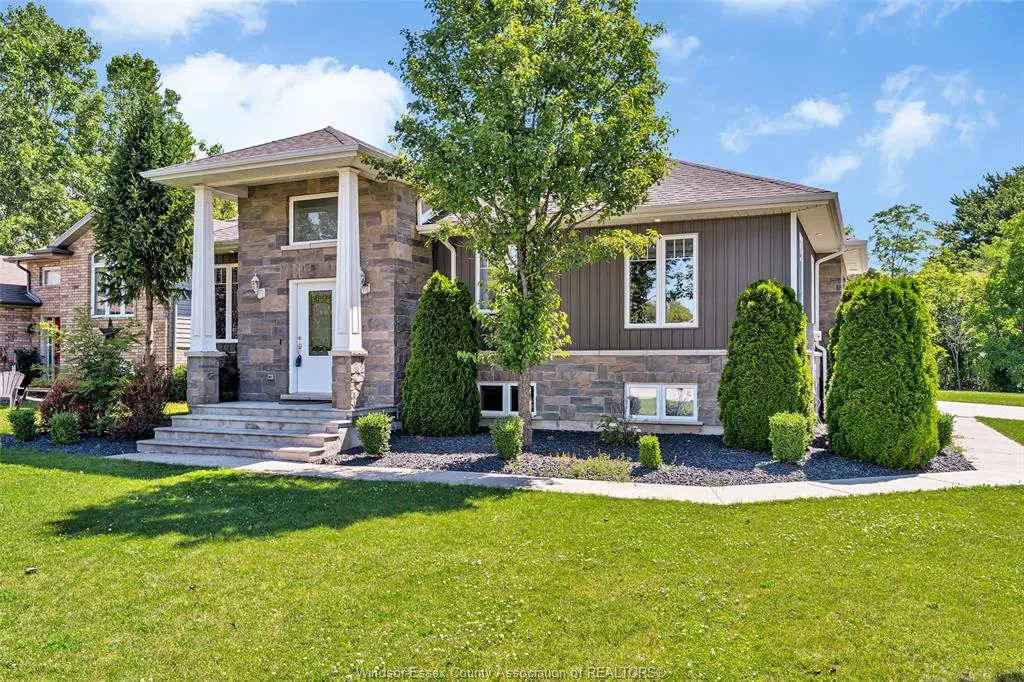
10 Lisa Street, Wheatley, ON
Price
$ 699,900
Property Attributes
- MLS#26017427
- TypeSingle Family
- Listing Status Active
- CityWheatley
- Area50 - Wheatley
- Neighbourhood48 - Wheatley
- Postal CodeN0P 2P0
- StyleRanch
- Year Built2017
- Taxes$ 4583
- Price$ 699,900
- Bedrooms4
- Full Bathrooms3
- Half Bathrooms0
- Lot Size0.169 Acres
Data Source:
Windsor-Essex (WECAR) / Sarnia-Lambton (SLREB)
Property Description
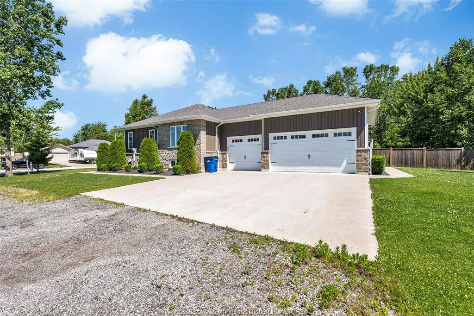
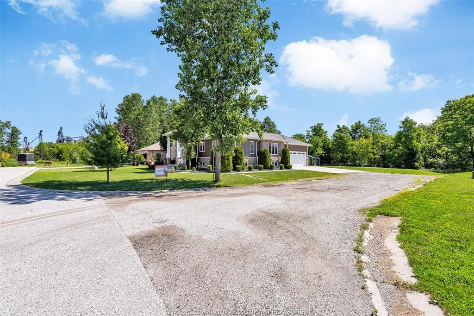
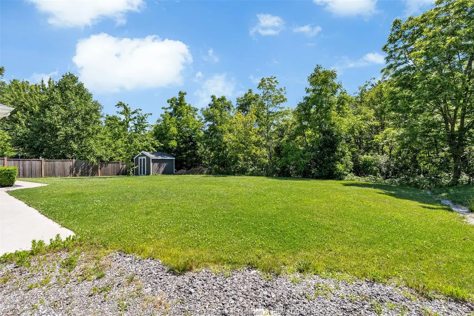
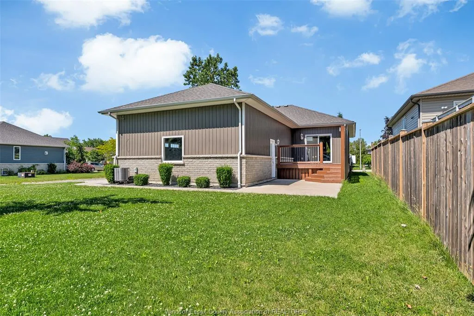
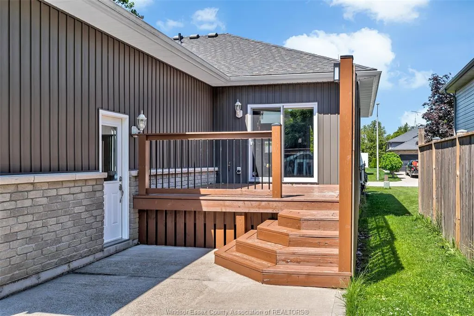
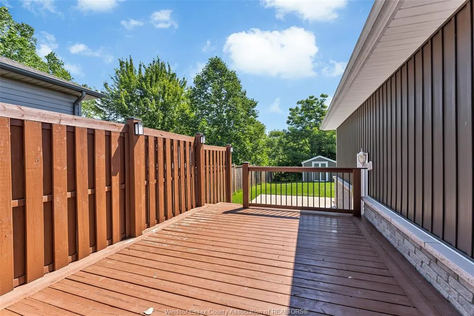
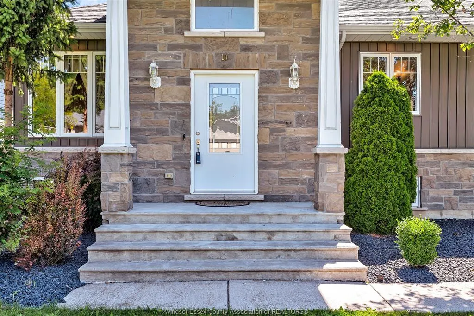
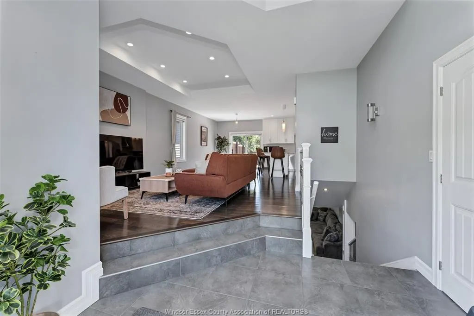
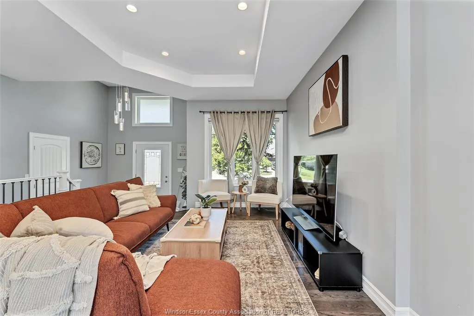
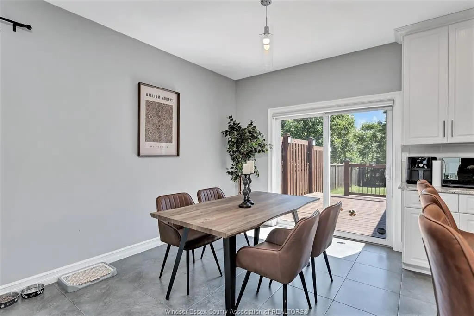
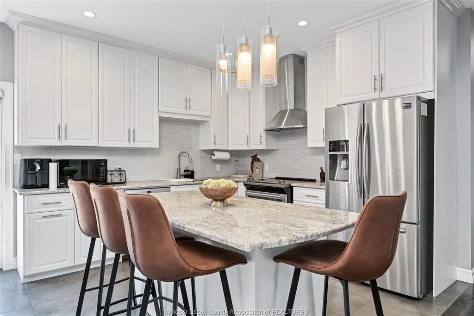
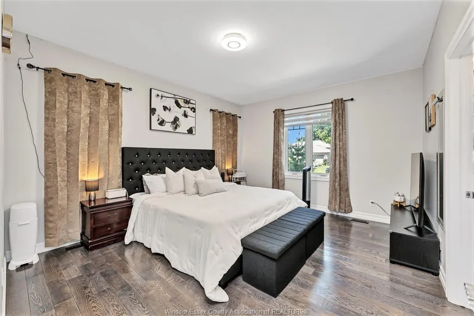
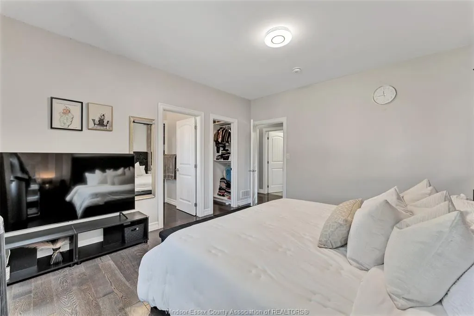
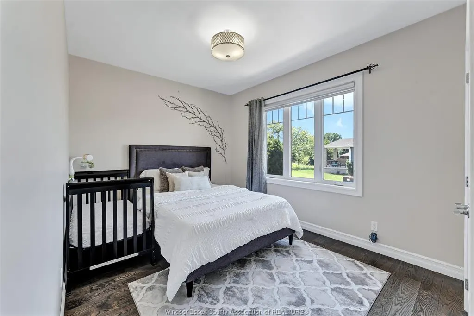
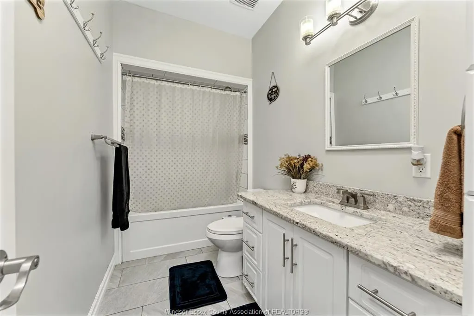
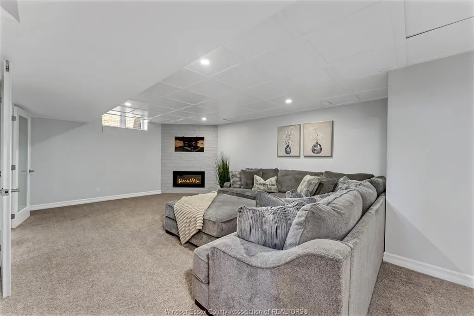
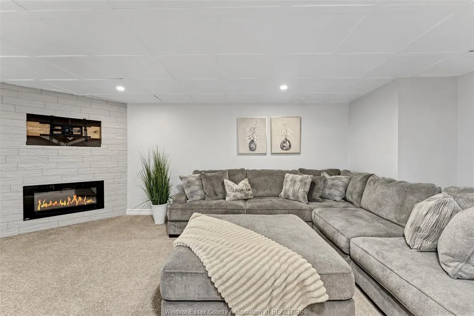
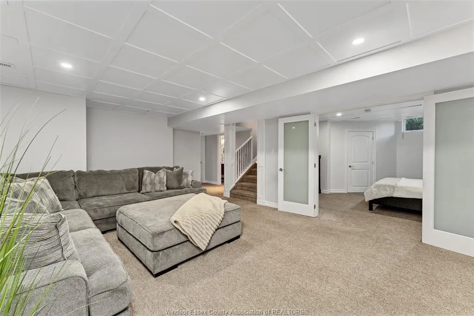
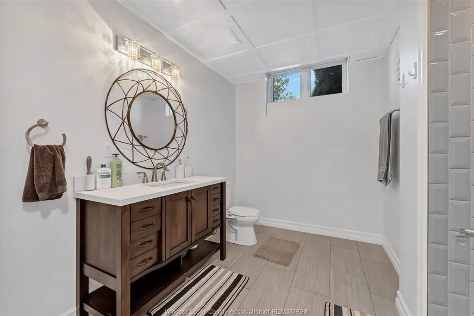
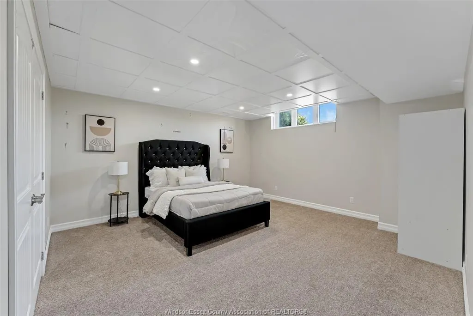
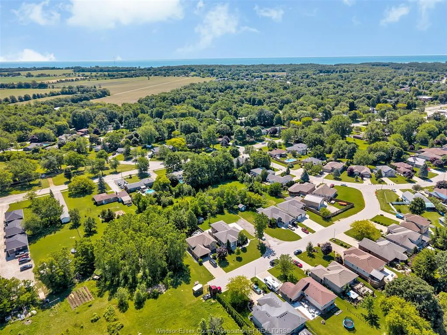
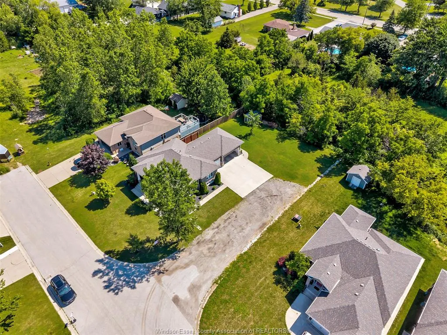
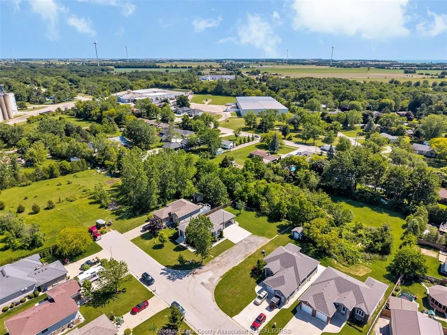
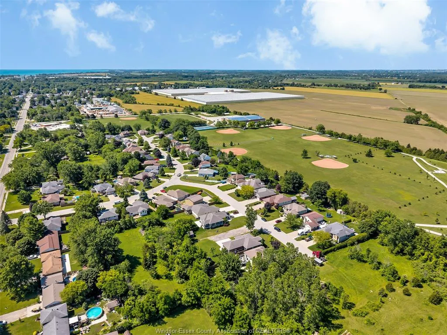
THIS STUNNING EXECUTIVE NEWER BUILT RANCH NESTLED IN ONE OF WHEATLEY'S MOST DESIRABLE FAMILY-FRIENDLY NEIGHBOURHOODS & ON A LRG CORNER LOT! IDEALLY LOCATED JUST STEPS FROM WHEATLEY PUBLIC SCHOOL & WHEATLEY ARENA - OFFERING THE CONVENIENCE FAMILIES LOOK FOR. CHILDREN CAN WALK TO SCHOOL, SPORTS, & ACTIVITIES WHILE PARENTS ENJOY BEING CLOSE TO EVERYTHING THE COMMUNITY HAS TO OFFER. INSIDE YOU'LL FIND A BEAUTIFULLY DESIGNED OPEN-CONCEPT LAYOUT FEATURING A CHEF-INSPIRED KITCHEN W/ GRANITE COUNTERTOPS, A LARGE ISLAND, & SEAMLESS FLOW INTO THE DINING & LIVING AREA. THE SPACIOUS PRIMARY SUITE OFFERS A WALK-IN CLOSET & PRIVATE ENSUITE, WHILE THE FULLY FINISHED LOWER LEVEL PROVIDES ADDITIONAL BEDROOMS, A FULL BATH, & A GENEROUS FAMILY ROOM. COMPLETE W/ A TRIPLE-CAR ATTACHED GARAGE, CONCRETE DRIVEWAY, & A BEAUTIFULLY LANDSCAPED YARD BACKING ONTO GREENERY; THIS IS THE PERFECT PLACE TO CALL HOME!
| Price History | |
|---|---|
| 7/20/2026 | Listed $699,900 |
General Features
| Sewer | Sanitary |
|---|---|
| Roof | Asphalt Shingle |
| Zoning | RES |
| Handicap | No |
| Occupancy | Seller |
| Full Baths | 3 |
| Year Built | 2017 |
| Property Type | Residential |
| Transaction Type | Sale |
| Tax Year | 2026 |
| Status | Active |
| District | 50 - Wheatley |
| City | Wheatley |
| Site Influences | Landscaped,Playground Nearby,Sundeck,Treed Lot |
| Basement Development | Finished |
| Heating Cooling | Central Air Conditioning,Forced Air,Furnace |
| Major Area | Windsor-Essex |
| Year Built Description | Approximate |
| Legal Description | LT 42,PL 832,S/T ESMT OVER PART 8,24R-5169 AS IN LT6039; WHEATLEY TOGETHER WITH AN EASEMENT OVER PART OF NICOLES CT,PLAN 832,PART 1 24R10326 AS IN CK138364 |
| DOM | 59 |
Interior Features
| Heating Fuel | Natural Gas |
|---|---|
| Basement | Full |
| Appliances Included | Dishwasher,Dryer,Refrigerator,Stove,Washer |
| Room Count | 15 |
| Beds Total | 4 |
| Total Baths | 3.00 |
Exterior Features
| Inclusions | dishwasher,dryer,fridge,stove,washer |
|---|---|
| Outdoor Features | Other,See Remarks,Storage Shed,Walking Trails Nearby |
| Frontage | 60.26 |
| Driveway | Concrete Drive,Double Width Or More Drive,Finished Drive |
| Exterior Finish | Aluminum/Vinyl,Stone |
| Depth | 130.55 FT IRREG |
| Water Availability | Connected |
| Sewer Availability | Connected |
| Type Of Dwelling | Ranch |
Amenities
- Foreclosure
- Views
- Short Sale
- New Construction
- Adult 55+
- Lease To Own
- No Strata Fees
- Furnished
- Primary On Main
- Air Conditioning
- Seller Finance
- Green
- Fixer Upper
- Horse
- Golf
- Fireplace
- Deck
- Garage
- Basement
- Pool
Property vs Single Family Average in N0P 2P0
Price
Year Built
Visits
 The above information is deemed reliable, but is not guaranteed. Search facilities other than by a consumer seeking to purchase or lease real estate, is prohibited.