
Just Listed




Address
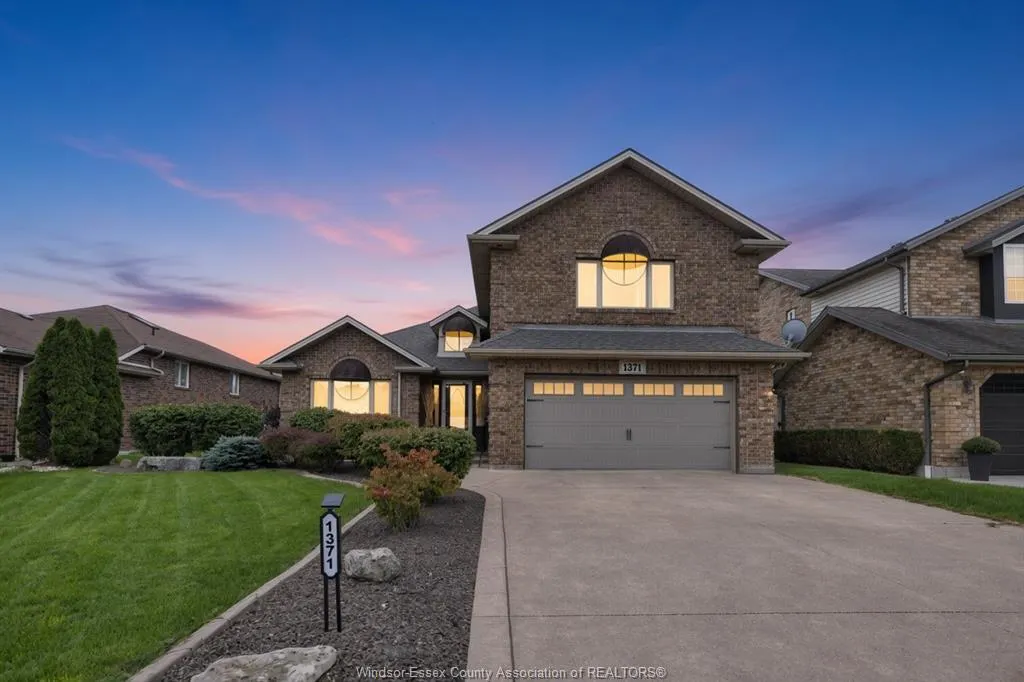
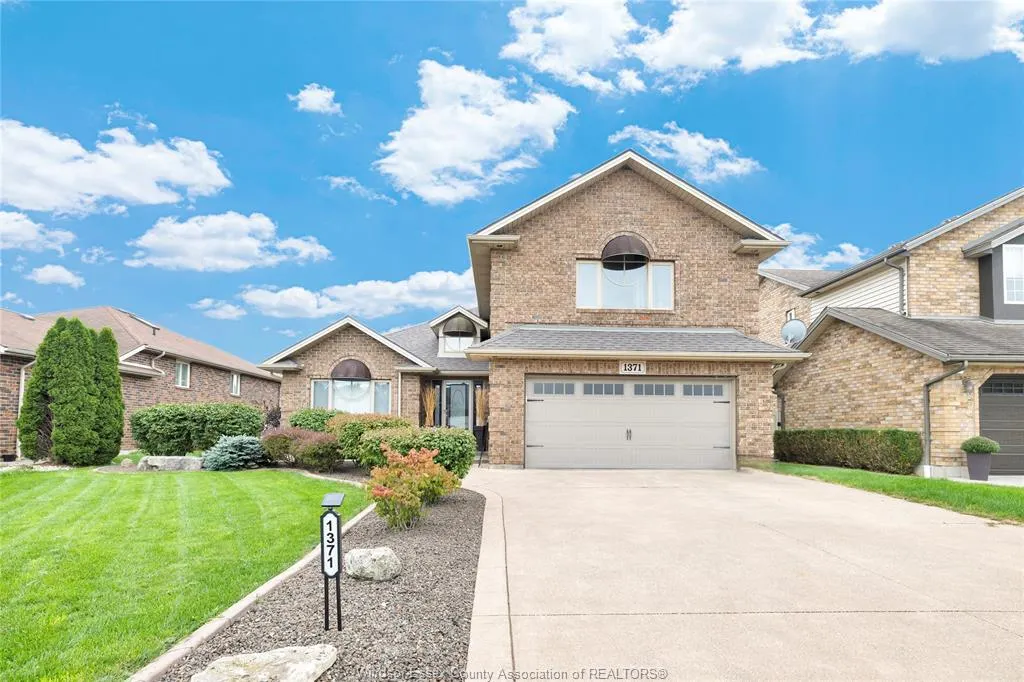
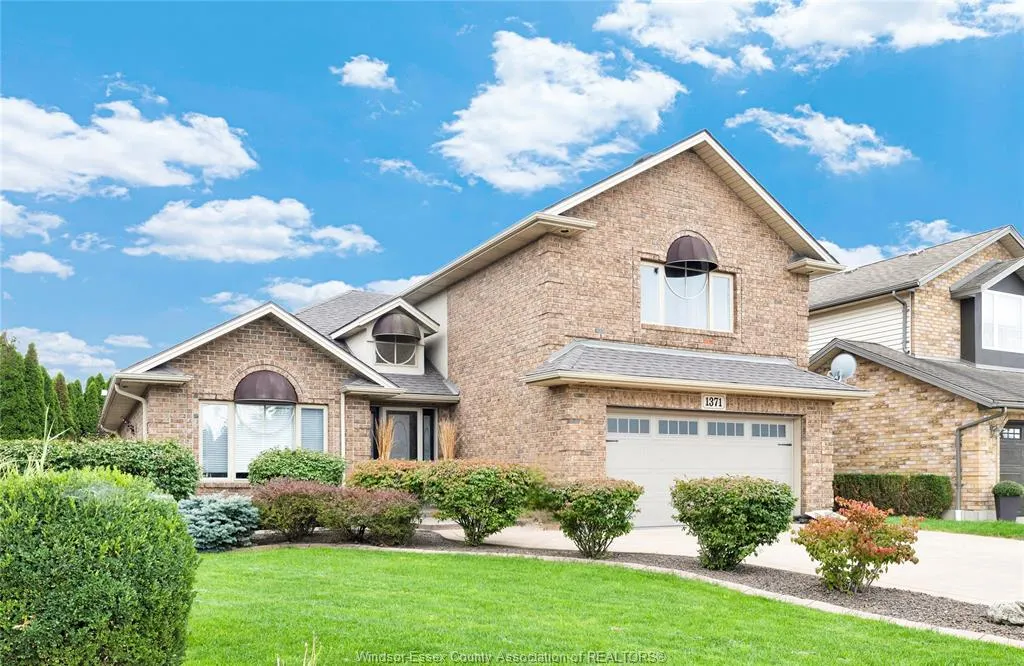
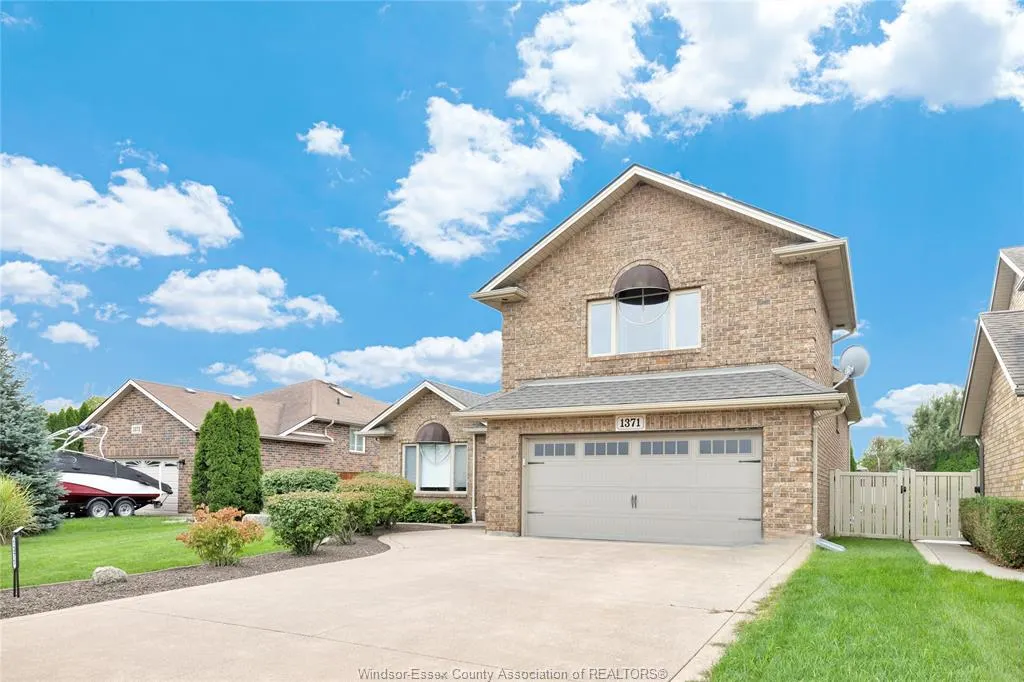
1371 Matthew Crescent, Lakeshore, ON
Price
$ 899,888
Property Attributes
- MLS#26023502
- TypeSingle Family
- Listing Status Active
- CityLakeshore
- Area60 - Lakeshore
- Neighbourhood62 - Monarch Meadows-Heritage Garden-Willowwood
- Postal CodeN0R 1A0
- StyleSide Split 5 Level
- Year Built2006
- Taxes$ 5398
- Price$ 899,888
- Bedrooms4
- Full Bathrooms2
- Half Bathrooms1
Data Source:
Windsor-Essex (WECAR) / Sarnia-Lambton (SLREB)
Property Description
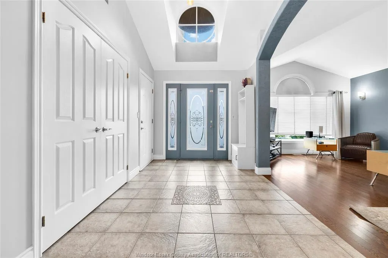
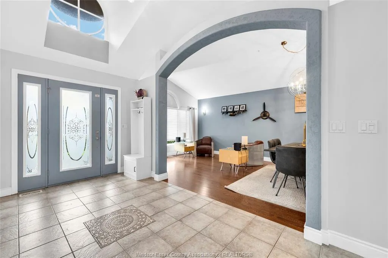
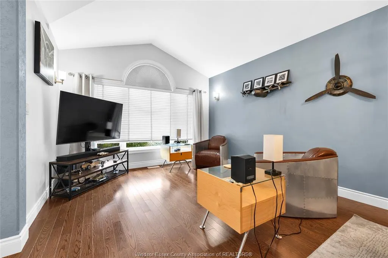
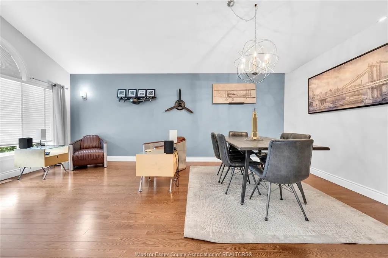
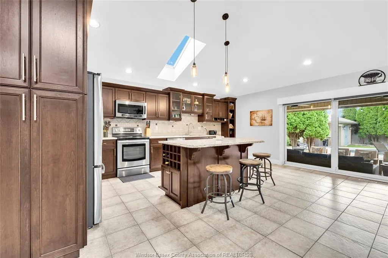
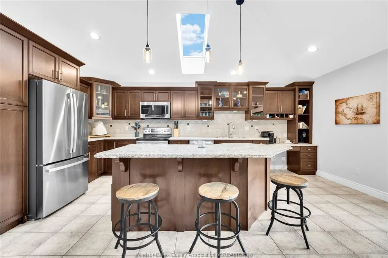
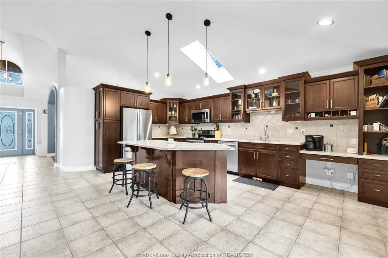
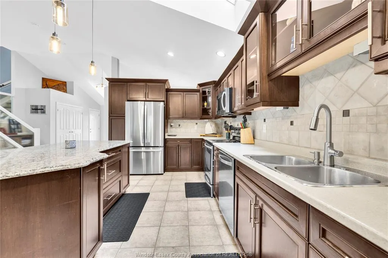
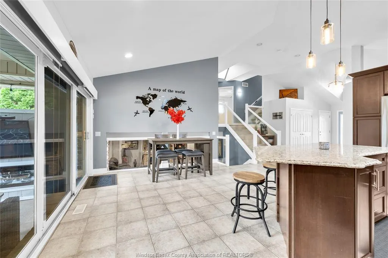
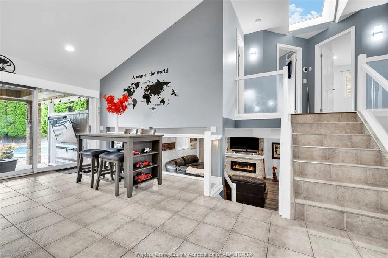
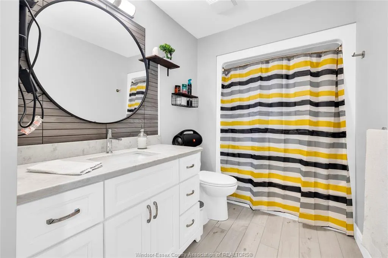
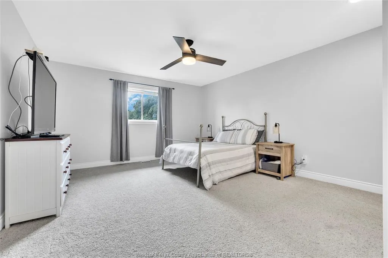
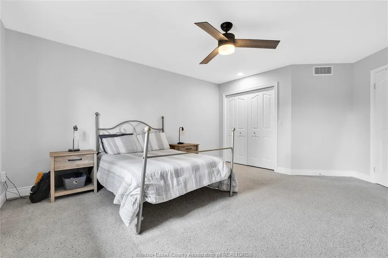
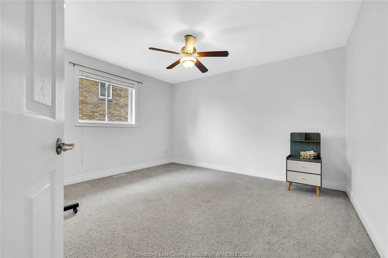
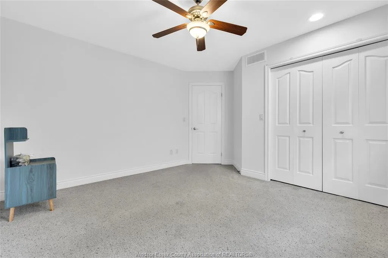
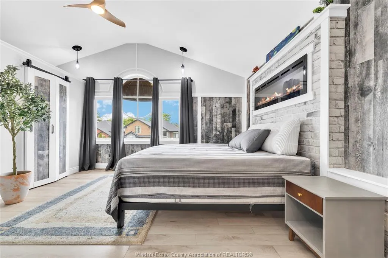
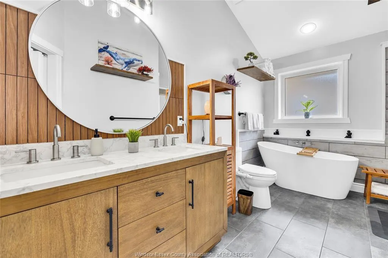
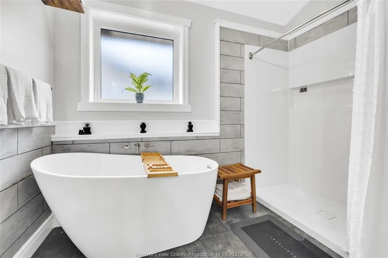
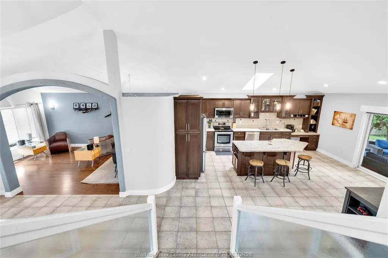
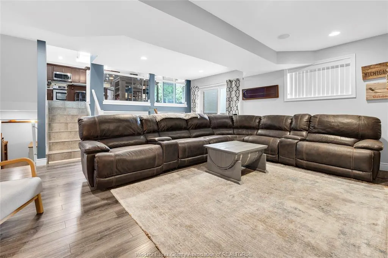
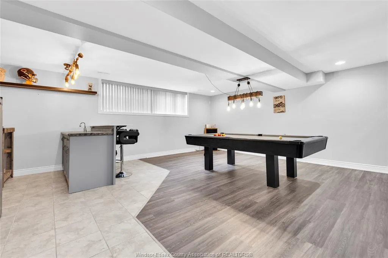
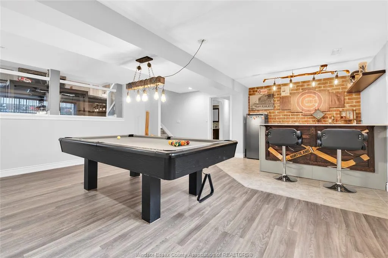
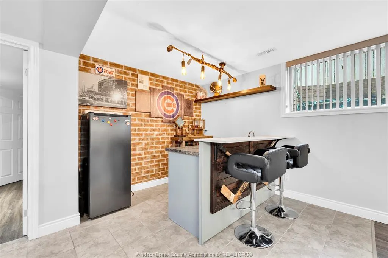
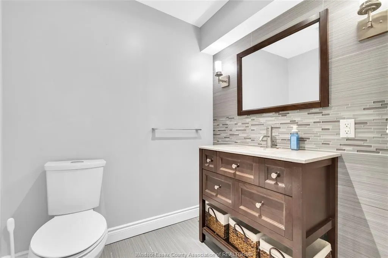
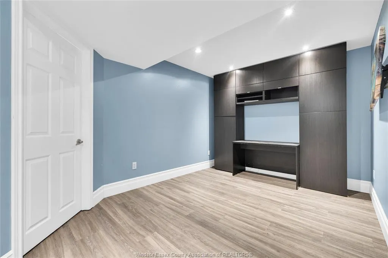
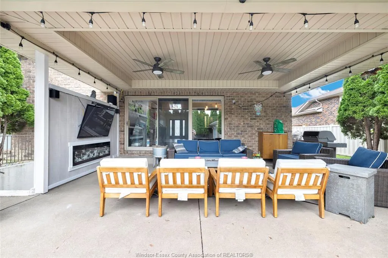
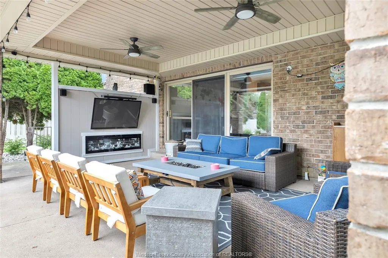
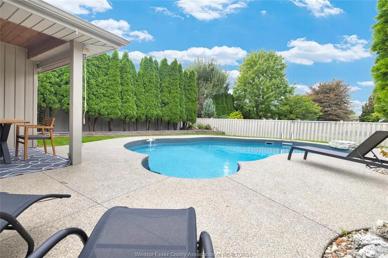
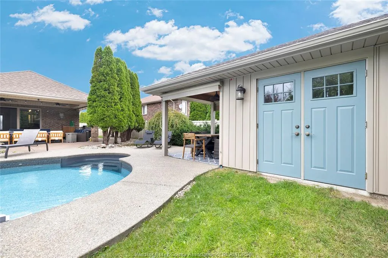
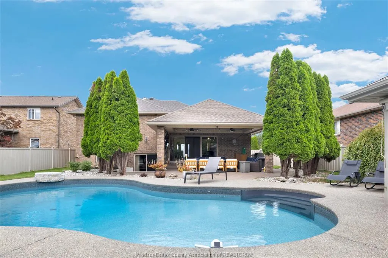
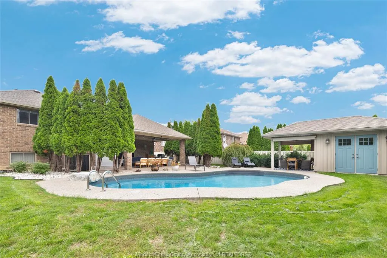
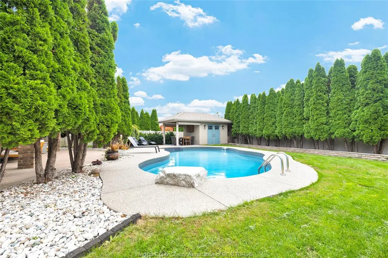
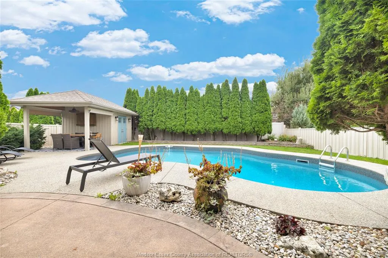
Welcome to 1371 Matthew Crescent, where the backyard sets the stage for your next chapter. Picture summer afternoons by the inground pool, dinner with friends under the large covered patio, and quiet evenings in your landscaped, fenced retreat. Inside, the spacious family room is made for gathering, while the finished games room with a wet bar is ready for game nights. With 3+1 bedrooms, 2.5 baths and a primary suite updated in 2026, there’s room to settle in and make it your own. A grade entrance from the rear yard and lower level access from the double attached garage add flexibility, while an EV charging port and underground sprinkler system bring everyday convenience. A new roof and central air unit in 2025, along with a new furnace and pool salt cell in 2026, mean the big updates have already been taken care of. Now comes the fun part: picture your first pool party, your first evening under the covered patio, and a home full of people you love. Book your showing and come see what life at 1371 Matthew Crescent could look like.
| Price History | |
|---|---|
| 9/24/2026 | Listed $899,888 |
General Features
| Sewer | Sanitary |
|---|---|
| Roof | Asphalt Shingle |
| Zoning | RES |
| Exclusions | FRIDGE IN KITCHEN,BAR FRIDGE |
| Occupancy | Seller |
| Full Baths | 2 |
| Half Baths | 1 |
| Year Built | 2006 |
| Property Type | Residential |
| Transaction Type | Sale |
| Tax Year | 2026 |
| Status | Active |
| District | 60 - Lakeshore |
| City | Lakeshore |
| Site Influences | Fenced Yard,Landscaped,Patio(s),Playground Nearby |
| Basement Development | Finished |
| Heating Cooling | Central Air Conditioning,Forced Air |
| Major Area | Windsor-Essex |
| Year Built Description | Approximate |
| Legal Description | LT 61 PL 12M501,LAKESHORE |
Interior Features
| Heating Fuel | Natural Gas |
|---|---|
| Basement | Full |
| Appliances Included | Central Vacuum,Dishwasher,Dryer,Microwave Range Hood Combo,Stove,Washer |
| Room Count | 15 |
| Beds Total | 4 |
| Total Baths | 2.10 |
Exterior Features
| Inclusions | STOVE,WASHER,DRYER,DISHWASHER,MICROWAVE/RANGEHOOD COMBO,C/VAC |
|---|---|
| Outdoor Features | Covered Porch,Storage Shed,Underground Sprinkler System,Walking Trails Nearby |
| Frontage | 60.72 |
| Driveway | Concrete Drive,Double Width Or More Drive,Finished Drive,Front Drive |
| Exterior Finish | Brick,Concrete/Stucco |
| Depth | 143.34 FT |
| Water Availability | Connected |
| Sewer Availability | Connected |
| Type Of Dwelling | Side Split 5 Level |
Amenities
- Foreclosure
- Views
- Short Sale
- New Construction
- Adult 55+
- Lease To Own
- No Strata Fees
- Furnished
- Primary On Main
- Air Conditioning
- Seller Finance
- Green
- Fixer Upper
- Horse
- Golf
- Fireplace
- Deck
- Garage
- Basement
- Pool
Property vs Single Family Average in N0R 1A0
Price
Year Built
 The above information is deemed reliable, but is not guaranteed. Search facilities other than by a consumer seeking to purchase or lease real estate, is prohibited.