
Open House Sun, Sep 27th 02:00 PM - 04:00 PM










Address
394 Matese Street, Lakeshore, ON
Price
$ 724,900
Property Attributes
- MLS#26023356
- TypeSingle Family
- Listing Status Active
- CityLakeshore
- Area60 - Lakeshore
- Neighbourhood62 - Monarch Meadows-Heritage Garden-Willowwood
- Postal CodeN0R 1A0
- StyleRanch
- Year Built2022
- Taxes$ 4500
- Price$ 724,900
- Bedrooms5
- Full Bathrooms3
- Half Bathrooms0
- Sqr Footage1426
Data Source:
Windsor-Essex (WECAR) / Sarnia-Lambton (SLREB)
Property Description
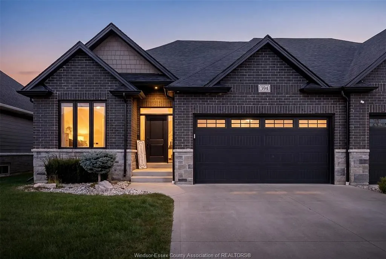
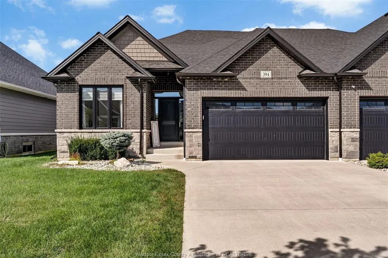
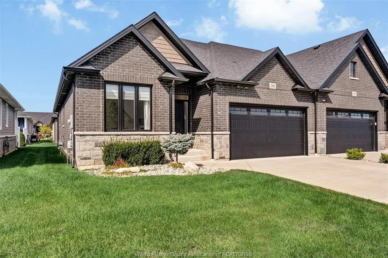
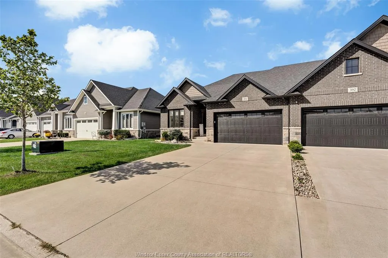
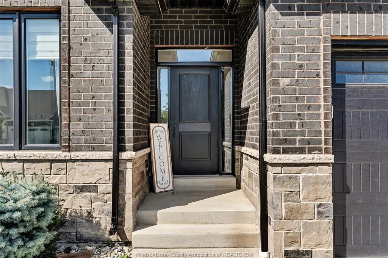
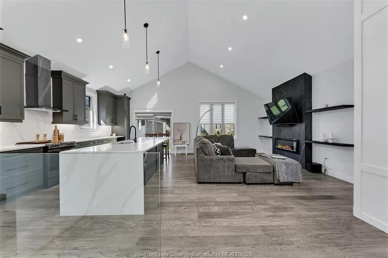
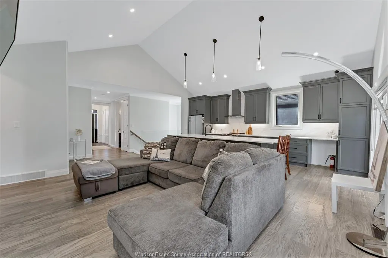
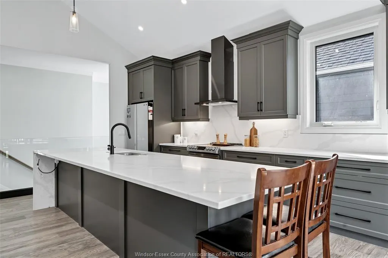
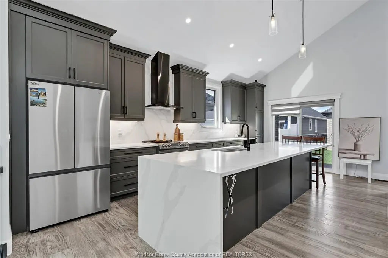
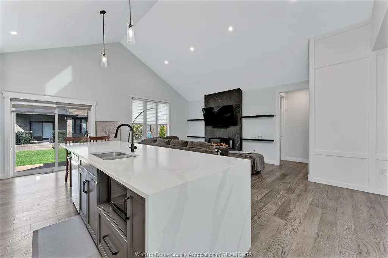
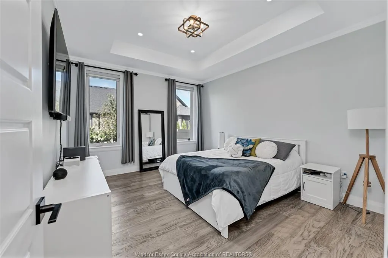
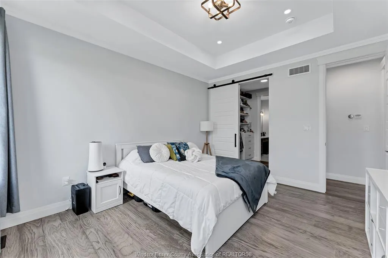
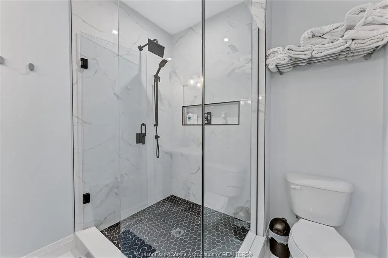
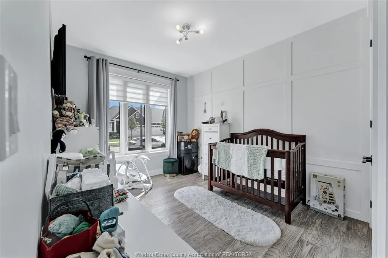
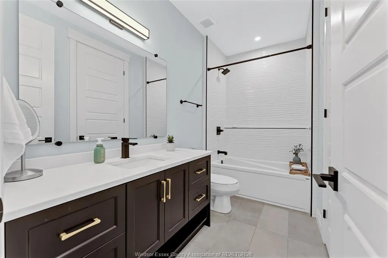
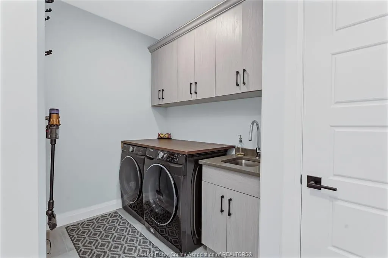
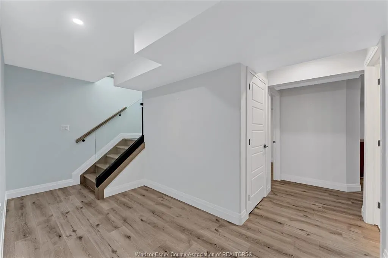
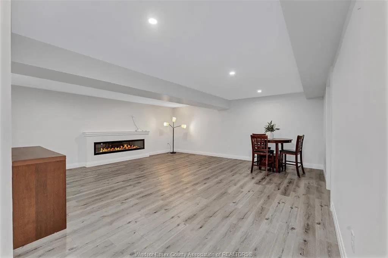
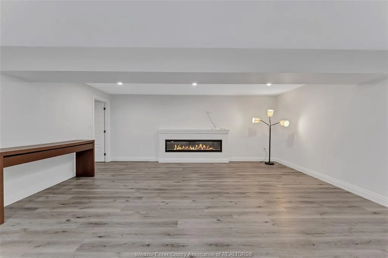
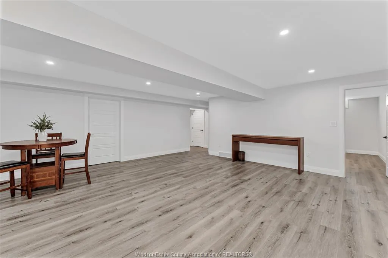
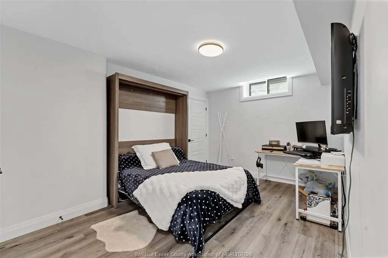
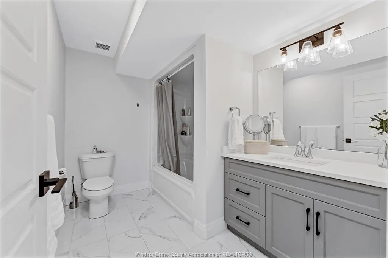
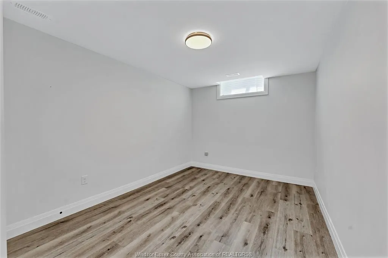
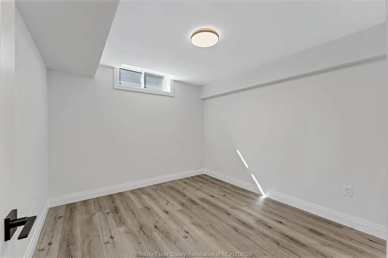
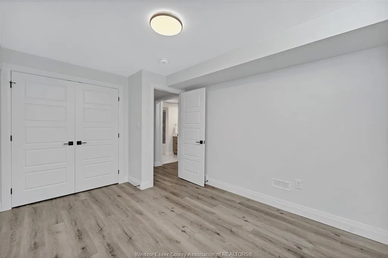
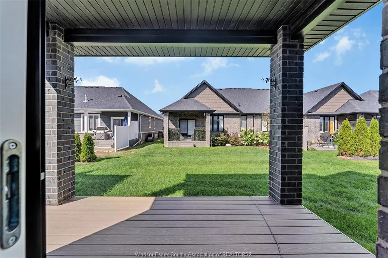
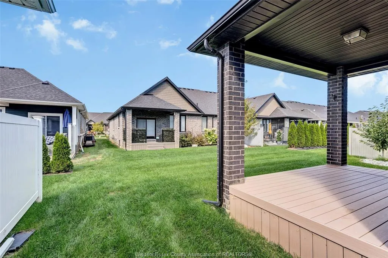
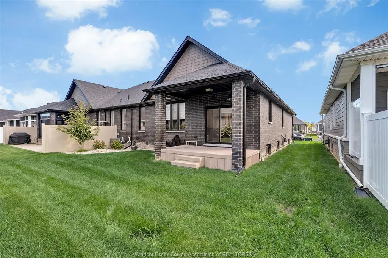
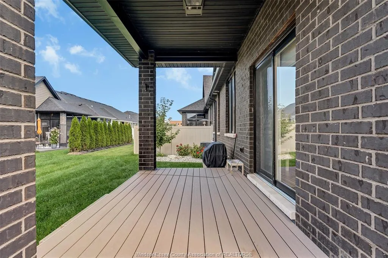
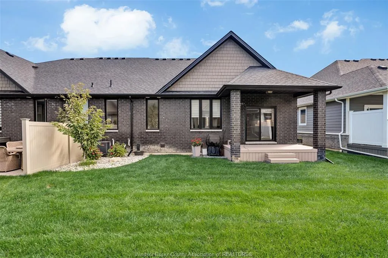
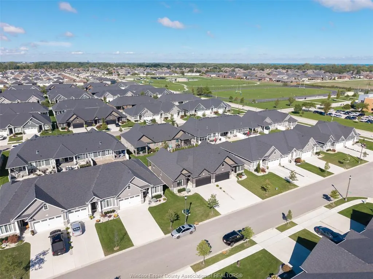
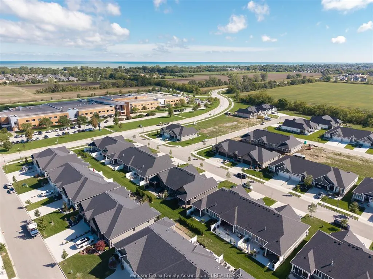
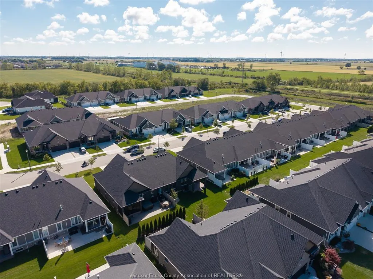
FALL IN LOVE THE MOMENT YOU WALK IN! Welcome to 394 Matese, where soaring ceilings, beautiful natural light and modern design come together to create a home that truly feels special. Built by Lakeland Homes in late 2022, this stunning Featherstone model is a full-brick END-UNIT semi-detached home offering approx. 1,426 sq. ft. plus a finished lower level. The heart of the home is the breathtaking open-concept family room and kitchen, highlighted by dramatic cathedral ceilings and an impressive extra-large island made for entertaining, family gatherings and unforgettable moments. Elegant 9-ft ceilings throughout the main floor add to the bright, spacious feel. With 2+3 BEDROOMS, 3 FULL BATHROOMS and convenient MAIN-FLOOR LAUNDRY, there’s room to live, work, entertain and grow. BEST OF ALL—ENJOY A CAREFREE LIFESTYLE WITH NO EXTERIOR MAINTENANCE! The low $100/month fee covers grass cutting, snow removal, sprinkler maintenance and a roof reserve fund. MODERN. SPACIOUS. LOW-MAINTENANCE.
| Price History | |
|---|---|
| 9/23/2026 | Listed $724,900 |
General Features
| Sewer | Sanitary |
|---|---|
| Roof | Asphalt Shingle |
| Zoning | RES |
| Occupancy | Seller |
| Full Baths | 3 |
| Year Built | 2022 |
| Property Type | Residential |
| Transaction Type | Sale |
| Tax Year | 2026 |
| Association Fees Include | SNOW REM,GRASS CUTTING,PART ROOF FUND & SPINKLER |
| Status | Active |
| District | 60 - Lakeshore |
| City | Lakeshore |
| Site Influences | Island,Landscaped,Patio(s),Playground Nearby |
| Basement Development | Finished |
| Heating Cooling | Central Air Conditioning,Forced Air,Furnace,Heat Recovery Ventilation (HRV) |
| Major Area | Windsor-Essex |
| HOA Fees | 100.00 |
| Open House Public Count | 1 |
| Open House Public Upcoming | Public: Sun Sep 27,2:00PM-4:00PM |
| Open House | Public: Sun Sep 27,2:00PM-4:00PM |
| Legal Description | PLAN 12M659 PT BLK 7 RP 12R28676 PARTS 45 179 251 |
| DOM | 1 |
Interior Features
| Heating Fuel | Natural Gas |
|---|---|
| Basement | Full |
| Appliances Included | Dishwasher,Dryer,Refrigerator,Stove,Washer |
| Room Count | 14 |
| Sq Ft Total | 1426 |
| Beds Total | 5 |
| Total Baths | 3.00 |
Exterior Features
| Inclusions | Dishwasher,Fridge,stove,washer & dryer |
|---|---|
| Outdoor Features | Covered Porch,Underground Sprinkler System |
| Frontage | 42.34 |
| Driveway | Concrete Drive,Double Width Or More Drive,Front Drive |
| Exterior Finish | Brick |
| Depth | 98.2 FT |
| Water Availability | Connected |
| Sewer Availability | Connected |
| Type Of Dwelling | Ranch |
Amenities
- Foreclosure
- Views
- Short Sale
- New Construction
- Adult 55+
- Lease To Own
- No Strata Fees
- Furnished
- Primary On Main
- Air Conditioning
- Seller Finance
- Green
- Fixer Upper
- Horse
- Golf
- Fireplace
- Deck
- Garage
- Basement
- Pool
Property vs Single Family Average in N0R 1A0
Price
Taxes
Year Built
 The above information is deemed reliable, but is not guaranteed. Search facilities other than by a consumer seeking to purchase or lease real estate, is prohibited.