
Just Listed










Address
399 Poplar Drive, Lakeshore, ON
Price
$ 749,000
Property Attributes
- MLS#26023389
- TypeSingle Family
- Listing Status Active
- CityLakeshore
- Area60 - Lakeshore
- Neighbourhood62 - Monarch Meadows-Heritage Garden-Willowwood
- Postal CodeN8L 0X7
- StyleRaised Ranch W/ Bonus Room
- Year Built2013
- Taxes$ 4426
- Price$ 749,000
- Bedrooms5
- Full Bathrooms3
- Half Bathrooms0
- Sqr Footage1554
- Lot Size0.254 Acres
Data Source:
Windsor-Essex (WECAR) / Sarnia-Lambton (SLREB)
Property Description
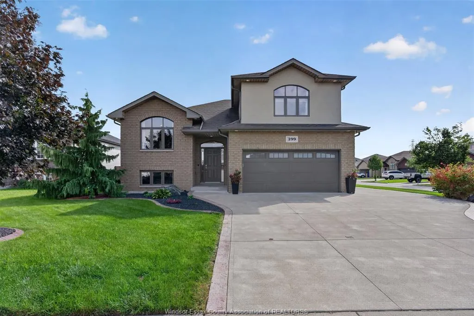
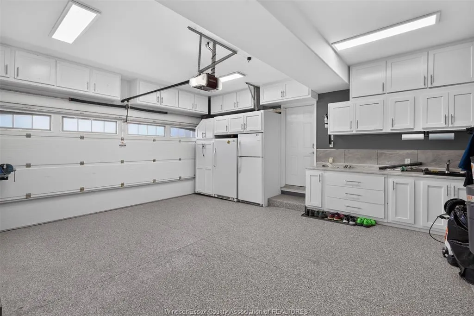
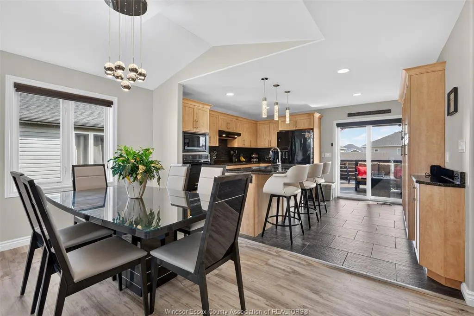
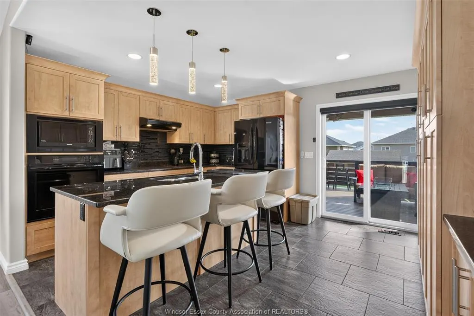
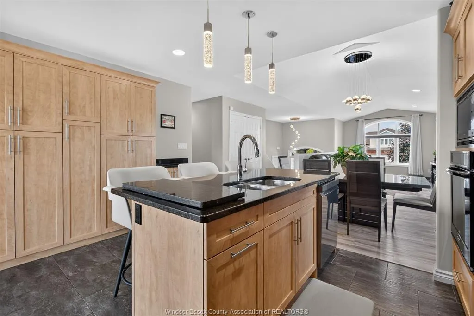
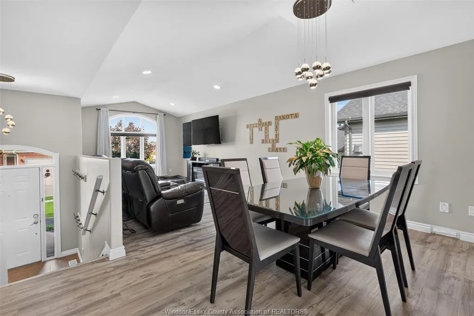
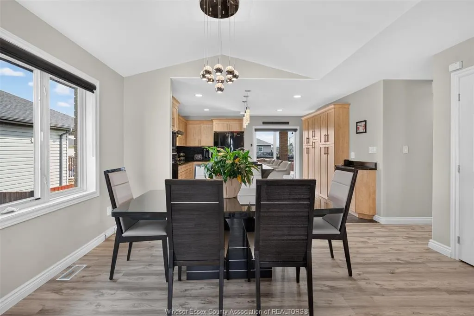
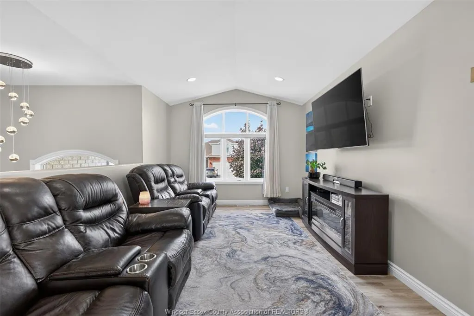
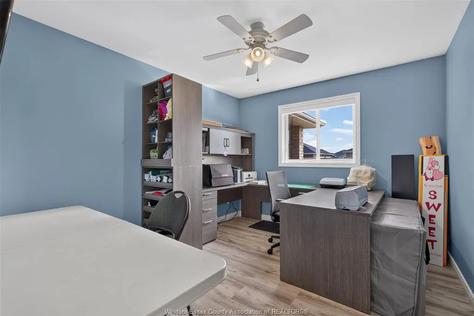
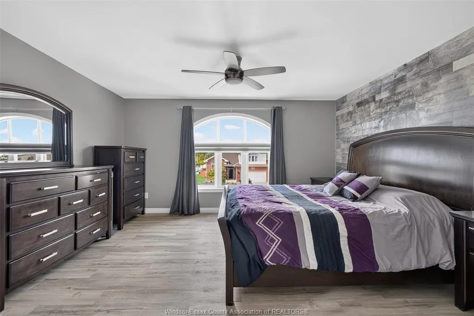
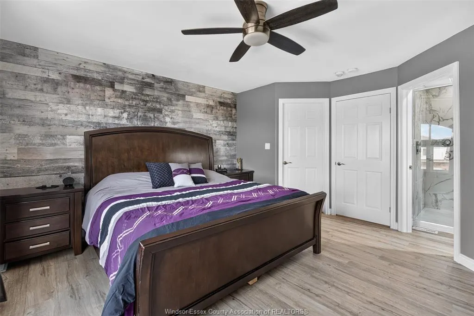
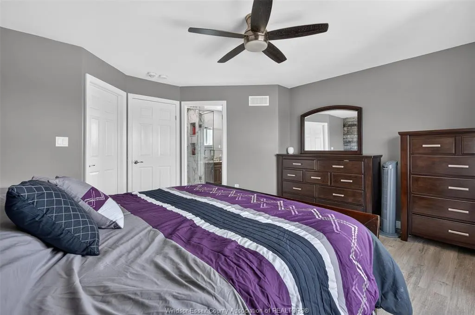
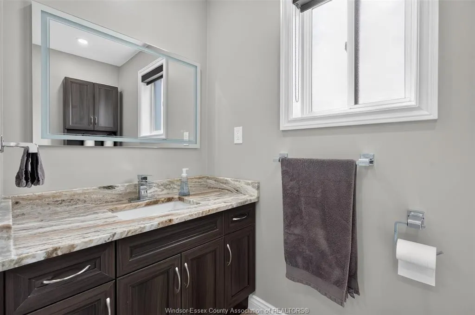
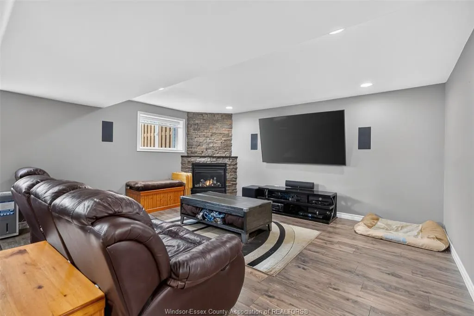
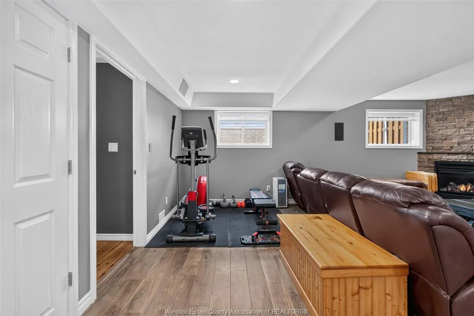
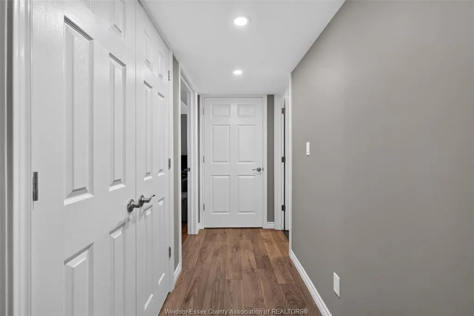
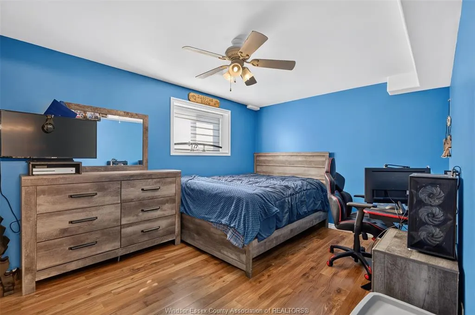
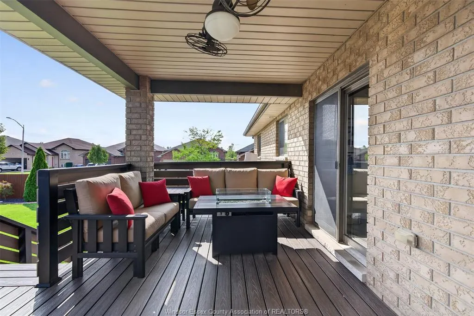
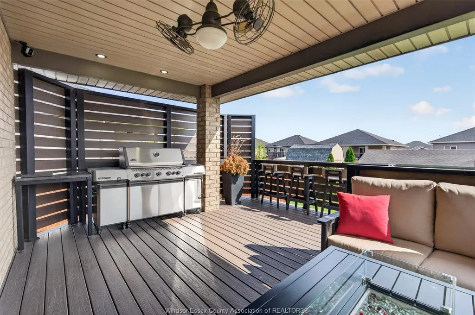
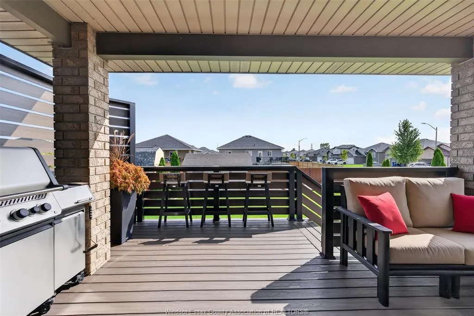
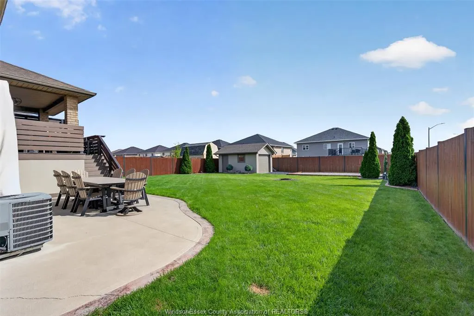
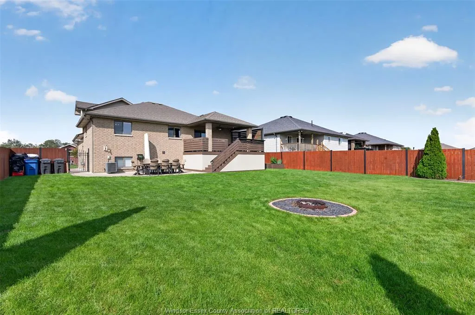
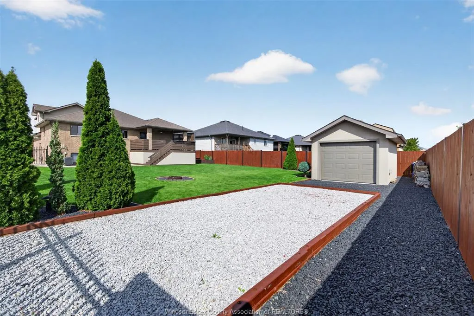
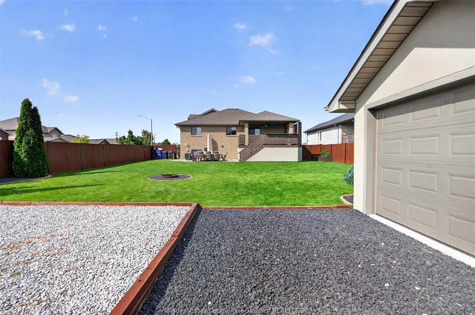
Beautifully maintained brick raised ranch on a large corner lot, offering 1,554 sq ft with bonus room, 3+2 bedrooms and 2+1 bathrooms. Finished basement provides additional living space. Enjoy a heated garage with built-in storage, Cat 6 network lines throughout and built-in speakers in the family room and garage. Beautifully landscaped yard features a covered composite deck with steel posts, granite bar top and storage underneath. Fully fenced with steel posts and aluminum gates, plus a double rear gate for camper parking. Sprinkler system, extra side parking. 12x18 shed with garage-style door and 30-amp hook up. Conveniently located near Lakeshore Discovery, St. Anne’s School, Atlas Tube Centre, Hwy 401, County Rd 22 & 42, shopping and amenities.
| Price History | |
|---|---|
| 9/23/2026 | Listed $749,000 |
General Features
| Sewer | Sanitary |
|---|---|
| Roof | Asphalt Shingle |
| Zoning | RES |
| Exclusions | SECURITY CAMERAS,GUN SAFE,TOOL BOX,FRIDGE AND FREEZER IN GARAGE |
| Occupancy | Seller |
| Full Baths | 3 |
| Year Built | 2013 |
| Property Type | Residential |
| Access | Public Road |
| Transaction Type | Sale |
| Tax Year | 2026 |
| Status | Active |
| District | 60 - Lakeshore |
| City | Lakeshore |
| Site Influences | Fenced Yard,Landscaped,Patio(s),Playground Nearby,Shopping Nearby,Sundeck |
| Basement Development | Finished |
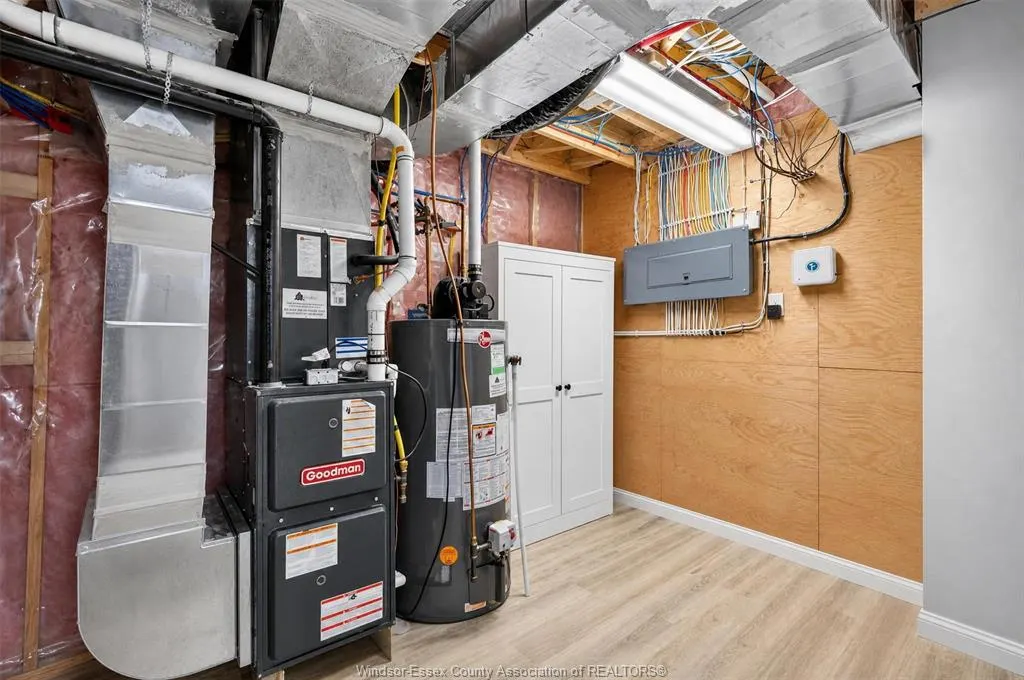
| Heating Cooling | Central Air Conditioning,Forced Air,Furnace |
| Major Area | Windsor-Essex |
| Legal Description | LOT 49,PLAN 12M576 SUBJECT TO AN EASEMENT IN GROSS OVER PT 45 PL 12R25185 AS IN CE539855 SUBJECT TO AN EASEMENT IN GROSS OVER PT 45 PL 12R25185 AS IN CE540017 TOWN OF LAKESHORE |
| DOM | 1 |
Interior Features
| Heating Fuel | Natural Gas |
|---|---|
| Basement | Full |
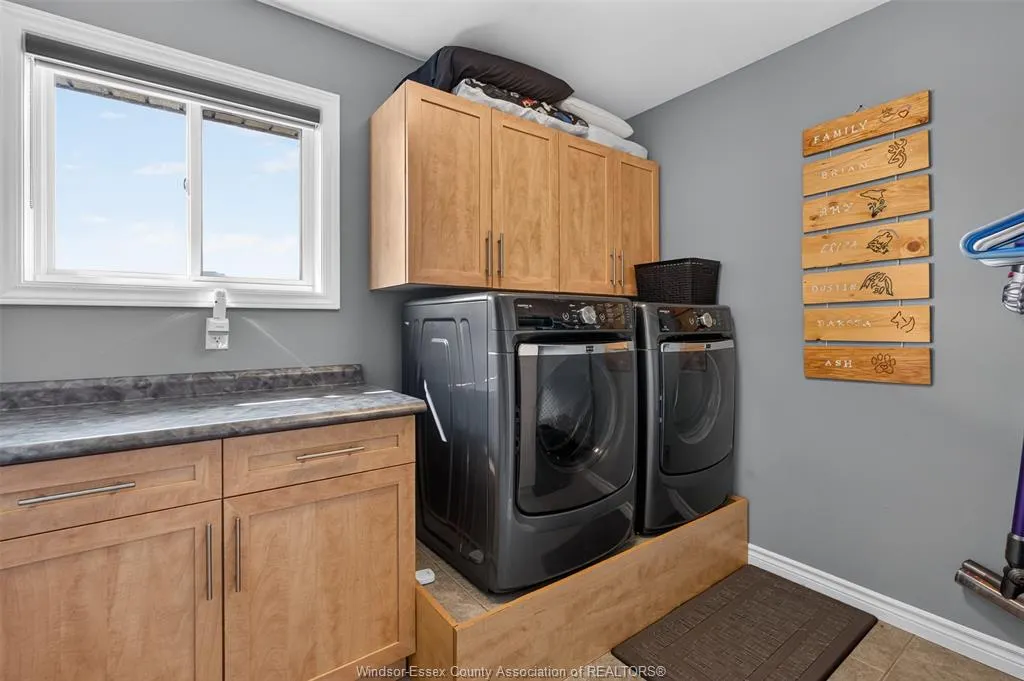
| Appliances Included | Dishwasher,Dryer,Garburator,Microwave Range Hood Combo,Oven Built-In,Refrigerator,Stove,Washer |
| Room Count | 17 |
| Sq Ft Total | 1554 |
| Beds Total | 5 |
| Total Baths | 3.00 |
Exterior Features
| Outdoor Features | Covered Porch,Storage Shed,Underground Sprinkler System,Walking Trails Nearby,Workshop |
|---|---|
| Frontage | 73.81 |
| Driveway | Concrete Drive,Double Width Or More Drive,Other,See Remarks,Side Drive |
| Exterior Finish | Brick,Concrete/Stucco |
| Depth | 149.87 FT |
| Water Availability | Connected |
| Sewer Availability | Connected |
| Type Of Dwelling | Raised Ranch W/ Bonus Room |
Amenities
- Foreclosure
- Views
- Short Sale
- New Construction
- Adult 55+
- Lease To Own
- No Strata Fees
- Furnished
- Primary On Main
- Air Conditioning
- Seller Finance
- Green
- Fixer Upper
- Horse
- Golf
- Fireplace
- Deck
- Garage
- Basement
- Pool
Property vs Single Family Average in N8L 0X7
Price
Taxes
Year Built
 The above information is deemed reliable, but is not guaranteed. Search facilities other than by a consumer seeking to purchase or lease real estate, is prohibited.