
Open House Sun, Sep 27th 01:00 PM - 03:00 PM







Address
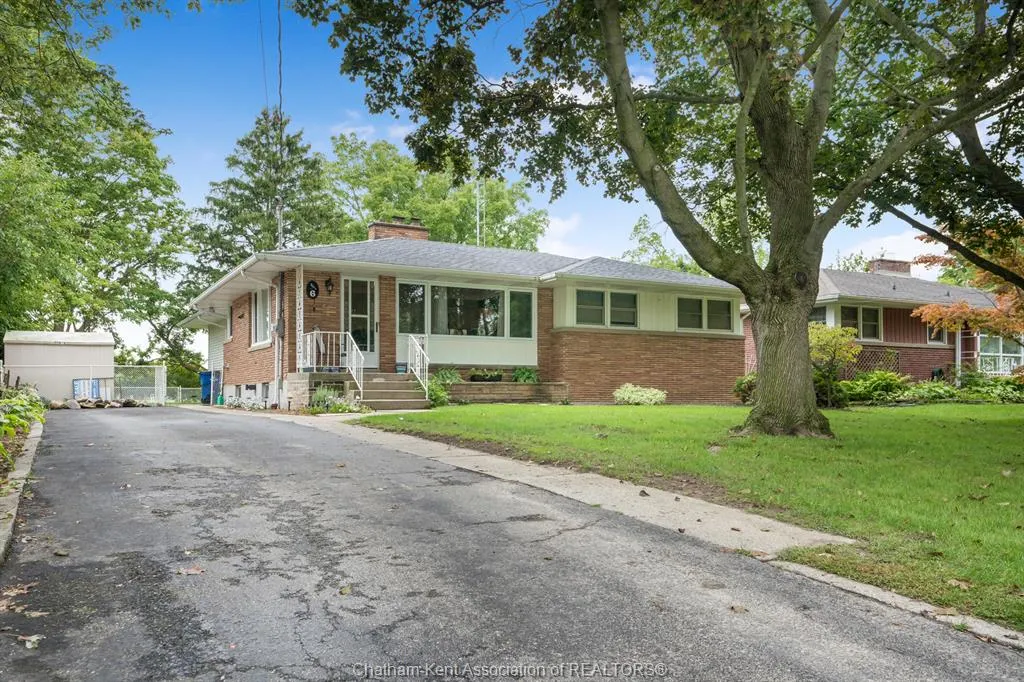
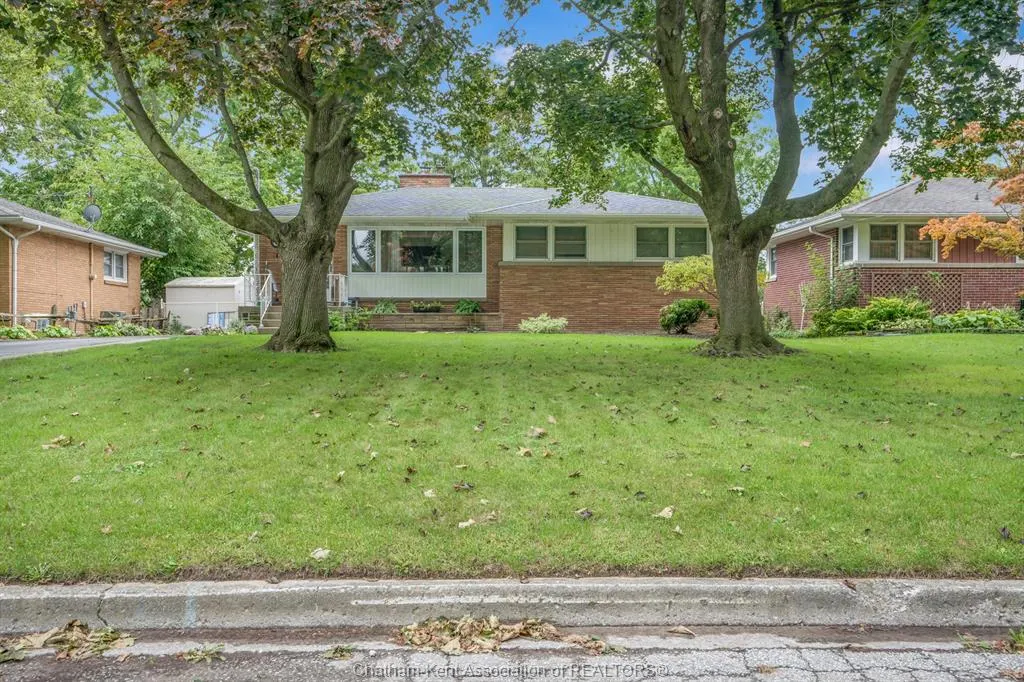
6 Craven Drive, Chatham, ON
Price
$ 439,900
Property Attributes
- MLS#26022685
- TypeSingle Family
- Listing Status Active
- CityChatham
- AreaNorth West
- NeighbourhoodN10
- Postal CodeN7L 3T8
- StyleBungalow
- Year Built1956
- Taxes$ 4087
- Price$ 439,900
- Bedrooms3
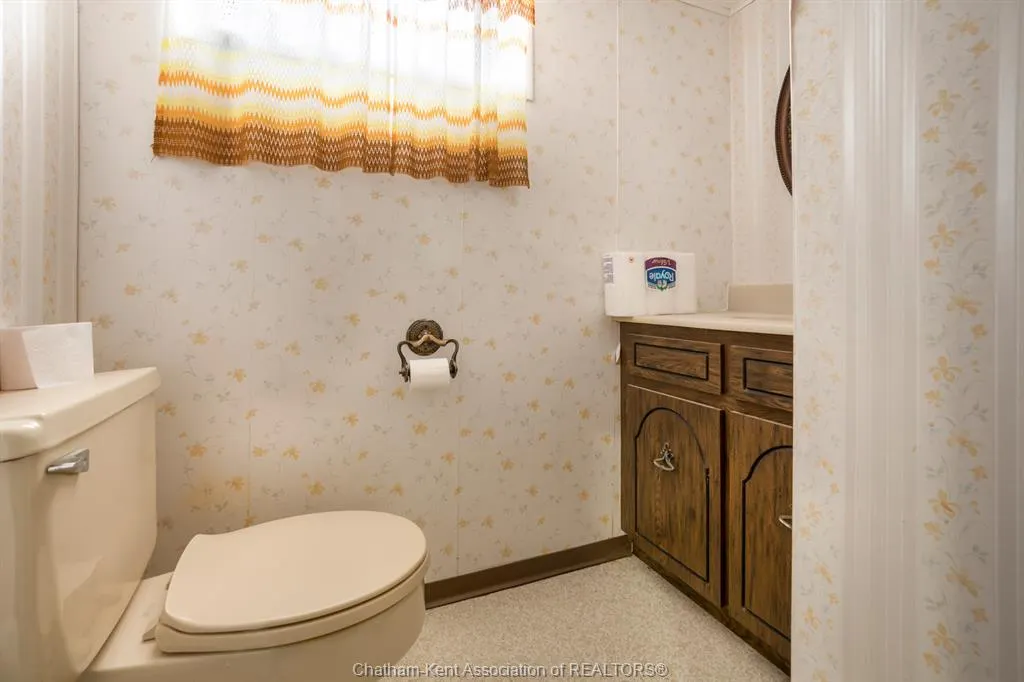
- Full Bathrooms2
- Half Bathrooms1
- Lot Size0.22 Acres
Data Source:
Windsor-Essex (WECAR) / Sarnia-Lambton (SLREB)
Property Description
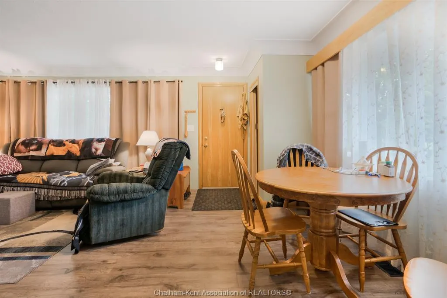
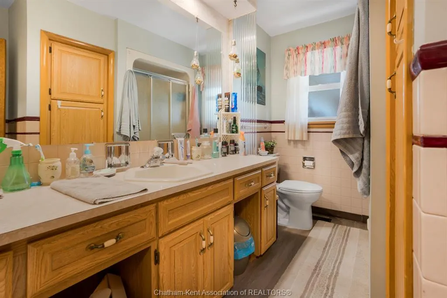
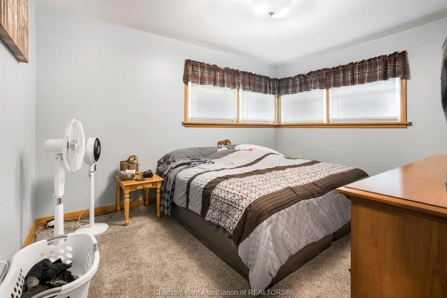
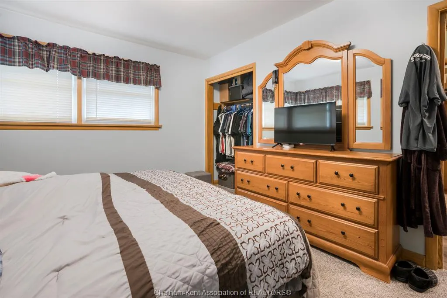
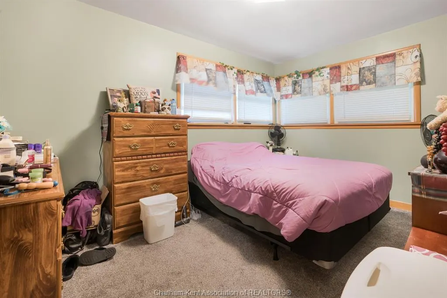
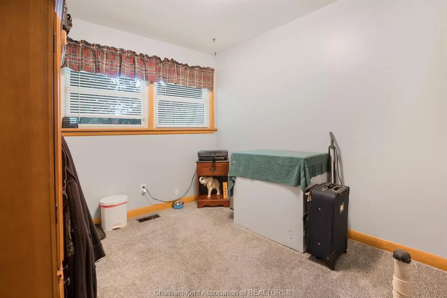
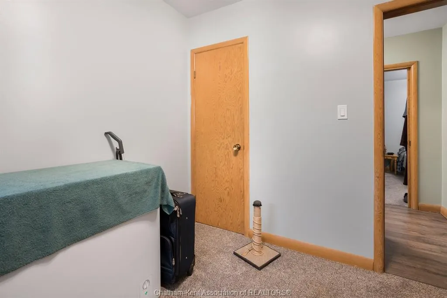
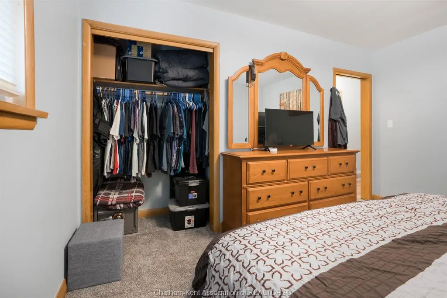
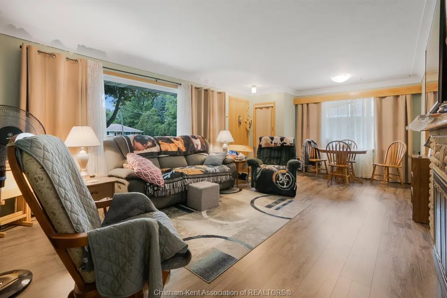
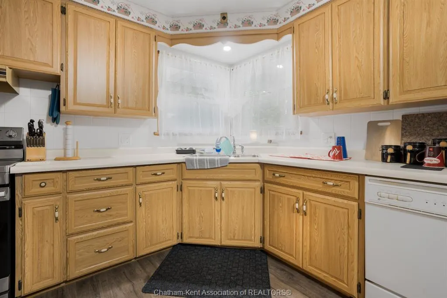
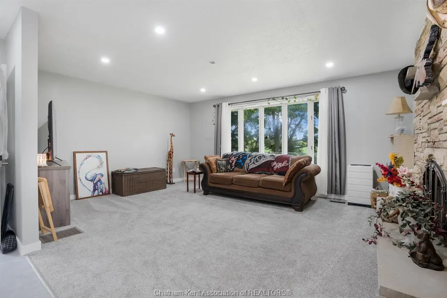
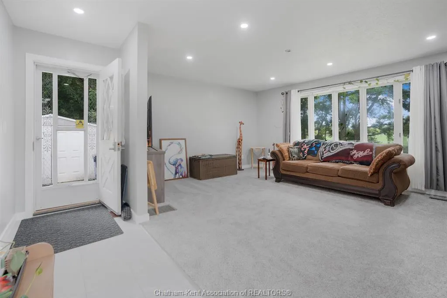
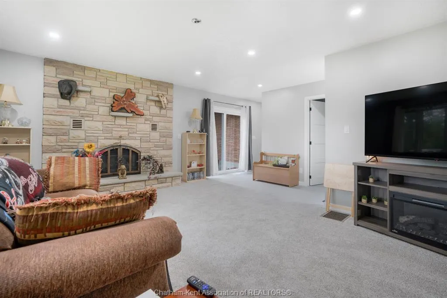
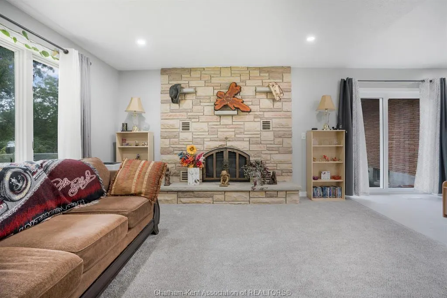
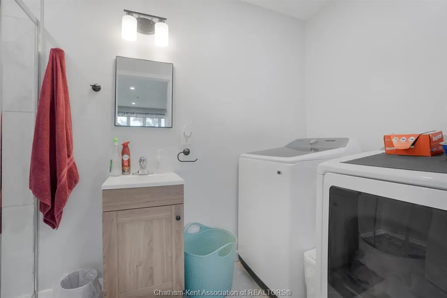
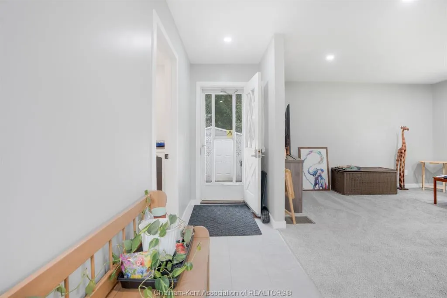
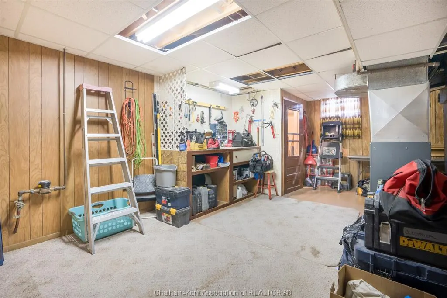
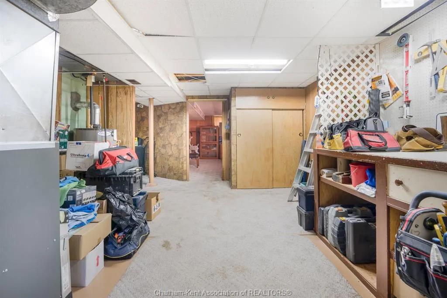
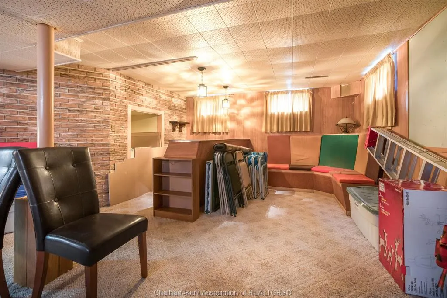
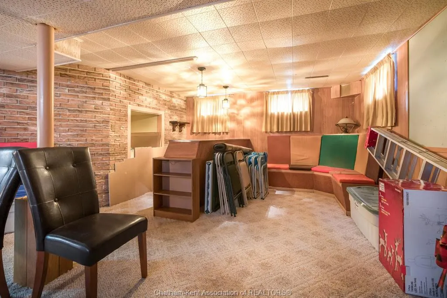
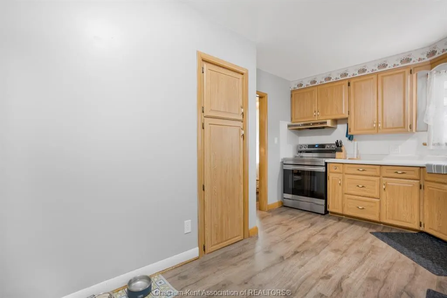
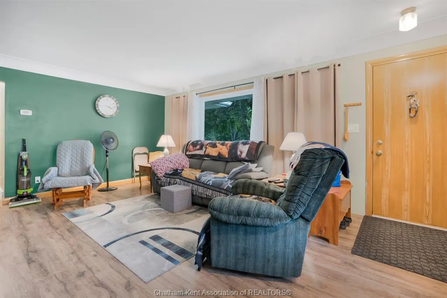
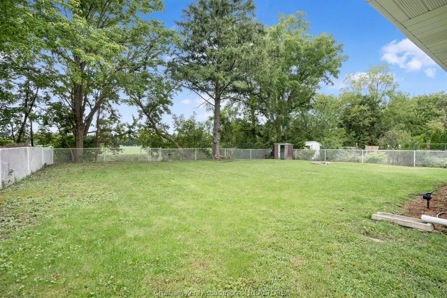
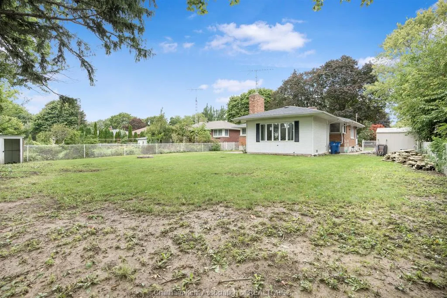
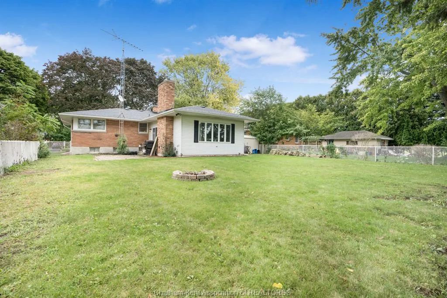
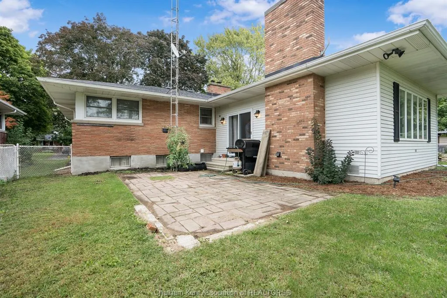
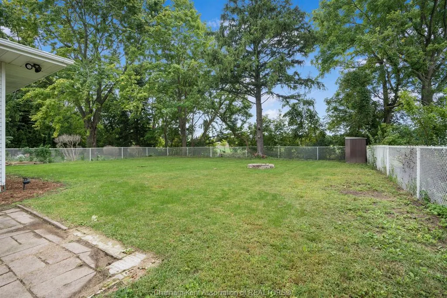
Heres the ideal northside bungalow you have been in search of! This home boasts plenty of space, featuring a large bonus room with new carpet and main living room, both with cozy gas fireplaces perfect for chilly evenings. The lower level recreation room is ideal for kids to play and have fun. With 3 spacious bedrooms on the main floor with plush new carpet, 2.5 bathrooms, main floor laundry! A huge, fully fenced, tree-lined lot backing onto a ravine and municipal youth soccer fields, this home offers the ultimate family living experience. Conveniently located near shopping and top-rated schools, it's perfect for families of all sizes and generations. Recent updates include a new bay window at the front of the home, new sliding patio door, new laminate flooring in the kitchen and living room, and rebuilt front porch. Don't wait, homes like this one don't last long, call today to arrange your own private tour!
| Price History | |
|---|---|
| 9/18/2026 | Listed $439,900 |
General Features
| Sewer | Storm |
|---|---|
| Roof | Asphalt Shingle |
| Zoning | RL1 |
| Occupancy | Seller |
| Full Baths | 2 |
| Half Baths | 1 |
| Year Built | 1956 |
| Property Type | Residential |
| Access | Public Road |
| Transaction Type | Sale |
| Tax Year | 2026 |
| Status | Active |
| District | North West |
| City | Chatham |
| Site Influences | Fenced Yard,Landscaped,Shopping Nearby,Treed Lot |
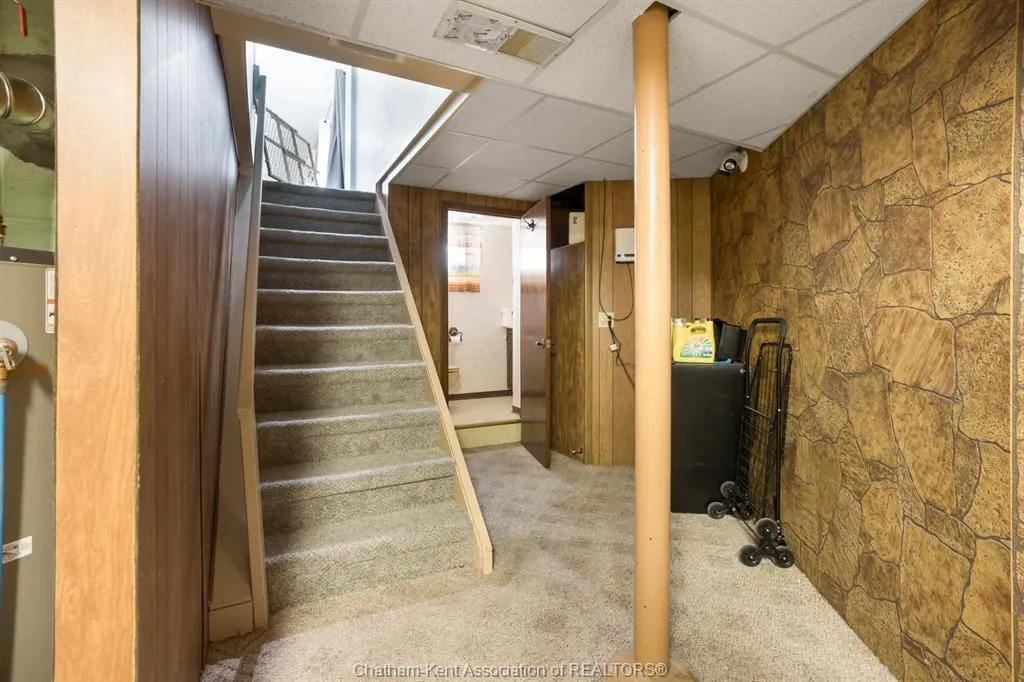
| Basement Development | Partially Finished |
| Heating Cooling | Central Air Conditioning,Forced Air,Fully Air Conditioned,Furnace |
| Major Area | Chatham City |
| Supplement Modification Timestam | 2026-09-17T07:06:53.680 |
| Open House Public Count | 1 |
| Open House Public Upcoming | Public: Sun Sep 27,1:00PM-3:00PM |
| Open House | Public: Sun Sep 27,1:00PM-3:00PM |
| Year Built Description | Approximate |
| Legal Description | LT 139 PL 518; PT LT 140 PL 518 AS IN 80380; CHATHAM-KENT |
| DOM | 1 |
Interior Features
| Heating Fuel | Natural Gas |
|---|---|
| Basement | Full |
| Appliances Included | Dryer,Refrigerator,Stove,Washer |
| Room Count | 12 |
| Beds Total | 3 |
| Total Baths | 2.10 |
Exterior Features
| Inclusions | fridge,stove,washer,dryer,blinds,curtains,window treatments |
|---|---|
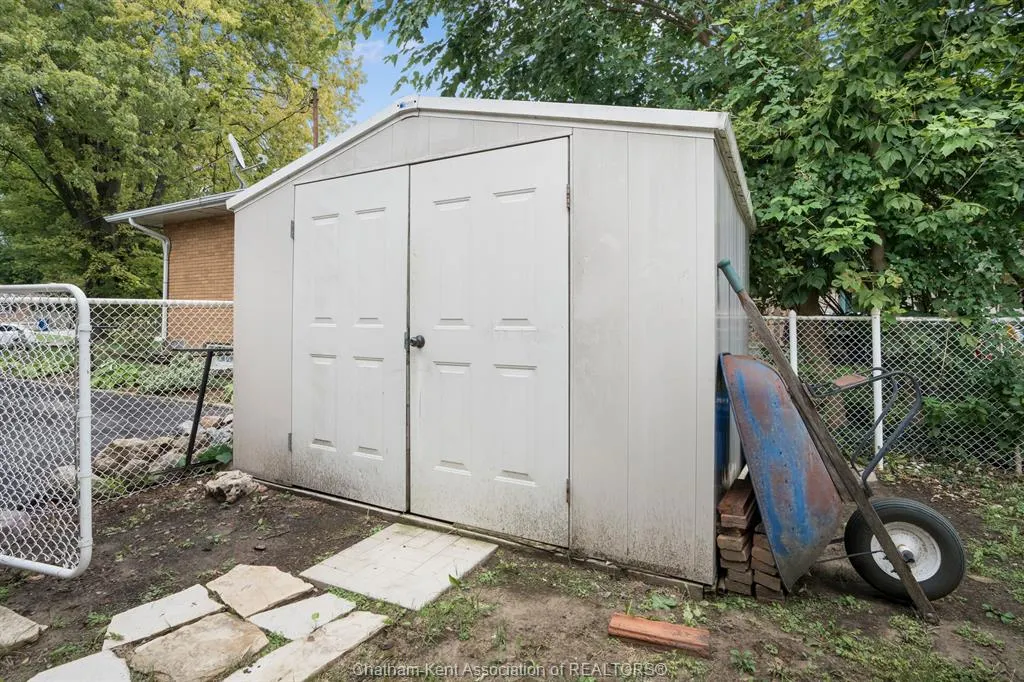
| Outdoor Features | Storage Shed |
| Frontage | 65.44 |
| Driveway | Paved Drive |
| Waterfront | Waterfront Nearby,View of Water |
| Exterior Finish | Brick |
| Depth | 150.55 |
| Water Availability | Connected |
| Sewer Availability | Connected |
| Type Of Dwelling | Bungalow |
Amenities
- Foreclosure
- Views
- Short Sale
- New Construction
- Adult 55+
- Lease To Own
- No Strata Fees
- Furnished
- Primary On Main
- Air Conditioning
- Seller Finance
- Green
- Fixer Upper
- Horse
- Golf
- Fireplace
- Deck
- Garage
- Basement
- Pool
Property vs Single Family Average in N7L 3T8
Price
Year Built
 The above information is deemed reliable, but is not guaranteed. Search facilities other than by a consumer seeking to purchase or lease real estate, is prohibited.