
















Address
115 Ursuline Avenue, Chatham, ON
Price
$ 425,000
Property Attributes
- MLS#26021674
- TypeSingle Family
- Listing Status Active
- CityChatham
- AreaNorth West
- NeighbourhoodN10
- Postal CodeN7L 3L9
- Style1 1/2 Storey
- Year Built1942
- Taxes$ 3135
- Price$ 425,000
- Bedrooms4
- Full Bathrooms2
- Half Bathrooms1
- Lot Size0.133 Acres
Data Source:
Windsor-Essex (WECAR) / Sarnia-Lambton (SLREB)
Property Description
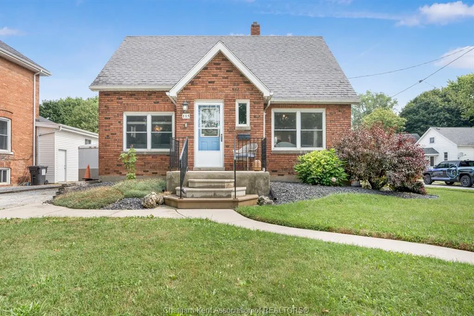
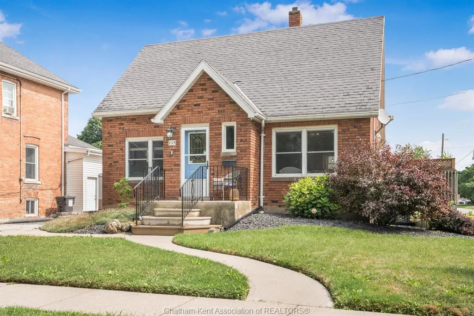
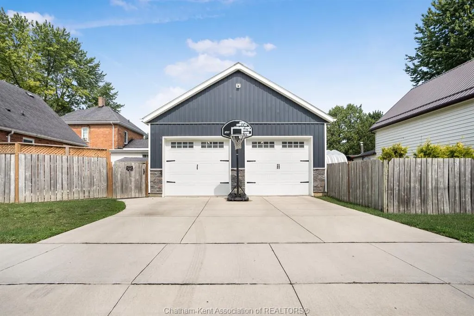
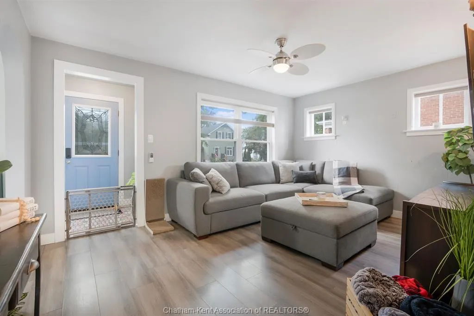
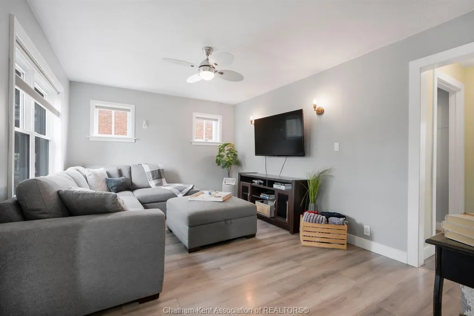
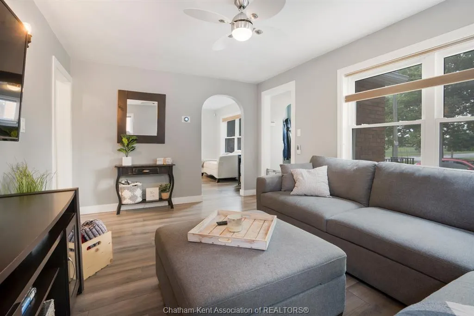
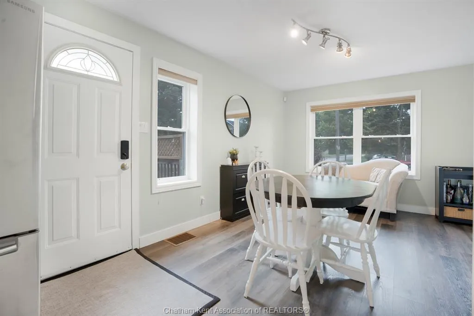
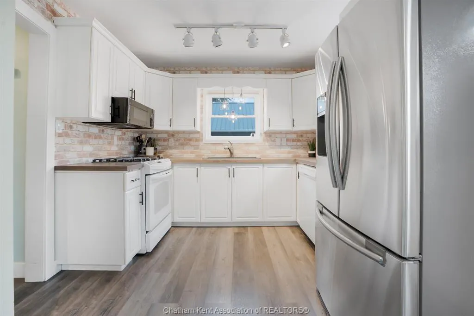
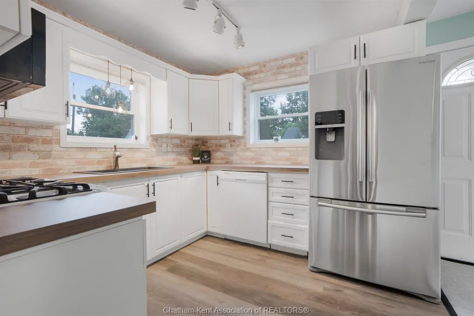
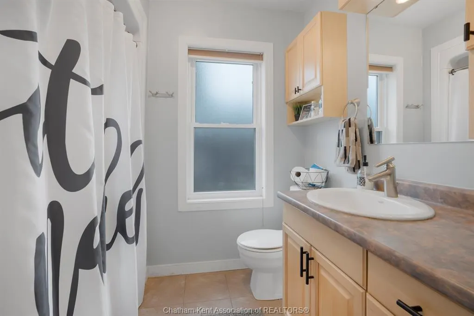
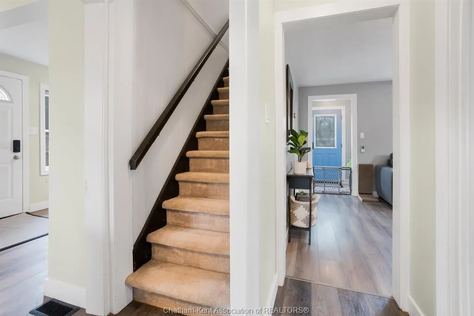
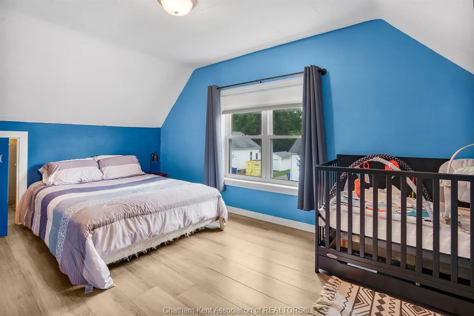
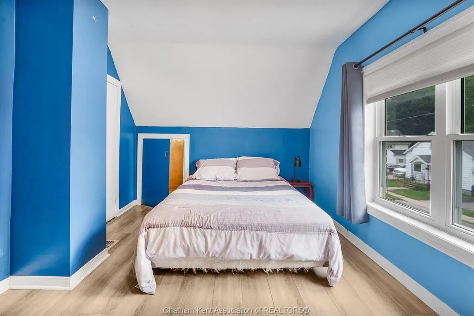
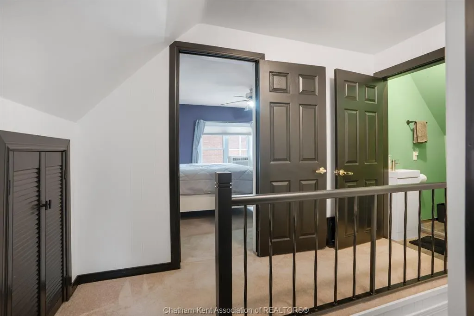
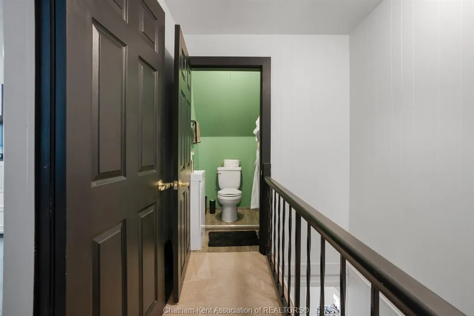
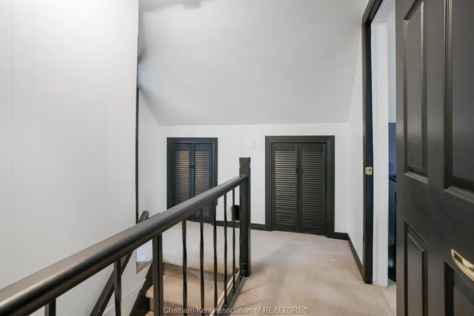
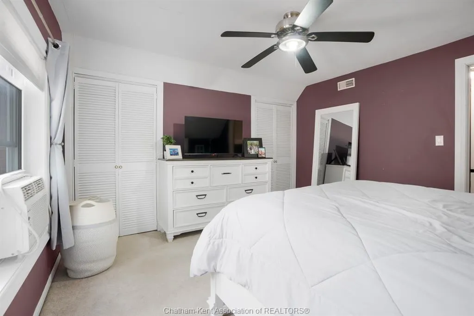
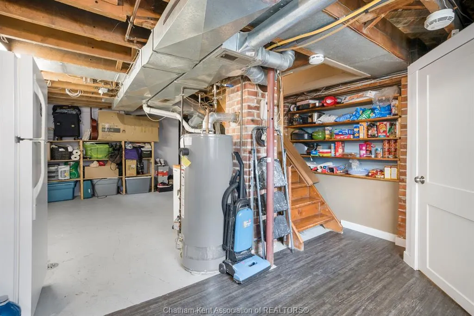
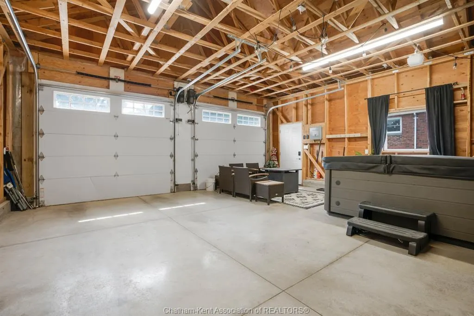
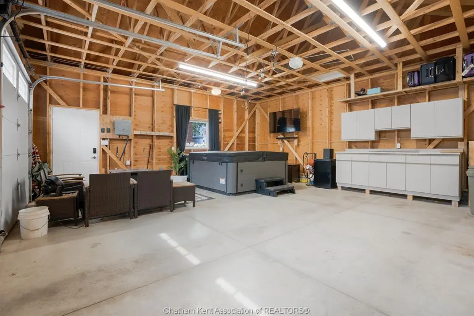
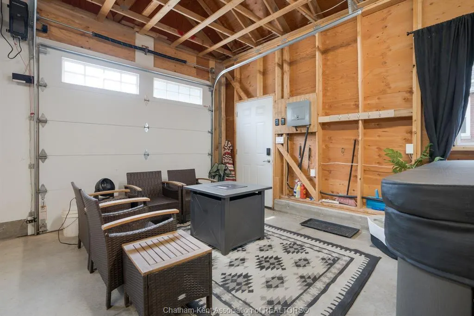
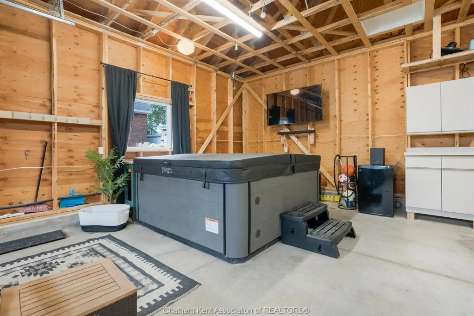
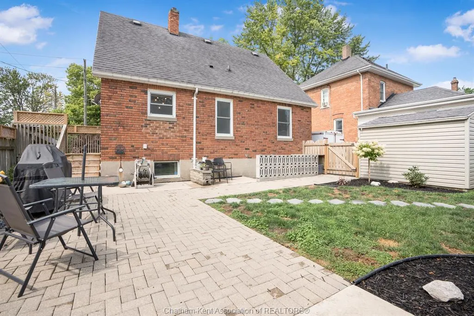
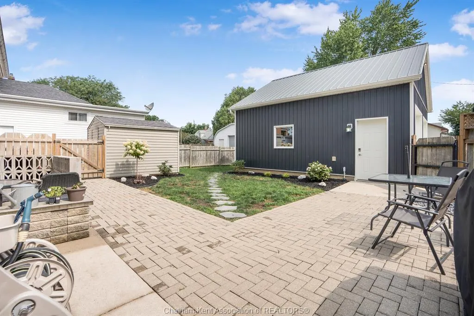
Super Cute Northside Charmer! Welcome to this super cute all-brick 1.5-storey home nestled on a desirable corner lot on the north side of Chatham! Full of charm, character, and updates, this move-in-ready home offers the perfect blend of comfort and convenience. Inside, you’ll find 3 bedrooms plus an additional bedroom in the basement, along with 3 bathrooms and a fully finished layout that gives everyone plenty of room to spread out. The cute and inviting kitchen features new countertops, adding a fresh touch to the heart of the home. The basement provides even more living space, with new flooring and plenty of flexibility for a rec room, home office, gym, or guest space. Outside, enjoy a fully fenced yard, a nice deck, and a cute backyard that’s perfect for relaxing, entertaining, or letting the kids and pets enjoy some fresh air. And for the car enthusiast, hobbyist, or anyone needing extra storage, the true double-car detached garage is a fantastic bonus! Located close to schools, restaurants, shopping, and everyday amenities, with downtown Chatham just minutes away. 3+1 bedrooms | 3 bathrooms | All brick | Fully finished | New kitchen countertops | New basement flooring | True double detached garage | Fully fenced yard | Corner lot | Move-in ready ! Cute, comfortable, updated, and in a fantastic Northside location — this one is ready to welcome you home!
| Price History | |
|---|---|
| 9/4/2026 | Listed $425,000 |
General Features
| Sewer | Sanitary |
|---|---|
| Roof | Asphalt Shingle |
| Zoning | RL3 |
| Occupancy | Seller |
| Full Baths | 2 |
| Half Baths | 1 |
| Year Built | 1942 |
| Property Type | Residential |
| Transaction Type | Sale |
| Tax Year | 2026 |
| Status | Active |
| District | North West |
| City | Chatham |
| Site Influences | Fenced Yard,Landscaped,Playground Nearby,Shopping Nearby |
| Basement Development | Finished |
| Heating Cooling | Central Air Conditioning,Forced Air,Fully Air Conditioned,Furnace |
| Major Area | Chatham City |
| Year Built Description | Approximate |
| Legal Description | LT 12 PL 33; CHATHAM-KENT |
| DOM | 15 |
Interior Features
| Heating Fuel | Natural Gas |
|---|---|
| Basement | Full |
| Room Count | 11 |
| Beds Total | 4 |
| Total Baths | 2.10 |
Exterior Features
| Frontage | 49.54 |
|---|---|
| Driveway | Concrete Drive,Double Width Or More Drive,Gravel Drive |
| Exterior Finish | Brick |
| Depth | 117.13 |
| Water Availability | Connected |
| Sewer Availability | Connected |
| Type Of Dwelling | 1 1/2 Storey |
Amenities
- Foreclosure
- Views
- Short Sale
- New Construction
- Adult 55+
- Lease To Own
- No Strata Fees
- Furnished
- Primary On Main
- Air Conditioning
- Seller Finance
- Green
- Fixer Upper
- Horse
- Golf
- Fireplace
- Deck
- Garage
- Basement
- Pool
Property vs Single Family Average in N7L 3L9
Price
Year Built
Visits
 The above information is deemed reliable, but is not guaranteed. Search facilities other than by a consumer seeking to purchase or lease real estate, is prohibited.