











Address
66 Woods Street, Chatham, ON
Price
$ 259,900
Property Attributes
- MLS#26021751
- TypeSingle Family
- Listing Status Active
- CityChatham
- AreaNorth West
- NeighbourhoodN10
- Postal CodeN7L 3R2
- Style1 1/2 Storey
- Taxes$ 2020
- Price$ 259,900
- Bedrooms2
- Full Bathrooms1
- Half Bathrooms0
- Lot Size0.122 Acres
Data Source:
Windsor-Essex (WECAR) / Sarnia-Lambton (SLREB)
Property Description
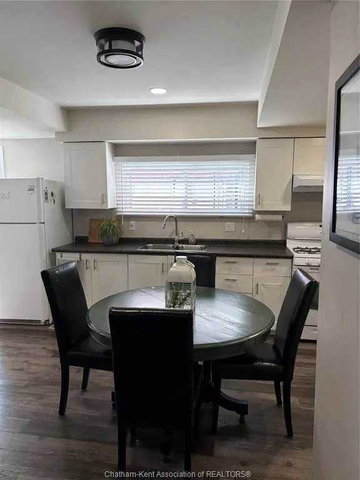
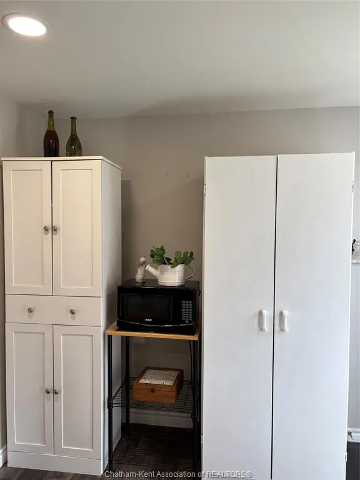
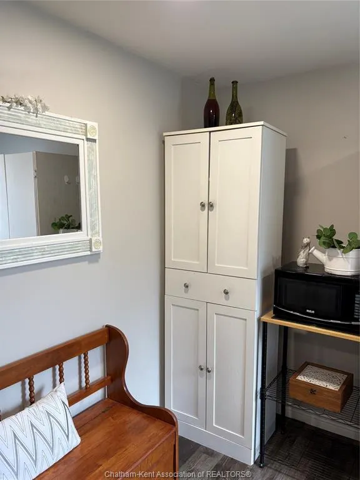
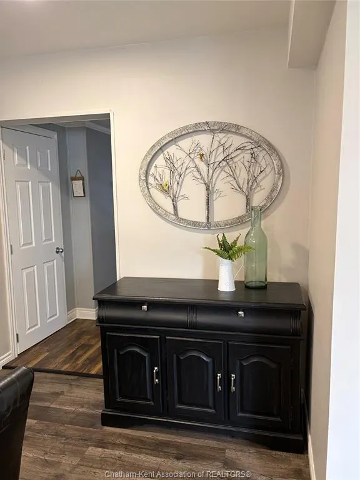
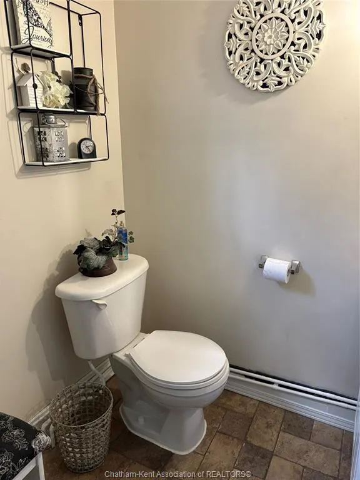
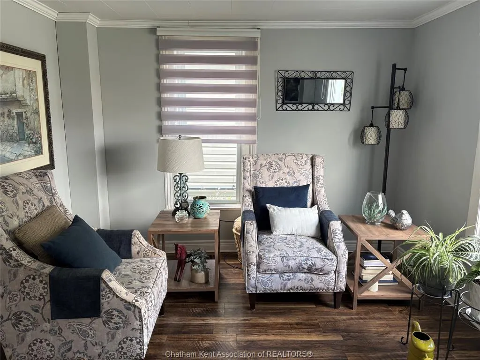
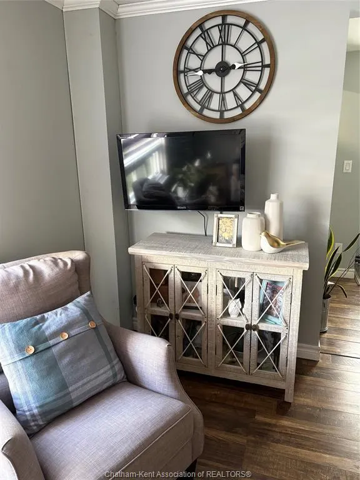
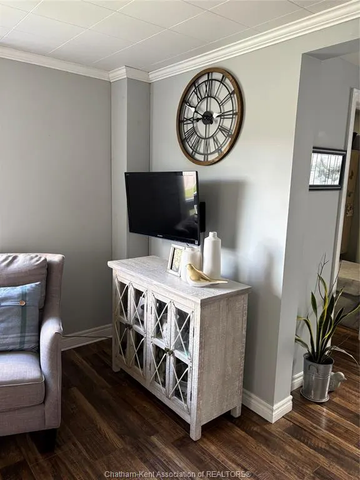
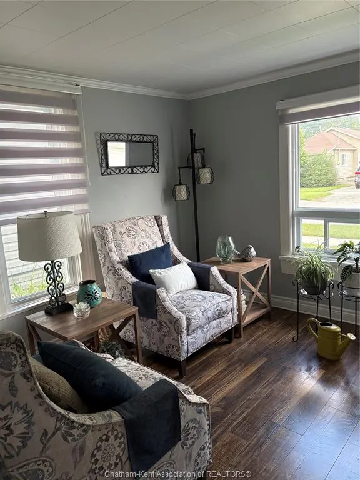
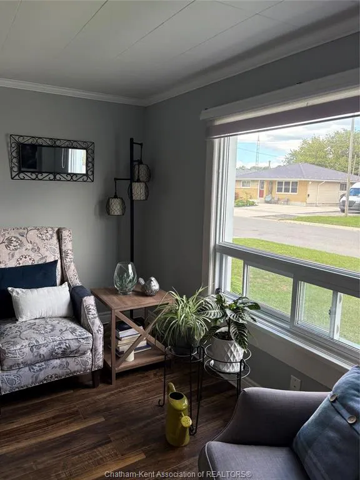
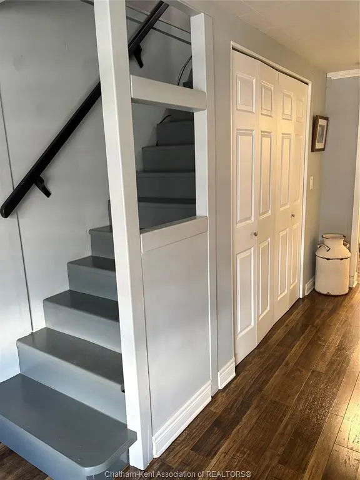
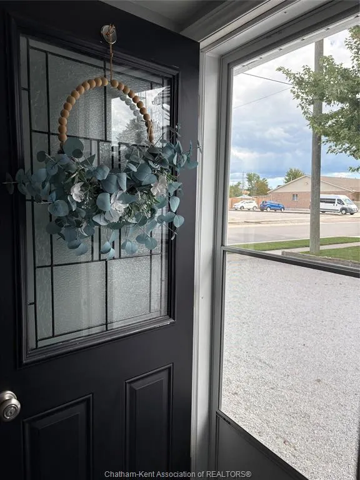
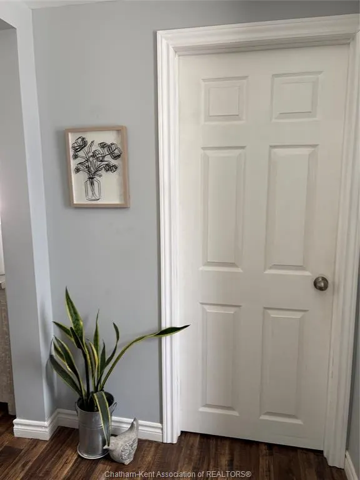
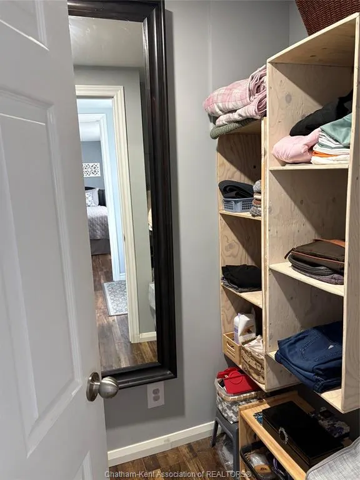
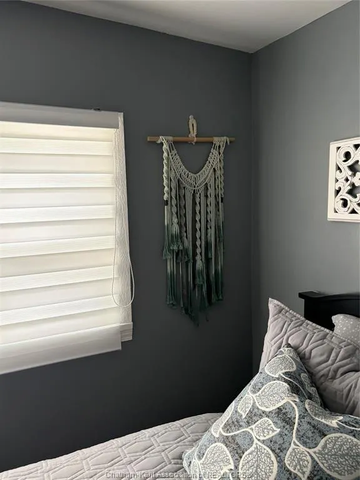
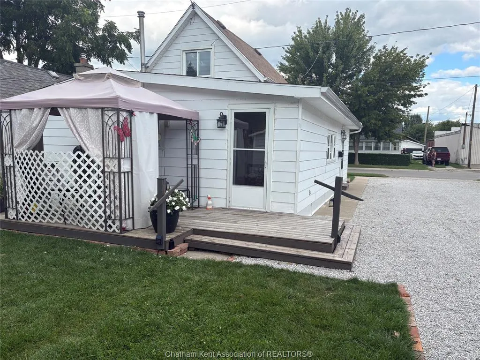
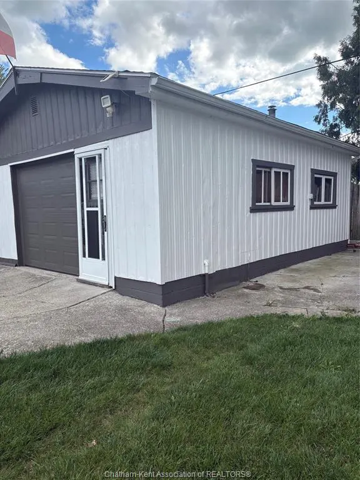
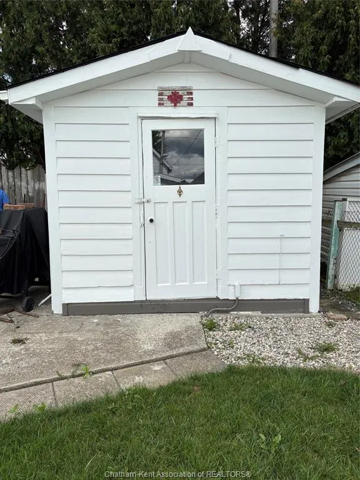
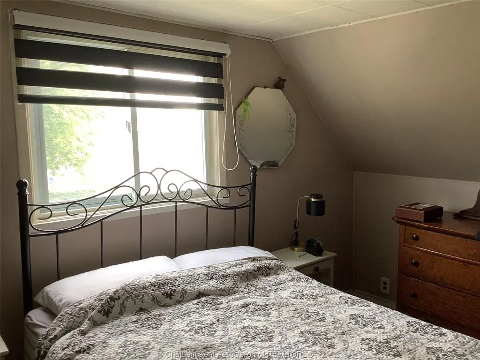
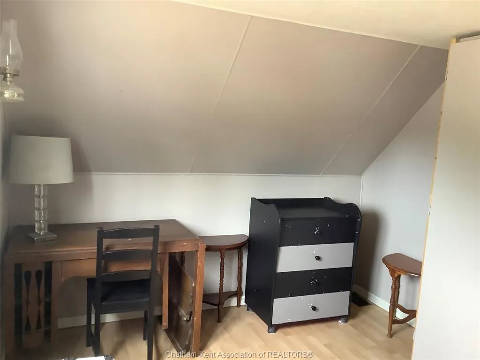
If you're looking for a starter home with a large garage and a shed for a workshop or storage, look no further! This comfortable, updated and well laid out 1.5 storey home is the ideal place to start a family or retire to and enjoy your hobbies. The 1.5 car garage has ample place to store your car and recreational vehicles or set up a workshop. The double driveway provides lots of space for parking cars and trailers. There is an additional 11x10 ft shed that has electricity and can be used for storage/garden shed or workshop. All the rooms have ample sunlight over the course of the day and a comfortable feel to them. The back deck and gazebo just off the kitchen is a location where you can watch children play in the back yard or enjoy the evening sunshine and company of friends and neighbours. A home of this calibre, at this price is a rare find. Book your showing ASAP.
| Price History | |
|---|---|
| 9/7/2026 | Listed $259,900 |
General Features
| Sewer | Sanitary |
|---|---|
| Zoning | RES |
| Exclusions | NONE |
| Occupancy | Seller |
| Full Baths | 1 |
| Property Type | Residential |
| Transaction Type | Sale |
| Tax Year | 2026 |
| Status | Active |
| District | North West |
| City | Chatham |
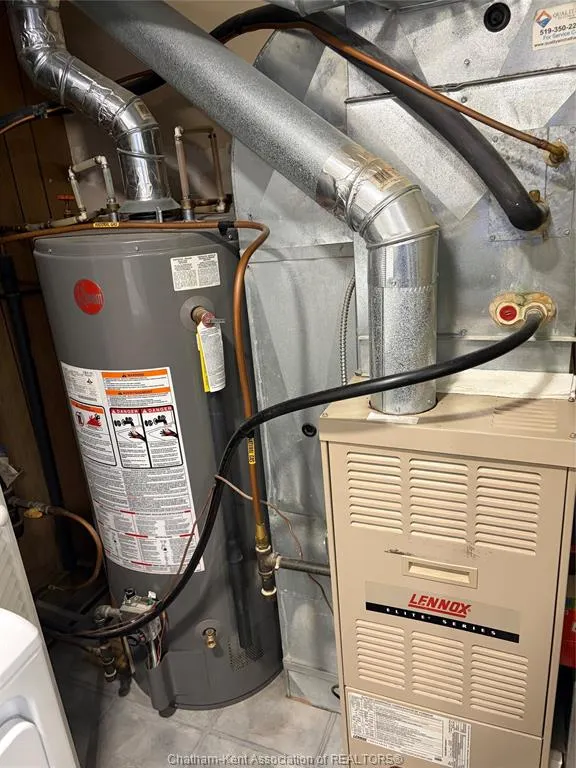
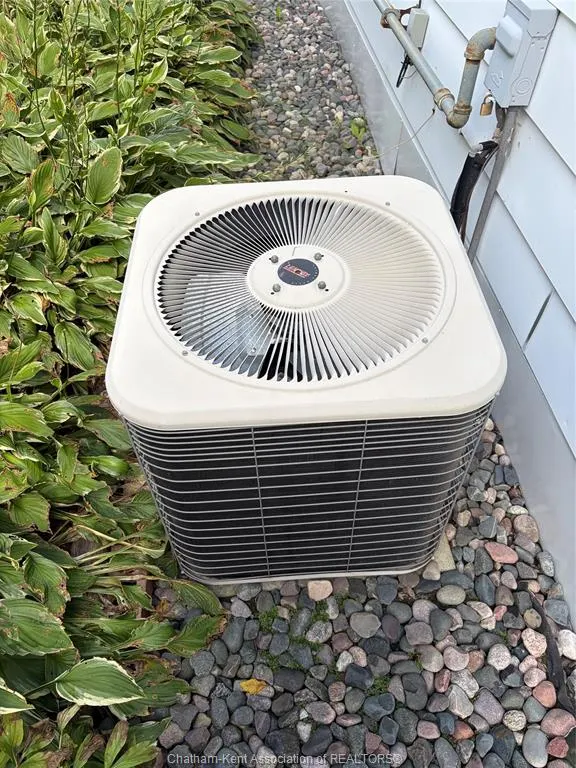
| Heating Cooling | Central Air Conditioning,Forced Air |
| Major Area | Chatham City |
| Year Built Description | Unknown |
| Legal Description | LT 43 PL 156; CHATHAM-KENT |
| DOM | 8 |
Interior Features
| Heating Fuel | Natural Gas |
|---|---|
| Basement | Crawl Space |
| Room Count | 8 |
| Beds Total | 2 |
| Total Baths | 1.00 |
Exterior Features
| Inclusions | Refridgerator,Oven,Washer,Dryer,Stove hood,Electric garage door opener and remote,Back porch gazebo |
|---|---|
| Frontage | 52.22 |
| Driveway | Gravel Drive |
| Exterior Finish | Aluminum/Vinyl |
| Depth | 102.71 |
| Water Availability | Connected |
| Sewer Availability | Connected |
| Type Of Dwelling | 1 1/2 Storey |
Amenities
- Foreclosure
- Views
- Short Sale
- New Construction
- Adult 55+
- Lease To Own
- No Strata Fees
- Furnished
- Primary On Main
- Air Conditioning
- Seller Finance
- Green
- Fixer Upper
- Horse
- Golf
- Fireplace
- Deck
- Garage
- Basement
- Pool
Property vs Single Family Average in N7L 3R2
Price
Taxes
Visits
 The above information is deemed reliable, but is not guaranteed. Search facilities other than by a consumer seeking to purchase or lease real estate, is prohibited.