
Open House Sun, Sep 27th 12:00 PM - 02:00 PM







Address
10 Babkirk Lane, Leamington, ON
Price
$ 514,900
Property Attributes
- MLS#26022547
- TypeSingle Family
- Listing Status Active
- CityLeamington
- Area40 - Leamington
- Neighbourhood47 - Southeast Leamington-Robson
- Postal CodeN8H 0A1
- StyleRow Unit,Townhouse
- Year Built2007
- Taxes$ 4752
- Price$ 514,900
- Bedrooms3
- Full Bathrooms3
- Half Bathrooms0
- Lot Size0.076 Acres
Data Source:
Windsor-Essex (WECAR) / Sarnia-Lambton (SLREB)
Property Description
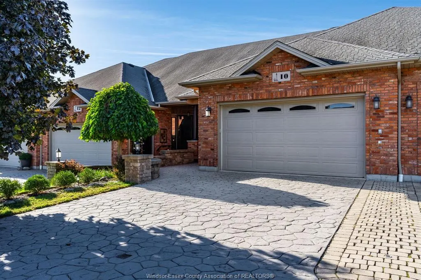
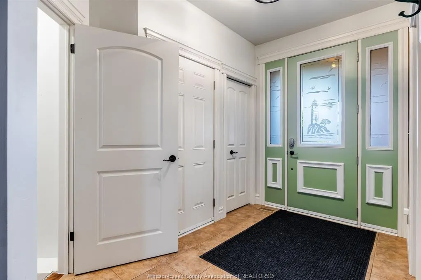
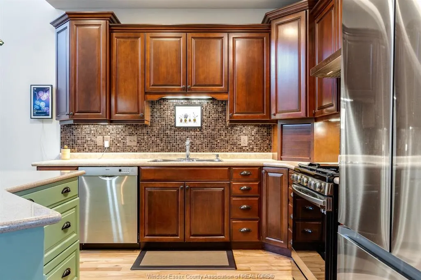
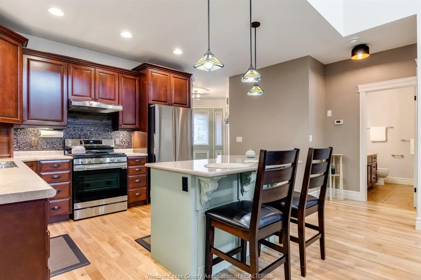
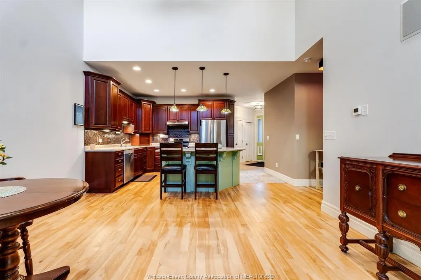
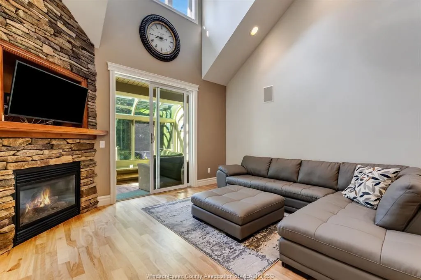
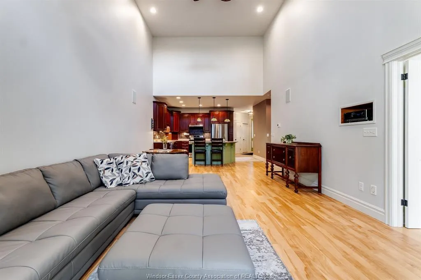
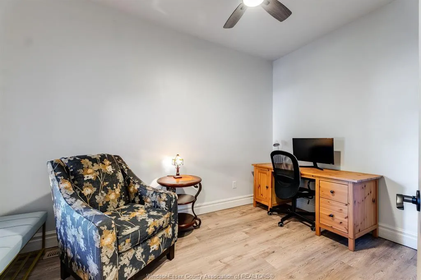
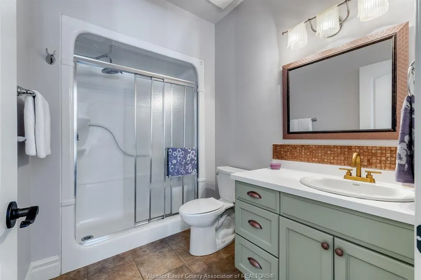
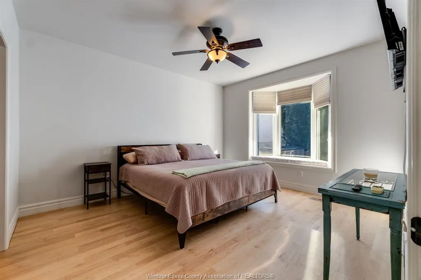
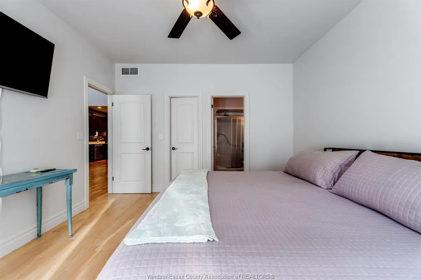
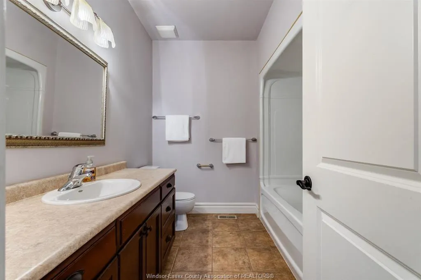
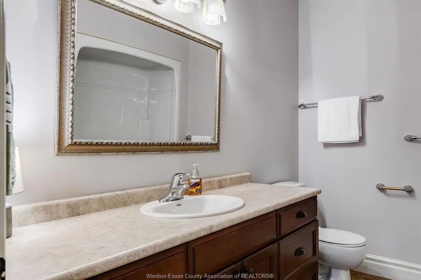
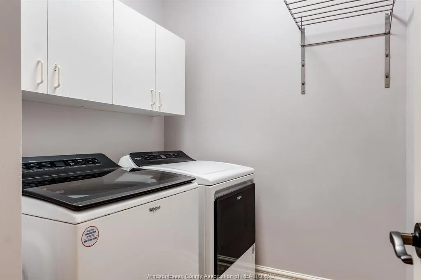
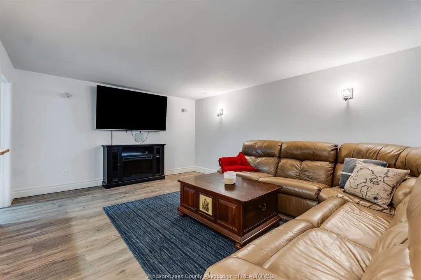
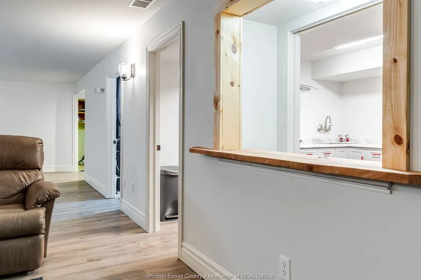
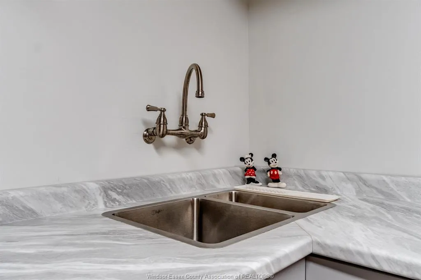
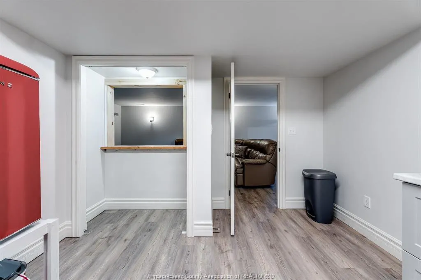
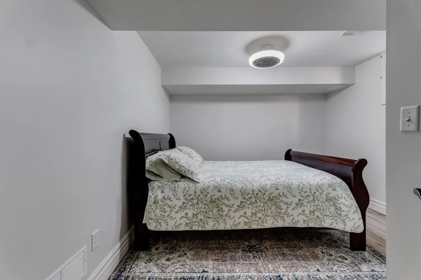
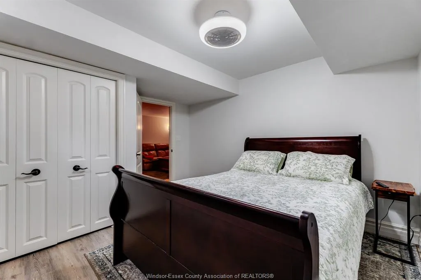
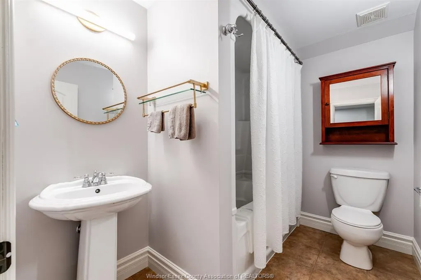
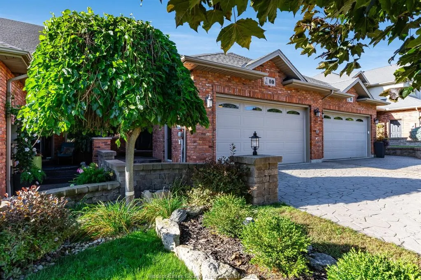
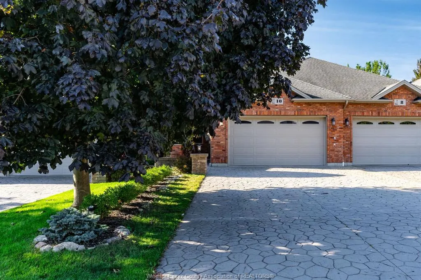
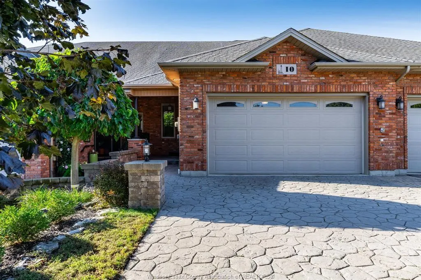
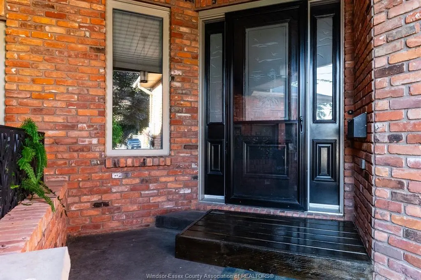
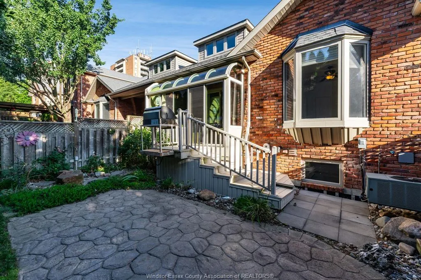
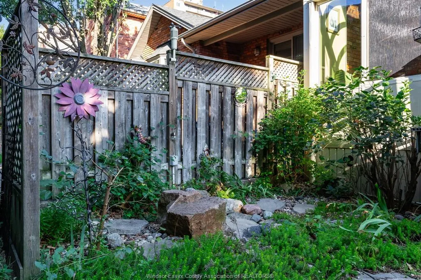
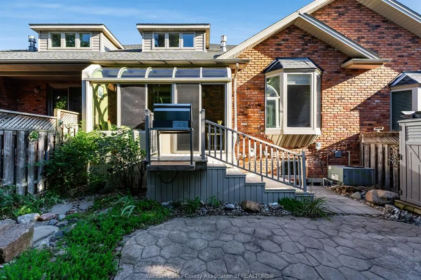
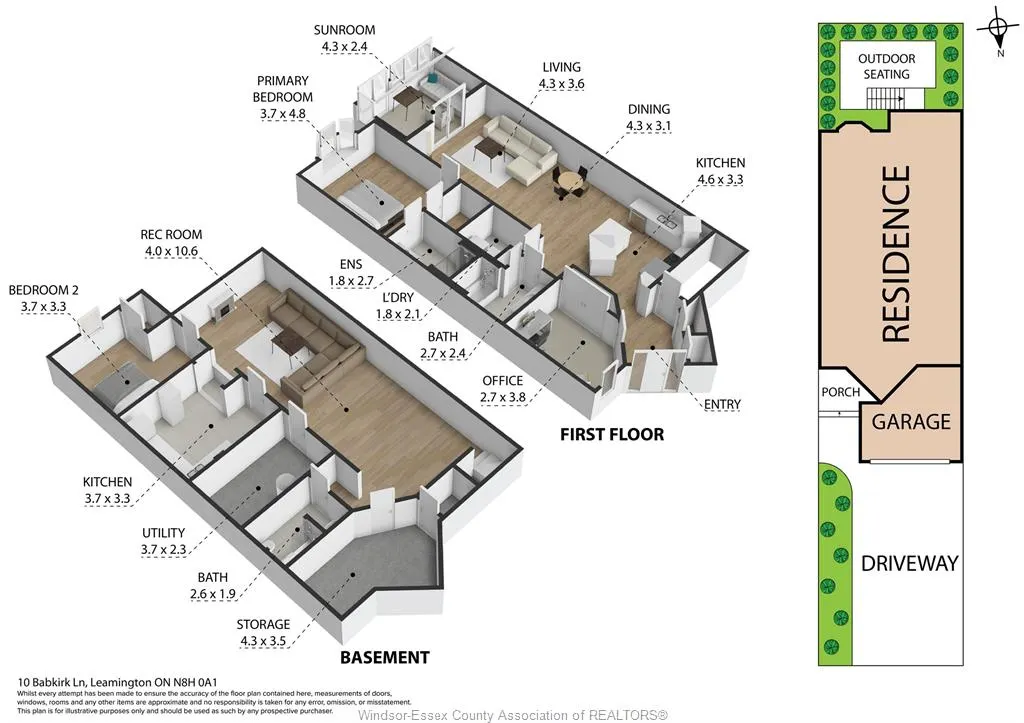
Welcome to this exceptionally well-maintained full-brick townhome, ideally situated on a quiet cul-de-sac. Recently repainted and featuring new flooring, this move-in-ready home offers comfortable one-floor living with additional finished living space below. The main floor features a kitchen with modern appliances and an attractive island, two bedrooms, including a spacious primary bedroom with a full ensuite and walk-in closet, plus an additional full bathroom, and convenience main-floor laundry. Vaulted ceilings add to the bright, open feel, while the charming rear sunroom provides a wonderful space to relax and enjoy views of the backyard. The finished basement offers new LVP flooring, a separate kitchenette, large family room, third bedroom, third full bathroom and abundant storage. The rear yard is lined with Emerald Cedar trees, providing year-round greenery, privacy and beauty. A well-maintained home offering excellent flexibility and value. Priced to sell!
| Price History | |
|---|---|
| 9/15/2026 | Listed $524,900 |
| 9/22/2026 | 2$514,900 |
General Features
| Sewer | Sanitary |
|---|---|
| Roof | Asphalt Shingle |
| Zoning | R3-14 |
| Handicap | No |
| Occupancy | Vacant |
| Full Baths | 3 |
| Year Built | 2007 |
| Property Type | Residential |
| Parcel Number | 370632000000444 |
| Access | Public Road,Year Round Road Access |
| Transaction Type | Sale |
| Tax Year | 2026 |
| Status | Active |
| District | 40 - Leamington |
| City | Leamington |
| Site Influences | Cul-De-Sac,Landscaped,Patio(s),Shopping Nearby,Treed Lot |
| Basement Development | Finished |
| Heating Cooling | Central Air Conditioning,Forced Air,Furnace |
| Major Area | Windsor-Essex |
| Supplement Modification Timestam | 2026-09-18T13:45:27.067 |
| Nearest Town | Leamington |
| Open House Public Count | 1 |
| Open House Public Upcoming | Public: Sun Sep 27,12:00PM-2:00PM |
| Open House | Public: Sun Sep 27,12:00PM-2:00PM |
| Year Built Description | Approximate |
| Legal Description | PT BLK 4,PL 12M510 DESIGNATED AS PTS 7,8 & 9,PL 12R23184; LEAMINGTON; S/T EASE OVER PT 9,PL 12R23184 AS IN R603317; S/T EASE OVER PTS 8 & 9,PL 12R23184 AS IN CE150953 & CE150955; T/W R.O.W. OVER |
| DOM | 8 |
Interior Features
| Heating Fuel | Natural Gas |
|---|---|
| Basement | Full |
| Appliances Included | Central Vacuum,Dishwasher,Dryer,Refrigerator,Stove,Washer |
| Room Count | 14 |
| Beds Total | 3 |
| Total Baths | 3.00 |
Exterior Features
| Inclusions | Fridge,Stove,Washer,Dryer,Dishwasher in as-is condition,2 small storage sheds,BBQ |
|---|---|
| Outdoor Features | Barbecue,Storage Shed,Underground Sprinkler System,Walking Trails Nearby |
| Frontage | 28.12 |
| Driveway | Concrete Drive,Finished Drive,Front Drive |
| Exterior Finish | Brick |
| Depth | 118.54 FT |
| Water Availability | Connected |
| Sewer Availability | Connected |
| Type Of Dwelling | Row Unit,Townhouse |
Amenities
- Foreclosure
- Views
- Short Sale
- New Construction
- Adult 55+
- Lease To Own
- No Strata Fees
- Furnished
- Primary On Main
- Air Conditioning
- Seller Finance
- Green
- Fixer Upper
- Horse
- Golf
- Fireplace
- Deck
- Garage
- Basement
- Pool
Property vs Single Family Average in N8H 0A1
Price
Taxes
Year Built
Visits
 The above information is deemed reliable, but is not guaranteed. Search facilities other than by a consumer seeking to purchase or lease real estate, is prohibited.