
Address
171 Robson Road # 2, Leamington, ON
Price
$ 2,500
Property Attributes
- MLS#26022232
- TypeSingle Family
- Listing Status Active
- CityLeamington
- Area40 - Leamington
- Neighbourhood47 - Southeast Leamington-Robson
- Postal CodeN8H 5R1
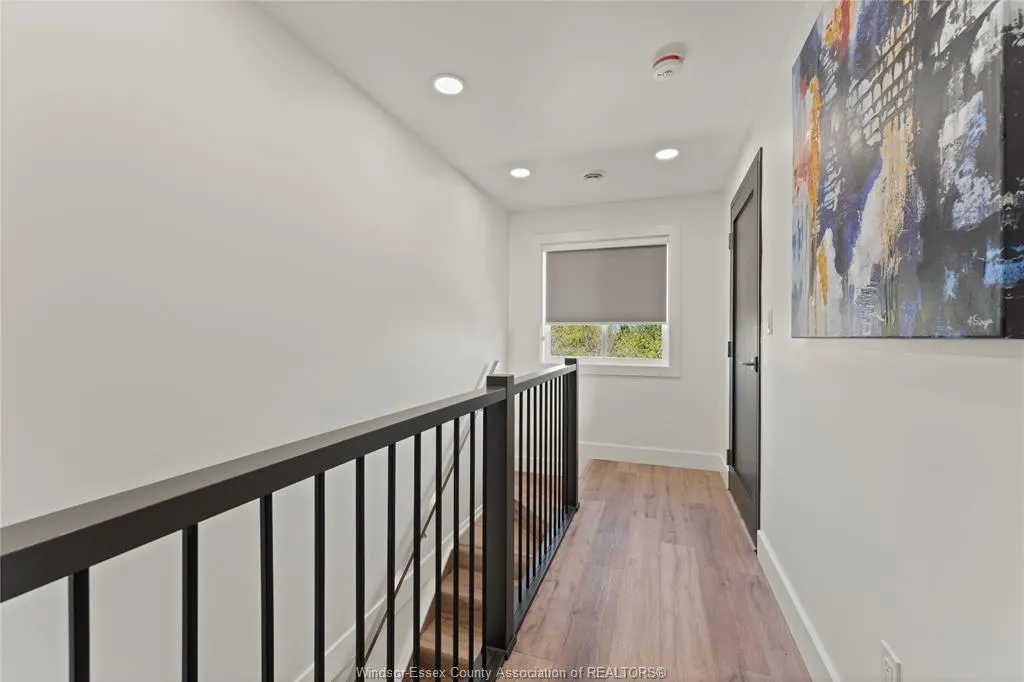
- Style3 Storey,Townhouse
- Year Built2025
- Price$ 2,500
- Bedrooms3
- Full Bathrooms2
- Half Bathrooms1
Data Source:
Windsor-Essex (WECAR) / Sarnia-Lambton (SLREB)
Property Description
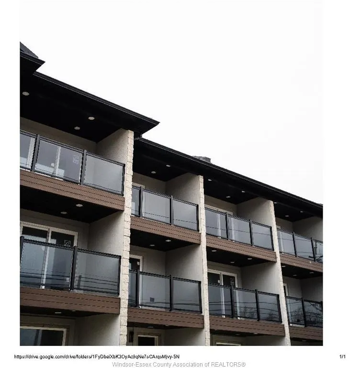
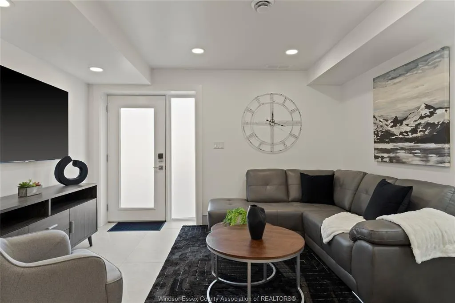
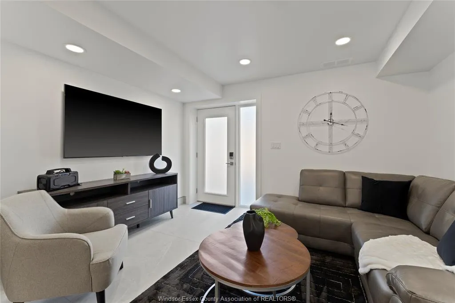
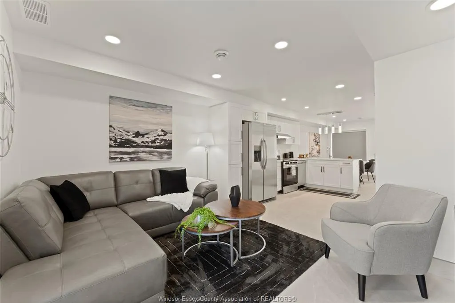
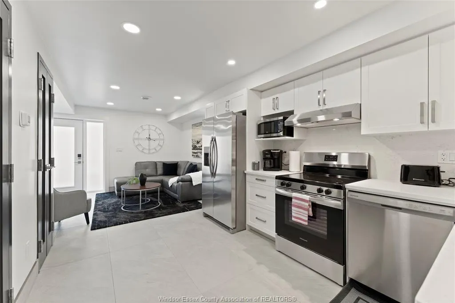
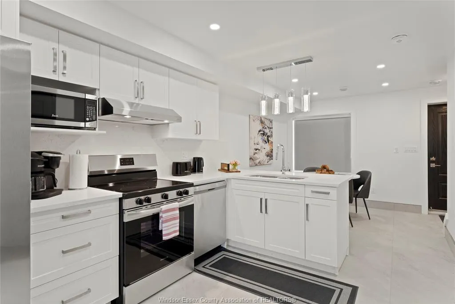
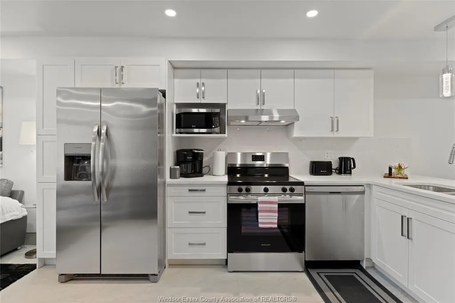
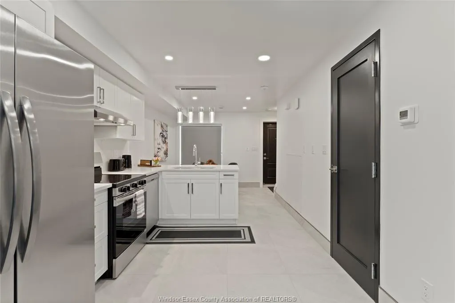
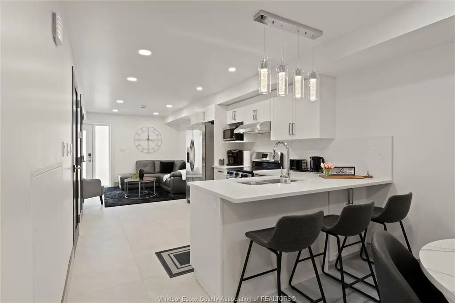
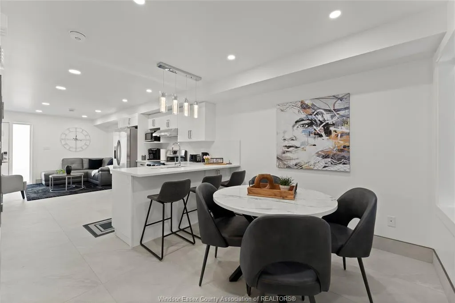
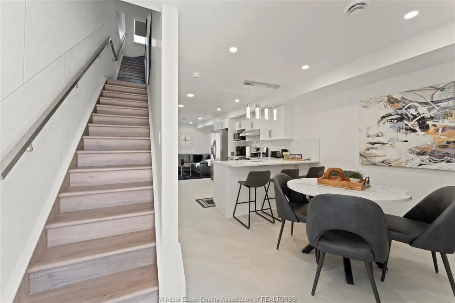
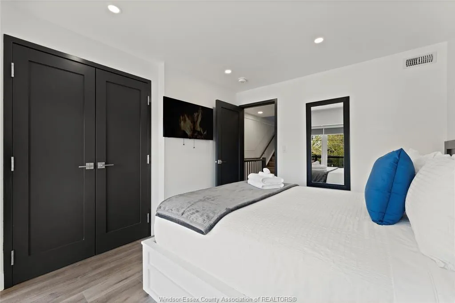
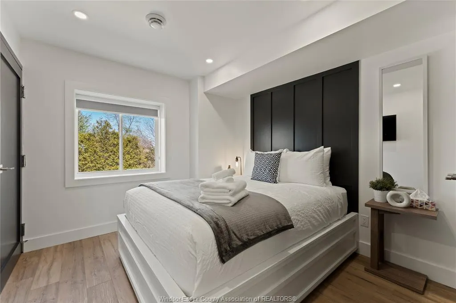
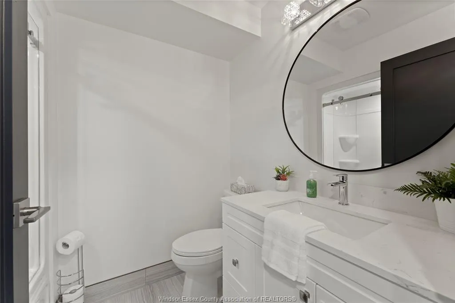
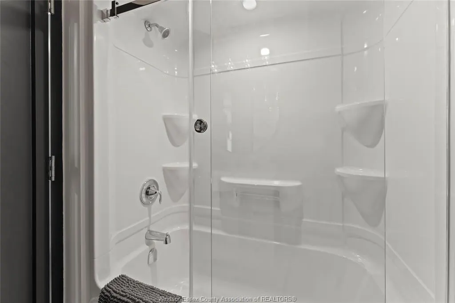
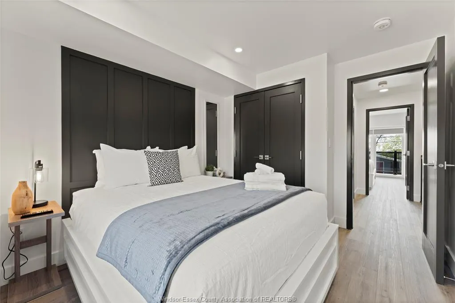
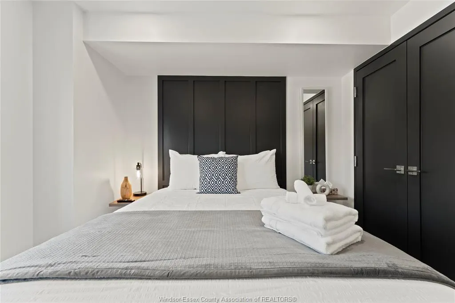
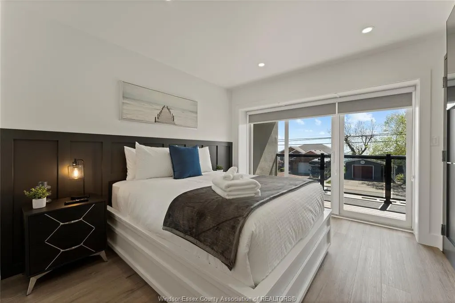
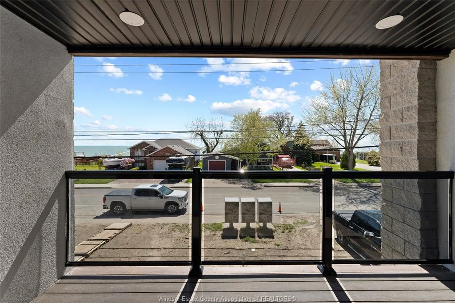
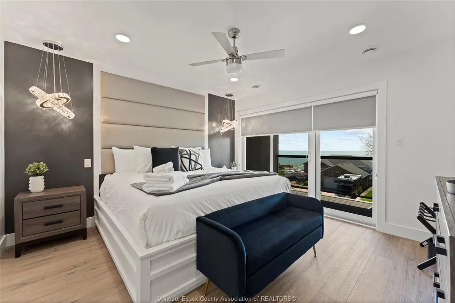
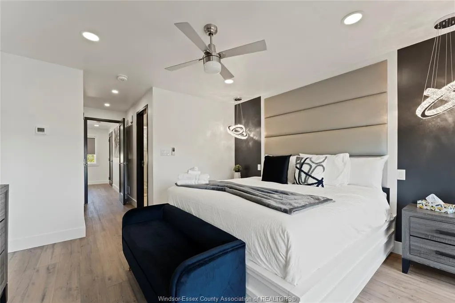
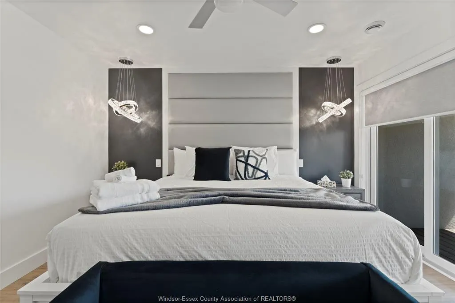
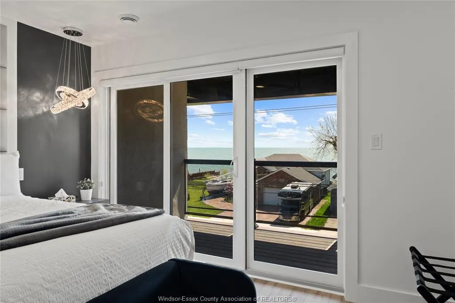
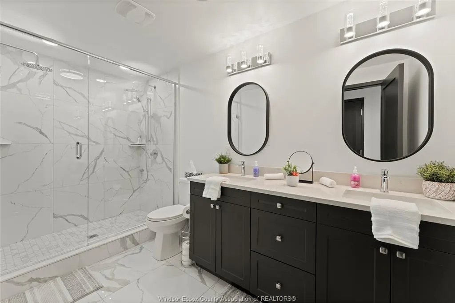
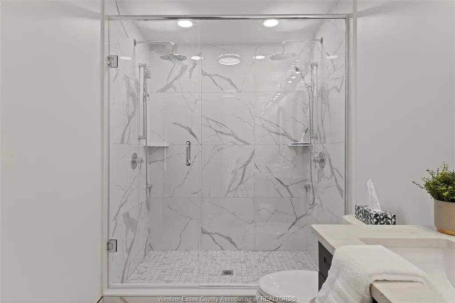
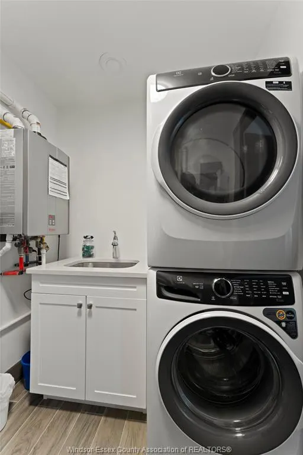
Short-term lease opportunity! Welcome to 171 Robson Rd, Unit 2, Leamington, Ontario. This beautiful lakeview property offers stunning views and is designed for comfort and convenience. The townhouse features three floors, three bedrooms, including a spacious suite with a private bathroom and ample c1oset space. Fully furnished and equipped with all necessary utensils, this home provides everything you need for a seamless stay. The open-concept layout is complemented by modern finishes, and the large windows offer breathtaking views of the lake. The property also includes laundry facilities and a barbecue setup, perfect for relaxing evenings. Situated in the best neighborhood, this home offers a unique combination of luxury and practicality, making it ideal for short-term stays.
| Price History | |
|---|---|
| 9/10/2026 | Listed $2,500 |
General Features
| Sewer | Sanitary |
|---|---|
| Roof | Metal |
| Zoning | RES |
| Occupancy | Vacant |
| Full Baths | 2 |
| Half Baths | 1 |
| Year Built | 2025 |
| Property Type | Residential |
| Unit Number | 2 |
| Transaction Type | Lease |
| Tax Year | 2026 |
| Status | Active |
| District | 40 - Leamington |
| City | Leamington |
| Site Influences | Shopping Nearby |
| Heating Cooling | Central Air Conditioning,Furnace,Heat Recovery Ventilation (HRV) |
| Major Area | Windsor-Essex |
| Year Built Description | Approximate |
| Legal Description | PT LT 8 CON 1 OR BROKEN FRONT MERSEA (LEAMINGTON) AS IN R727110 (FIRSTLY) ; S/T R1379692; LEAMINGTON |
| DOM | 5 |
Interior Features
| Heating Fuel | Natural Gas |
|---|---|
| Basement | None |
| Appliances Included | Dishwasher,Dryer,Refrigerator,Stove,Washer |
| Room Count | 10 |
| Beds Total | 3 |
| Total Baths | 2.10 |
Exterior Features
| Outdoor Features | Balcony,Barbecue |
|---|---|
| Frontage | 18.00 |
| Driveway | Paved Drive,Rear Drive |
| Exterior Finish | Aluminum/Vinyl,Brick,Concrete/Stucco |
| Depth | IRREG |
| Water Availability | Connected |
| Sewer Availability | Connected |
| Type Of Dwelling | 3 Storey,Townhouse |
Amenities
- Foreclosure
- Views
- Short Sale
- New Construction
- Adult 55+
- Lease To Own
- No Strata Fees
- Furnished
- Primary On Main
- Air Conditioning
- Seller Finance
- Green
- Fixer Upper
- Horse
- Golf
- Fireplace
- Deck
- Garage
- Basement
- Pool
Property vs Single Family Average in N8H 5R1
Year Built
Visits
 The above information is deemed reliable, but is not guaranteed. Search facilities other than by a consumer seeking to purchase or lease real estate, is prohibited.