





Address
32 Cheyenne Crescent, Leamington, ON
Price
$ 499,900
Property Attributes
- MLS#26022126
- TypeSingle Family
- Listing Status Active
- CityLeamington
- Area40 - Leamington
- Neighbourhood47 - Southeast Leamington-Robson
- Postal CodeN8H 5E3
- StyleBungalow,Townhouse
- Year Built1992
- Taxes$ 4500
- Price$ 499,900
- Bedrooms2
- Full Bathrooms2
- Half Bathrooms1
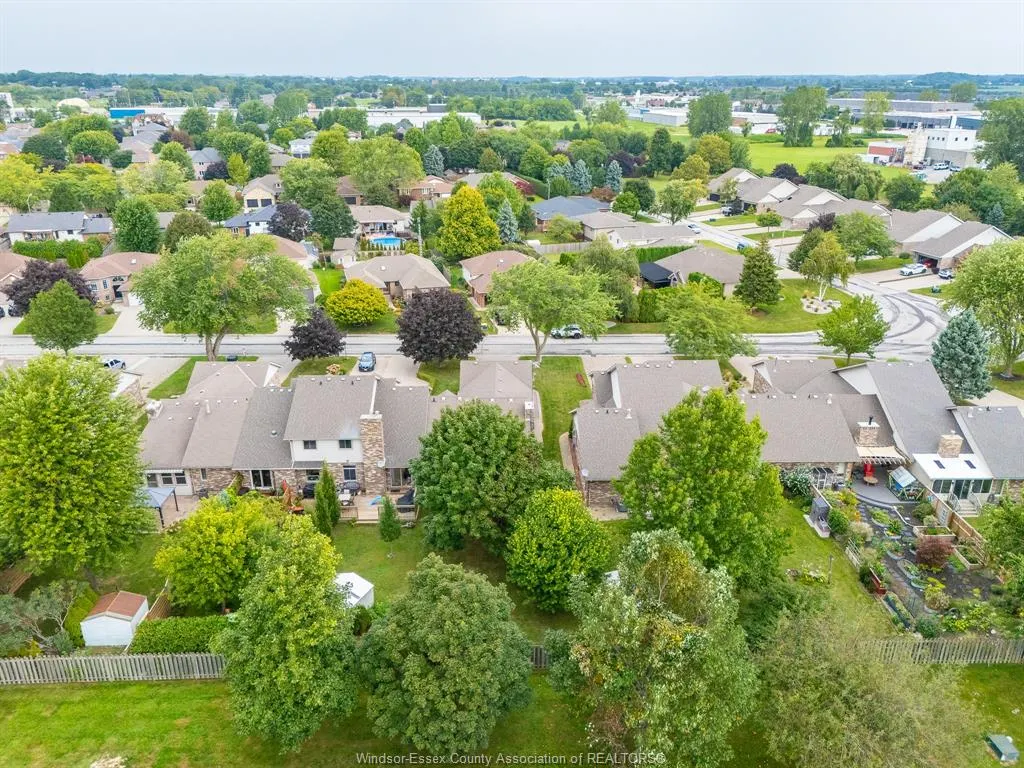
- Lot Size0.15 Acres
Data Source:
Windsor-Essex (WECAR) / Sarnia-Lambton (SLREB)
Property Description
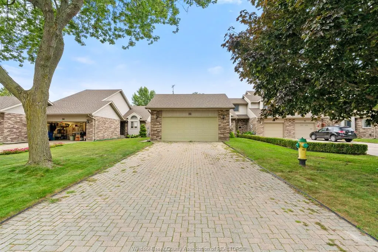
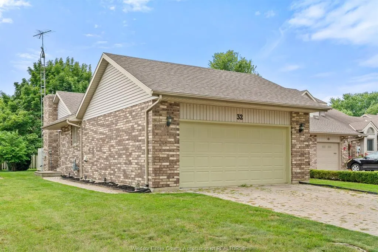
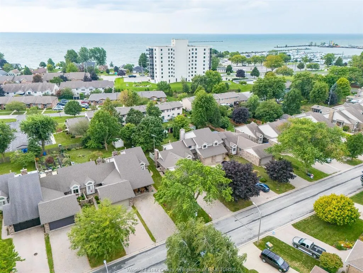
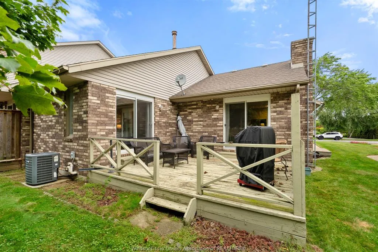
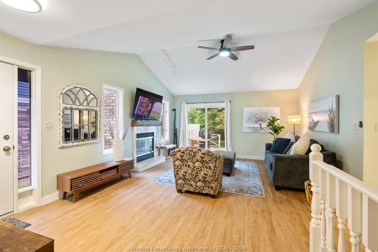
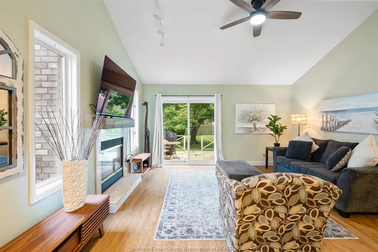
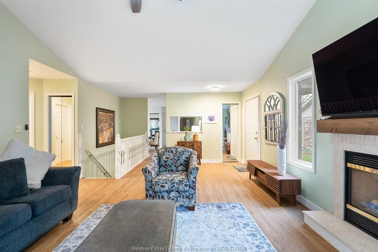
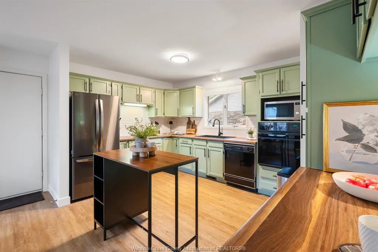
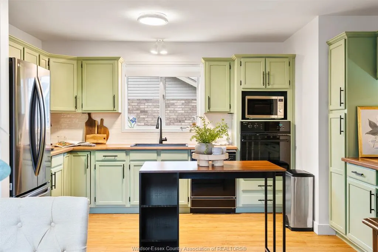
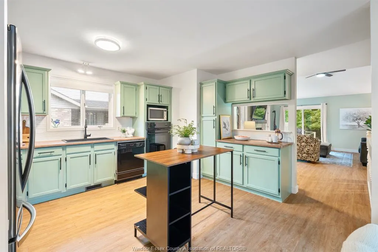
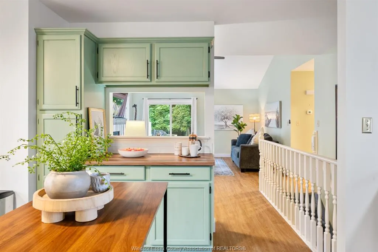
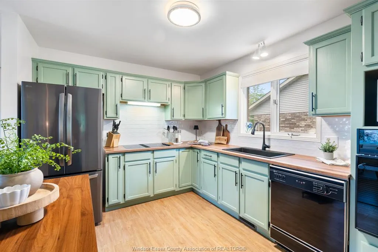
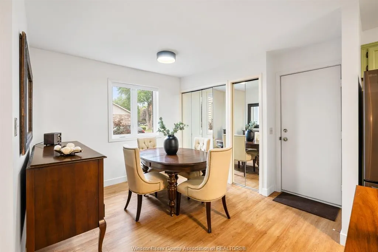
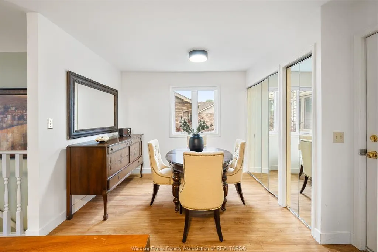
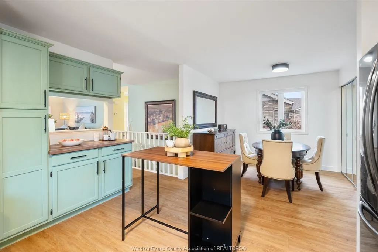
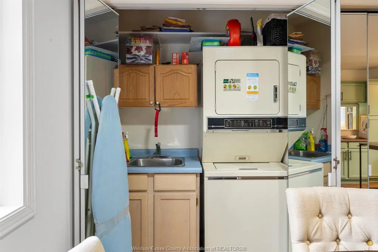
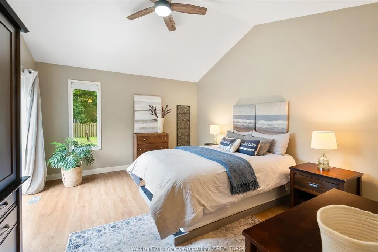
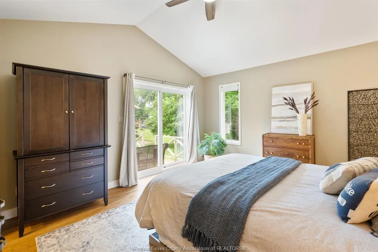
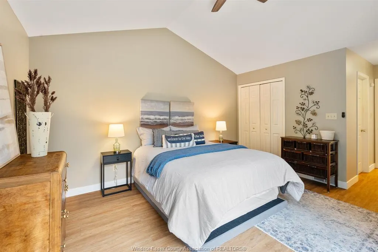
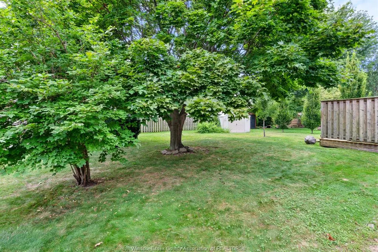
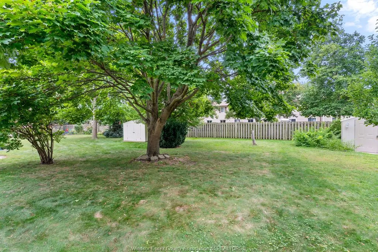
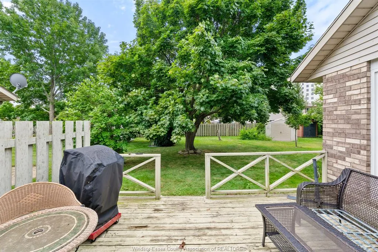
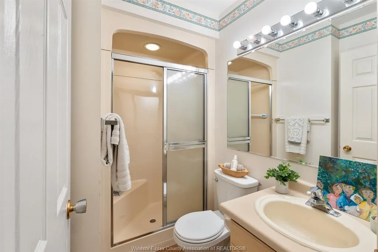
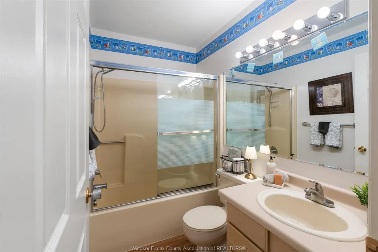
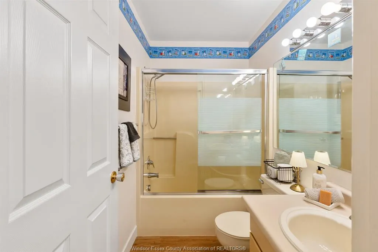
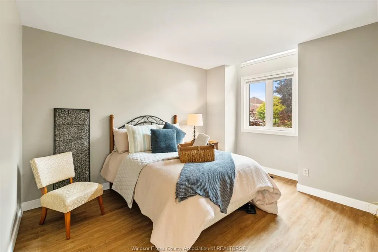
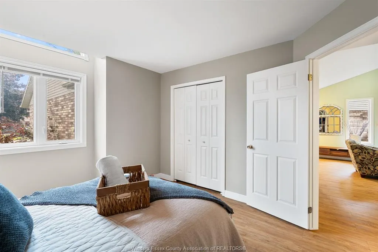
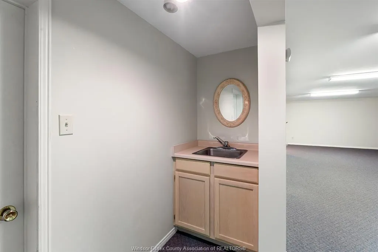
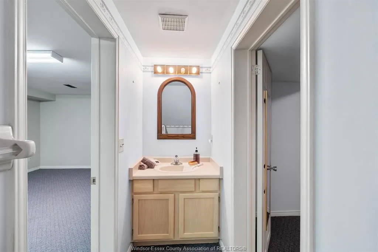
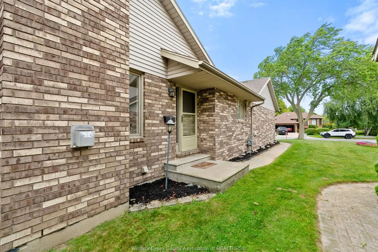
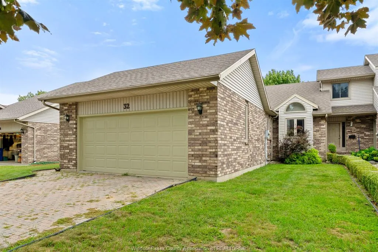
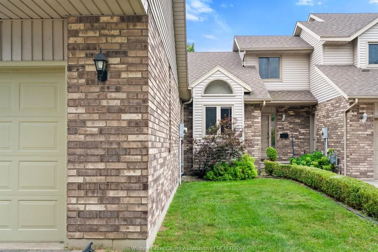
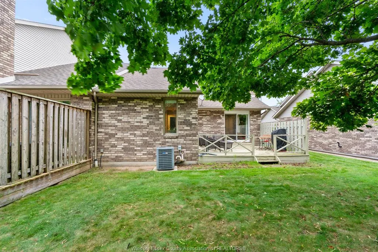
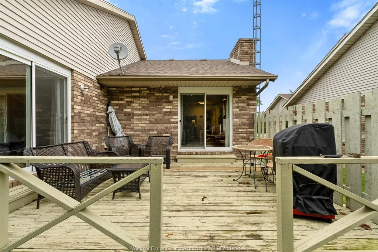
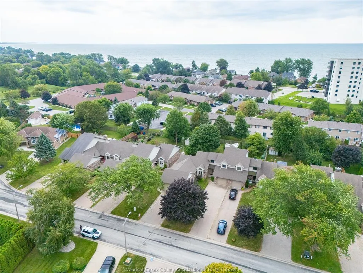
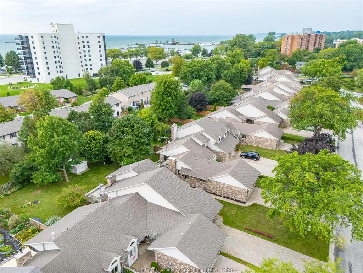
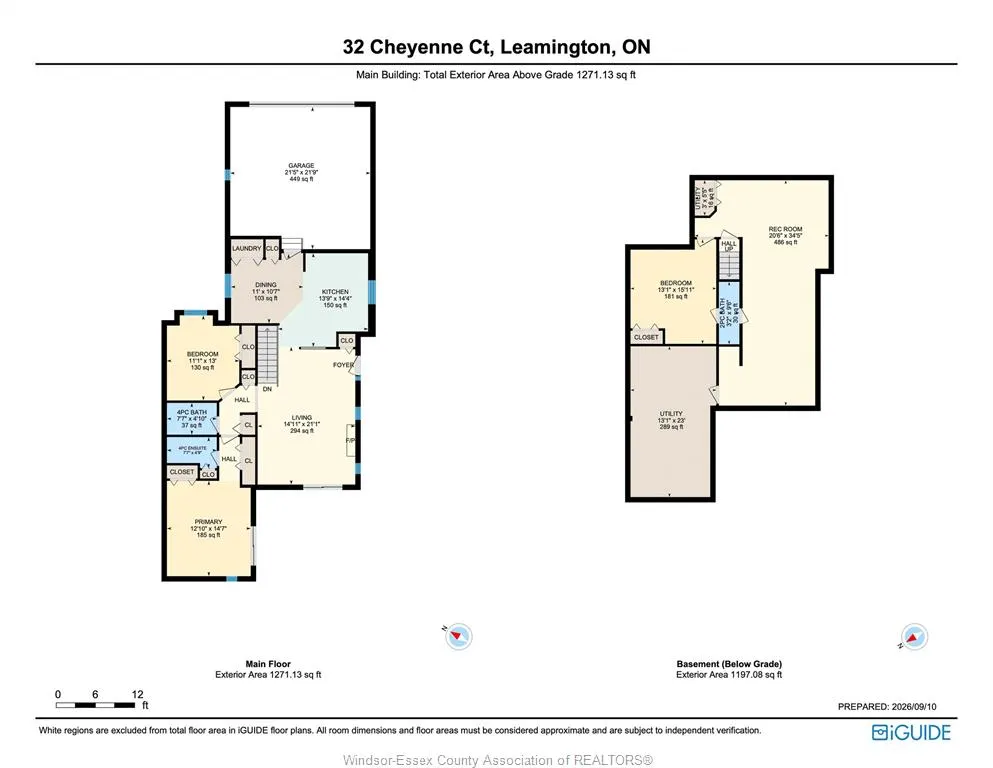
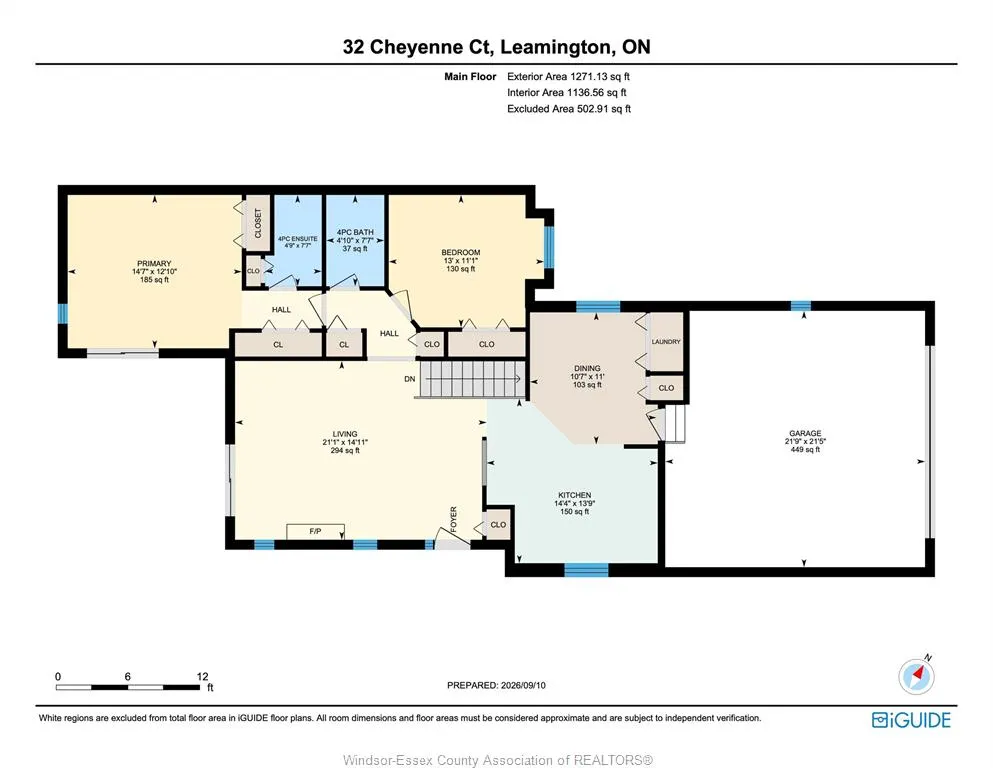
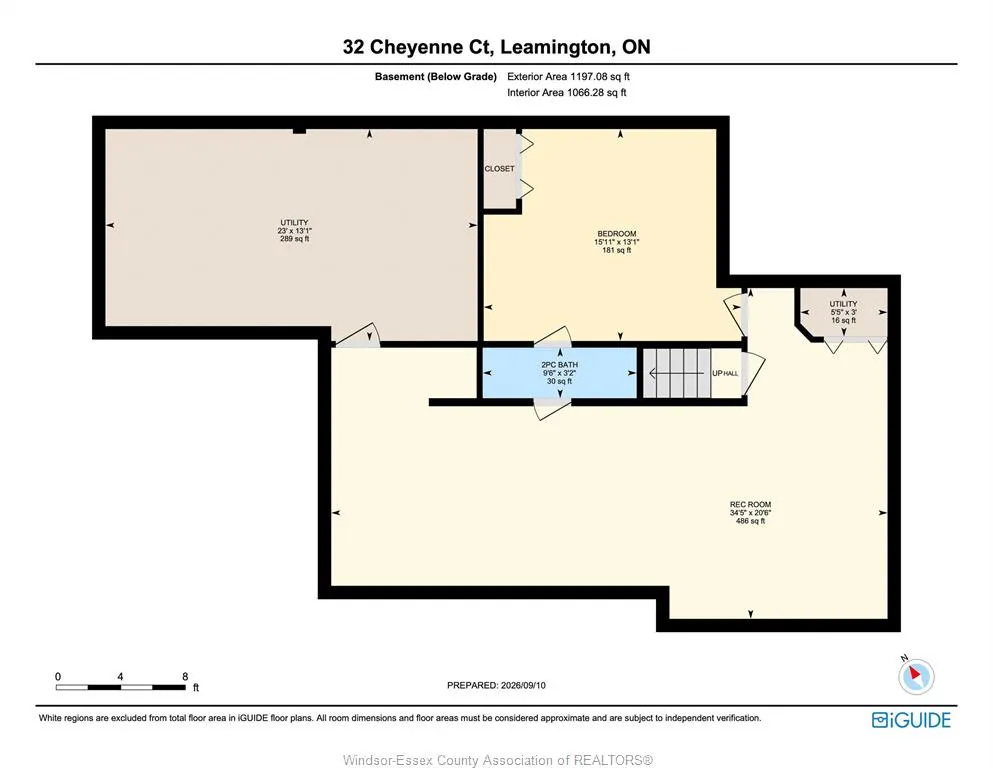
Welcome to 32 Cheyenne, an updated 2 bedroom end-unit townhouse in a highly desirable location close to the marina, golf course, beach and Point Pelee National Park. Step inside to a bright, welcoming living room with a soaring vaulted ceiling, gas fireplace and new patio doors leading outdoors. The spacious eat-in kitchen has been updated with new countertops, backsplash, sink, high-end faucet and a brand-new fridge. All-new subfloors and flooring, fresh paint throughout, new light fixtures and two new windows give the home a clean, modern feel. The primary bedroom offers a private ensuite and its own new patio doors opening to the deck. Main-floor laundry adds everyday convenience. The finished lower level provides a generous family room ideal for entertaining, or home office, and plenty of storage along with 2 pc bathroom. Complete with a two-car attached garage, this move-in-ready home combines comfort, function and a wonderful lifestyle near some of Leamington's best outdoor attractions.
| Price History | |
|---|---|
| 9/11/2026 | Listed $499,900 |
General Features
| Sewer | Sanitary |
|---|---|
| Roof | Asphalt Shingle |
| Zoning | R3 |
| Exclusions | NONE |
| Occupancy | Seller |
| Full Baths | 2 |
| Half Baths | 1 |
| Year Built | 1992 |
| Property Type | Residential |
| Parcel Number | 370637000001431 |
| Access | Public Road,Year Round Road Access |
| Transaction Type | Sale |
| Tax Year | 2026 |
| Status | Active |
| District | 40 - Leamington |
| City | Leamington |
| Site Influences | Landscaped,Playground Nearby,Sundeck |
| Basement Development | Finished |
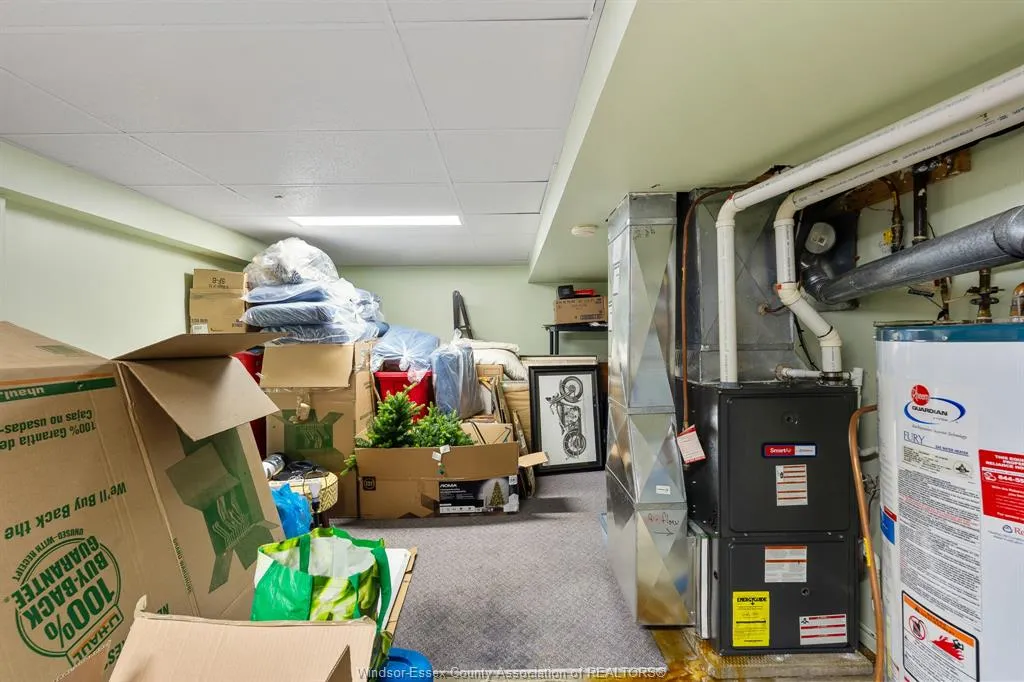
| Heating Cooling | Central Air Conditioning,Forced Air,Furnace |
| Major Area | Windsor-Essex |
| Supplement Modification Timestam | 2026-09-15T13:20:50.890 |
| Legal Description | PT LTS 55 & 56 PL 12M189 PT 9-12 12R12153; S/T LT143741; S/T OVER PT LT 55 & 56 PL 12M189 PT 10-12 12R12153 INFAVOUR OF PT LT 55 PL 12M189 PT 7 & 8 12R12153 AS IN LT152045; LEAMINGTON |
| DOM | 9 |
Interior Features
| Heating Fuel | Natural Gas |
|---|---|
| Basement | Full |
| Appliances Included | Cooktop,Dishwasher,Dryer,Microwave,Oven Built-In,Washer |
| Room Count | 11 |
| Beds Total | 2 |
| Total Baths | 2.10 |
Exterior Features
| Inclusions | Cooktop,Built in Oven,Dishwasher,Washer,Dryer,Microwave |
|---|---|
| Outdoor Features | TV Antenna,Walking Trails Nearby |
| Frontage | 39.12 |
| Driveway | Double Width Or More Drive,Front Drive,Interlocking Drive |
| Waterfront | Waterfront Nearby |
| Exterior Finish | Aluminum/Vinyl,Brick |
| Depth | 167 |
| Water Availability | Connected |
| Sewer Availability | Connected |
| Type Of Dwelling | Bungalow,Townhouse |
Amenities
- Foreclosure
- Views
- Short Sale
- New Construction
- Adult 55+
- Lease To Own
- No Strata Fees
- Furnished
- Primary On Main
- Air Conditioning
- Seller Finance
- Green
- Fixer Upper
- Horse
- Golf
- Fireplace
- Deck
- Garage
- Basement
- Pool
Property vs Single Family Average in N8H 5E3
Price
Year Built
Visits
 The above information is deemed reliable, but is not guaranteed. Search facilities other than by a consumer seeking to purchase or lease real estate, is prohibited.