














Address
36 Plantation Place, Chatham, ON
Price
$ 539,000
Property Attributes
- MLS#26022218
- TypeSingle Family
- Listing Status Active
- CityChatham
- AreaSouth West
- NeighbourhoodS1
- Postal CodeN7M 6G7
- StyleBi-Level,Raised Ranch
- Year Built1991
- Taxes$ 5507
- Price$ 539,000
- Bedrooms5
- Full Bathrooms3
- Half Bathrooms0
- Lot Size0.19 Acres
Data Source:
Windsor-Essex (WECAR) / Sarnia-Lambton (SLREB)
Property Description
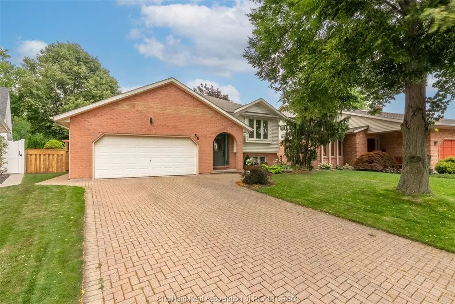
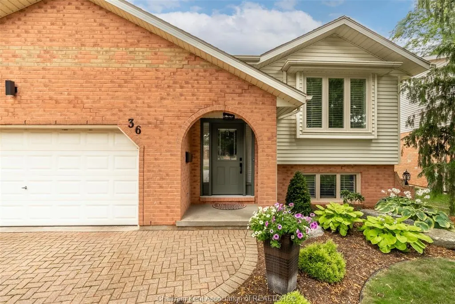
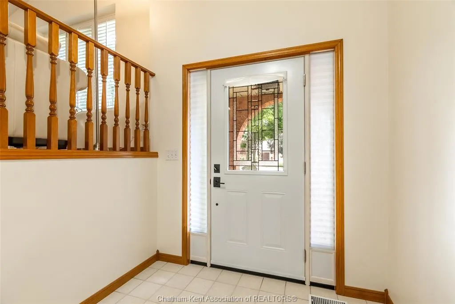
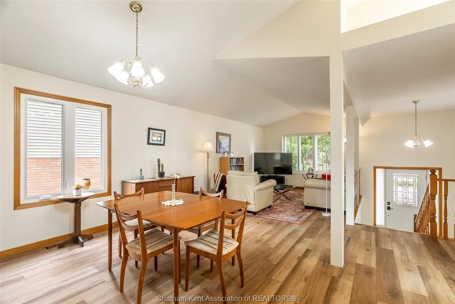
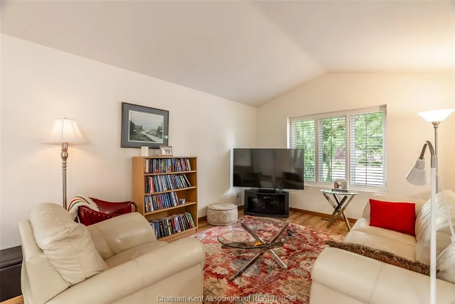
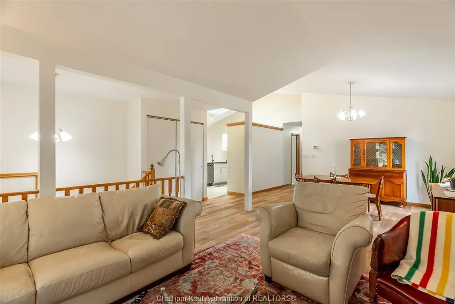
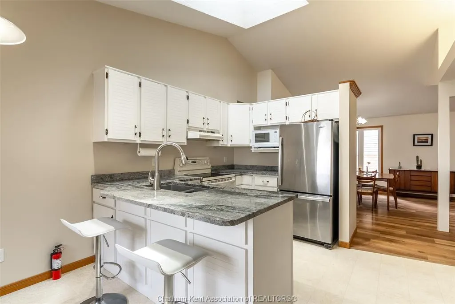
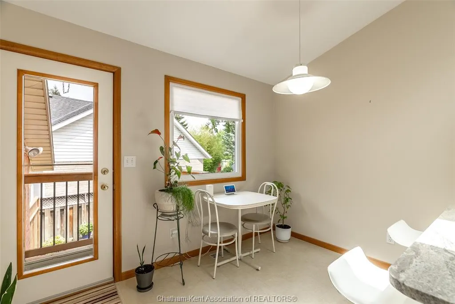
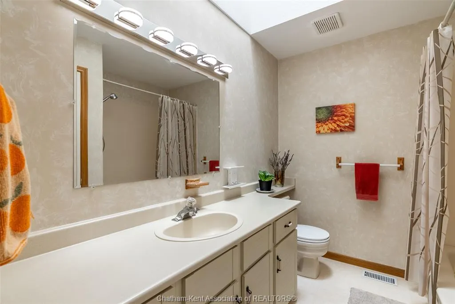
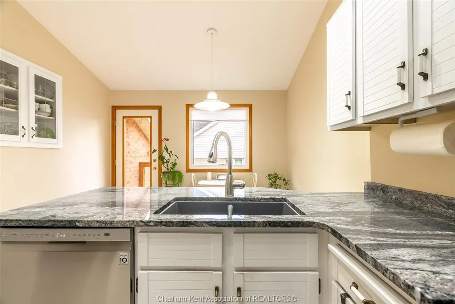
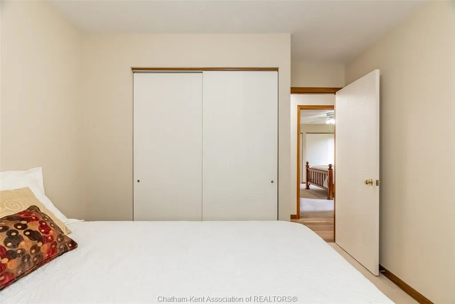
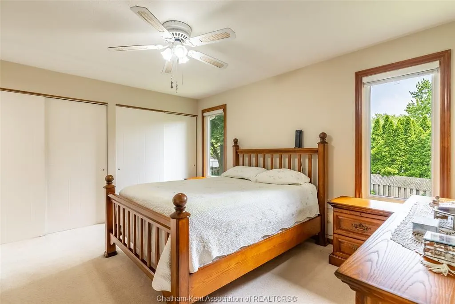
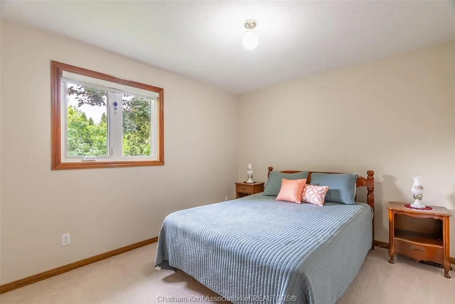
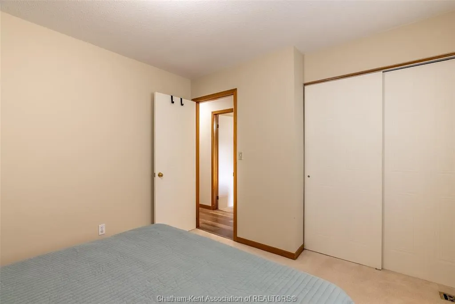
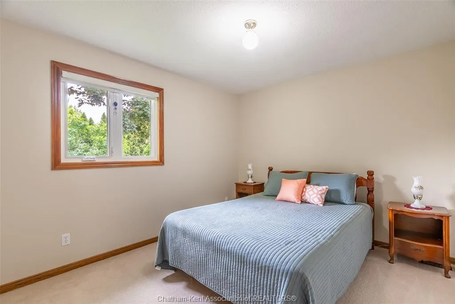
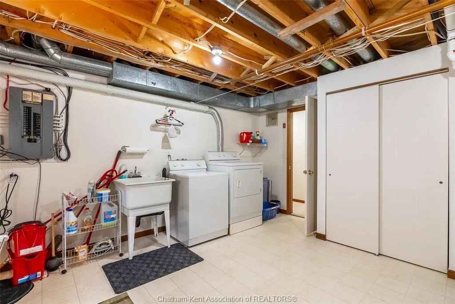
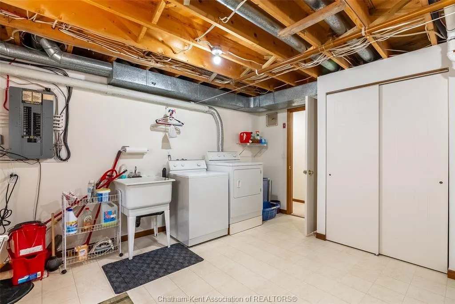
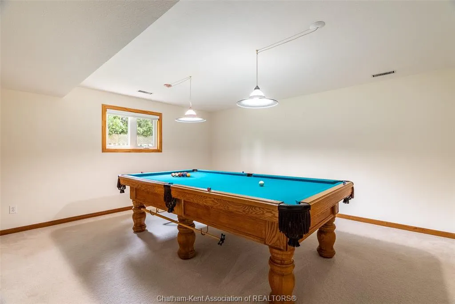
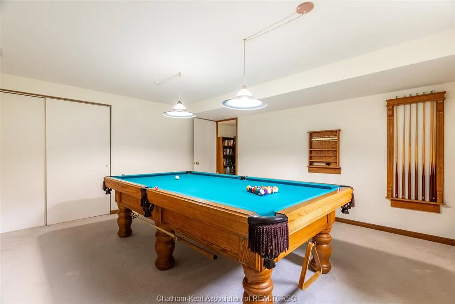
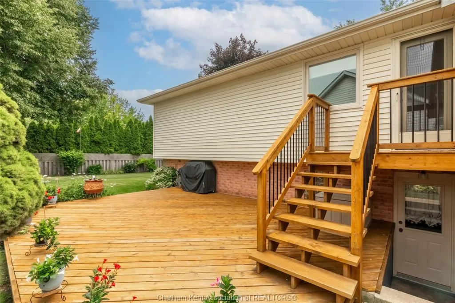
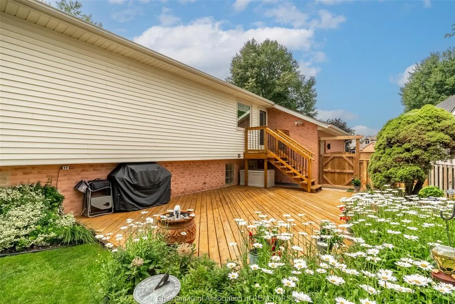
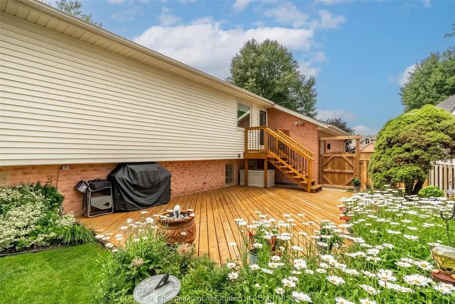
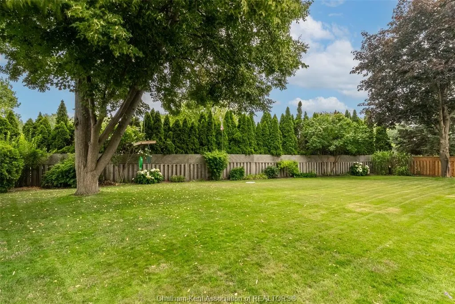
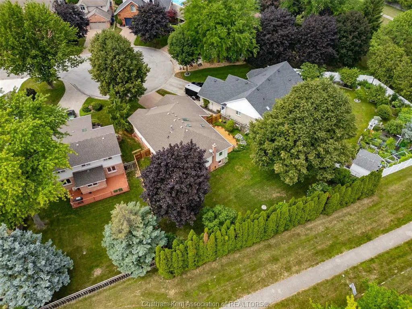
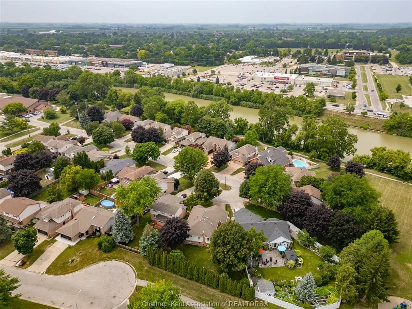
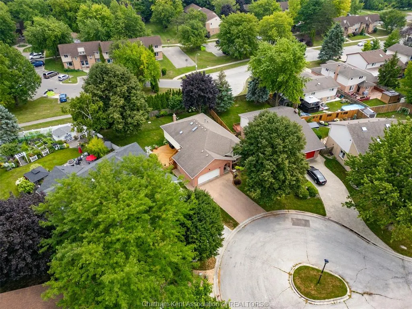
Tucked away on one of Chatham's most sought-after cul-de-sacs near the river, this beautifully maintained brick raised ranch offers the perfect combination of space, updates, and future potential. Situated on a large pie-shaped lot with a brand new fence, stunning gardens, and exceptional curb appeal, this is a rare opportunity in a neighbourhood where homes seldom come available. The bright main floor features a spacious living room, dining area, updated kitchen, 3 bedrooms, a full bath, and a private ensuite. The lower level offers a large rec room with fireplace, full bath, an additional bedroom, and a separate games room that could easily serve as a 5th bedroom. With outside access to the basement, there's excellent potential for an in-law suite or income-generating rental. Numerous updates include windows, roof, furnace, front door, deck, driveway, flooring, and neutral paint. Appliances and pool table included. Simply move in and enjoy!
| Price History | |
|---|---|
| 9/10/2026 | Listed $539,000 |
General Features
| Sewer | Sanitary |
|---|---|
| Roof | Asphalt Shingle |
| Zoning | RL1 |
| Occupancy | Seller |
| Full Baths | 3 |
| Year Built | 1991 |
| Property Type | Residential |
| Transaction Type | Sale |
| Tax Year | 2025 |
| Status | Active |
| District | South West |
| City | Chatham |
| Site Influences | Cul-De-Sac,Fenced Yard,Landscaped,Playground Nearby,Shopping Nearby |
| Basement Development | Partially Finished |
| Heating Cooling | Central Air Conditioning,Forced Air,Furnace |
| Major Area | Chatham City |
| Legal Description | LT 13 PL 818; S/T 487344; CHATHAM-KENT |
| DOM | 6 |
Interior Features
| Heating Fuel | Natural Gas |
|---|---|
| Basement | Full |
| Appliances Included | Dishwasher,Dryer,Refrigerator,Stove,Washer,Other,See Remarks |
| Room Count | 13 |
| Beds Total | 5 |
| Total Baths | 3.00 |
Exterior Features
| Inclusions | Fridge,Stove,Dishwasher,Washer,Dryer,Pool Table,Progressive Waste Bin,Window coverings. |
|---|---|
| Frontage | 33.96 |
| Driveway | Double Width Or More Drive |
| Exterior Finish | Aluminum/Vinyl,Brick |
| Depth | IRREG |
| Water Availability | Connected |
| Sewer Availability | Connected |
| Type Of Dwelling | Bi-Level,Raised Ranch |
Amenities
- Foreclosure
- Views
- Short Sale
- New Construction
- Adult 55+
- Lease To Own
- No Strata Fees
- Furnished
- Primary On Main
- Air Conditioning
- Seller Finance
- Green
- Fixer Upper
- Horse
- Golf
- Fireplace
- Deck
- Garage
- Basement
- Pool
Property vs Single Family Average in N7M 6G7
Price
Taxes
Year Built
Visits
 The above information is deemed reliable, but is not guaranteed. Search facilities other than by a consumer seeking to purchase or lease real estate, is prohibited.