
















Address
62 Lacroix Street, Chatham, ON
Price
$ 448,000
Property Attributes
- MLS#26021077
- TypeSingle Family
- Listing Status Active
- CityChatham
- AreaSouth West
- NeighbourhoodS1
- Postal CodeN7M 2T6
- Style2 Storey
- Year Built1880
- Taxes$ 4854
- Price$ 448,000
- Bedrooms6
- Full Bathrooms4
- Half Bathrooms1
- Sqr Footage3336
- Lot Size0.46 Acres
Data Source:
Windsor-Essex (WECAR) / Sarnia-Lambton (SLREB)
Property Description
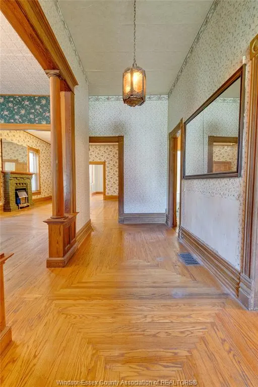
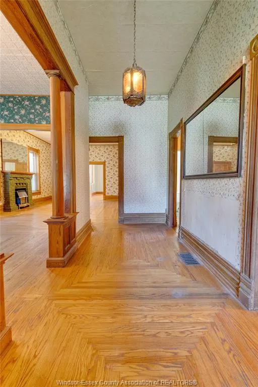
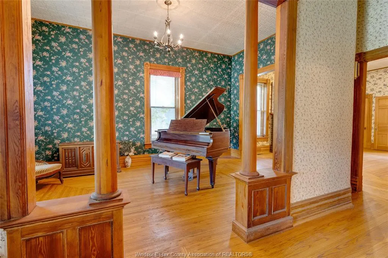
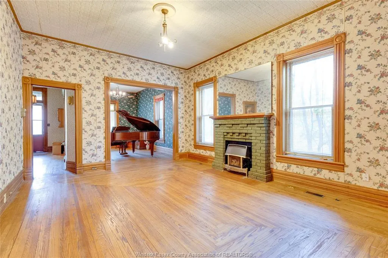
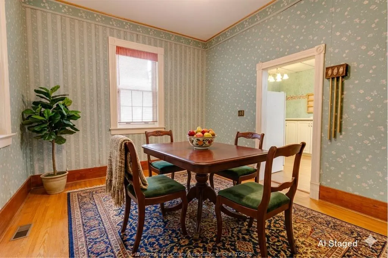
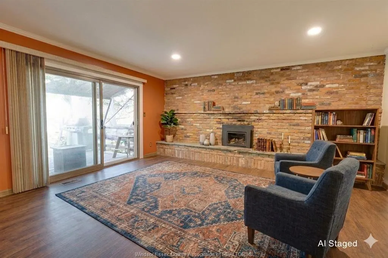
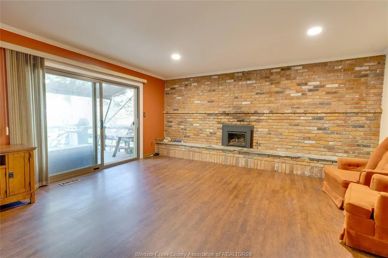
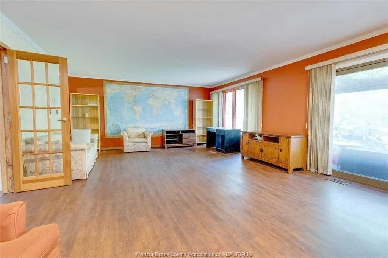
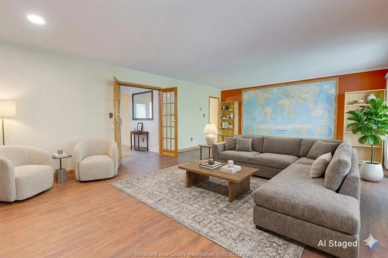
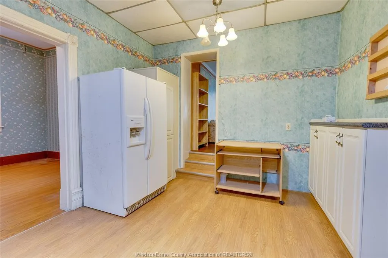
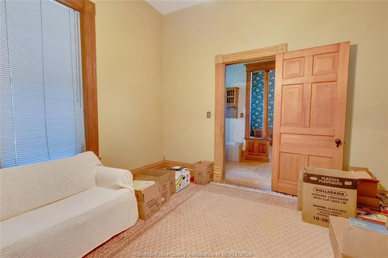
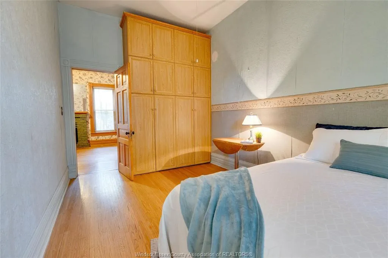
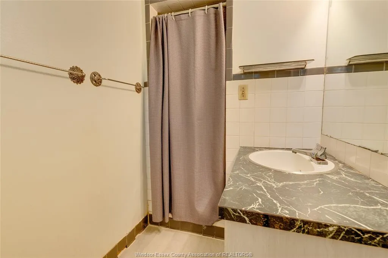
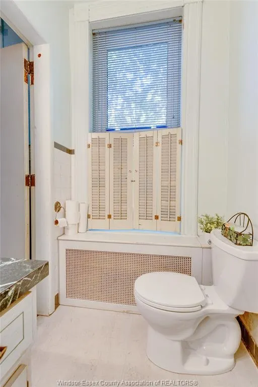
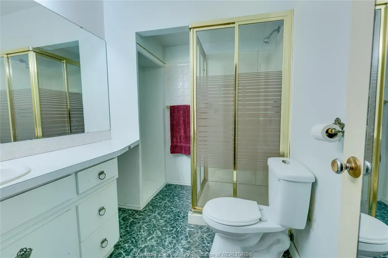
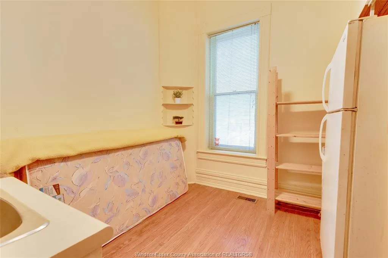
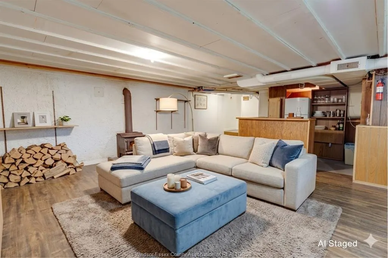
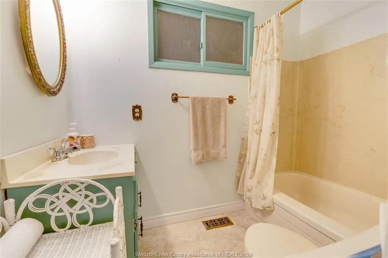
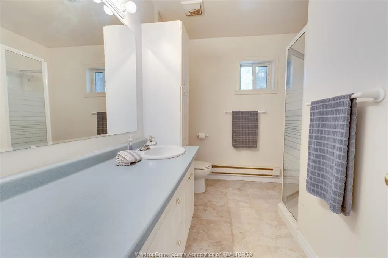
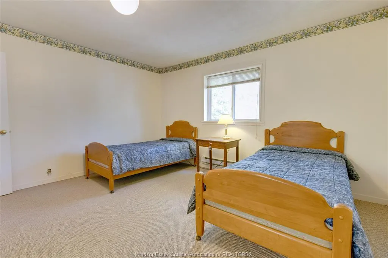
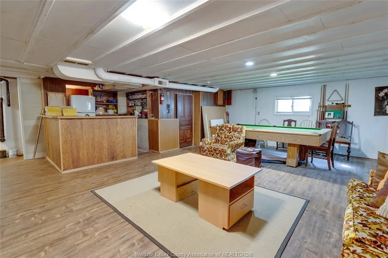
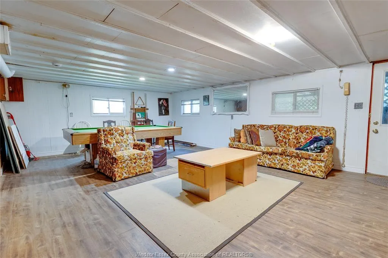
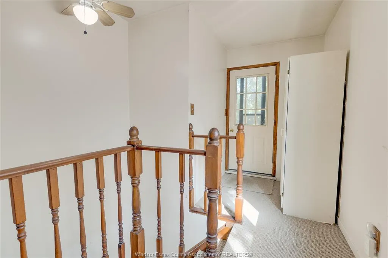
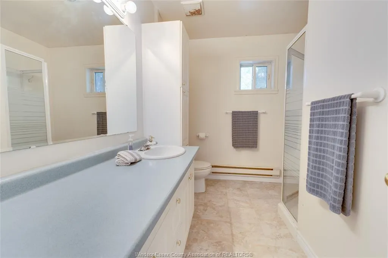
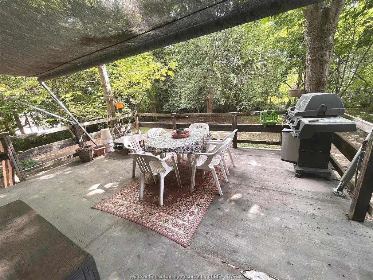
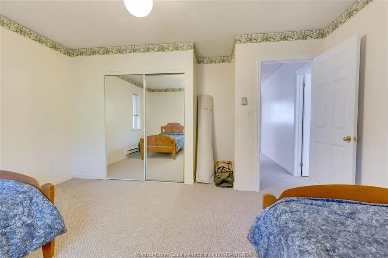
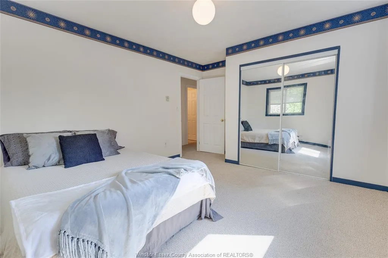
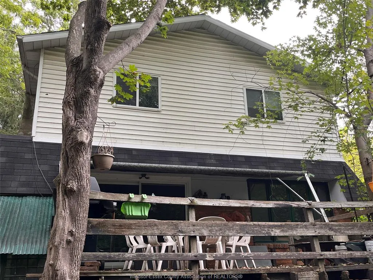
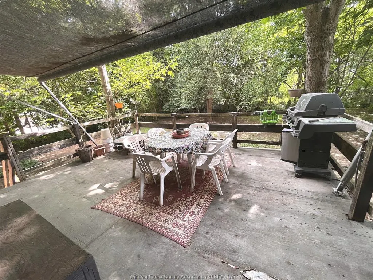
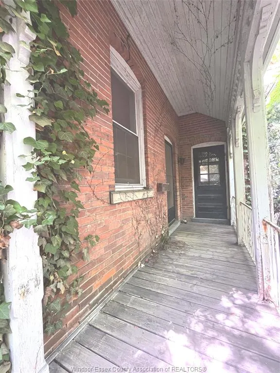
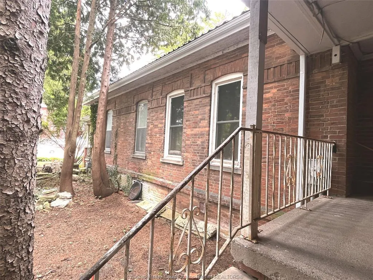
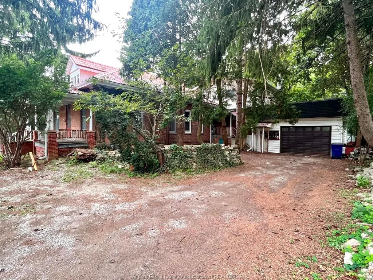
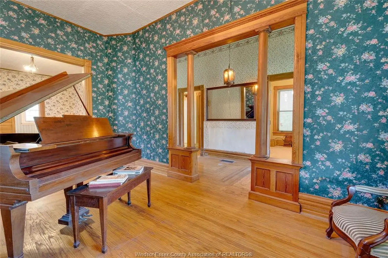
LARGER THAN IT LOOKS (3,300+ sq ft not including bsmt sq ft) this Century home on almost 1/2 acre double-wide/double-deep lot in central Chatham offers unbelievable space, character & versatility, with strong potential for flexible or multi-generational living. Built in 1880 this 6 bdrm brick home showcases original hardwood floors, 11’ ceilings, tall baseboards, ornate woodwork & decorative brick detailing. Wide covered front porch leads to spacious foyer with unique hardwood inlay. Main floor: traditional parlour w/decorative pillars, space for a grand piano, bright Liv Rm w/gas FP, tall oversized windows, and a formal Din Rm w/walk-out to a 2nd covered porch near the eat-in Kitchen. 3 bdrms and 3 full baths on Mainfloor one being the Ensuite. Upstairs: 2–3 Bdrms + full 3pc bath. Large rear addition: expansive Fam Rm w/FP & walkout to a huge deck overlooking private treed backyard! Bsmt includes rec rm, 2pc bath & grade entrance walkout to attached Double Garage. Full Basement under the rear addition. Parking for 5+ cars. Close to downtown core, shopping, schools & amenities, offering a very flexible layout thru-out providing multiple options for future use. Disclosure: Some of the interior Property Pictures have been A.I Virtually Staged for illustration Purposes Only and those are specifically noted. Sq Ft based on MPAC report-buyer to verify.
| Price History | |
|---|---|
| 8/30/2026 | Listed $448,000 |
General Features
| Sewer | Sanitary |
|---|---|
| Roof | Metal |
| Zoning | RL2 |
| Occupancy | Seller |
| Full Baths | 4 |
| Half Baths | 1 |
| Year Built | 1880 |
| Property Type | Residential |
| Transaction Type | Sale |
| Tax Year | 2026 |
| Status | Active |
| District | South West |
| City | Chatham |
| Site Influences | Landscaped,Playground Nearby,Shopping Nearby,Sundeck,Treed Lot |
| Basement Development | Finished |
| Heating Cooling | Central Air Conditioning,Forced Air,Furnace,Other,See Remarks |
| Major Area | Chatham City |
| Year Built Description | Approximate |
| Legal Description | PLAN 244 LOT 9; CHATHAM-KENT |
| DOM | 20 |
Interior Features
| Heating Fuel | Natural Gas |
|---|---|
| Basement | Full |
| Appliances Included | 2 Fridges,Central Vacuum,Dishwasher,Dryer,Refrigerator,Stove,Washer |
| Room Count | 20 |
| Sq Ft Total | 3336 |
| Sq Ft Source | MPAC LVL2 (sq ft above grade) |
| Beds Total | 6 |
| Total Baths | 4.10 |
Exterior Features
| Inclusions | All Appliances |
|---|---|
| Outdoor Features | Barbecue,Covered Porch,Storage Shed |
| Frontage | 100.00 |
| Driveway | Front Drive,Gravel Drive |
| Exterior Finish | Aluminum/Vinyl,Brick |
| Depth | 200 FT |
| Water Availability | Connected |
| Sewer Availability | Connected |
| Type Of Dwelling | 2 Storey |
Amenities
- Foreclosure
- Views
- Short Sale
- New Construction
- Adult 55+
- Lease To Own
- No Strata Fees
- Furnished
- Primary On Main
- Air Conditioning
- Seller Finance
- Green
- Fixer Upper
- Horse
- Golf
- Fireplace
- Deck
- Garage
- Basement
- Pool
Property vs Single Family Average in N7M 2T6
Price
Taxes
Year Built
Visits
 The above information is deemed reliable, but is not guaranteed. Search facilities other than by a consumer seeking to purchase or lease real estate, is prohibited.