

Address
12 Mckinnon Drive, Chatham, ON
Price
$ 269,900
Property Attributes
- MLS#26021222
- TypeSingle Family
- Listing Status Active
- CityChatham
- AreaSouth West
- NeighbourhoodS1
- Postal CodeN7M 1B4
- Style1 1/2 Storey
- Year Built1949
- Taxes$ 2949
- Price$ 269,900
- Bedrooms4
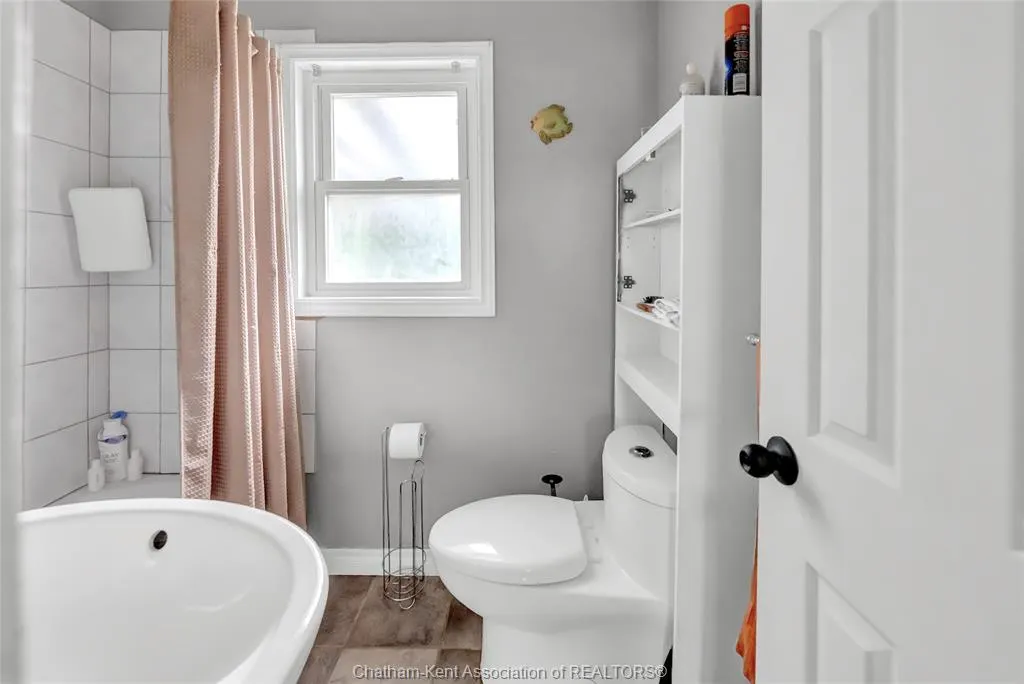
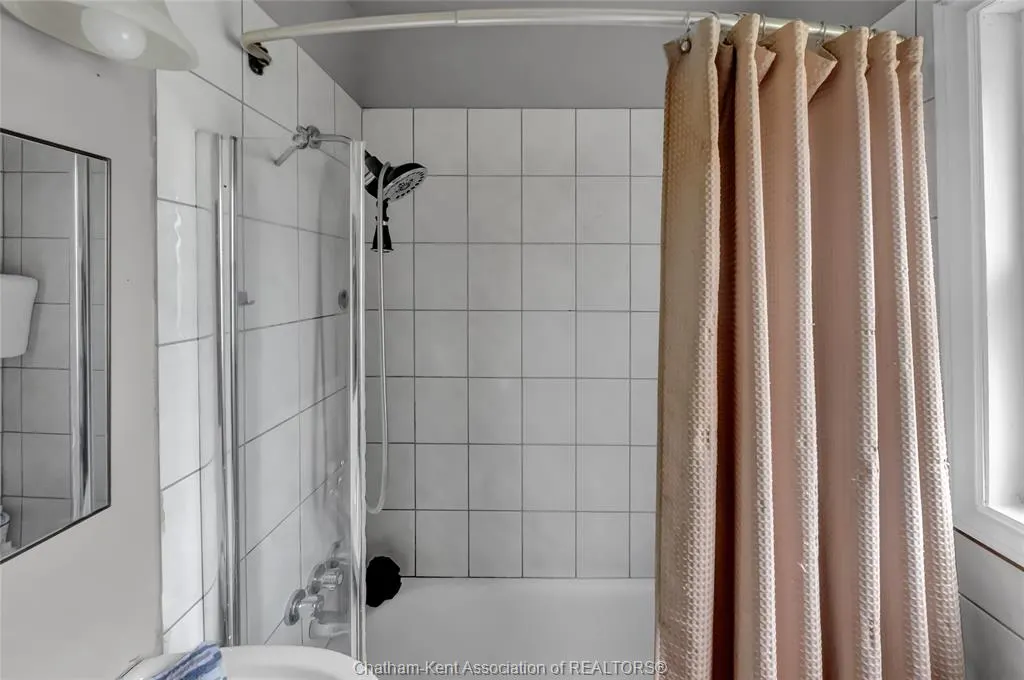
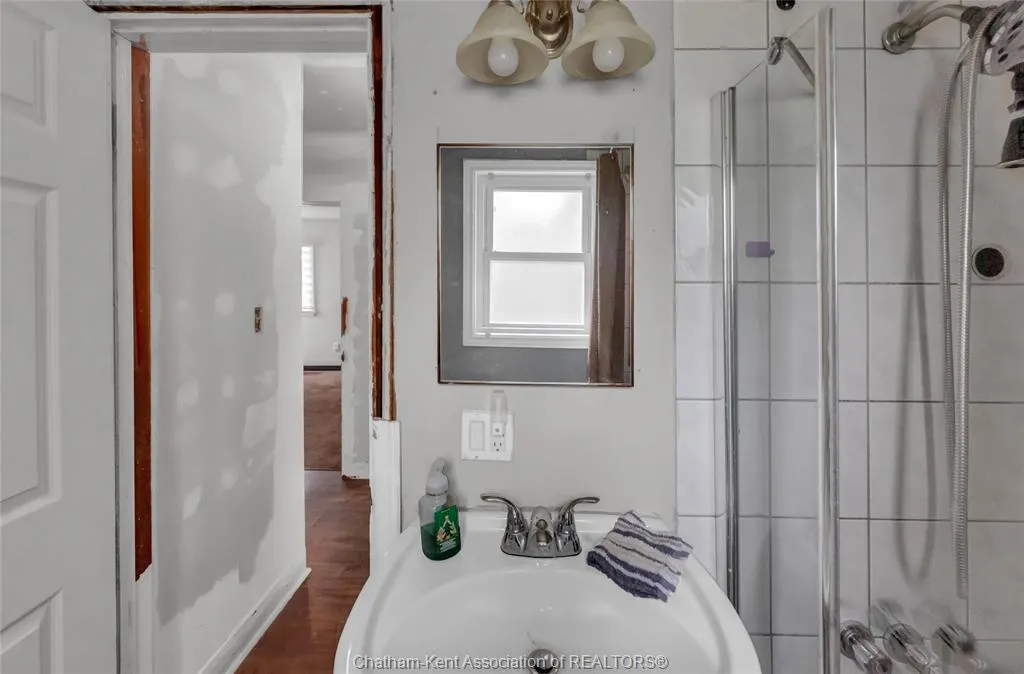
- Full Bathrooms1
- Half Bathrooms1
- Sqr Footage1194
Data Source:
Windsor-Essex (WECAR) / Sarnia-Lambton (SLREB)
Property Description
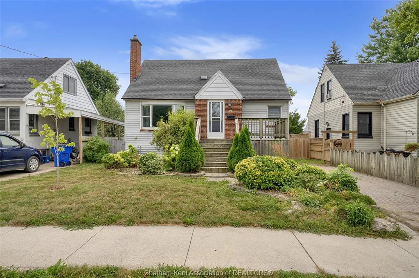
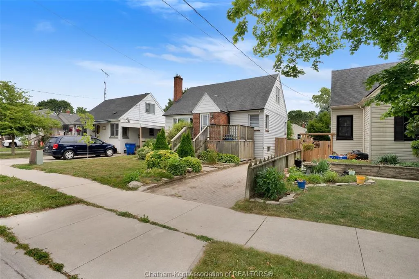
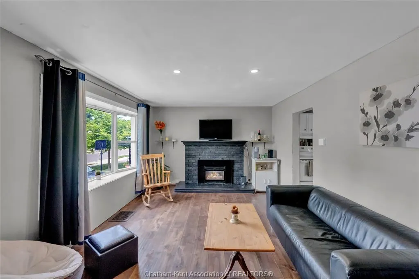
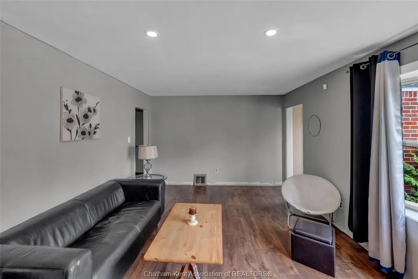
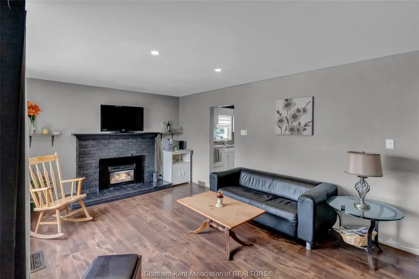
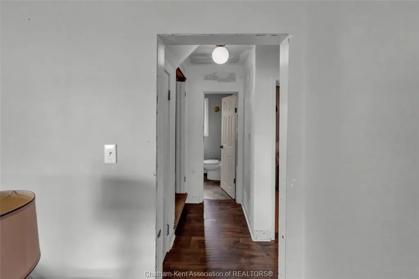
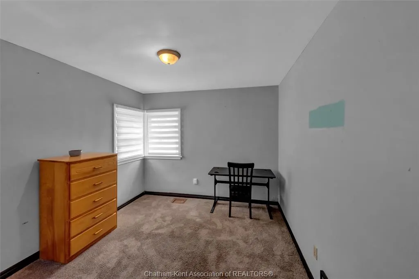
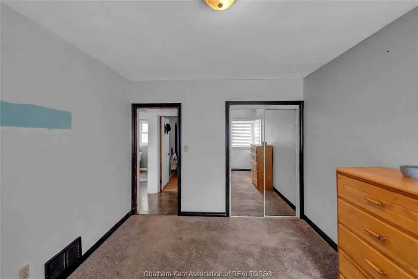
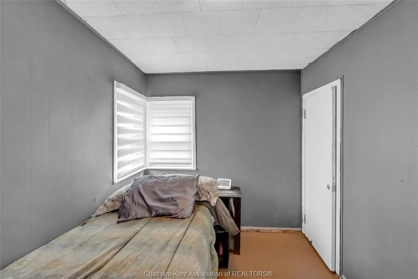
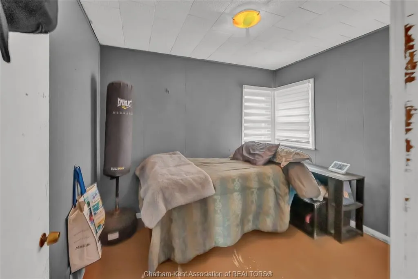
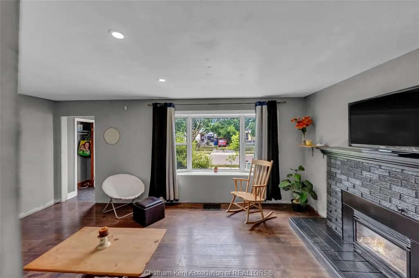
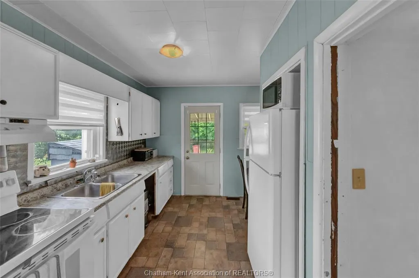
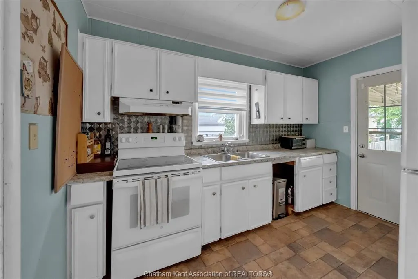
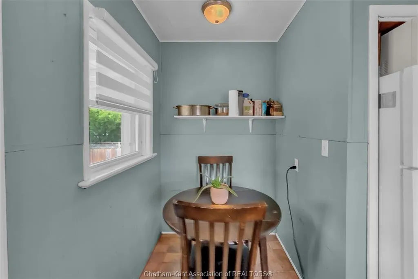
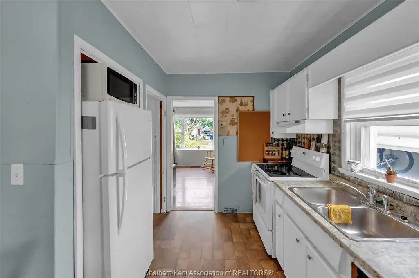
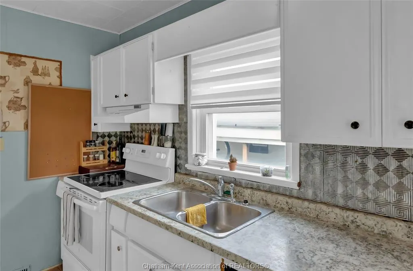
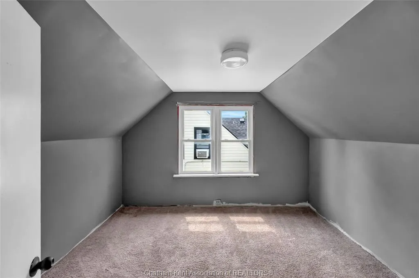
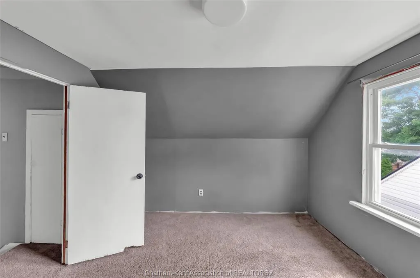
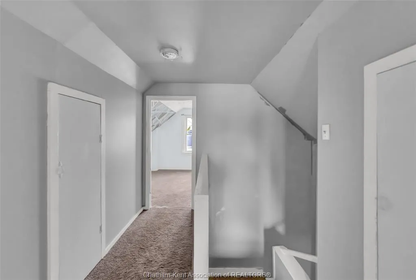
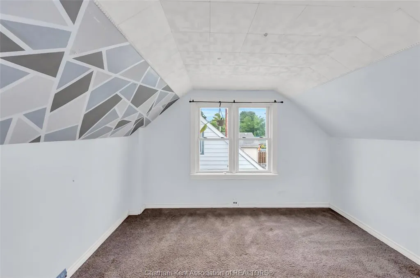
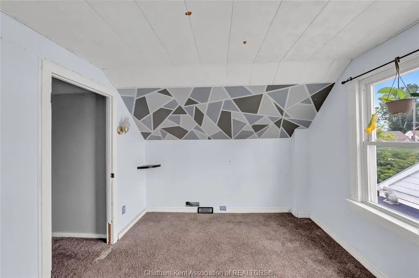
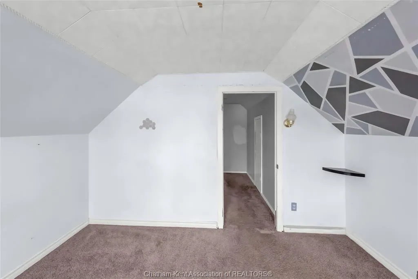
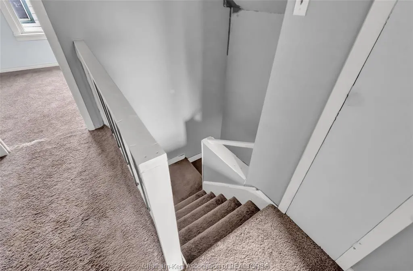
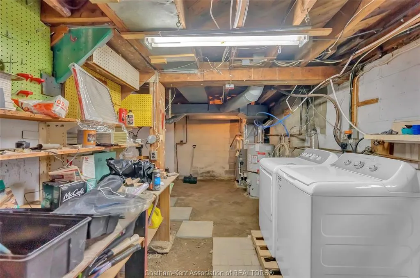
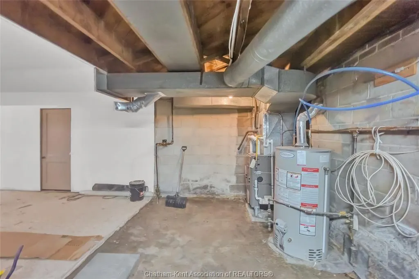
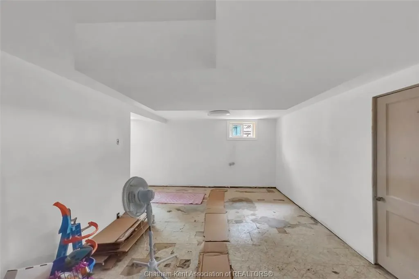
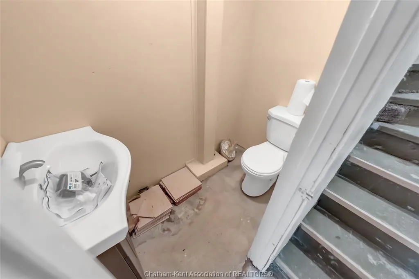
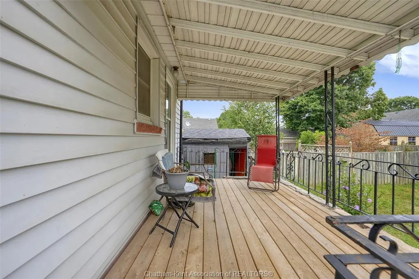
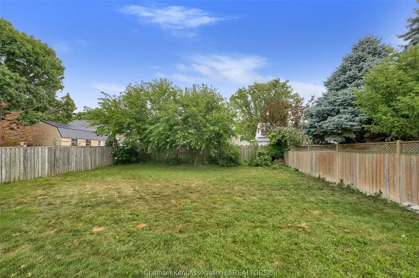
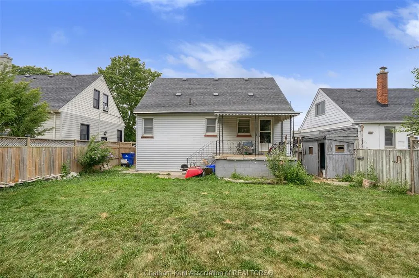
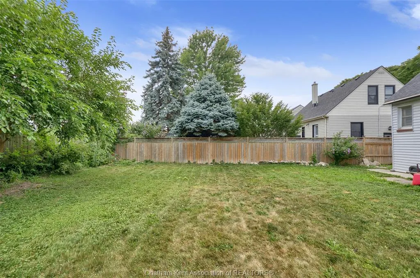
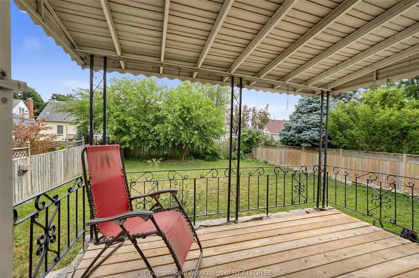
This charming 4 bedroom home has curb appeal and is ready for it’s next chapter. The eat in kitchen has a door that leads to the covered back deck, and a new dishwasher has been ordered and will be installed as soon as it’s available. There are 2 bedrooms on the main floor along with a 4 piece bath. Upstairs you will find 2 more generously sized bedrooms. The basement has a 2 piece bath and lots of potential! Outside you’ll find a fully fenced yard and an interlocking brick driveway. The furnace is approx. 1 year old and the central air unit is approx. 2 years old. The windows have also been updated approx. 5 years ago. This home is ready for you to make your own! Please note the fireplace is in unknown condition and this property is being sold as is.
| Price History | |
|---|---|
| 9/1/2026 | Listed $269,900 |
General Features
| Sewer | Sanitary |
|---|---|
| Roof | Asphalt Shingle |
| Zoning | RL3 |
| Occupancy | Seller,Vacant |
| Full Baths | 1 |
| Half Baths | 1 |
| Year Built | 1949 |
| Property Type | Residential |
| Transaction Type | Sale |
| Tax Year | 2026 |
| Status | Active |
| District | South West |
| City | Chatham |
| Site Influences | Fenced Yard |
| Basement Development | Partially Finished |
| Heating Cooling | Central Air Conditioning,Forced Air |
| Major Area | Chatham City |
| Year Built Description | Approximate |
| Legal Description | LT 91 PL 453 |
| DOM | 17 |
Interior Features
| Heating Fuel | Natural Gas |
|---|---|
| Basement | Full |
| Appliances Included | Dishwasher,Dryer,Refrigerator,Stove,Washer |
| Room Count | 11 |
| Sq Ft Total | 1194 |
| Sq Ft Source | MPAC |
| Beds Total | 4 |
| Total Baths | 1.10 |
Exterior Features
| Frontage | 45.00 |
|---|---|
| Driveway | Front Drive,Interlocking Drive |
| Exterior Finish | Aluminum/Vinyl,Brick |
| Depth | 110 |
| Water Availability | Connected |
| Sewer Availability | Connected |
| Type Of Dwelling | 1 1/2 Storey |
Amenities
- Foreclosure
- Views
- Short Sale
- New Construction
- Adult 55+
- Lease To Own
- No Strata Fees
- Furnished
- Primary On Main
- Air Conditioning
- Seller Finance
- Green
- Fixer Upper
- Horse
- Golf
- Fireplace
- Deck
- Garage
- Basement
- Pool
Property vs Single Family Average in N7M 1B4
Price
Year Built
Visits
 The above information is deemed reliable, but is not guaranteed. Search facilities other than by a consumer seeking to purchase or lease real estate, is prohibited.