




Address
205 Joseph, Chatham, ON
Price
$ 549,888
Property Attributes
- MLS#26020856
- TypeSingle Family
- Listing Status Active
- CityChatham
- AreaNorth East
- NeighbourhoodN11
- Postal CodeN7L 3H2
- Style1 1/2 Storey,1 3/4 Storey
- Taxes$ 3414
- Price$ 549,888
- Bedrooms4
- Full Bathrooms2
- Half Bathrooms0
Data Source:
Windsor-Essex (WECAR) / Sarnia-Lambton (SLREB)
Property Description
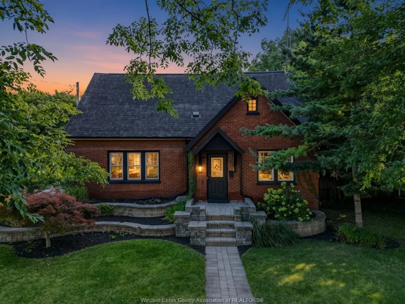
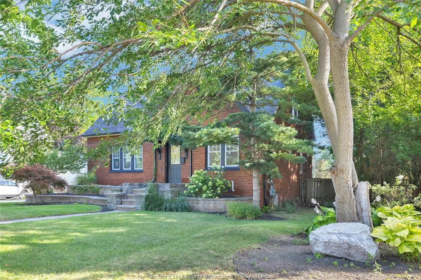
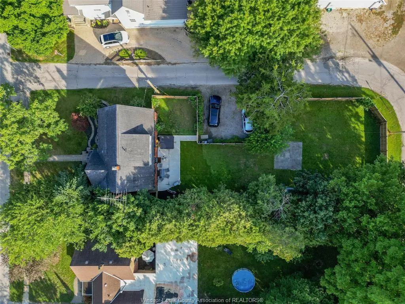
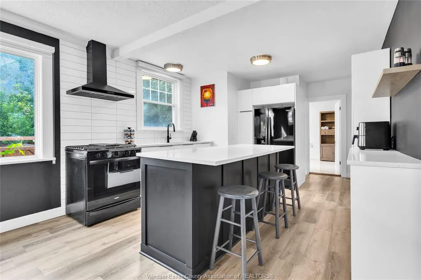
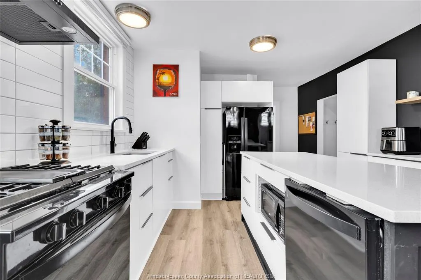
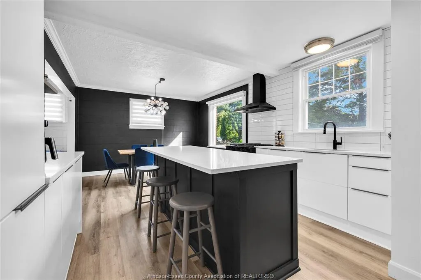
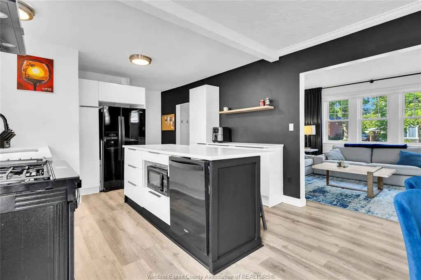
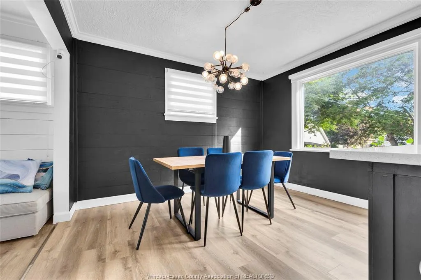
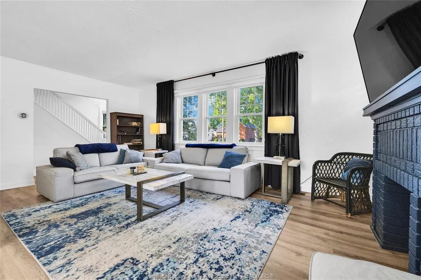
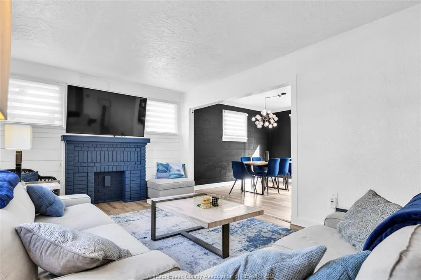
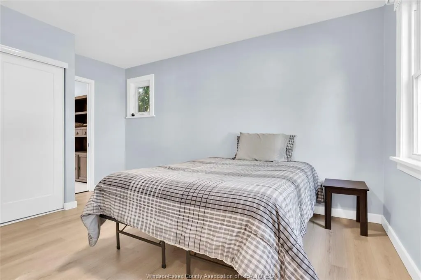
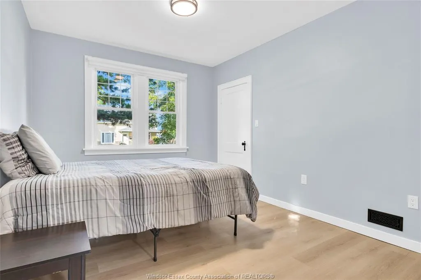
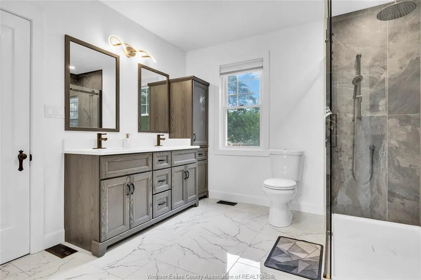
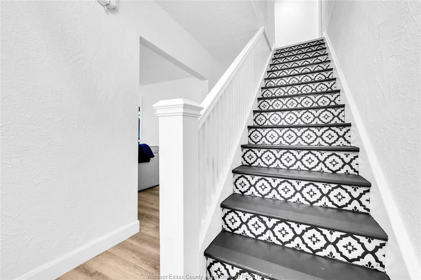
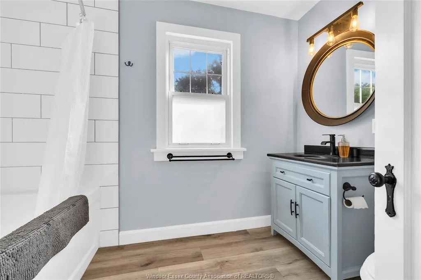
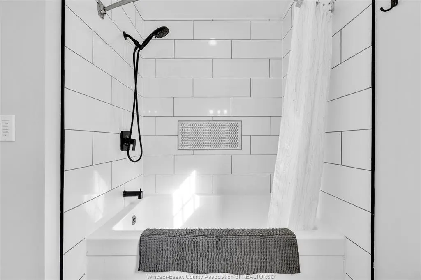
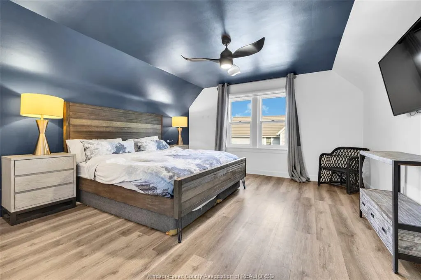
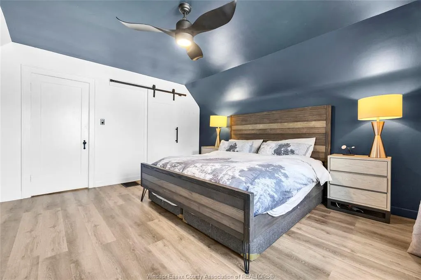
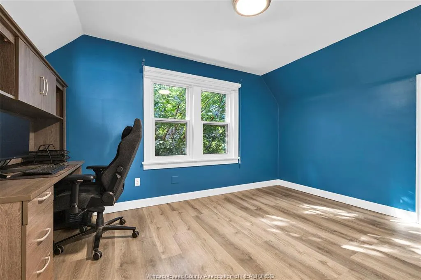
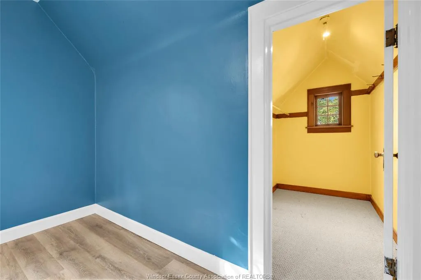
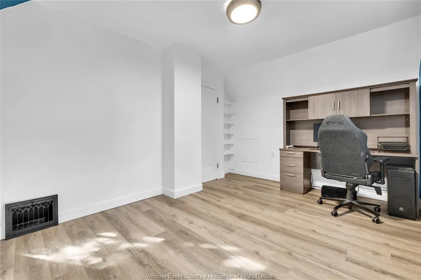
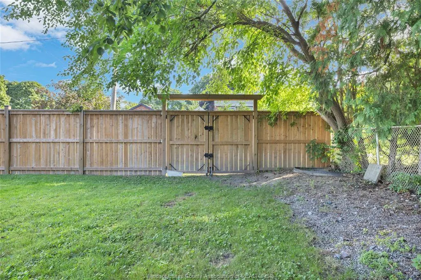
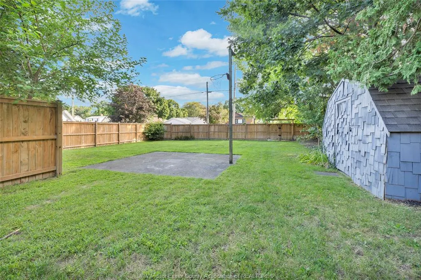
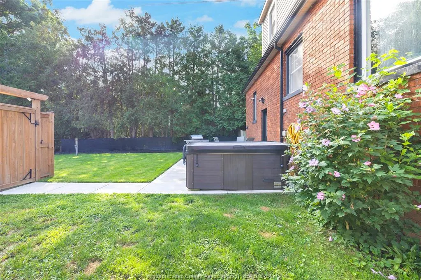
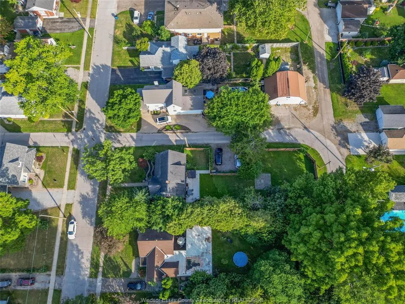
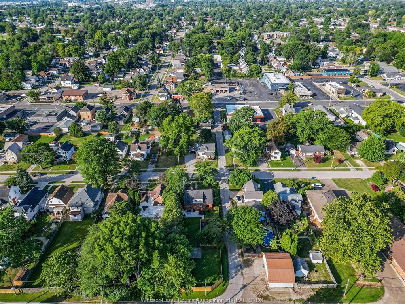
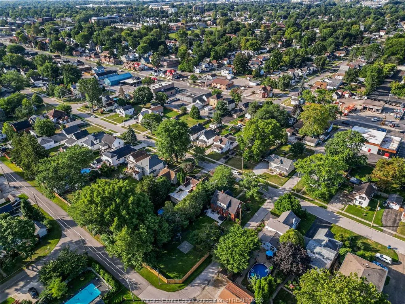
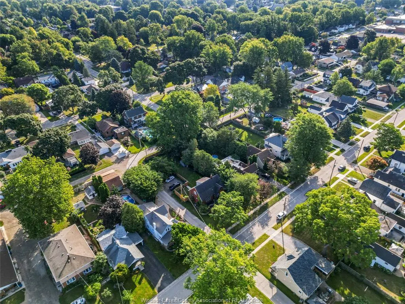
THIS ONE FEELS LIKE HOME THE MOMENT YOU WALK THROUGH THE DOOR! Beautifully presented, warm and inviting, this charming 1½-storey brick home is an absolute pleasure to show and offers 4 bedrooms, 2 full bathrooms and plenty of space for the whole family. From the moment you step inside, you’ll appreciate the stylish finishes, vinyl plank flooring and beautifully updated kitchen featuring quartz countertops, all wrapped into a comfortable layout that simply feels right. And there’s just as much to get excited about outside! Situated on a large lot with tons of possibilities, the spacious backyard offers plenty of room for kids, pets, entertaining, a future pool or the backyard oasis you’ve been dreaming about. Gated rear yard access adds even more potential and could be ideal for a future detached garage, workshop or additional parking. A 30' x 11' concrete patio gives you a great head start on your outdoor entertaining space. Great curb appeal, 4 bedrooms, 2 full baths, a beautifully presented interior AND a large lot with future potential — this home checks a lot of boxes! Come see it in person, because this is one of those homes that shows even better than the pictures.
| Price History | |
|---|---|
| 8/26/2026 | Listed $549,888 |
General Features
| Sewer | Sanitary |
|---|---|
| Roof | Asphalt Shingle |
| Zoning | RES |
| Occupancy | Seller |
| Full Baths | 2 |
| Property Type | Residential |
| Access | Public Road |
| Transaction Type | Sale |
| Tax Year | 2026 |
| Status | Active |
| District | North East |
| City | Chatham |
| Site Influences | Fenced Yard,Landscaped,Patio(s),Playground Nearby,Shopping Nearby,Treed Lot |
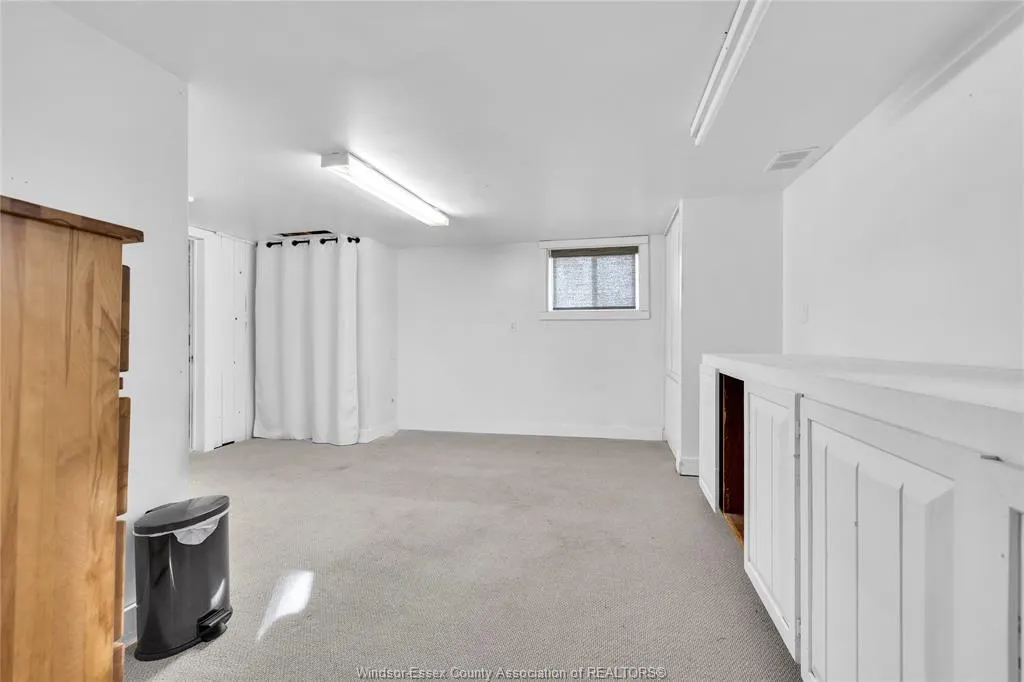
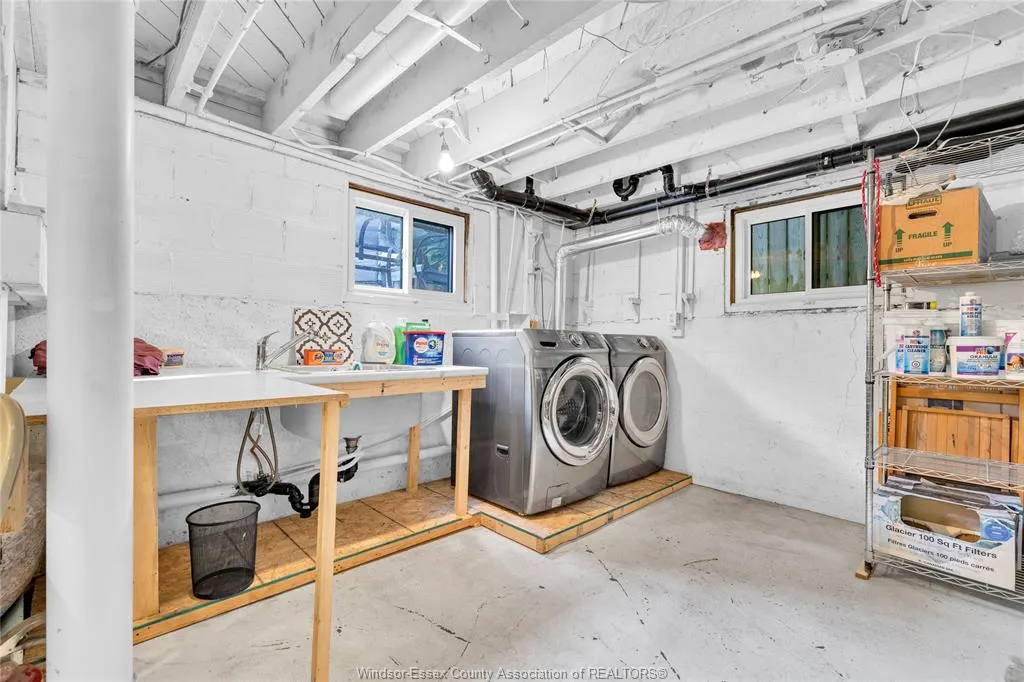
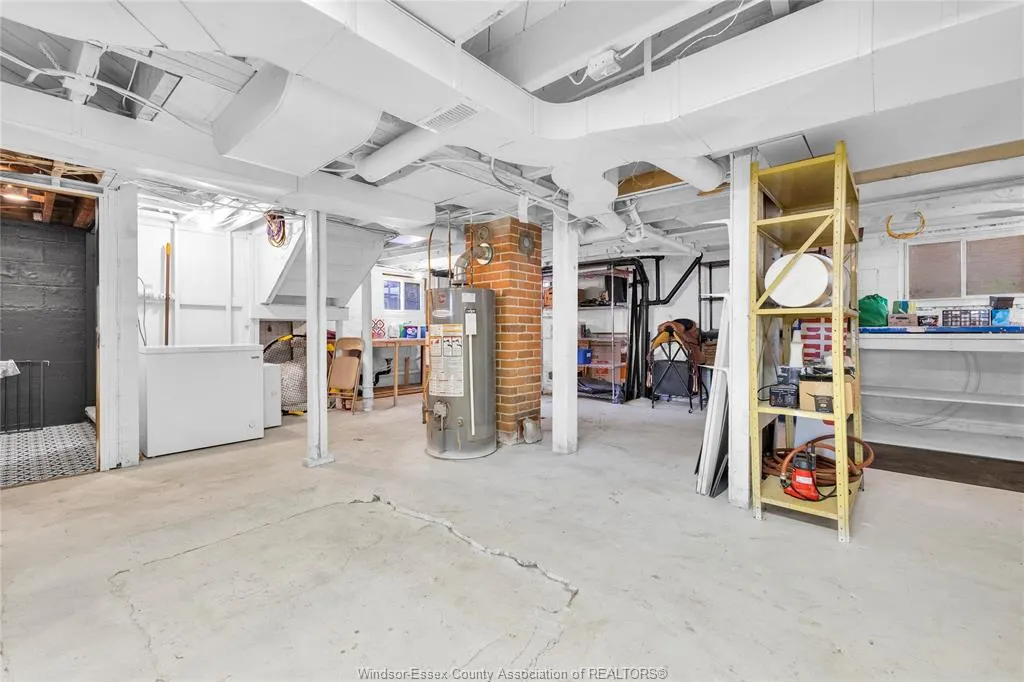
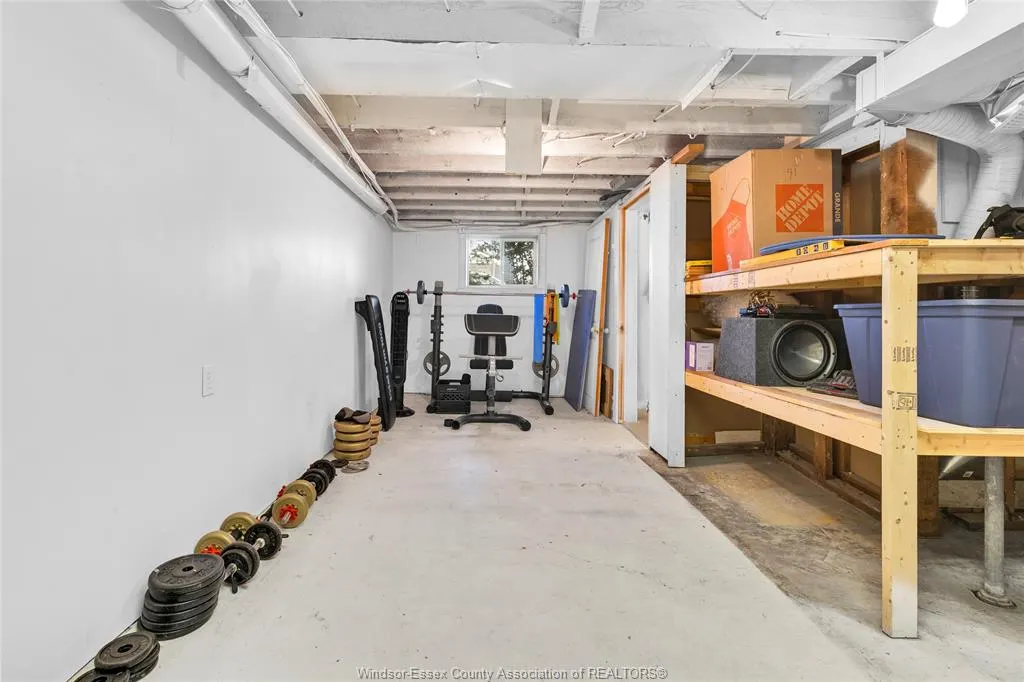
| Basement Development | Partially Finished |
| Heating Cooling | Central Air Conditioning,Forced Air |
| Major Area | Chatham City |
| Year Built Description | Unknown |
| Legal Description | LT 15 BLK C PL 37 ; PT LT BLK C PL 37AS IN 638213; CHATHAM KENT |
| DOM | 27 |
Interior Features
| Heating Fuel | Natural Gas |
|---|---|
| Basement | Full |
| Appliances Included | Dishwasher,Dryer,Refrigerator,Stove,Washer |
| Room Count | 12 |
| Beds Total | 4 |
| Total Baths | 2.00 |
Exterior Features
| Inclusions | FRIDGE,STOVE,WASHER,DRYER,DISHWASHER |
|---|---|
| Outdoor Features | Storage Shed |
| Frontage | 61.35 |
| Driveway | Double Width Or More Drive |
| Exterior Finish | Aluminum/Vinyl,Brick |
| Depth | 173.16 |
| Water Availability | Connected |
| Sewer Availability | Connected |
| Type Of Dwelling | 1 1/2 Storey,1 3/4 Storey |
Amenities
- Foreclosure
- Views
- Short Sale
- New Construction
- Adult 55+
- Lease To Own
- No Strata Fees
- Furnished
- Primary On Main
- Air Conditioning
- Seller Finance
- Green
- Fixer Upper
- Horse
- Golf
- Fireplace
- Deck
- Garage
- Basement
- Pool
Property vs Single Family Average in N7L 3H2
Price
Taxes
Visits
 The above information is deemed reliable, but is not guaranteed. Search facilities other than by a consumer seeking to purchase or lease real estate, is prohibited.