








Address
55 Grant Street, Chatham, ON
Price
$ 469,900
Property Attributes
- MLS#26022180
- TypeSingle Family
- Listing Status Active
- CityChatham
- AreaNorth East
- NeighbourhoodN11
- Postal CodeN7L 1V1
- Style2 Storey
- Year Built1900
- Taxes$ 3786
- Price$ 469,900
- Bedrooms6
- Full Bathrooms4
- Half Bathrooms1
- Lot Size0.12 Acres
Data Source:
Windsor-Essex (WECAR) / Sarnia-Lambton (SLREB)
Property Description
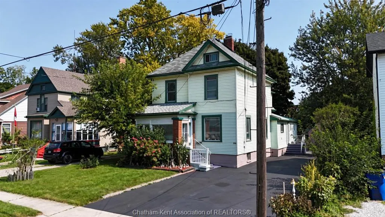
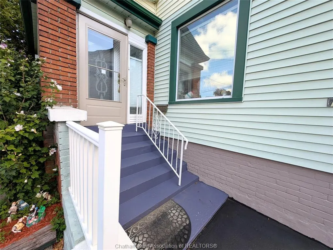
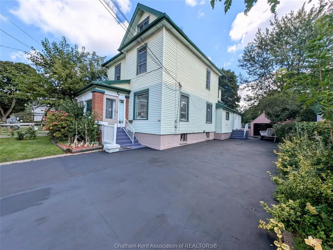
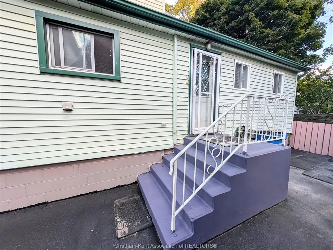
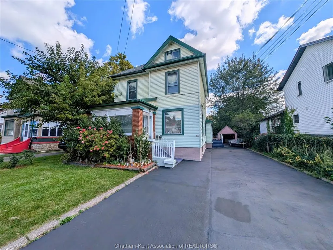
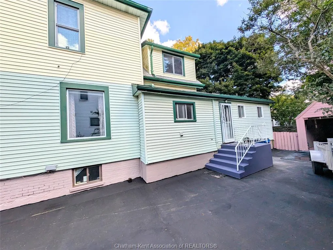
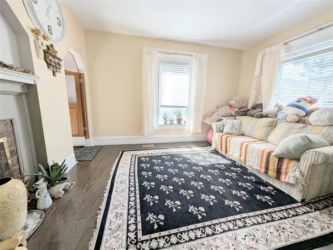
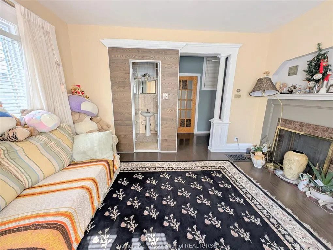
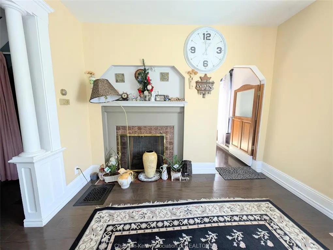
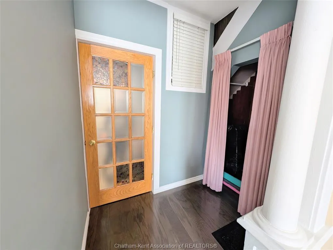
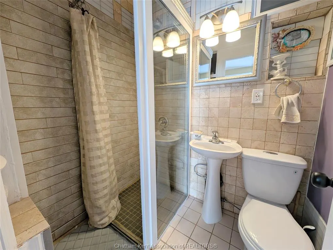
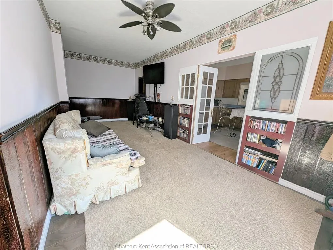
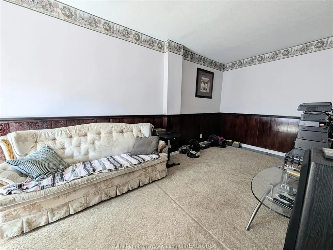
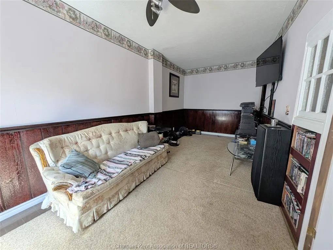
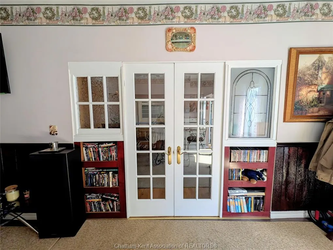
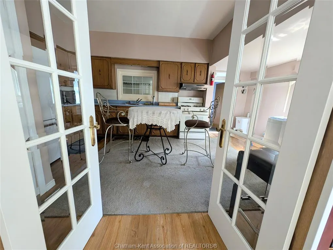
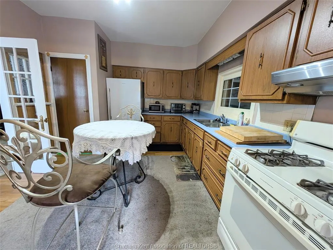
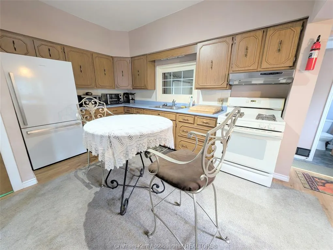
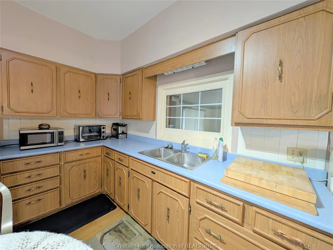
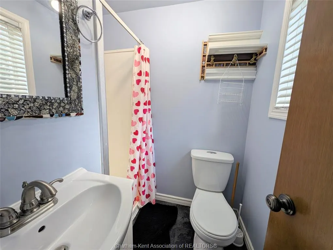
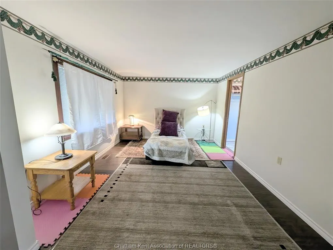
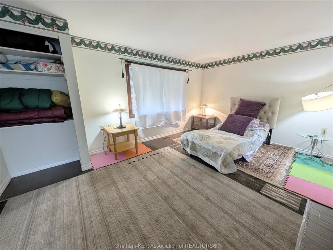
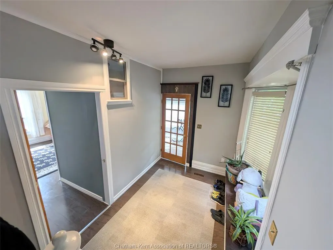
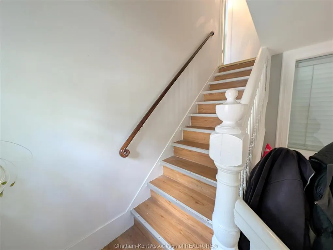
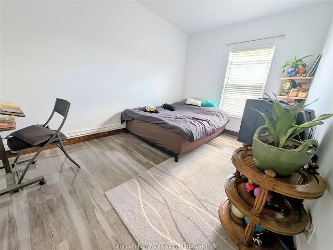
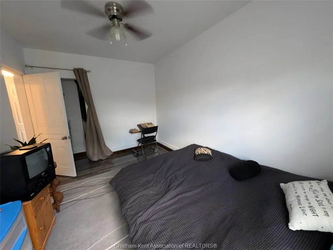
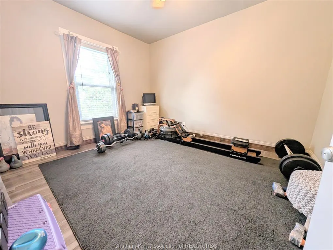
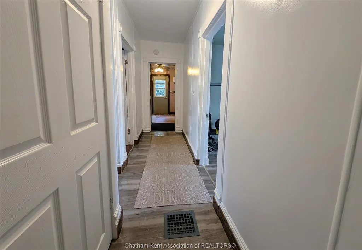
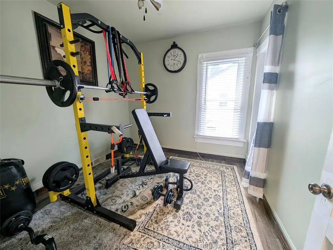
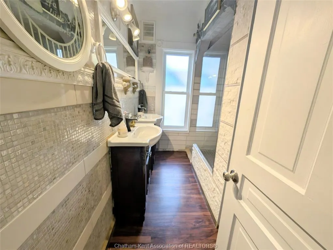
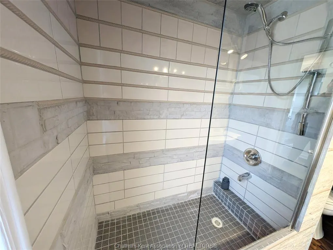
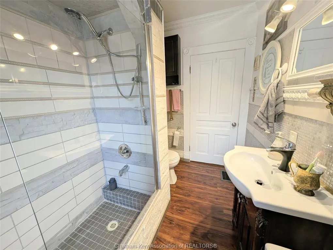
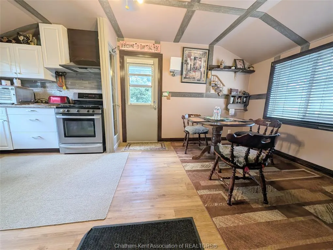
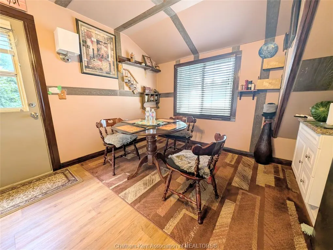
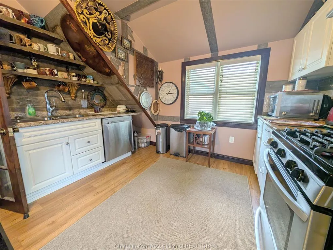
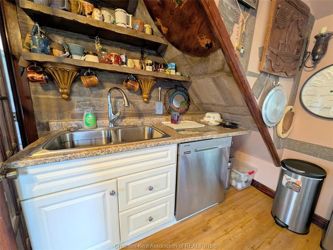
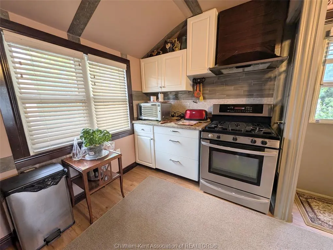
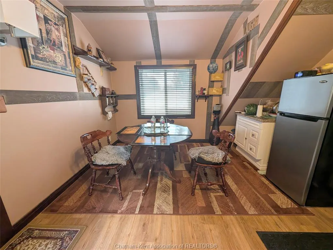
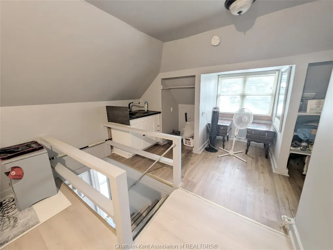
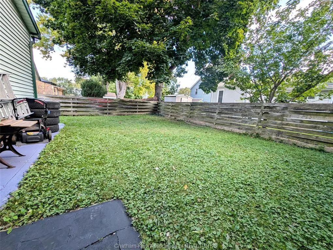
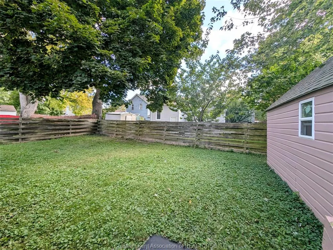
Welcome to 55 Grant St., Chatham – A massive home with over 3000 sf of living space and endless potential! Previously used as a triplex, this versatile property could easily function as a multi-generational home, duplex, triplex, or a spacious haven for a large family. The main floor boasts two bedrooms, each with its own 3-piece bathroom, a large living room, a 4-piece bathroom, and an eat-in kitchen and laundry. Upstairs, you'll find three additional bedrooms, a 3-piece bathroom, and a generous kitchen/dining area, plus a converted attic loft for extra living space. The basement includes a separate-entry one-bedroom apartment which will need flooring and drywall. Recent updates like a newer roof, windows, flooring throughout, drywall, insulation, and updated plumbing make this home even more appealing. The property also features a detached 1-car garage (19x9.5) and a long 92ft driveway (16ft and 23 ft wide), offering plenty of parking space. Also boasts a quaint backyard. Located on a quiet street with little traffic, large legal driveway. Close to the hospital, schools, shoppig and amenities. Walking distance to the Capitol Theatre.
| Price History | |
|---|---|
| 9/13/2026 | Listed $469,900 |
General Features
| Sewer | Sanitary |
|---|---|
| Roof | Asphalt Shingle |
| Zoning | UL(OC) |
| Occupancy | Seller |
| Full Baths | 4 |
| Half Baths | 1 |
| Year Built | 1900 |
| Property Type | Residential |
| Transaction Type | Sale |
| Tax Year | 2026 |
| Status | Active |
| District | North East |
| City | Chatham |
| Site Influences | Shopping Nearby |
| Basement Development | Partially Finished |
| Heating Cooling | Central Air Conditioning,Forced Air,Furnace |
| Major Area | Chatham City |
| Supplement Modification Timestam | 2026-09-11T11:46:36.400 |
| Year Built Description | Approximate |
| Legal Description | LOT 17 BLOCK H PLAN 2 MUNICIPALITY CHATHAM-KENT |
| DOM | 5 |
Interior Features
| Heating Fuel | Natural Gas |
|---|---|
| Basement | Full |
| Appliances Included | 2 Fridges,2 Stoves,Dishwasher,Dryer,Washer |
| Room Count | 21 |
| Beds Total | 6 |
| Total Baths | 4.10 |
Exterior Features
| Inclusions | All appliances and furniture. |
|---|---|
| Outdoor Features | Walking Trails Nearby,Workshop |
| Frontage | 102.00 |
| Driveway | Double Width Or More Drive,Paved Drive |
| Exterior Finish | Aluminum/Vinyl |
| Water Availability | Connected |
| Sewer Availability | Connected |
| Type Of Dwelling | 2 Storey |
Amenities
- Foreclosure
- Views
- Short Sale
- New Construction
- Adult 55+
- Lease To Own
- No Strata Fees
- Furnished
- Primary On Main
- Air Conditioning
- Seller Finance
- Green
- Fixer Upper
- Horse
- Golf
- Fireplace
- Deck
- Garage
- Basement
- Pool
Property vs Single Family Average in N7L 1V1
Price
Taxes
Year Built
Visits
 The above information is deemed reliable, but is not guaranteed. Search facilities other than by a consumer seeking to purchase or lease real estate, is prohibited.