













Address
1740 Caille Avenue, Lakeshore, ON
Price
$ 3,149,000
Property Attributes
- MLS#26015028
- TypeSingle Family
- Listing Status Active
- CityLakeshore
- Area60 - Lakeshore
- Neighbourhood61 - Amy Croft-Russell Woods-Orchard Park
- Postal CodeN8L 0J5
- Style2 Storey
- Year Built2006
- Taxes$ 14500
- Price$ 3,149,000
- Bedrooms5
- Full Bathrooms3
- Half Bathrooms1
- Lot Size0.563 Acres
Data Source:
Windsor-Essex (WECAR) / Sarnia-Lambton (SLREB)
Property Description
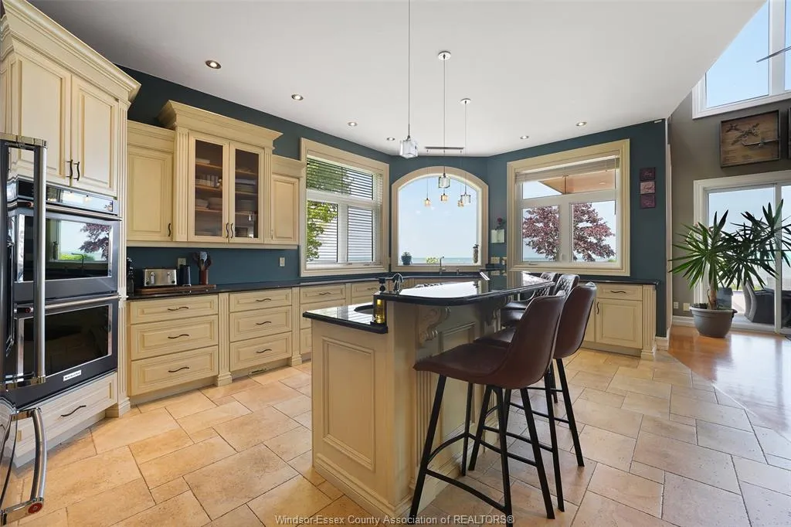
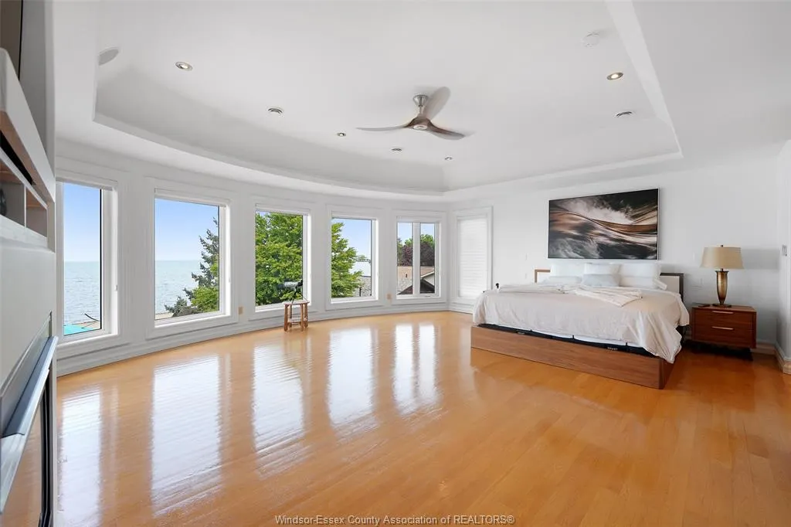
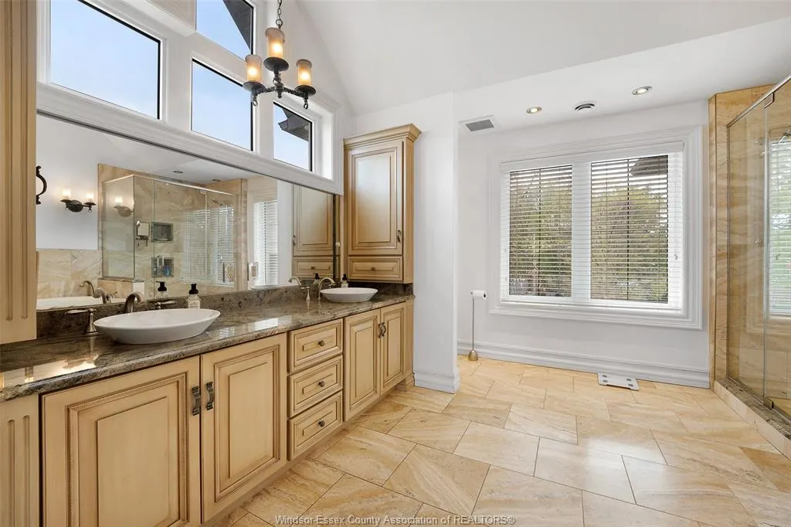
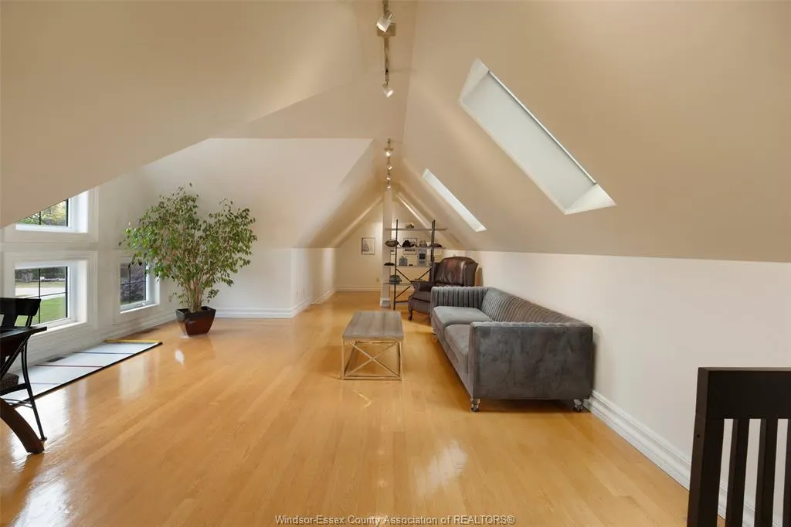
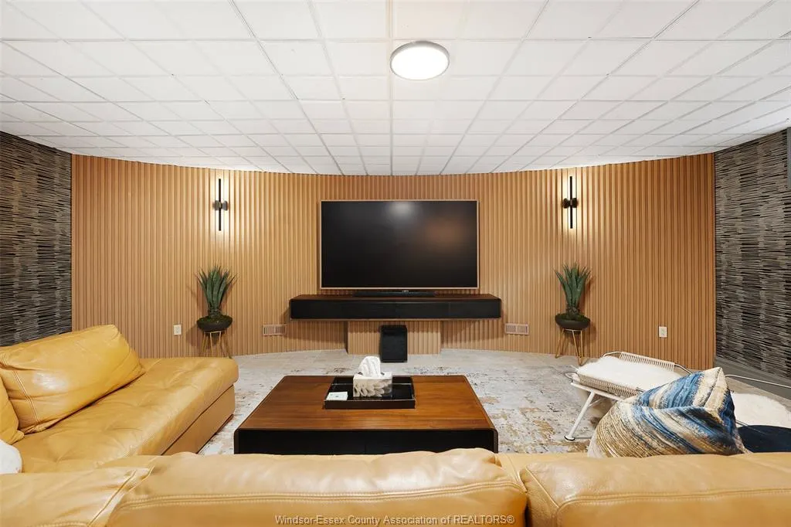
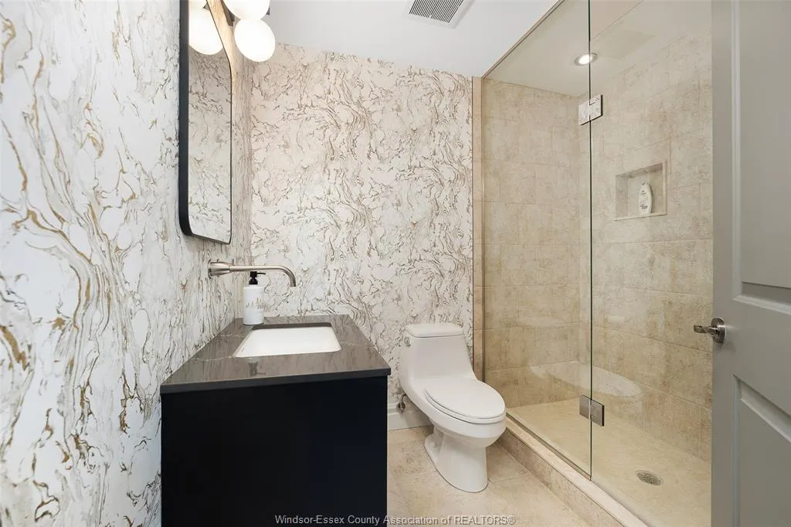
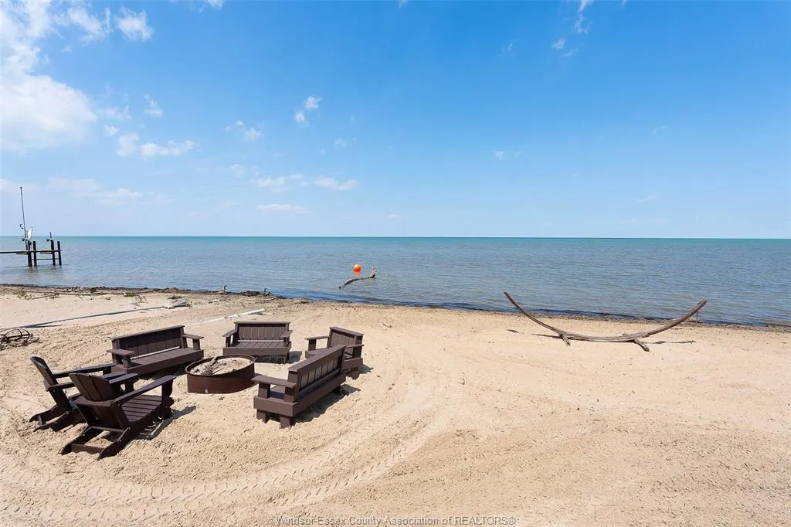
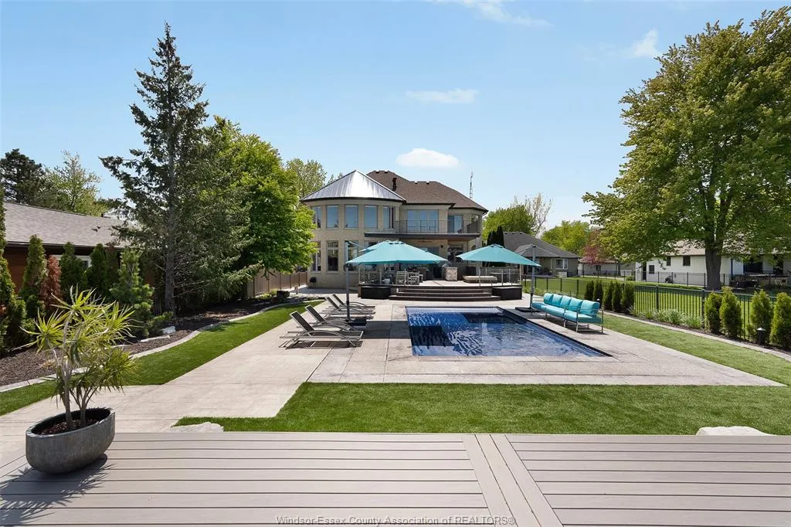
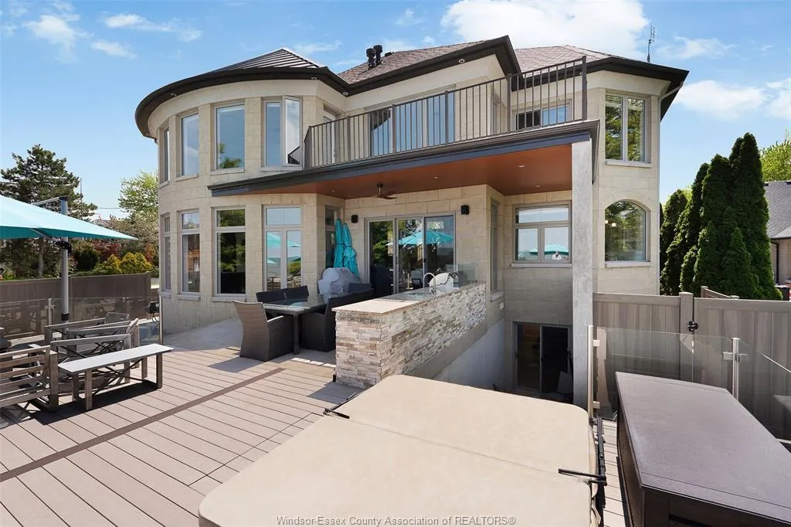
Nestled along the waterfront in the heart of Lakeshore, this immaculately maintained custom-built home is all about the views. From the moment you step inside, you’re greeted by soaring ceilings, a stunning spiral staircase, massive windows, and breathtaking water views throughout the open-concept design. Offering 4+1 bedrooms, 3 1/2 baths. This home blends luxury with comfort at every turn. The oversized primary suite is a true retreat featuring a large walk-in closet, spectacular floor to ceiling windows, private balcony access, and views of the backyard oasis, water and private beach. The recently finished lower level is built for entertaining with a full bar, wine room, games room, and additional bedroom. Enjoy both unforgettable sunsets and sunrises from this exceptional waterfront property. Complete with a triple car garage with in-floor heating and located within walking distance to shops, restaurants, and the marina, this is lakeside living at its finest.
| Price History | |
|---|---|
| 6/24/2026 | Listed $3,149,000 |
General Features
| Sewer | Sanitary |
|---|---|
| Roof | Asphalt Shingle |
| Zoning | RES |
| Occupancy | Seller |
| Full Baths | 3 |
| Half Baths | 1 |
| Year Built | 2006 |
| Property Type | Residential |
| Transaction Type | Sale |
| Tax Year | 2026 |
| Status | Active |
| District | 60 - Lakeshore |
| City | Lakeshore |
| Site Influences | Fenced Yard,Landscaped,Patio(s),Playground Nearby,Sandy Beach,Sundeck,Treed Lot |
| Basement Development | Finished |
| Heating Cooling | Central Air Conditioning,Floor Heat,Forced Air,Furnace |
| Major Area | Windsor-Essex |
| Supplement Modification Timestam | 2026-06-24T10:36:43.550 |
| Year Built Description | Approximate |
| Legal Description | PT BLK A PL 1420 BELLE RIVER PT 1 12R18532; LAKESHORE |
| DOM | 84 |
Interior Features
| Heating Fuel | Natural Gas |
|---|---|
| Basement | Full |
| Appliances Included | Central Vacuum,Cooktop,Dishwasher,Dryer,Microwave,Oven Built-In,Refrigerator,Washer |
| Room Count | 19 |
| Beds Total | 5 |
| Total Baths | 3.10 |
Exterior Features
| Outdoor Features | Balcony,Barbecue,Breakwall,Covered Porch,Underground Sprinkler System |
|---|---|
| Frontage | 60.00 |
| Driveway | Concrete Drive,Double Width Or More Drive,Front Drive |
| Waterfront | Waterfront |
| Exterior Finish | Stone |
| Depth | 380 |
| Water Availability | Connected |
| Sewer Availability | Connected |
| Type Of Dwelling | 2 Storey |
Amenities
- Foreclosure
- Views
- Short Sale
- New Construction
- Adult 55+
- Lease To Own
- No Strata Fees
- Furnished
- Primary On Main
- Air Conditioning
- Seller Finance
- Green
- Fixer Upper
- Horse
- Golf
- Fireplace
- Deck
- Garage
- Basement
- Pool
Property vs Single Family Average in N8L 0J5
Price
Taxes
Year Built
Visits
 The above information is deemed reliable, but is not guaranteed. Search facilities other than by a consumer seeking to purchase or lease real estate, is prohibited.