











Address
1696 Caille Avenue, Lakeshore, ON
Price
$ 1,899,000
Property Attributes
- MLS#26022630
- TypeSingle Family
- Listing Status Active
- CityLakeshore
- Area60 - Lakeshore
- Neighbourhood61 - Amy Croft-Russell Woods-Orchard Park
- Postal CodeN0R 1A0
- Style2 Storey
- Year Built2020
- Taxes$ 10770
- Price$ 1,899,000
- Bedrooms3
- Full Bathrooms3
- Half Bathrooms0
Data Source:
Windsor-Essex (WECAR) / Sarnia-Lambton (SLREB)
Property Description
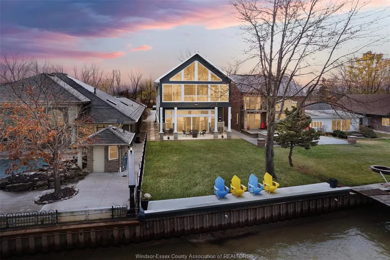
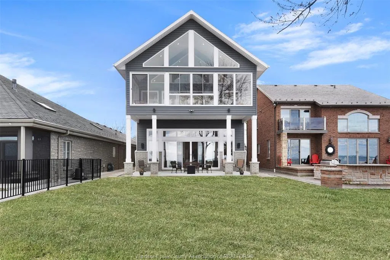
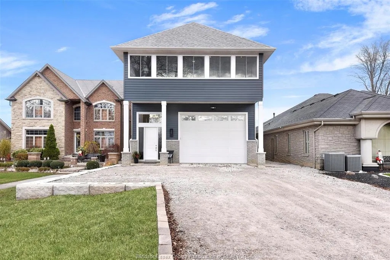
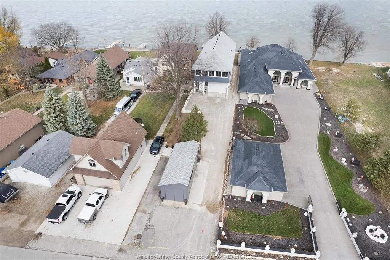
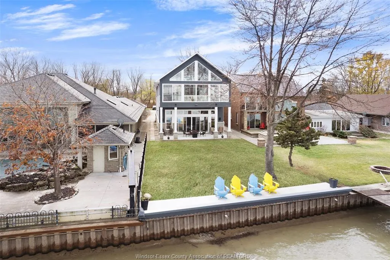
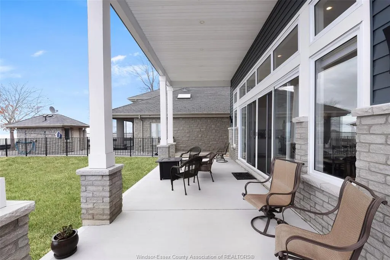
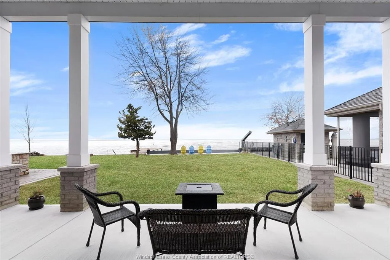
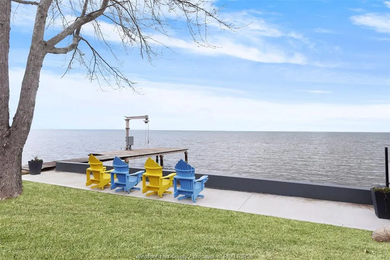
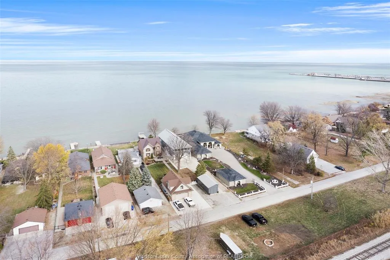
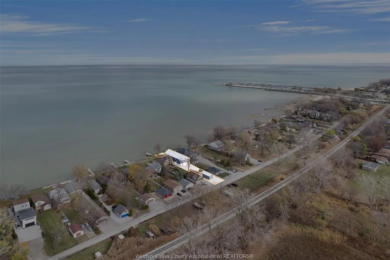
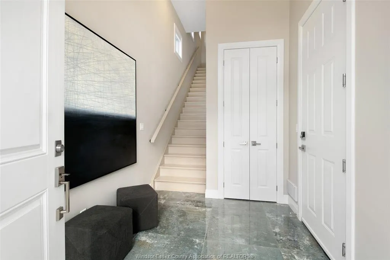
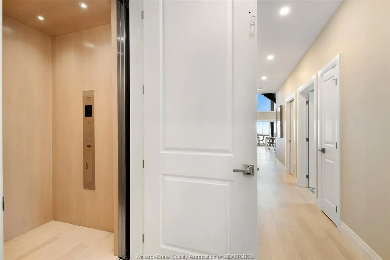
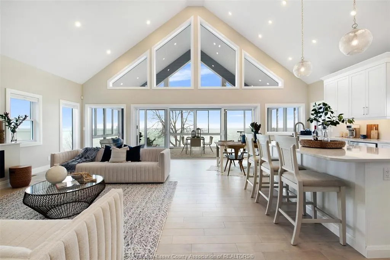
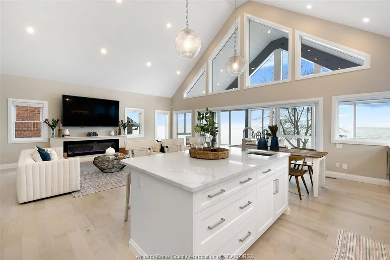
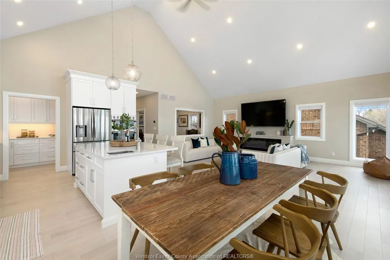
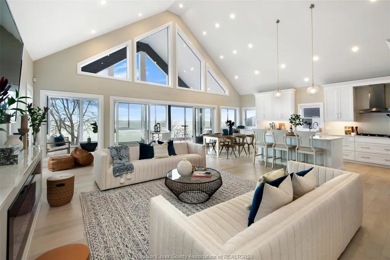
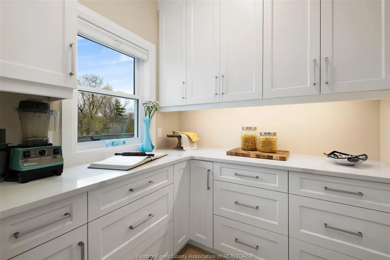
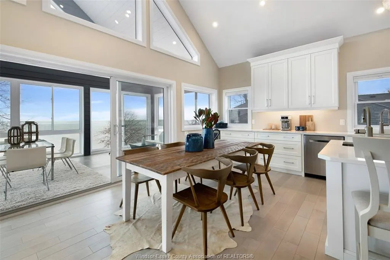
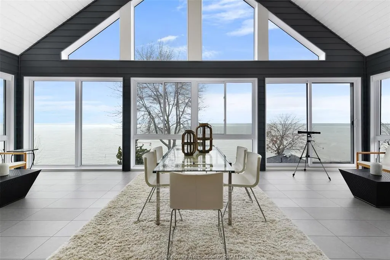
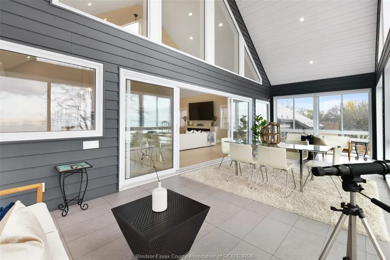
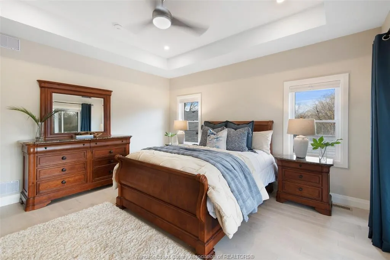
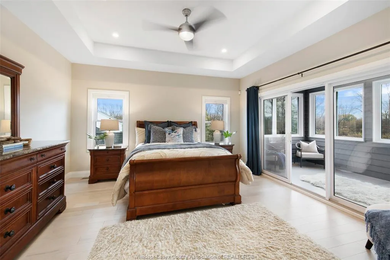
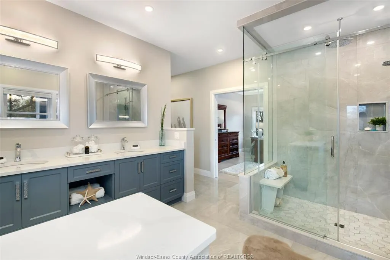
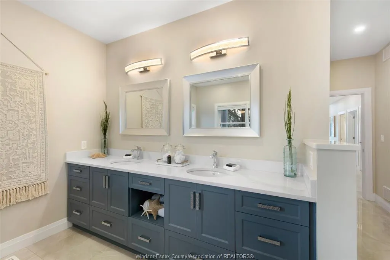
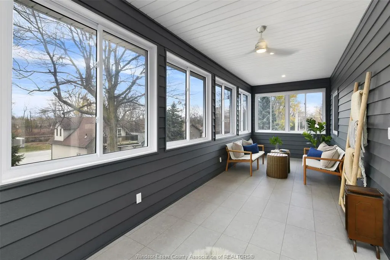
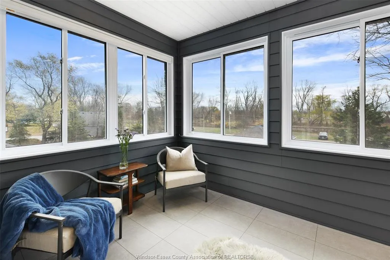
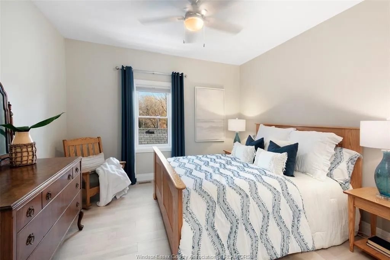
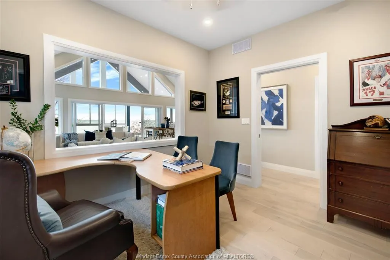
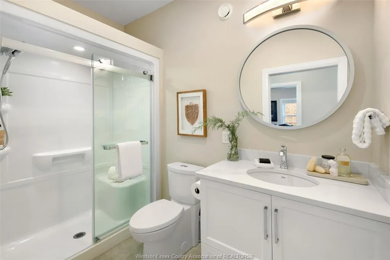
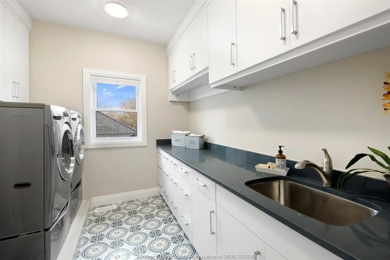
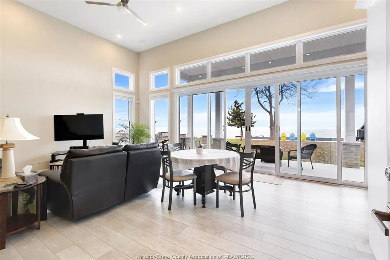
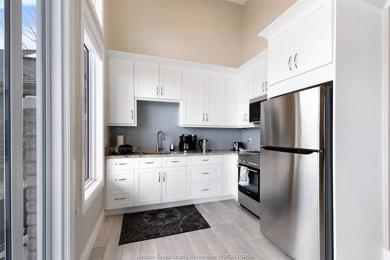
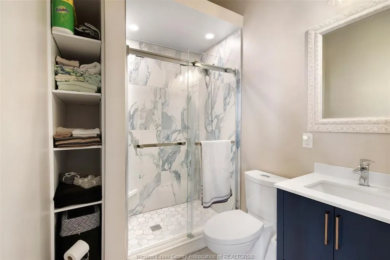
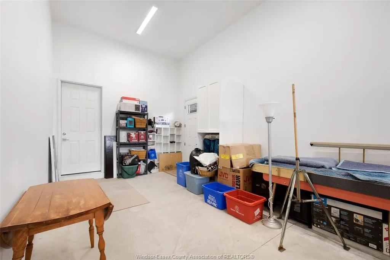
Welcome to 1696 Caille Ave!!! Built in 2020, this custom 2 story lakefront home w/elevator is truly one of a kind. The panoramic views of Lake St. Clair from this home are truly incredible. The second story features a huge lakefront open concept designer kitchen/living room/sun room with soaring ceilings, master bedroom with executive ensuite, huge walk-in & roadside sunroom, 2nd and 3rd bedroom/office, 4pc. bath and large laundry room. The main level features a massive fully finished dream garage over 50' deep with 14' ceilings, heated floors and 16'X 12' insulated door. The main level also features an executive lakefront mother-in-law suite with separately zoned heated floors, full kitchen, bathroom and 14' ceilings which leads to a large covered lakefront patio. Other features include cement waterfront patio, break wall with splash guard, 290' deep lot, large driveway, bonus detached garage and walking distance to parks, beach, marina and the beautiful town of Belle River.
| Price History | |
|---|---|
| 9/15/2026 | Listed $1,899,000 |
General Features
| Sewer | Sanitary |
|---|---|
| Zoning | R1 |
| Occupancy | Seller |
| Full Baths | 3 |
| Year Built | 2020 |
| Property Type | Residential |
| Access | Boat Access,Water Access |
| Transaction Type | Sale |
| Tax Year | 2025 |
| Status | Active |
| District | 60 - Lakeshore |
| City | Lakeshore |
| Site Influences | Patio(s),Playground Nearby,Shopping Nearby |
| Heating Cooling | Central Air Conditioning,Floor Heat,Forced Air,Other,See Remarks |
| Major Area | Windsor-Essex |
| Supplement Modification Timestam | 2026-09-15T11:28:57.813 |
| Year Built Description | Approximate |
| Legal Description | LT 13 PL 1420 MAIDSTONE TOWN OF LAKESHORE |
| DOM | 4 |
Interior Features
| Heating Fuel | Natural Gas |
|---|---|
| Basement | None |
| Room Count | 16 |
| Beds Total | 3 |
| Total Baths | 3.00 |
Exterior Features
| Outdoor Features | Breakwall,Covered Porch,Walking Trails Nearby |
|---|---|
| Frontage | 40.12 |
| Driveway | Double Width Or More Drive,Front Drive,Gravel Drive |
| Waterfront | Waterfront on Lake |
| Exterior Finish | Aluminum/Vinyl |
| Depth | 291.58 FT |
| Water Availability | Connected |
| Sewer Availability | Connected |
| Type Of Dwelling | 2 Storey |
Amenities
- Foreclosure
- Views
- Short Sale
- New Construction
- Adult 55+
- Lease To Own
- No Strata Fees
- Furnished
- Primary On Main
- Air Conditioning
- Seller Finance
- Green
- Fixer Upper
- Horse
- Golf
- Fireplace
- Deck
- Garage
- Basement
- Pool
Property vs Single Family Average in N0R 1A0
Price
Taxes
Year Built
 The above information is deemed reliable, but is not guaranteed. Search facilities other than by a consumer seeking to purchase or lease real estate, is prohibited.