







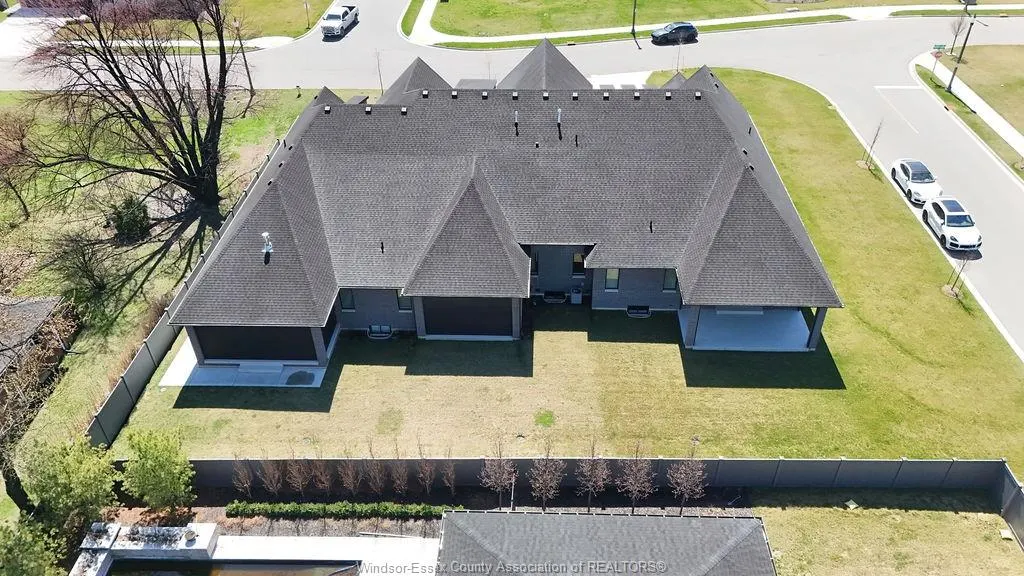
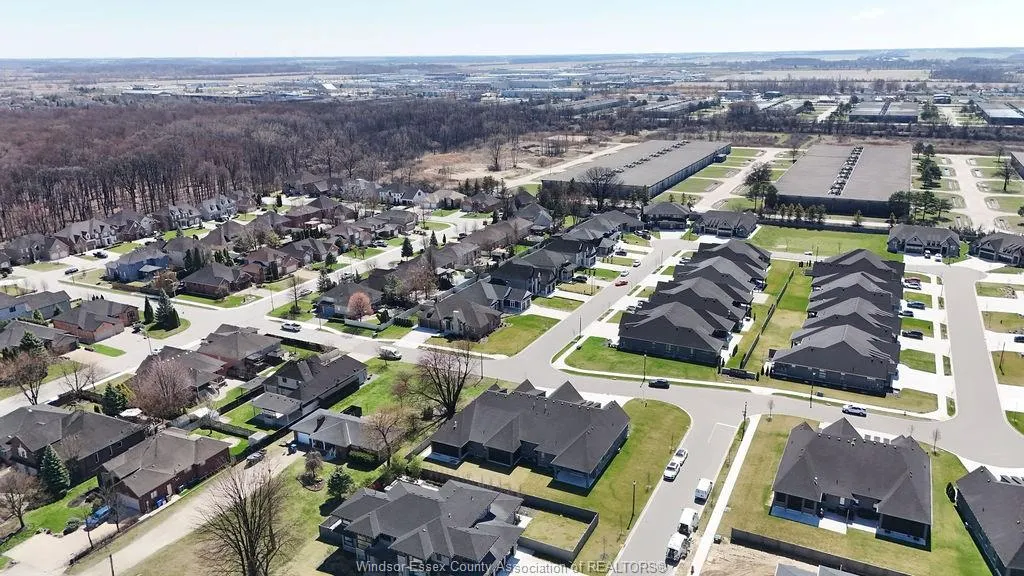

Address
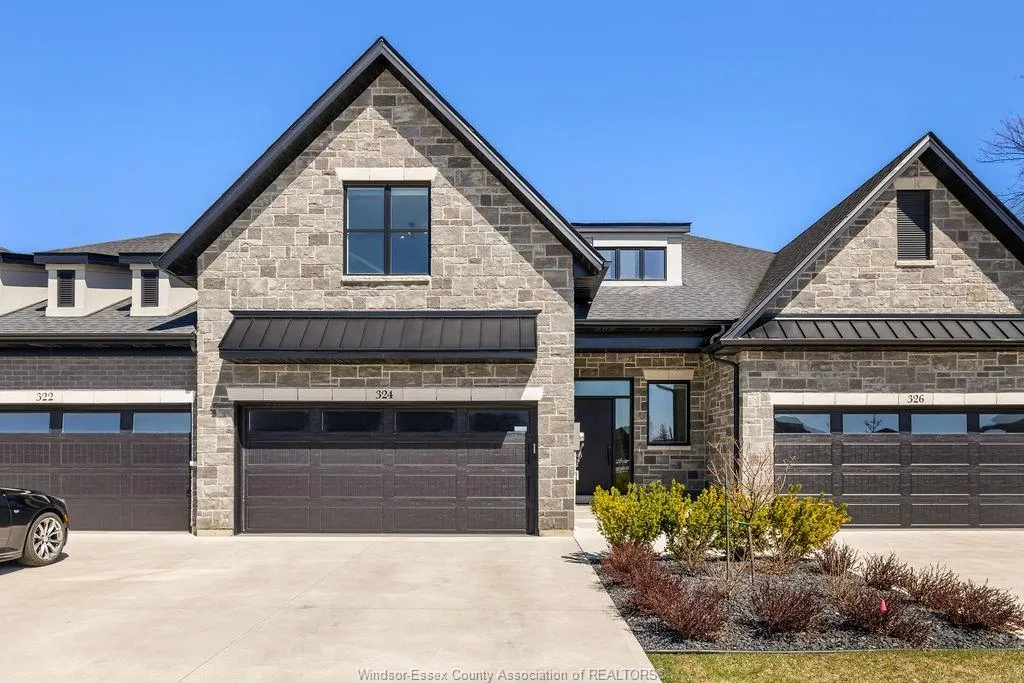
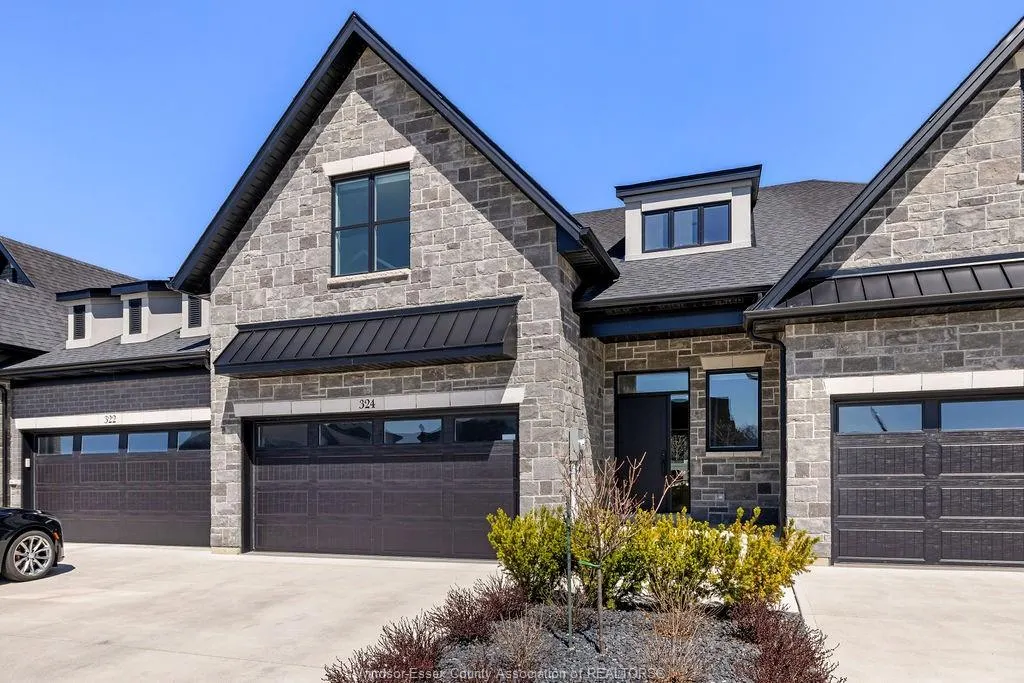
324 Jordan Lane, Lakeshore, ON
Price
$ 989,900
Property Attributes
- MLS#26021486
- TypeSingle Family
- Listing Status Active
- CityLakeshore
- Area60 - Lakeshore
- Neighbourhood61 - Amy Croft-Russell Woods-Orchard Park
- Postal CodeN8N 0J3
- Style1 1/2 Storey,2 Storey
- Year Built2023
- Taxes$ 5800
- Price$ 989,900
- Bedrooms2
- Full Bathrooms2
- Half Bathrooms1
Data Source:
Windsor-Essex (WECAR) / Sarnia-Lambton (SLREB)
Property Description
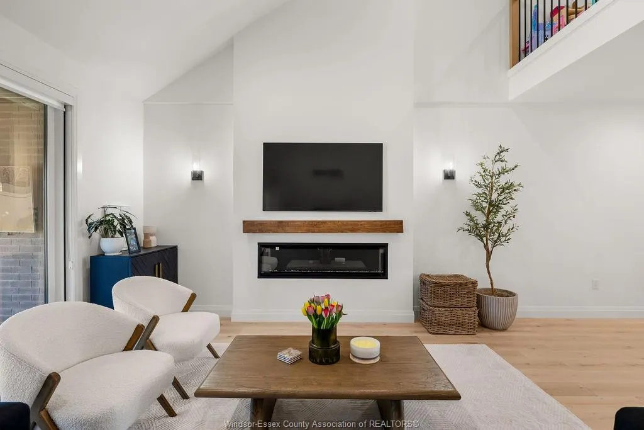
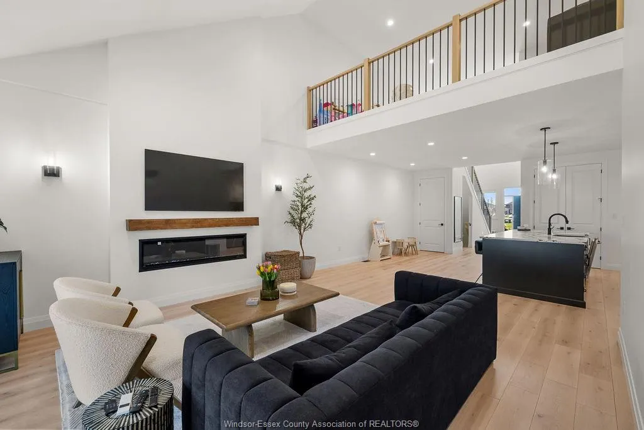
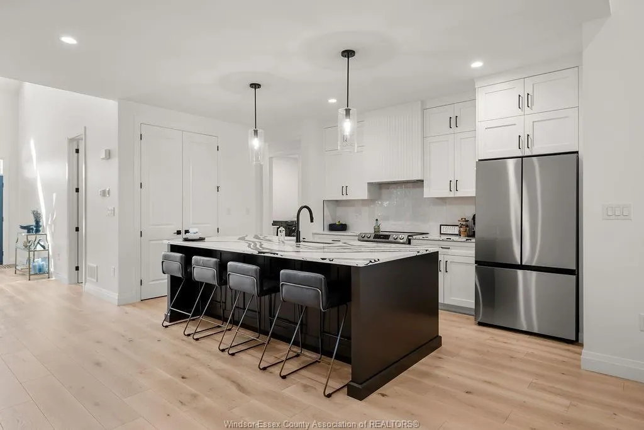
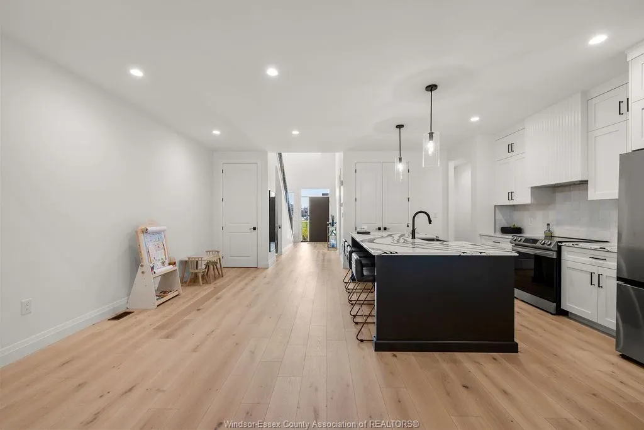
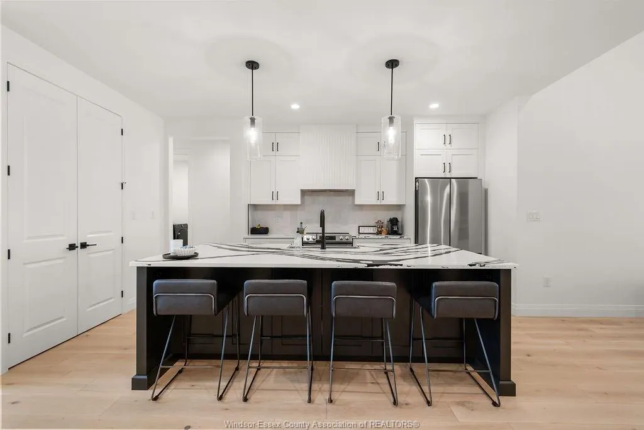
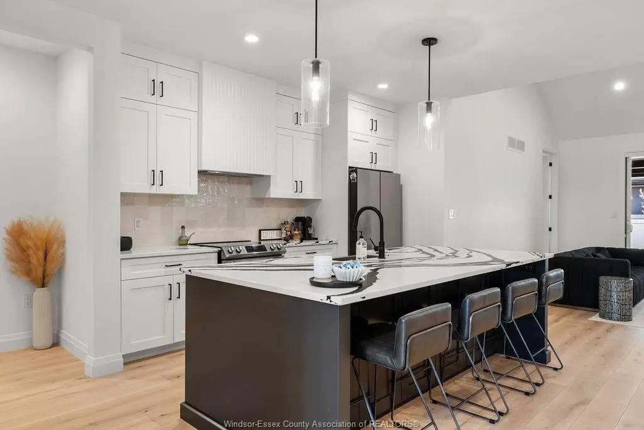
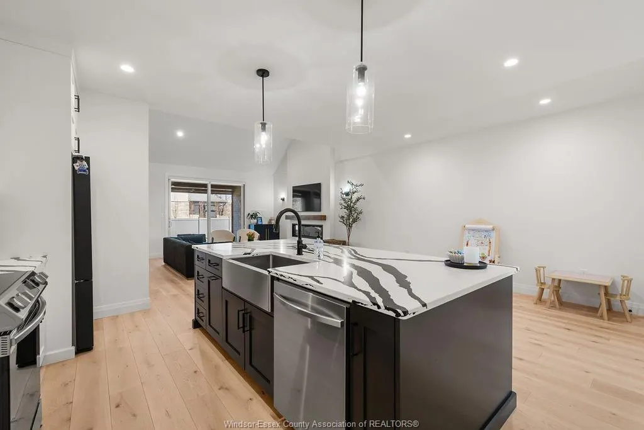
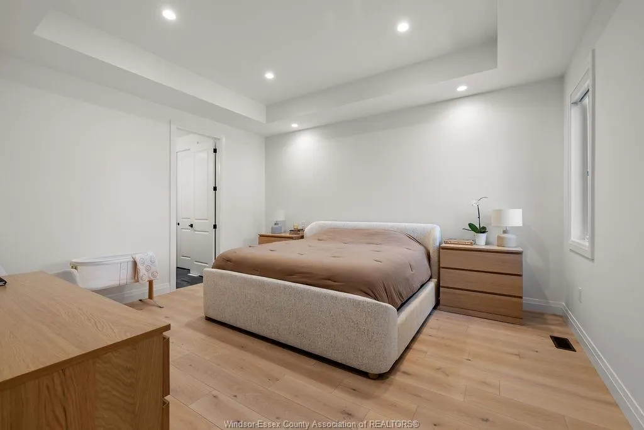
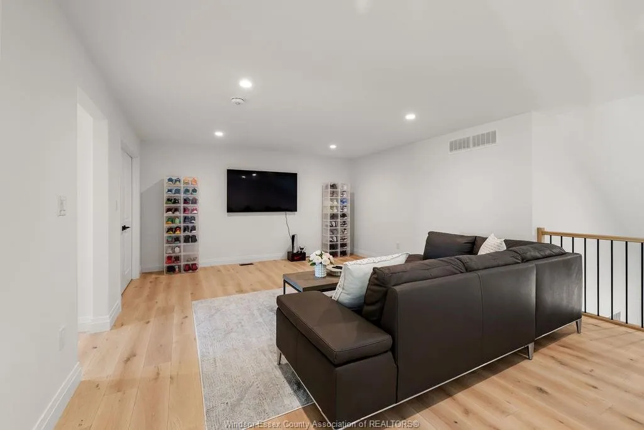
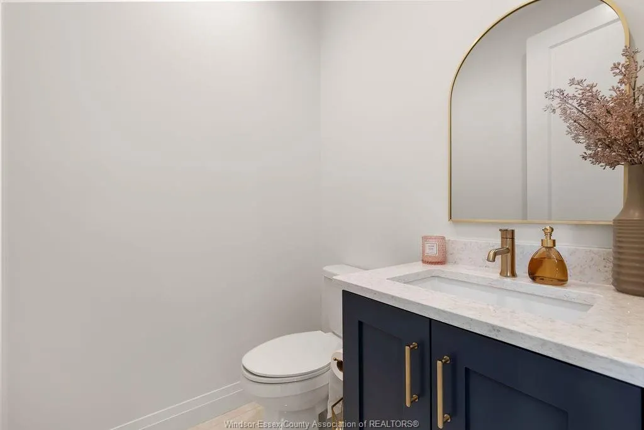
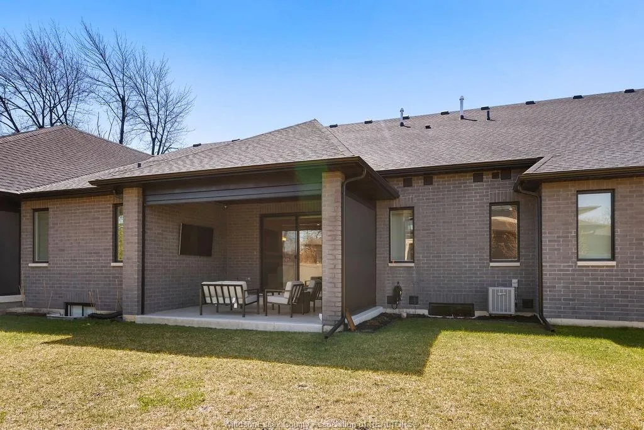
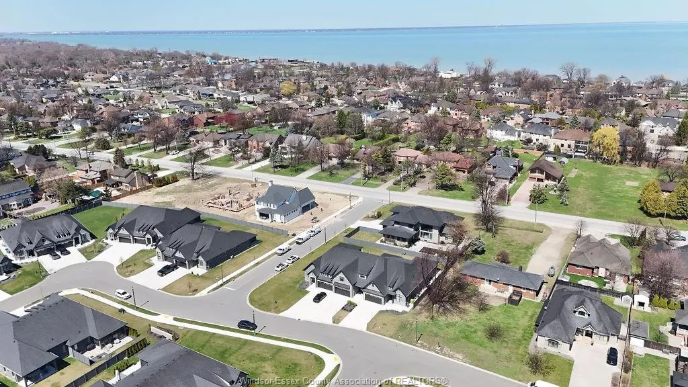
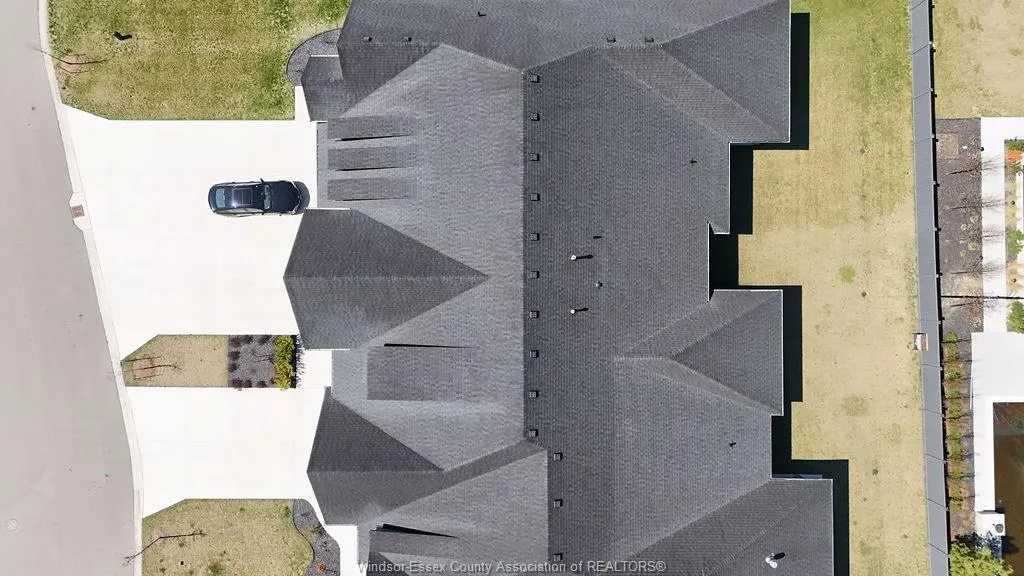
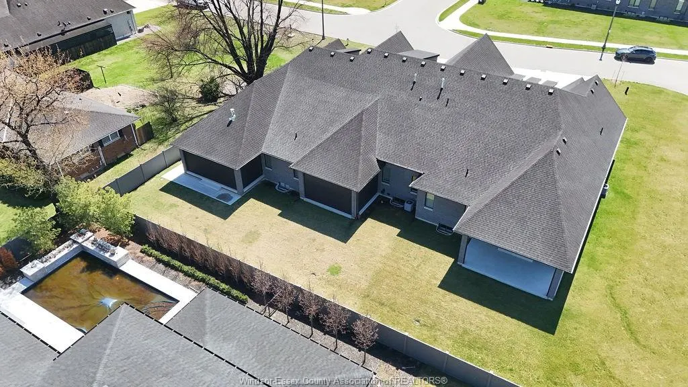
Welcome to luxury living in prestigious Serenity Bay Estates, where quality craftsmanship meets thoughtful design by Evola Builders. This executive townhome offers over 2.200 sq ft of beautifully finished space, featuring high-end finishes throughout and an ideal open-concept layout perfect for both everyday living and entertaining. The heart of the home is the oversized kitchen complete with a large island, premium finishes, and seamless flow into the spacious living and dining areas. Enjoy year-round comfort in the screened-in sunporch, perfect for relaxing or hosting guests. This unique 1.5-storey design offers two generous bedrooms and 2.5 bathrooms, including an impressive upper-level retreat with its own separate living space-ideal as a private lounge, office, or guest getaway. Set on a quiet street, this home is just steps to shopping, scenic nature trails, and all amenities. Featuring striking stone exterior finishes that enhance its curb appeal, this property truly delivers upscale, low-maintenance living in one of the area's most desirable communities. Nothing to do but move in and enjoy.
| Price History | |
|---|---|
| 9/4/2026 | Listed $989,900 |
General Features
| Sewer | Storm |
|---|---|
| Zoning | RES |
| Occupancy | Seller |
| Full Baths | 2 |
| Half Baths | 1 |
| Year Built | 2023 |
| Property Type | Residential |
| Access | Public Road |
| Transaction Type | Sale |
| Tax Year | 2025 |
| Status | Active |
| District | 60 - Lakeshore |
| City | Lakeshore |
| Site Influences | Other,See Remarks,Playground Nearby,Shopping Nearby |
| Basement Development | Unfinished |
| Heating Cooling | Central Air Conditioning,Forced Air,Furnace |
| Major Area | Windsor-Essex |
| Legal Description | PART OF BLOCK 24 PLAN 12M673 DESIGATED AS PART 2 12R28986 TOGETHER WITH AN EASEMENT OVER PART BLOCK 24 PLAN 12M673 DESIGNATED AS PART 40,12R28986 AS IN CR1121699 TOWN OF LAKESHORE |
| DOM | 13 |
Interior Features
| Heating Fuel | Natural Gas |
|---|---|
| Basement | Full |
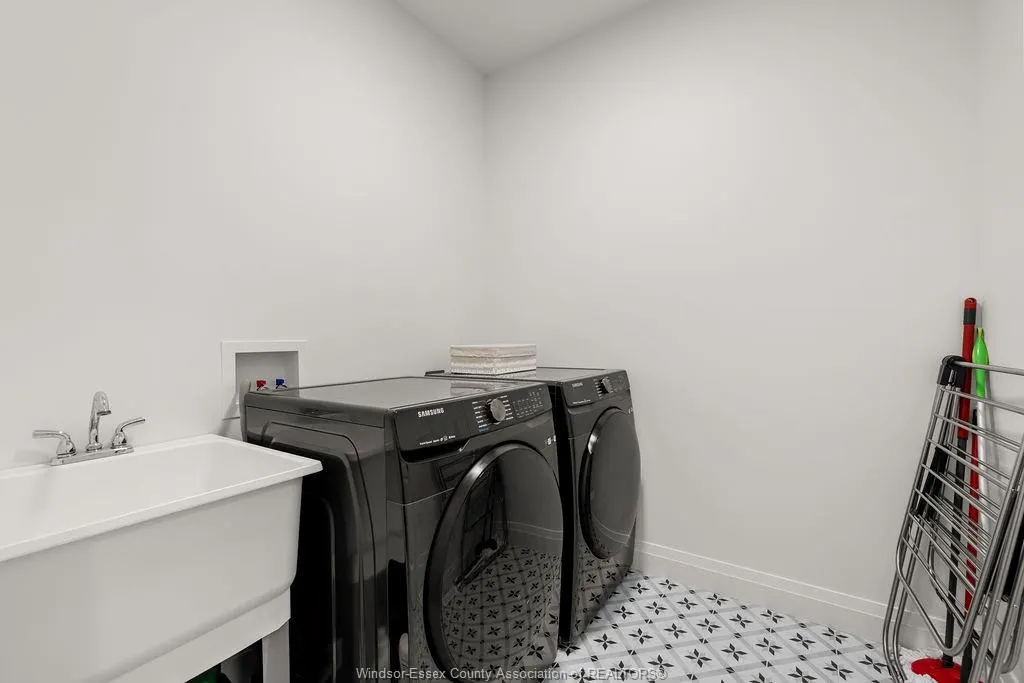
| Appliances Included | Dishwasher,Dryer,Refrigerator,Stove,Washer |
| Room Count | 11 |
| Beds Total | 2 |
| Total Baths | 2.10 |
Exterior Features
| Outdoor Features | Underground Sprinkler System,Walking Trails Nearby |
|---|---|
| Frontage | 30.88 |
| Driveway | Concrete Drive,Double Width Or More Drive,Finished Drive |
| Exterior Finish | Brick,Stone |
| Water Availability | Connected |
| Sewer Availability | Connected |
| Type Of Dwelling | 1 1/2 Storey,2 Storey |
Amenities
- Foreclosure
- Views
- Short Sale
- New Construction
- Adult 55+
- Lease To Own
- No Strata Fees
- Furnished
- Primary On Main
- Air Conditioning
- Seller Finance
- Green
- Fixer Upper
- Horse
- Golf
- Fireplace
- Deck
- Garage
- Basement
- Pool
Property vs Single Family Average in N8N 0J3
Price
Taxes
Year Built
Visits
 The above information is deemed reliable, but is not guaranteed. Search facilities other than by a consumer seeking to purchase or lease real estate, is prohibited.