

Address
31 Nazarene Road, Blenheim, ON
Price
$ 450,442
Property Attributes
- MLS#25027885
- TypeSingle Family
- Listing Status Active
- CityBlenheim
- AreaHarwich Twsp
- NeighbourhoodBL
- Postal CodeN0P 1A0
- StyleRaised Ranch W/ Bonus Room
- Price$ 450,442
- Bedrooms3
- Full Bathrooms2
- Half Bathrooms0
Data Source:
Windsor-Essex (WECAR) / Sarnia-Lambton (SLREB)
Property Description
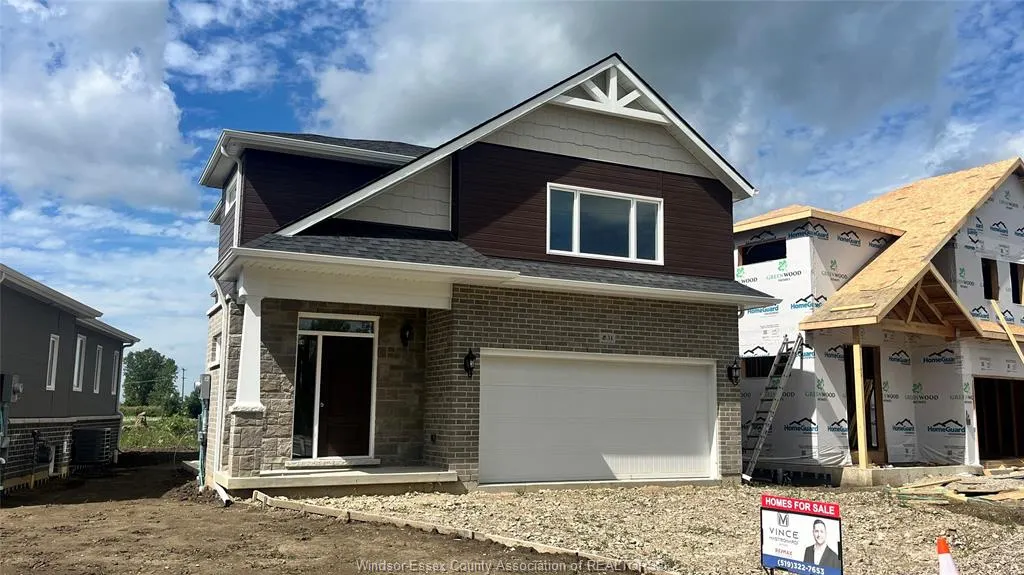
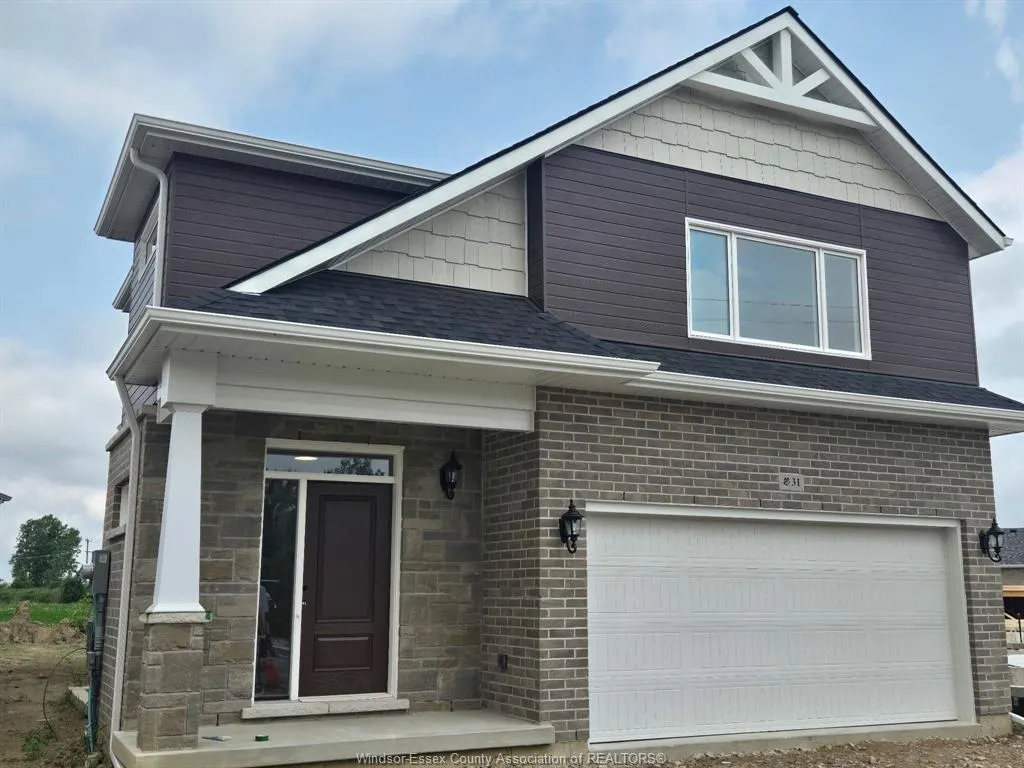
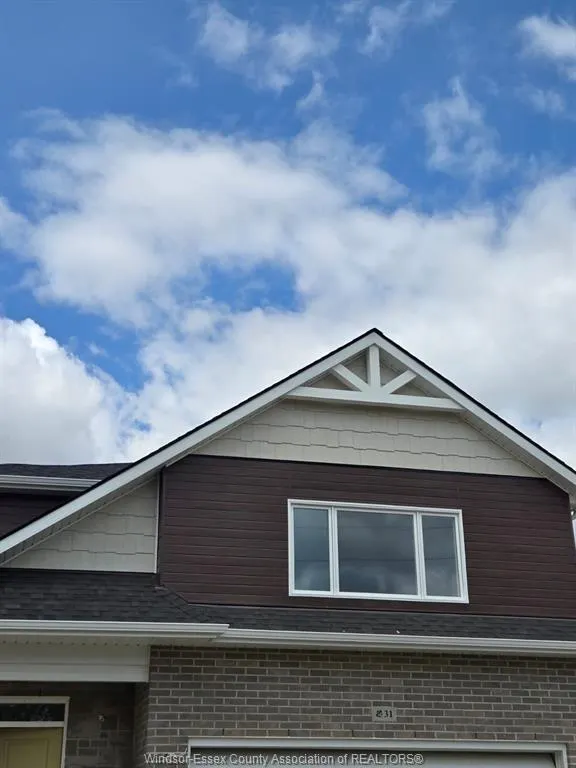
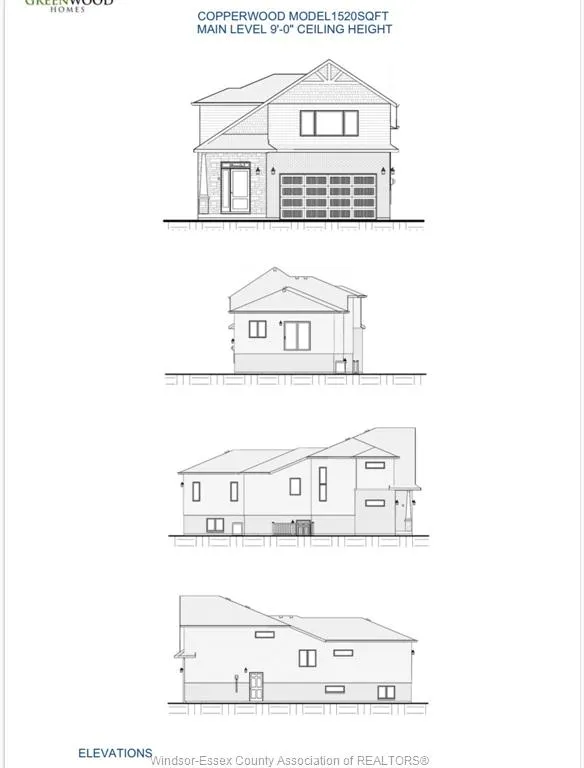
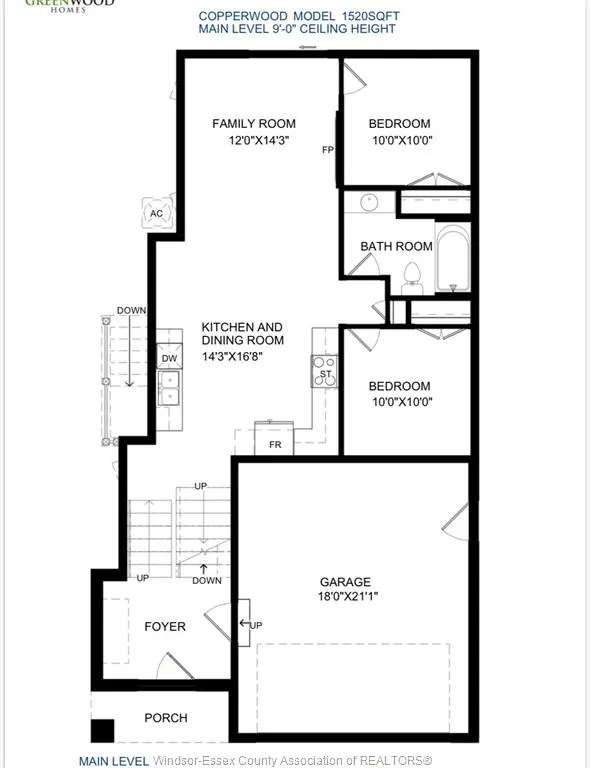
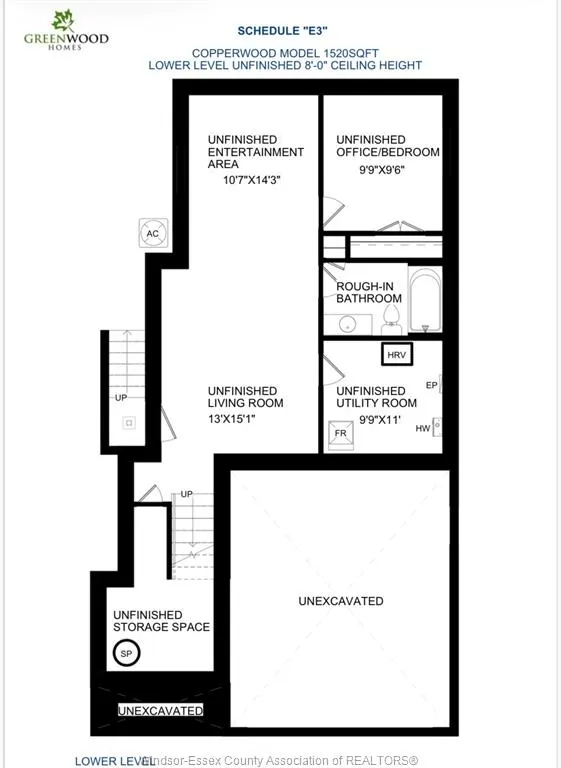
This striking raised-ranch with bonus room is currently under construction in a great new development in Blenheim! Main level features 9 foot ceilings, living room with electric fireplace, kitchen with quartz countertops, dining room, two bedrooms and 4-piece bathroom. Upper level includes a spacious 18 x 14 foot primary bedroom with cathedral ceiling, walk-in closet and 3-piece ensuite bath with the laundry room conveniently located across the hall. Large unfinished basement with roughed-in bath await your finishing touches. Other great features include a grade entrance, tankless hot water system, 18 x 21 foot double garage and a beautifully finished exterior with brick, stone and steel siding. This great property is located close to downtown with restaurants, golf courses and all amenities nearby.
| Price History | |
|---|---|
| 11/3/2025 | Listed $485,000 |
| 4/20/2026 | 8$450,442 |
General Features
| Sewer | Sanitary |
|---|---|
| Zoning | RES |
| Occupancy | Vacant |
| Full Baths | 2 |
| Property Type | Residential |
| Transaction Type | Sale |
| Tax Year | 2025 |
| Status | Active |
| District | Harwich Twsp |
| City | Blenheim |
| Site Influences | Shopping Nearby |
| Basement Development | Unfinished |
| Heating Cooling | Central Air Conditioning,Forced Air,Heat Recovery Ventilation (HRV) |
| Major Area | Chatham-Kent |
| Supplement Modification Timestam | 2025-11-04T10:25:16.623 |
| Nearest Town | BLENHEIM |
| Year Built Description | New |
| Legal Description | LT 11,PLAN 24M1005,CHATHAM-KENT |
| DOM | 316 |
Interior Features
| Heating Fuel | Natural Gas |
|---|---|
| Basement | Full |
| Room Count | 12 |
| Beds Total | 3 |
| Total Baths | 2.00 |
Exterior Features
| Frontage | 45.00 |
|---|---|
| Driveway | Double Width Or More Drive,Gravel Drive |
| Exterior Finish | Brick,Steel,Stone |
| Depth | IRREG |
| Water Availability | Connected |
| Sewer Availability | Connected |
| Type Of Dwelling | Raised Ranch W/ Bonus Room |
Amenities
- Foreclosure
- Views
- Short Sale
- New Construction
- Adult 55+
- Lease To Own
- No Strata Fees
- Furnished
- Primary On Main
- Air Conditioning
- Seller Finance
- Green
- Fixer Upper
- Horse
- Golf
- Fireplace
- Deck
- Garage
- Basement
- Pool
Property vs Single Family Average in N0P 1A0
Price
Visits
 The above information is deemed reliable, but is not guaranteed. Search facilities other than by a consumer seeking to purchase or lease real estate, is prohibited.