














Address
31 Hidden Valley Drive, Blenheim, ON
Price
$ 695,000
Property Attributes
- MLS#26018830
- TypeSingle Family
- Listing Status Active
- CityBlenheim
- AreaHarwich Twsp
- NeighbourhoodBL
- Postal CodeN0P 1A0
- StyleBungalow
- Year Built2018
- Taxes$ 5721
- Price$ 695,000
- Bedrooms3
- Full Bathrooms2
- Half Bathrooms1
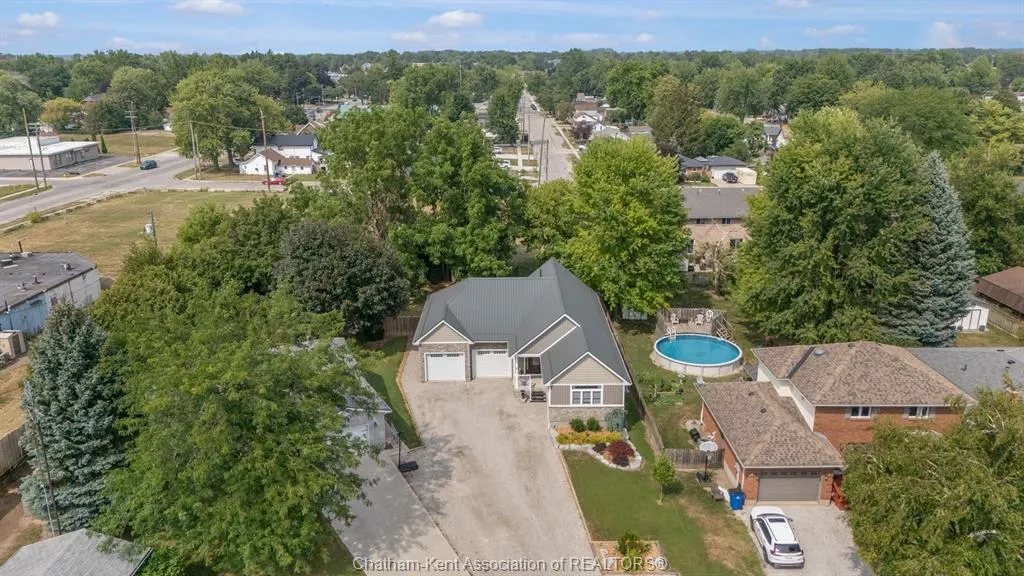
- Lot Size0.255 Acres
Data Source:
Windsor-Essex (WECAR) / Sarnia-Lambton (SLREB)
Property Description
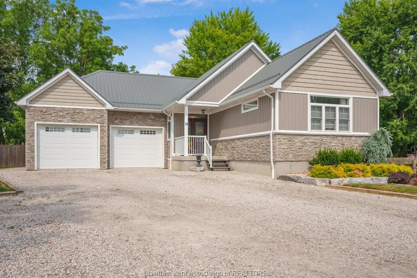
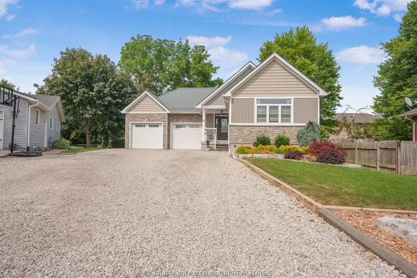
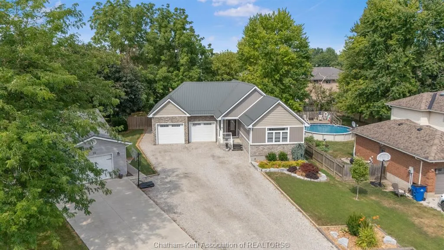
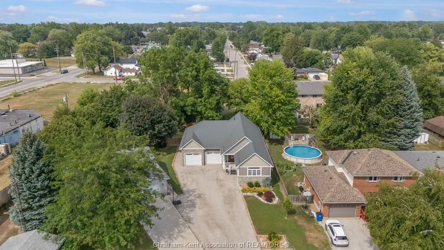
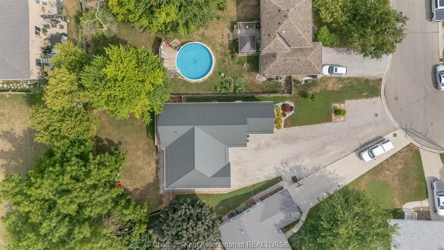
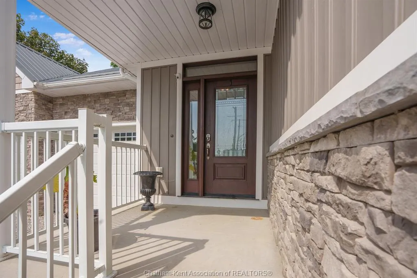
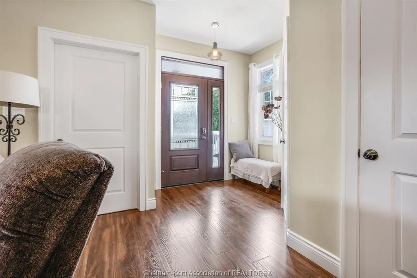
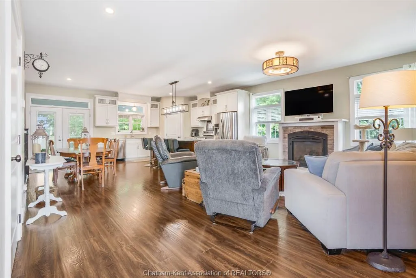
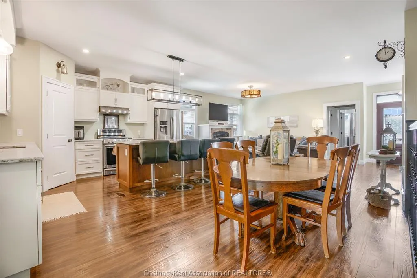
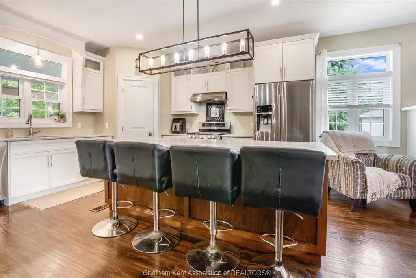
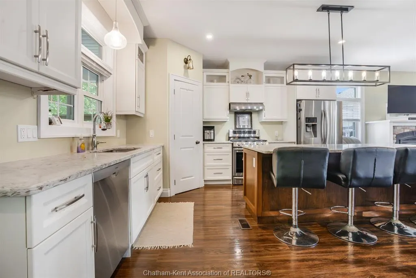
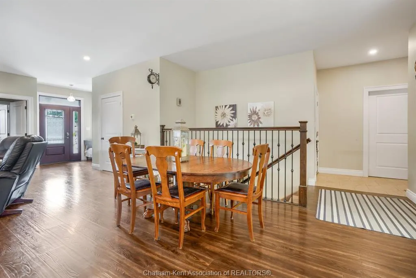
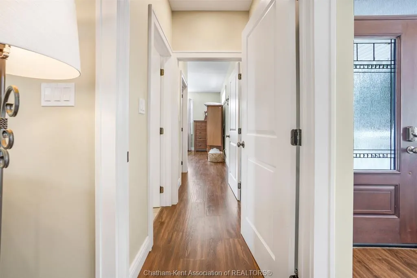
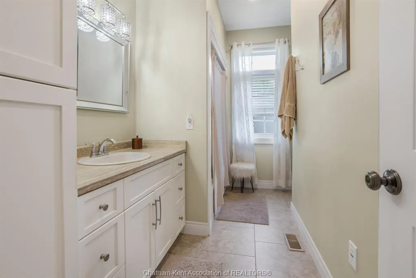
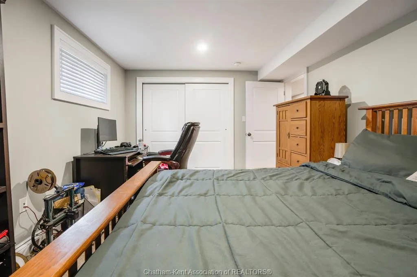
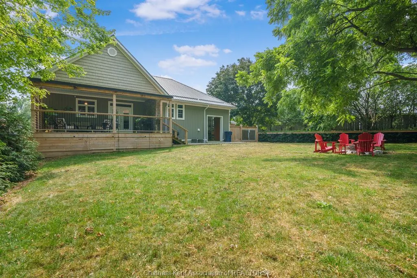
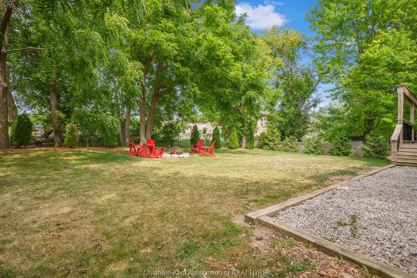
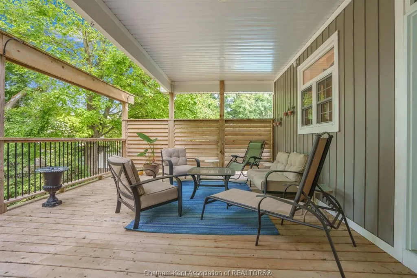
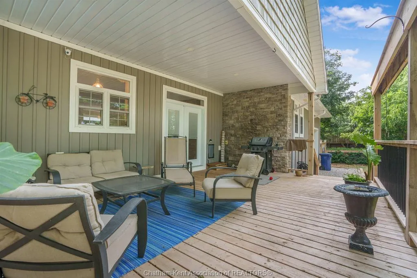
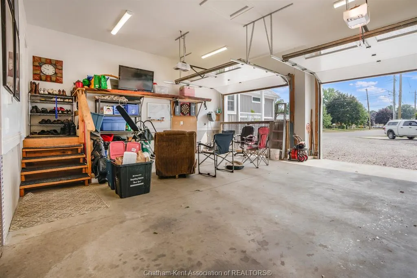
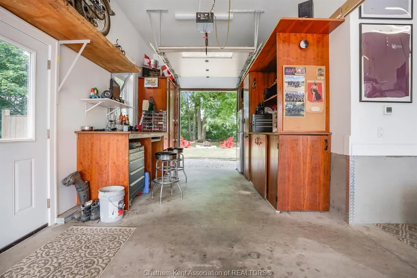
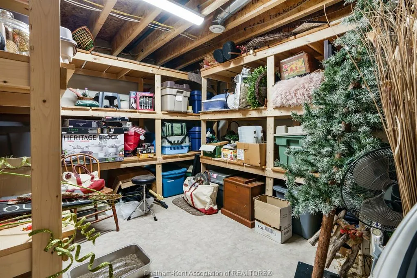
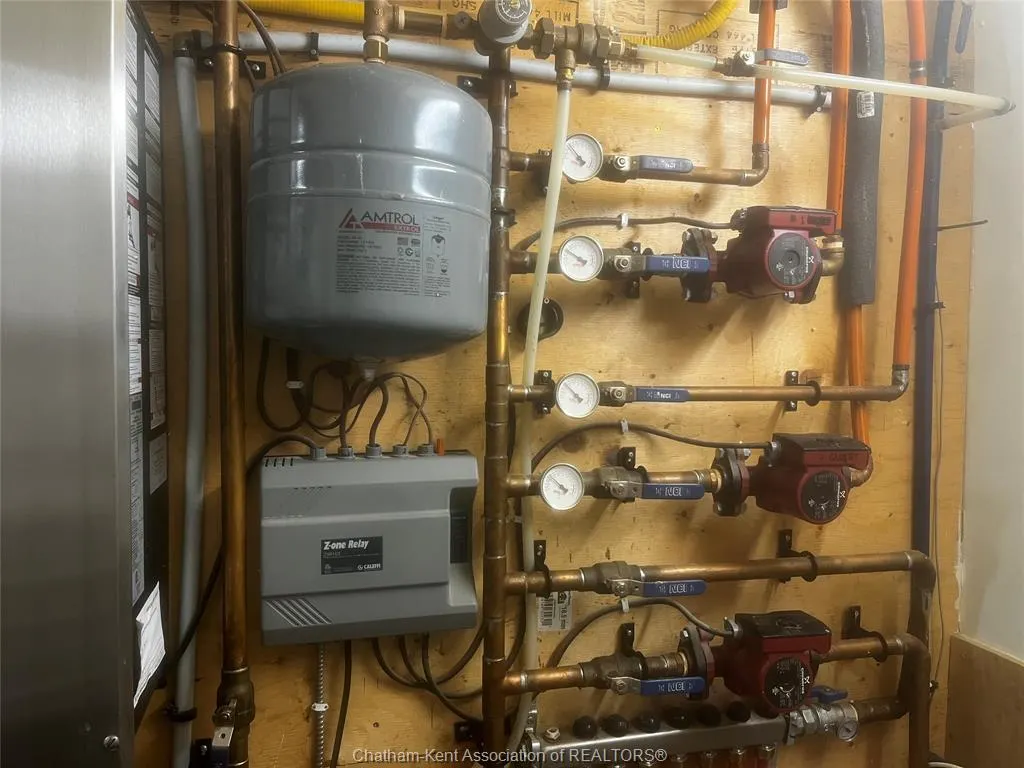
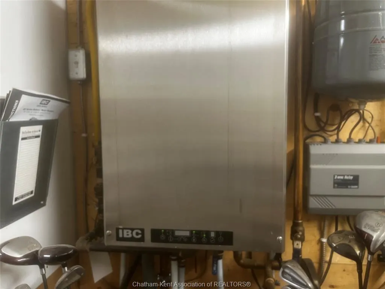
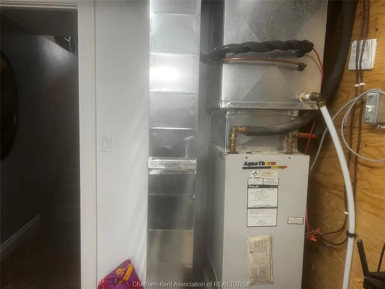
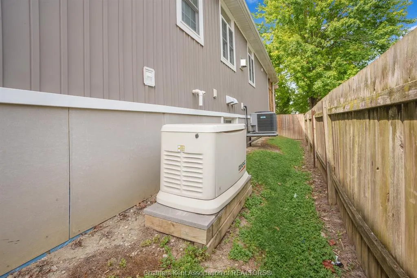
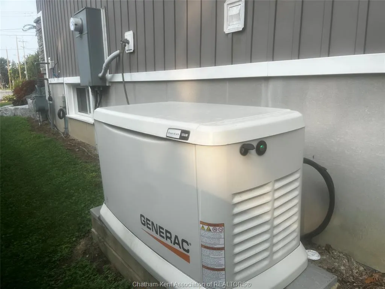
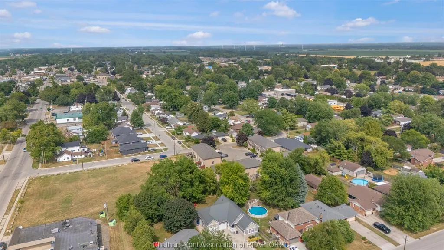
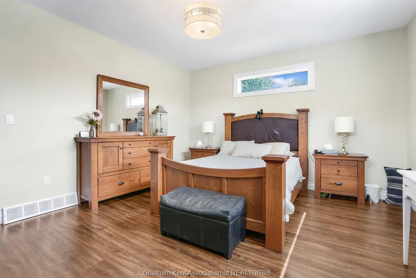
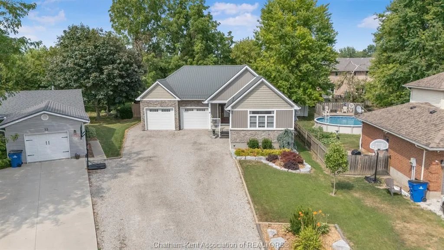
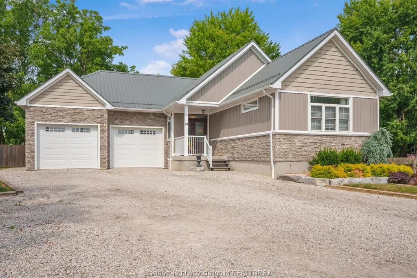
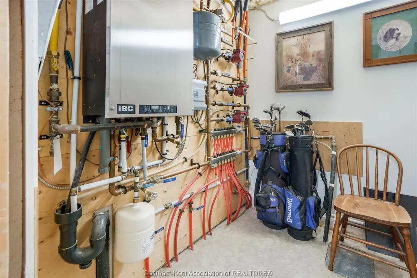
Exceptional craftsmanship and attention to detail define this custom-built ranch bungalow, located in one of Blenheim's most desirable neighbourhoods. Built in 2018, this thoughtfully designed home offers quality construction, energy efficiency, and barrier-free accessibility, making it ideal for retirees, professionals, or families. The open-concept main floor features a custom kitchen with a large island and walk-in pantry, flowing seamlessly into the dining area and living room with a gas fireplace. Thoughtfully designed, spacious private primary suite includes a custom walk-in closet and a beautiful 4-piece ensuite. A convenient main floor laundry/mudroom and 2-piece bath provide access to the covered rear patio with built-in sunshade panels and privacy shutters. The finished lower level offers a large family room, two generous bedrooms, a 4-piece bath, and plenty of storage. Built with Insulated Concrete Form (ICF) construction, this home also features a durable metal roof, radiant in floor heating in the basement and the garage, on-demand hot water, and a backup generator for added peace of mind. Outside, enjoy a fully fenced and landscaped backyard with a fire pit, generous gravel driveway, and huge 2 car garage with a third garage door providing direct backyard access. Combining premium finishes, superior mechanical systems, and meticulous attention to detail. Prepare to be impressed-every detail of this exceptional home reflects quality, care an well planned design. Book today for your private showing.
| Price History | |
|---|---|
| 8/11/2026 | Listed $695,000 |
General Features
| Sewer | Sanitary |
|---|---|
| Roof | Metal |
| Zoning | RL1 |
| Handicap | Yes,See Remarks |
| Occupancy | Seller |
| Full Baths | 2 |
| Half Baths | 1 |
| Year Built | 2018 |
| Property Type | Residential |
| Transaction Type | Sale |
| Tax Year | 2026 |
| Status | Active |
| District | Harwich Twsp |
| City | Blenheim |
| Site Influences | Fenced Yard,Landscaped,Patio(s),Sundeck |
| Heating Cooling | Boiler,Central Air Conditioning,Forced Air,Furnace |
| Major Area | Chatham-Kent |
| Legal Description | PT LT 30,PLAN 747,PT 5,24R-4258; S/T ESM'T OVER PART 1,24R-5401 AS IN LT7827; BLENHEIM |
| DOM | 35 |
Interior Features
| Heating Fuel | Natural Gas,Other,See Remarks |
|---|---|
| Basement | Full |
| Appliances Included | Central Vacuum,Dishwasher,Dryer,Refrigerator,Stove,Washer |
| Room Count | 10 |
| Beds Total | 3 |
| Total Baths | 2.10 |
Exterior Features
| Inclusions | fridge,stove,washer,dryer,generator |
|---|---|
| Outdoor Features | Covered Porch,Satellite Dish,Storage Shed |
| Frontage | 41.25 |
| Driveway | Gravel Drive |
| Exterior Finish | Aluminum/Vinyl,Brick,Steel |
| Depth | IRREGULAR |
| Water Availability | Connected |
| Sewer Availability | Connected |
| Type Of Dwelling | Bungalow |
Amenities
- Foreclosure
- Views
- Short Sale
- New Construction
- Adult 55+
- Lease To Own
- No Strata Fees
- Furnished
- Primary On Main
- Air Conditioning
- Seller Finance
- Green
- Fixer Upper
- Horse
- Golf
- Fireplace
- Deck
- Garage
- Basement
- Pool
Property vs Single Family Average in N0P 1A0
Price
Taxes
Year Built
Visits
 The above information is deemed reliable, but is not guaranteed. Search facilities other than by a consumer seeking to purchase or lease real estate, is prohibited.