















Address
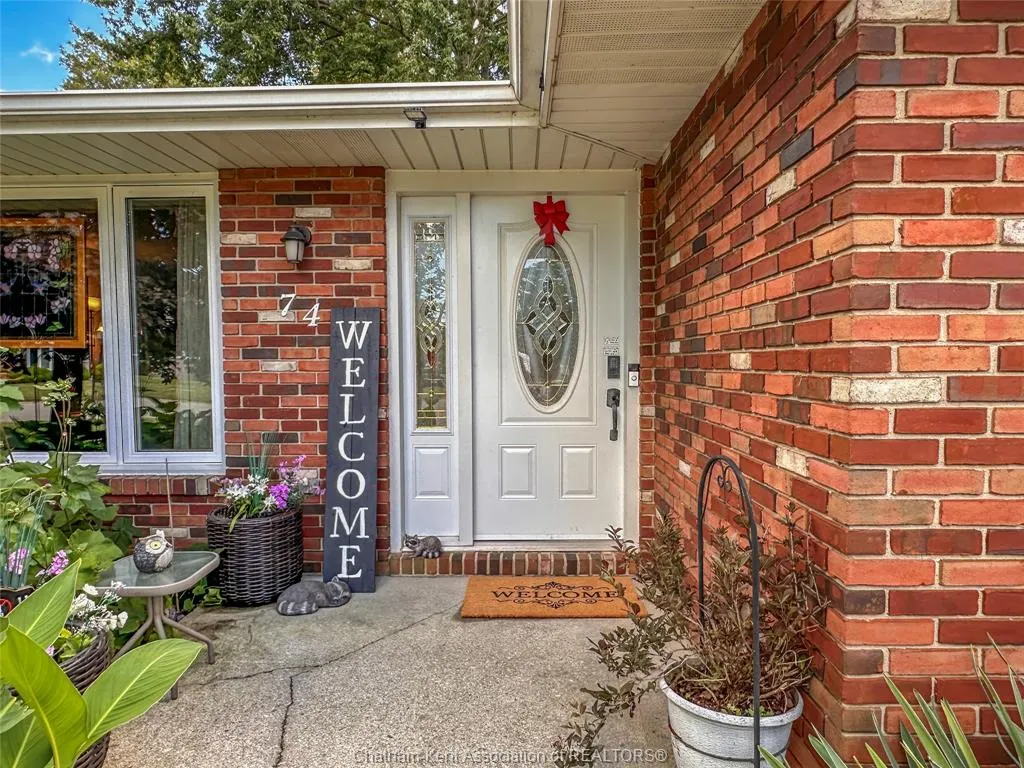
74 Teal Drive, Blenheim, ON
Price
$ 424,900
Property Attributes
- MLS#26020984
- TypeSingle Family
- Listing Status Active
- CityBlenheim
- AreaHarwich Twsp
- NeighbourhoodBL
- Postal CodeN0P 1A0
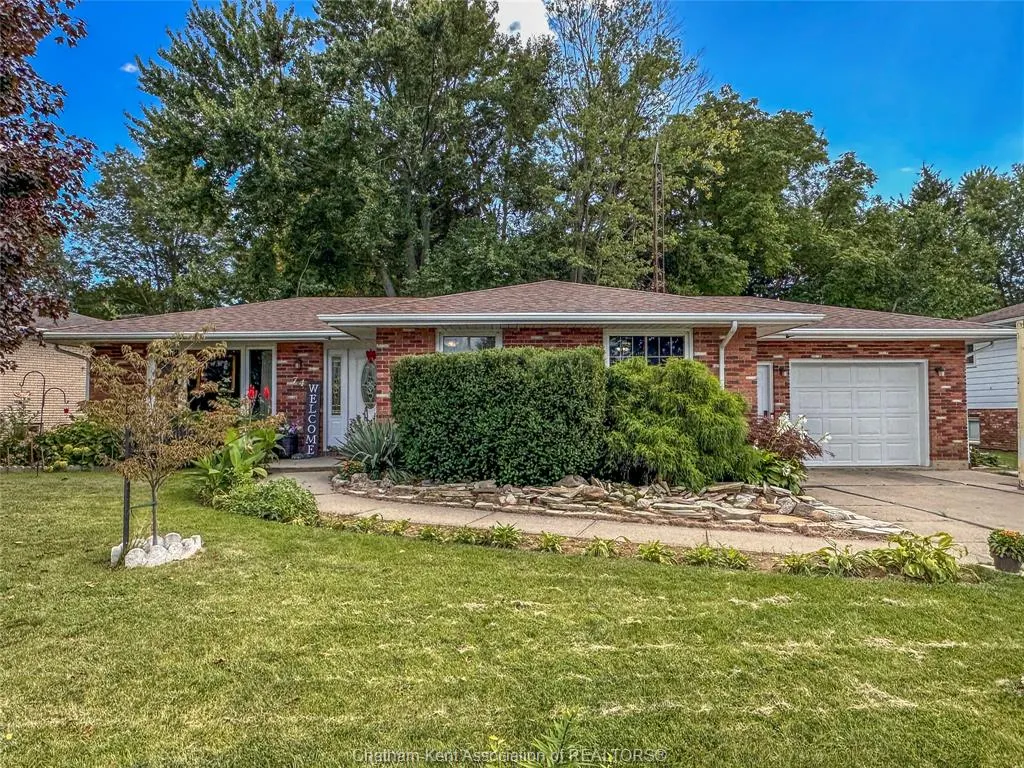
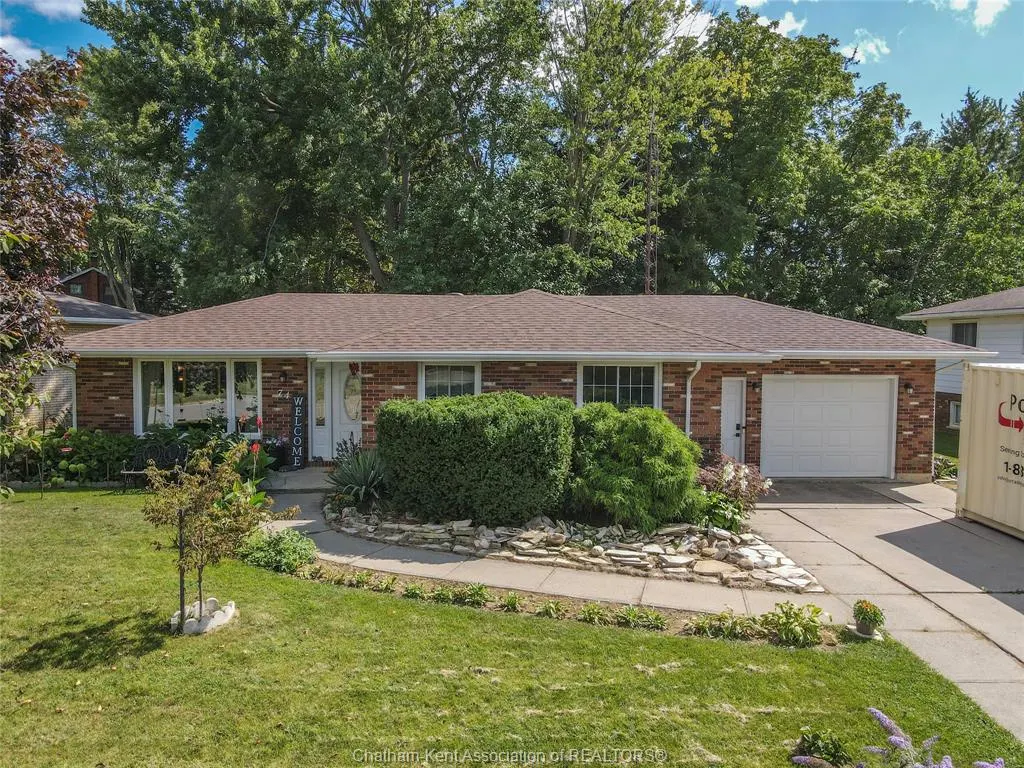
- StyleRanch
- Year Built1977
- Taxes$ 3308
- Price$ 424,900
- Bedrooms3
- Full Bathrooms2
- Half Bathrooms0
- Sqr Footage1154
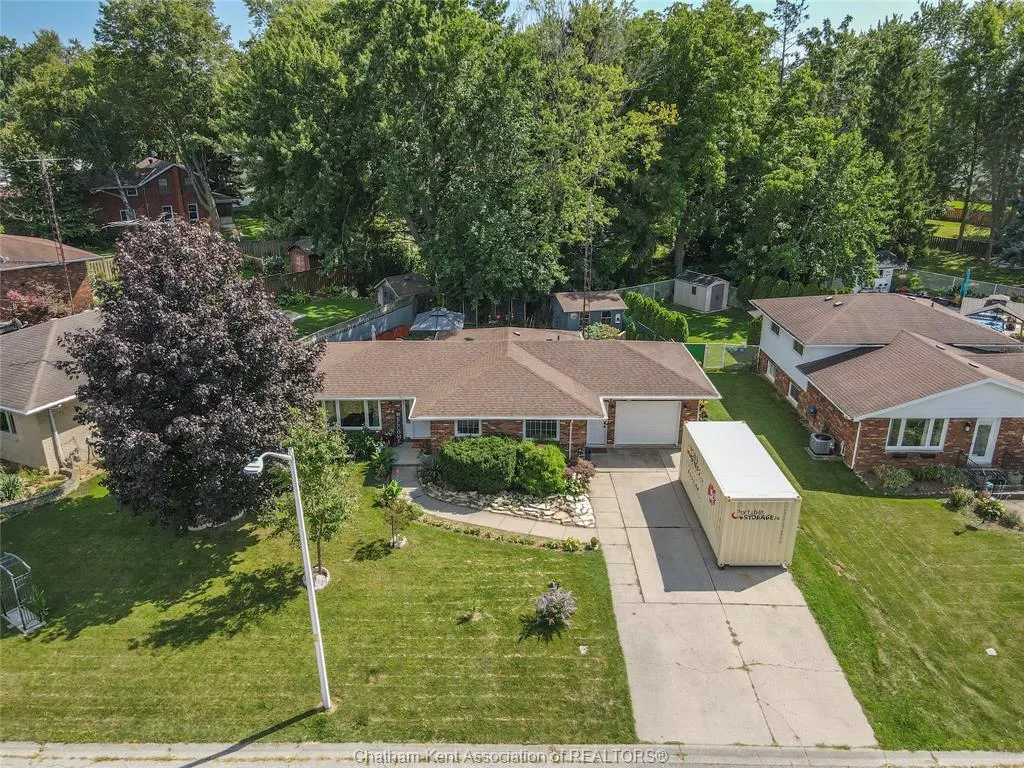
- Lot Size0.171 Acres
Data Source:
Windsor-Essex (WECAR) / Sarnia-Lambton (SLREB)
Property Description
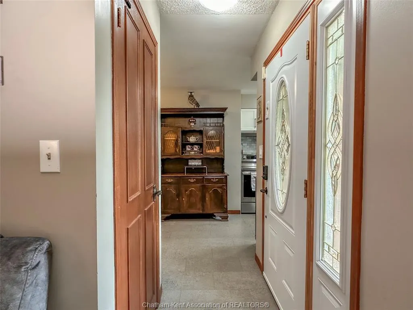
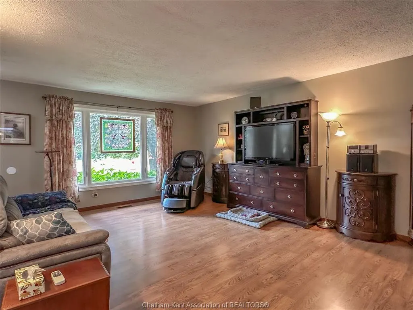
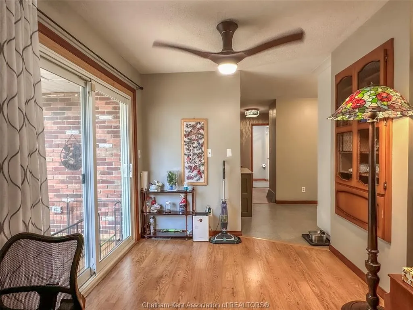
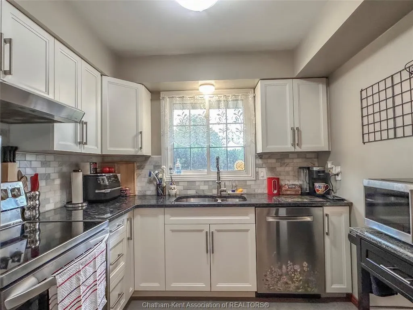
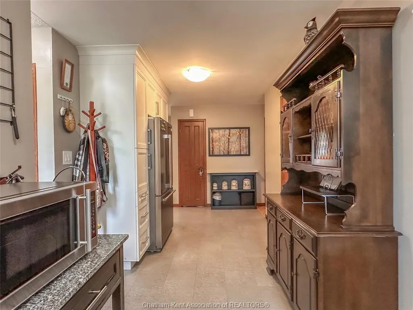
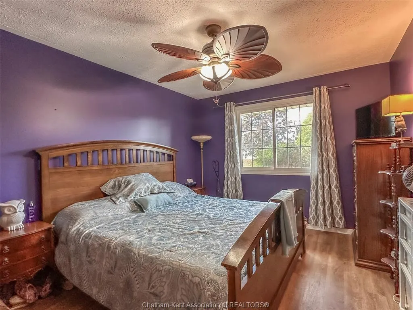
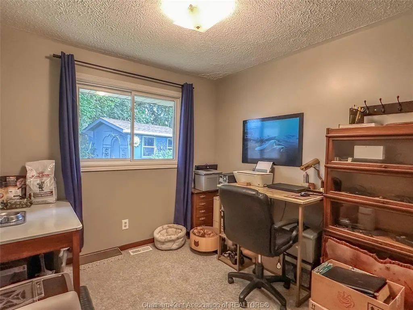
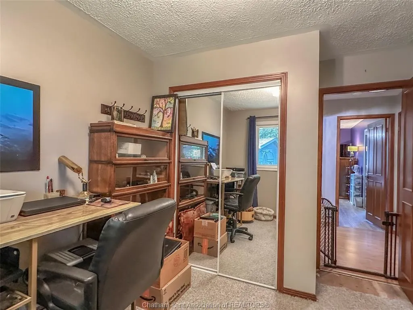
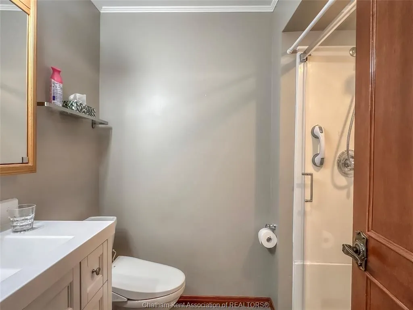
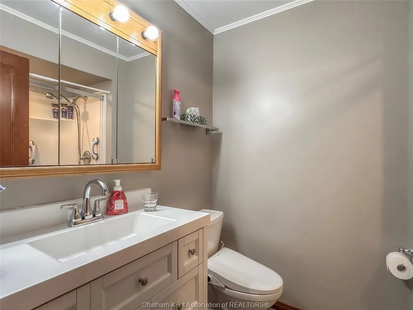
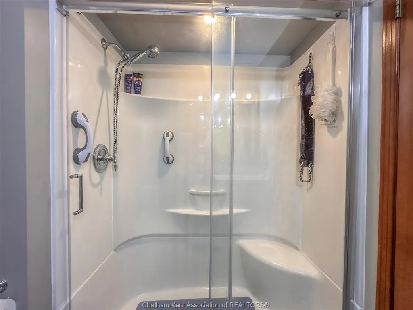
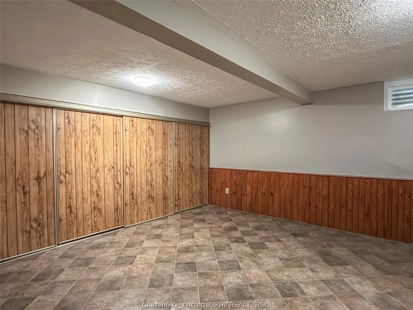
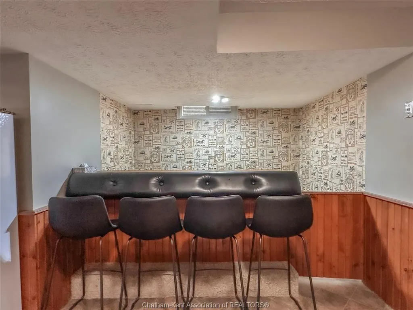
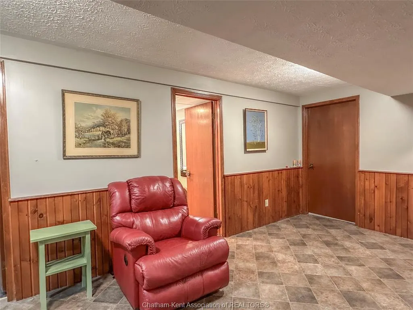
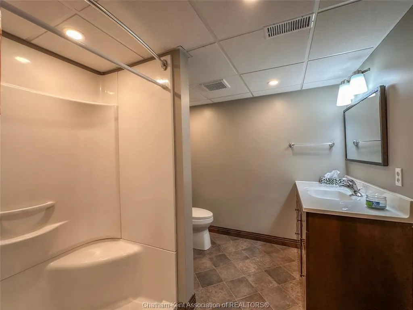
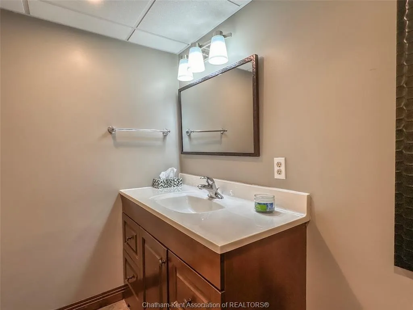
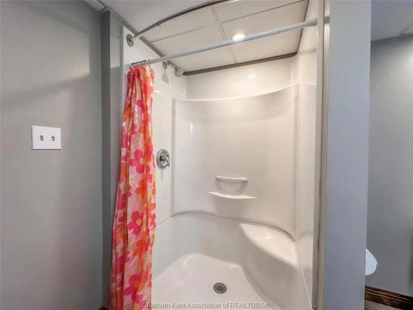
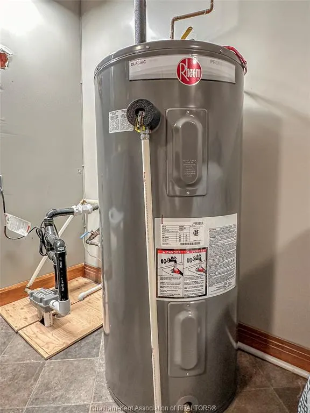
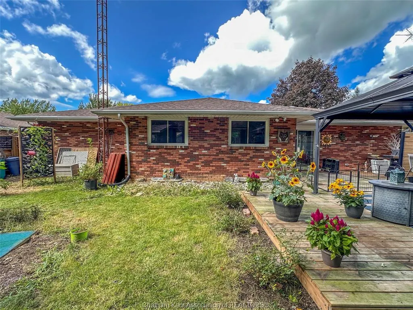
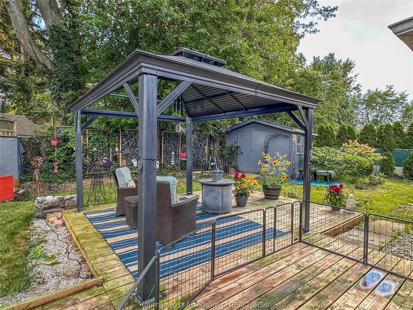
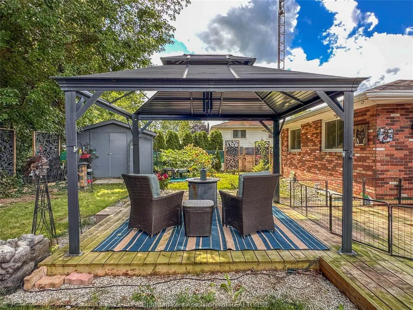
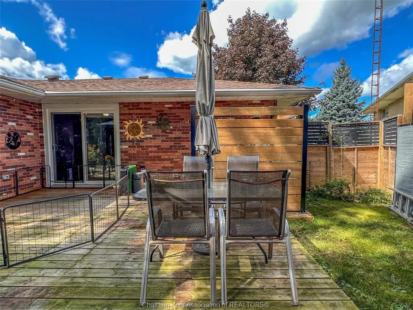
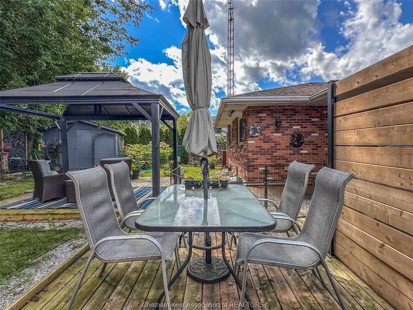
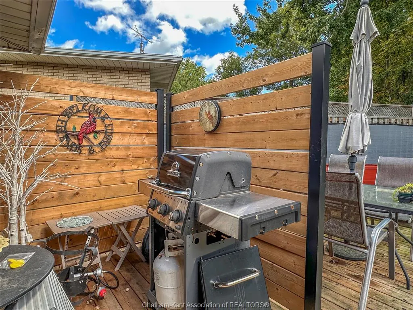
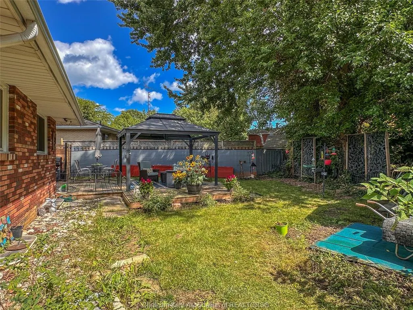
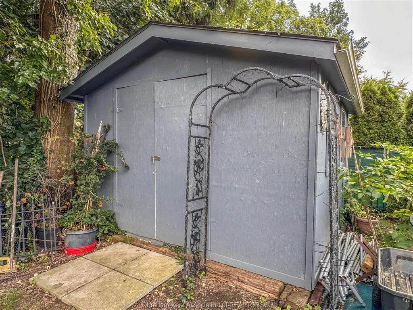
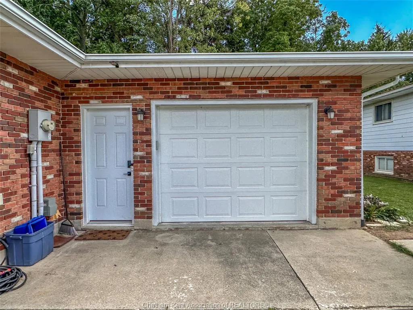
Solid brick rancher in one of the area's top neighbourhoods with 3 bedrooms, 2 full bathrooms, a full finished basement and an attached garage. Many major recent updates including: furnace and AC 2024, roof 2021, most windows 2022, kitchen and bathrooms 2022. The main floor features a large living room that's filled with natural light from a picture window and patio doors, dining nook, a beautiful new kitchen with granite counters and a pantry, 3 nicely sized bedrooms and an updated 3pc bathroom. The basement offers a rec room, a flex space, a vintage bar area, laundry/utility, 3pc bathroom, and an entry/mud room with a large closet and direct access to the garage. The home has tons of storage with closets seemingly everywhere you turn! Out back, the fenced yard is anchored by a beautiful deck with a gazebo, a separate dining or sitting area and a bbq area, while a large shed provides storage for lawn and garden equipment and a workshop. Book your showing now!
| Price History | |
|---|---|
| 8/29/2026 | Listed $429,900 |
| 9/17/2026 | 2$424,900 |
General Features
| Sewer | Sanitary |
|---|---|
| Roof | Asphalt Shingle |
| Zoning | RL1 |
| Exclusions | BIDET ATTACHMENT/TOILET SEAT,HYDRANGEA TREE IN BACK YARD,ALL GARDEN GNOMES/STATUES,2 TRELLISES AT SIDE OF HOUSE,GREEN PRIVACY NETTING ON FENCE,ALL FLAGSTONE IN GARDENS. |
| Occupancy | Seller |
| Full Baths | 2 |
| Year Built | 1977 |
| Property Type | Residential |
| Access | Public Road,Year Round Road Access |
| Transaction Type | Sale |
| Tax Year | 2026 |
| Status | Active |
| District | Harwich Twsp |
| City | Blenheim |
| Site Influences | Fenced Yard,Sundeck |
| Basement Development | Finished |
| Heating Cooling | Central Air Conditioning,Forced Air,Furnace |
| Major Area | Chatham-Kent |
| Legal Description | LT 37,PLAN 734 BLENHEIM |
| DOM | 19 |
Interior Features
| Heating Fuel | Natural Gas |
|---|---|
| Basement | Full |
| Appliances Included | Dishwasher,Dryer,Freezer,Refrigerator,Stove,Washer |
| Room Count | 11 |
| Sq Ft Total | 1154 |
| Sq Ft Source | iGuide |
| Beds Total | 3 |
| Total Baths | 2.00 |
Exterior Features
| Inclusions | ALL LIGHT FIXTURES AND FANS,ALL WINDOW TREATMENTS,FRIDGE,STOVE,DISHWASHER,WASHER,DRYER,2 RING DOOR BELLS,WATER HEATER,GARAGE DOOR REMOTE(S),GAZEBO,FREEZER,OUTDOOR DINING SET,RAIN BARREL,RED PLANTERS |
|---|---|
| Outdoor Features | Storage Shed |
| Frontage | 90.18 |
| Driveway | Concrete Drive,Double Width Or More Drive |
| Exterior Finish | Brick |
| Depth | IRR |
| Water Availability | Connected |
| Sewer Availability | Connected |
| Type Of Dwelling | Ranch |
Amenities
- Foreclosure
- Views
- Short Sale
- New Construction
- Adult 55+
- Lease To Own
- No Strata Fees
- Furnished
- Primary On Main
- Air Conditioning
- Seller Finance
- Green
- Fixer Upper
- Horse
- Golf
- Fireplace
- Deck
- Garage
- Basement
- Pool
Property vs Single Family Average in N0P 1A0
Price
Taxes
Year Built
Visits
 The above information is deemed reliable, but is not guaranteed. Search facilities other than by a consumer seeking to purchase or lease real estate, is prohibited.