










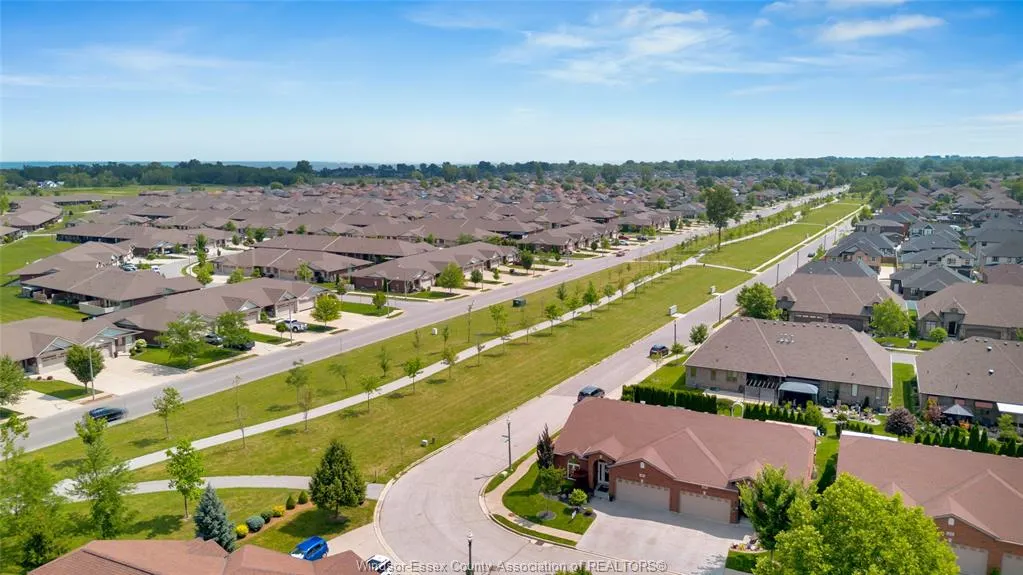
Address
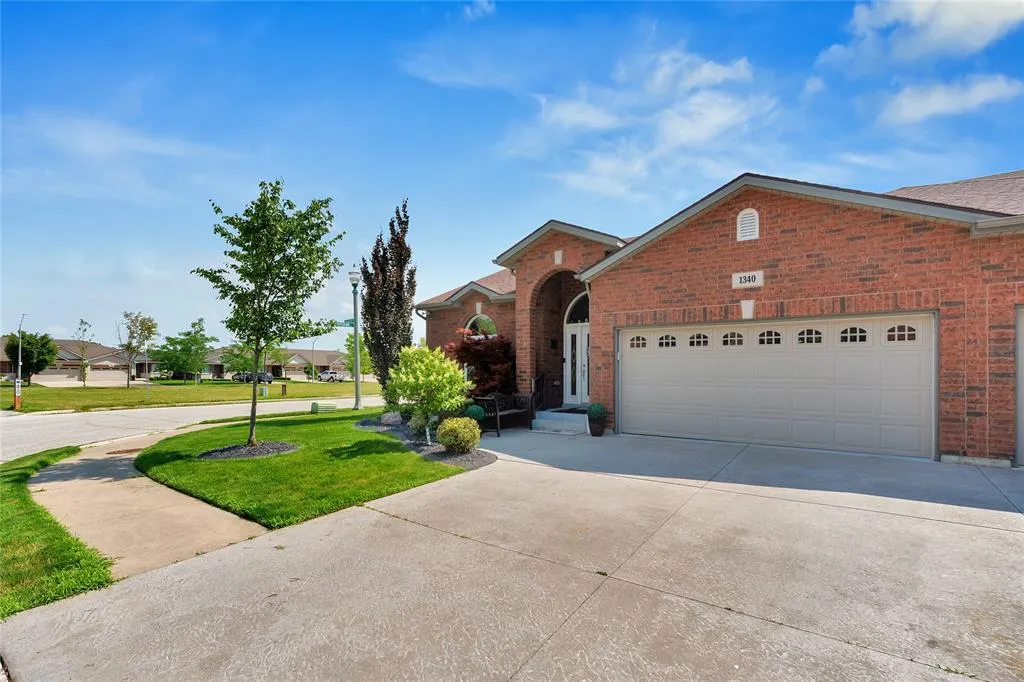
1340 Aspenshore, Windsor, ON
Price
$ 725,000
Property Attributes
- MLS#26022692
- TypeSingle Family
- Listing Status Active
- CityWindsor
- Area00 - Windsor - Lasalle - Tecumseh
- Neighbourhood4 - East Windsor
- Postal CodeN8P 1Y4
- StyleRanch,Townhouse
- Year Built2013
- Taxes$ 5346
- Price$ 725,000
- Bedrooms3
- Full Bathrooms3
- Half Bathrooms0
Data Source:
Windsor-Essex (WECAR) / Sarnia-Lambton (SLREB)
Property Description
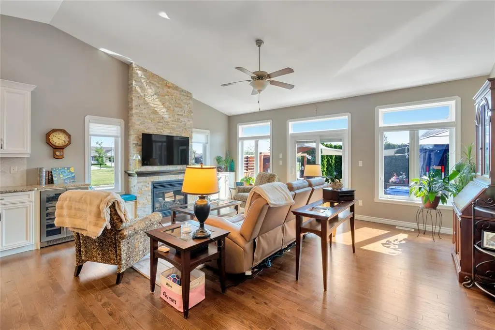
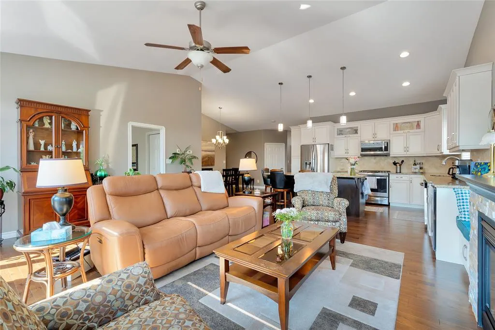
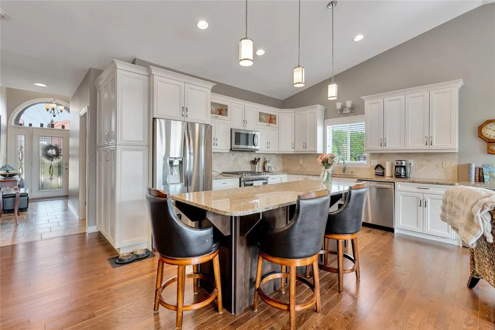
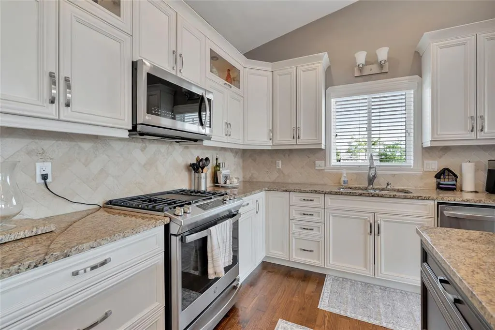
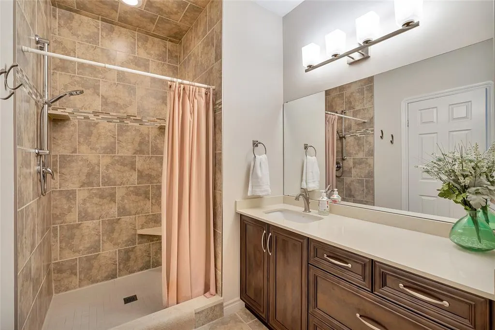
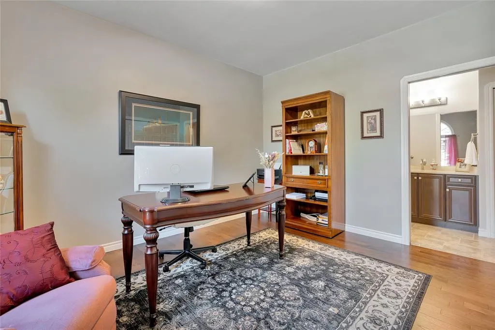
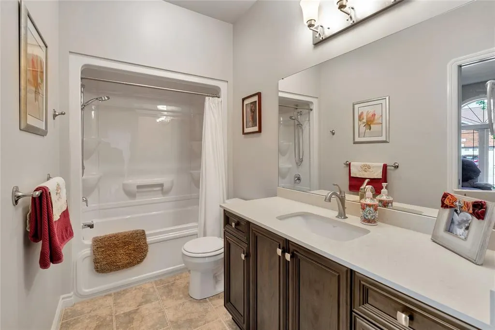
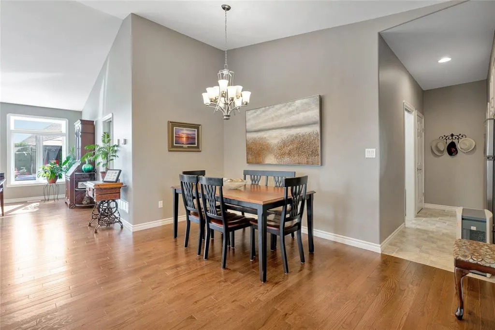
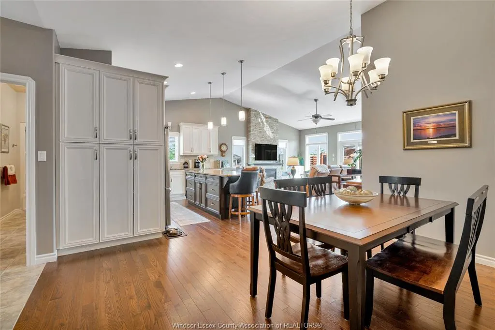
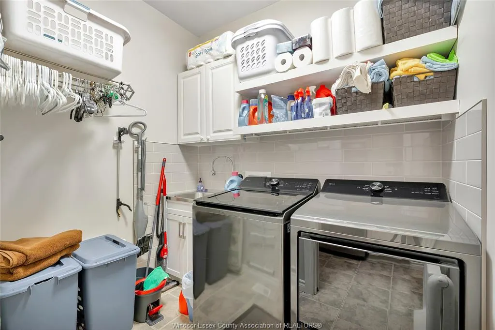
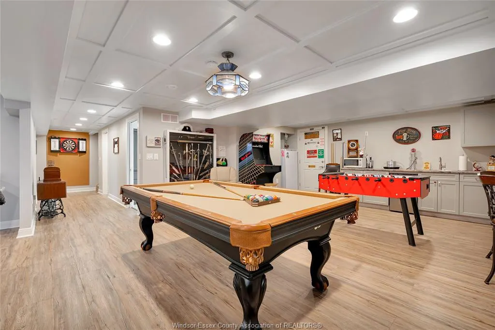
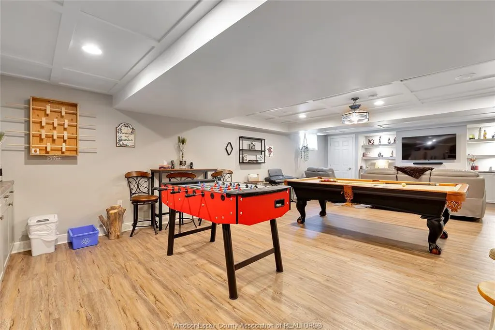
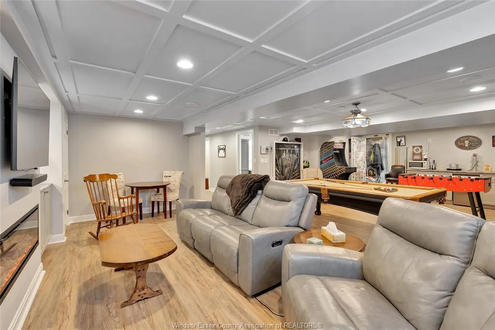
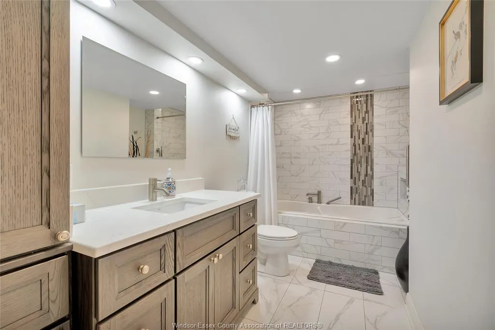
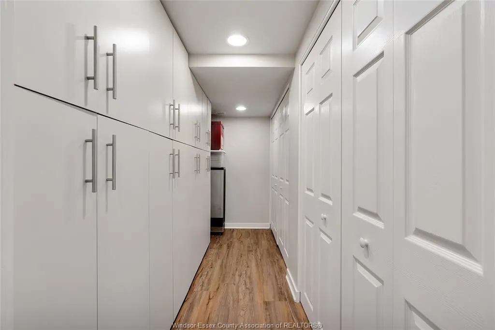
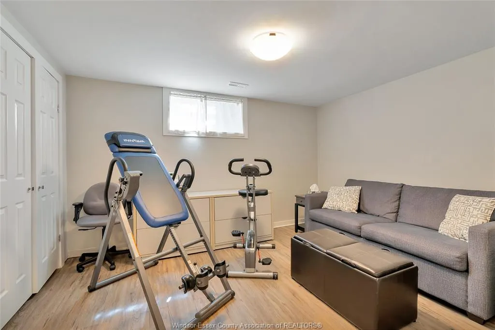
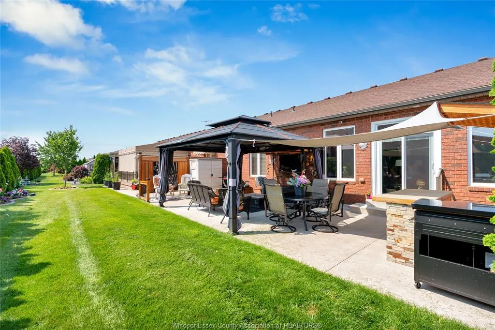
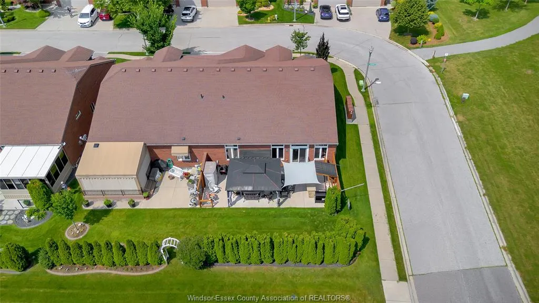
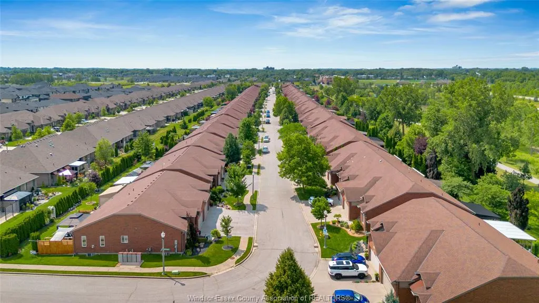
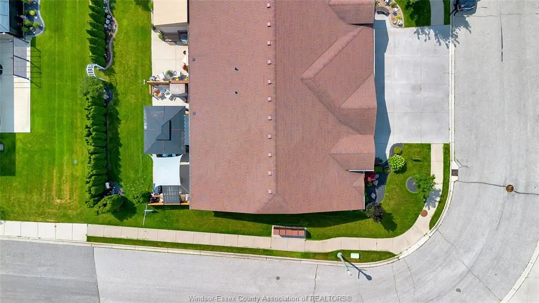
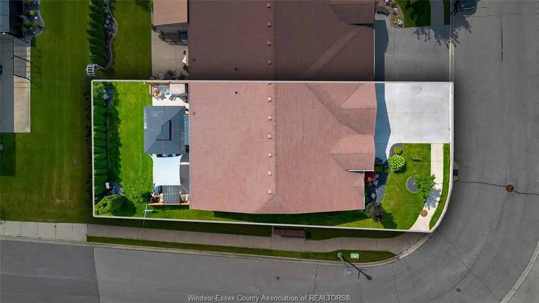
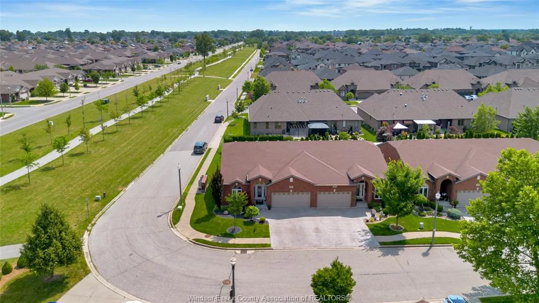
Upgrades galore, too many to mention. Come see this 1516 sq. ft. semi with a 2-car garage, 3 bedrooms, 3 baths (including an ensuite), and a second bath with a cheater door. Hardwood floors throughout the main floor, except for ceramic hallways, baths and main floor laundry. Vaulted ceilings in the living room and main bedroom, potlights, many windows, ample cabinets, and custom built-ins. Full finished basement with a family room, electric fireplace, kitchenette, bedroom, bath with therapeutic tub/shower, and plenty of storage. Cement patio with outdoor kitchen and stamped driveway. New AC and furnace (June 2026). Hot water tank (October 2025). Sump pump with battery backup. Security cameras (5 total), complete with receiver and monitor. Freehold Association Fee: $110/mth, includes grass, snow and sprinkler maintenance.
| Price History | |
|---|---|
| 9/15/2026 | Listed $725,000 |
General Features
| Sewer | Sanitary |
|---|---|
| Roof | Asphalt Shingle |
| Zoning | RES |
| Occupancy | Seller |
| Full Baths | 3 |
| Year Built | 2013 |
| Property Type | Residential |
| Transaction Type | Sale |
| Tax Year | 2026 |
| Status | Active |
| District | 00 - Windsor,Lasalle,Tecumseh |
| City | Windsor |
| Site Influences | Landscaped,Patio(s),Shopping Nearby |
| Basement Development | Finished |
| Heating Cooling | Forced Air |
| Major Area | Windsor-Essex |
| Supplement Modification Timestam | 2026-09-15T15:02:14.637 |
| Year Built Description | Approximate |
| Legal Description | PL 12M521 BLK 5 RP 12R25531; PARTS 1 & 12 |
Interior Features
| Heating Fuel | Natural Gas |
|---|---|
| Basement | Full |
| Appliances Included | 2 Fridges,Dryer,Stove,Washer,Other,See Remarks |
| Room Count | 15 |
| Beds Total | 3 |
| Total Baths | 3.00 |
Exterior Features
| Outdoor Features | Other,See Remarks,Storage Shed,Workshop |
|---|---|
| Frontage | 47.27 |
| Driveway | Concrete Drive,Front Drive |
| Exterior Finish | Brick |
| Depth | 105.92 FT |
| Water Availability | Connected |
| Sewer Availability | Connected |
| Type Of Dwelling | Ranch,Townhouse |
Amenities
- Foreclosure
- Views
- Short Sale
- New Construction
- Adult 55+
- Lease To Own
- No Strata Fees
- Furnished
- Primary On Main
- Air Conditioning
- Seller Finance
- Green
- Fixer Upper
- Horse
- Golf
- Fireplace
- Deck
- Garage
- Basement
- Pool
Property vs Single Family Average in N8P 1Y4
Price
Year Built
 The above information is deemed reliable, but is not guaranteed. Search facilities other than by a consumer seeking to purchase or lease real estate, is prohibited.