












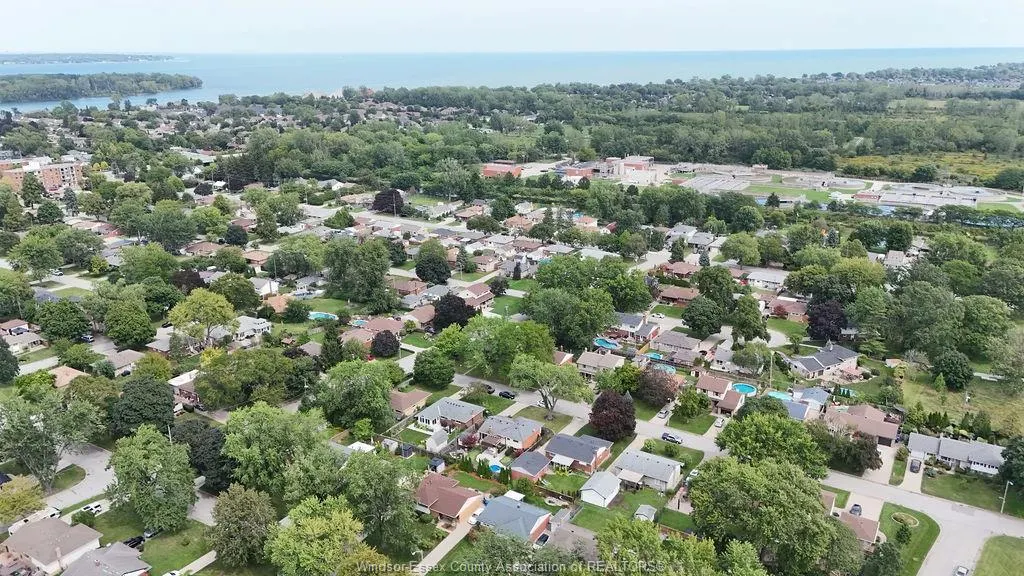
Address
1023 Marjorie Drive, Windsor, ON
Price
$ 519,900
Property Attributes
- MLS#26022930
- TypeSingle Family
- Listing Status Active
- CityWindsor
- Area00 - Windsor - Lasalle - Tecumseh
- Neighbourhood4 - East Windsor
- Postal CodeN8S 4A2
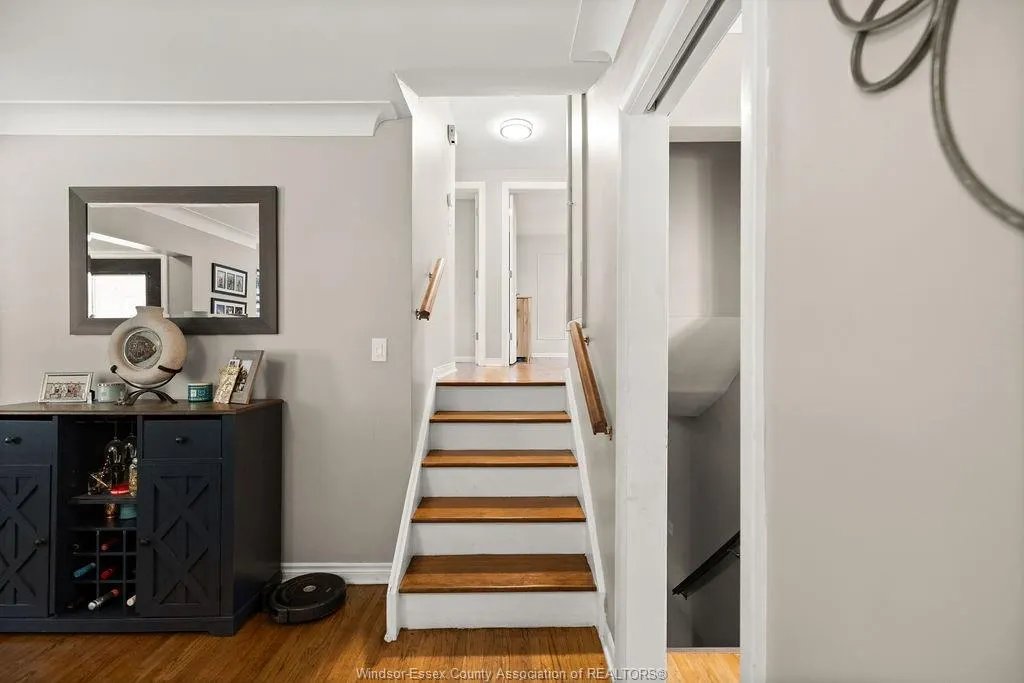
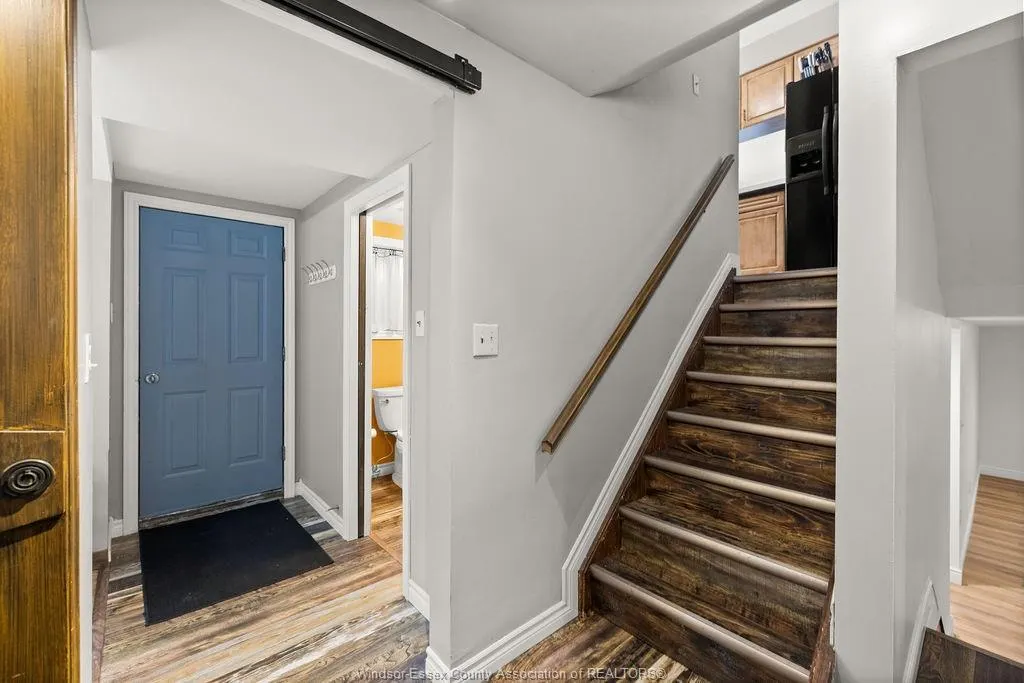
- StyleBack Split 4 Level,Side Split 4 Level
- Taxes$ 4172
- Price$ 519,900
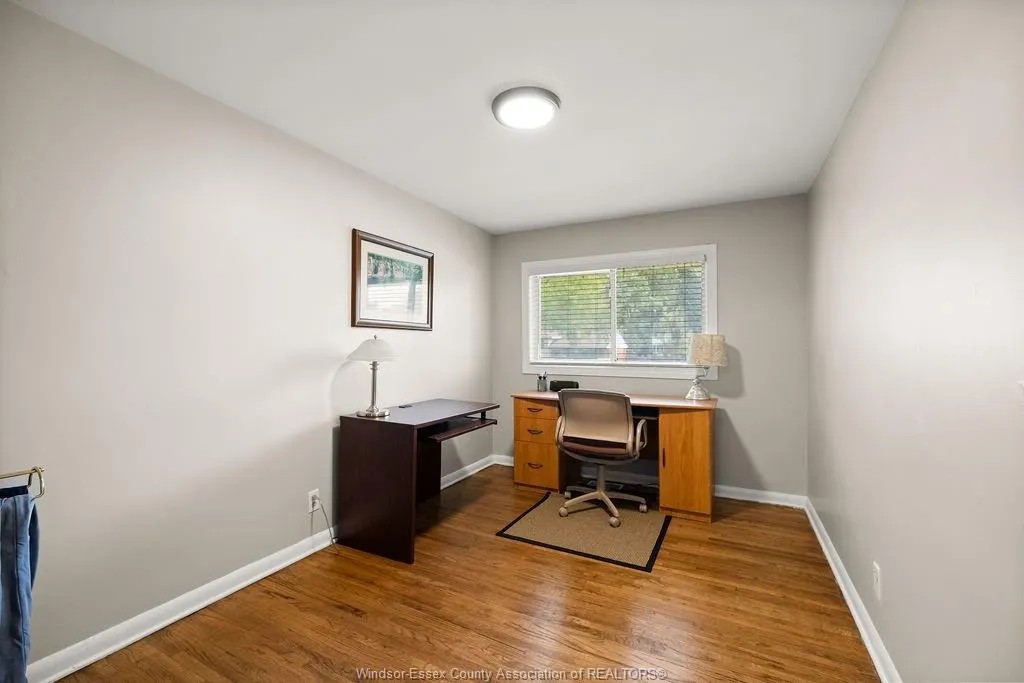
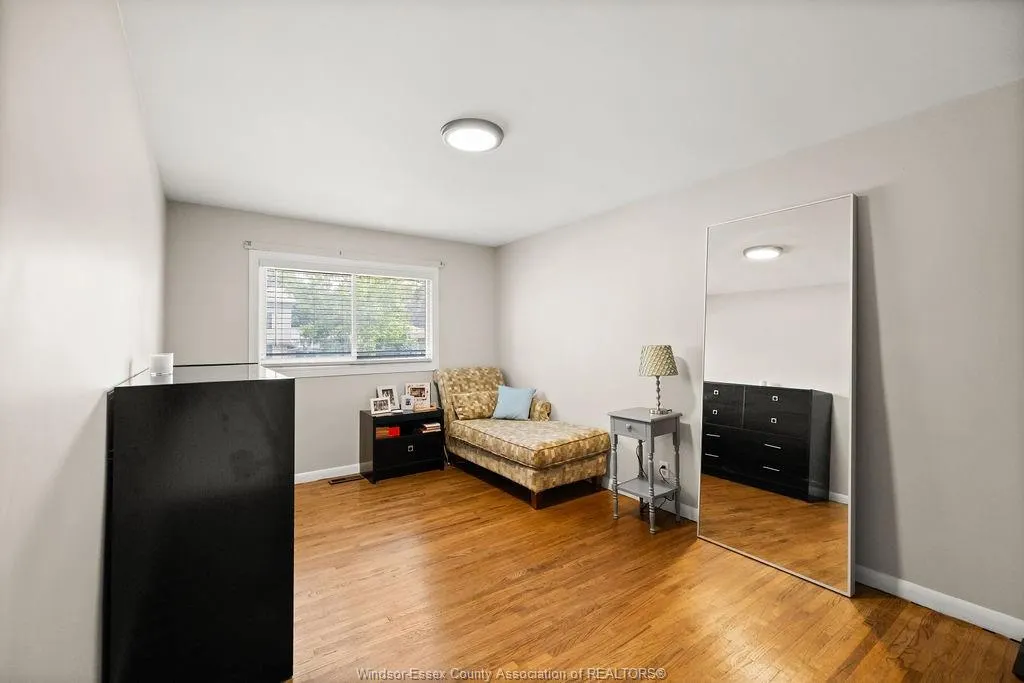
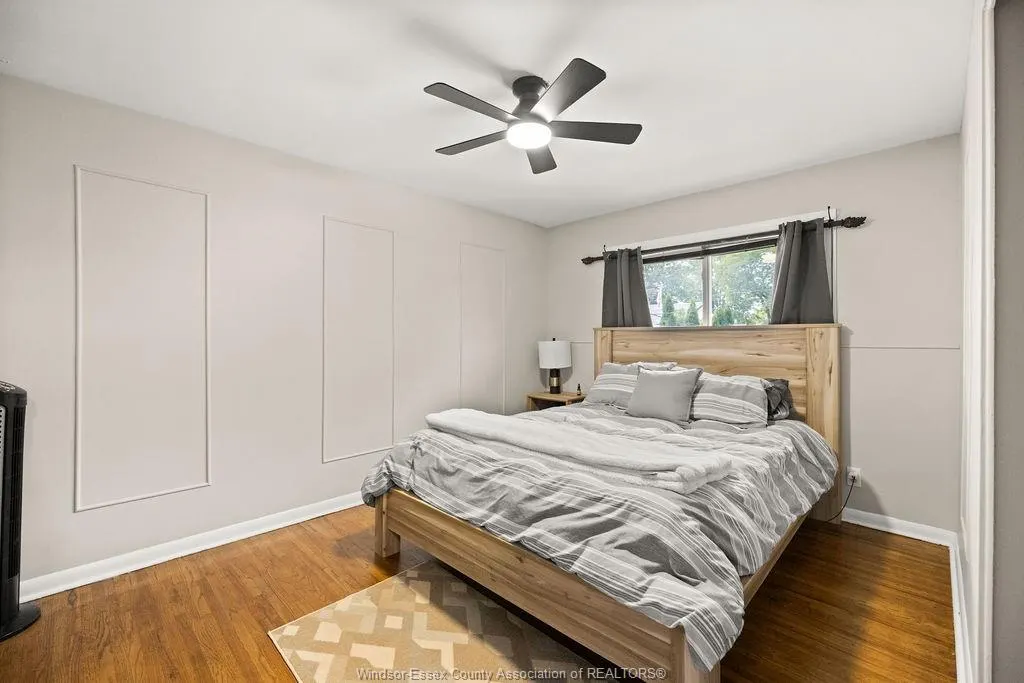
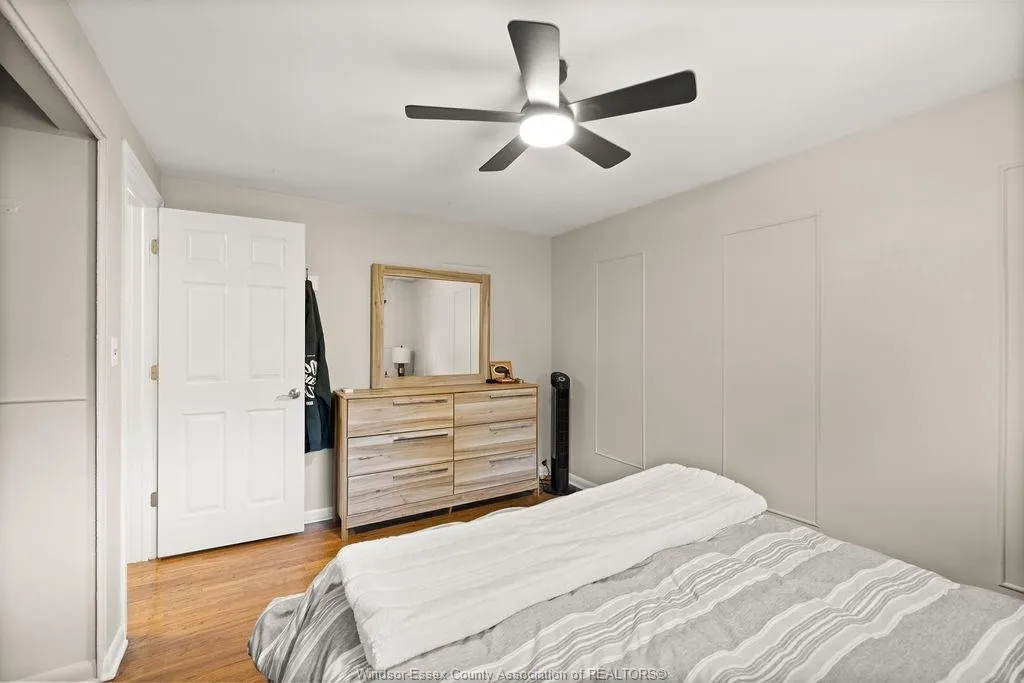
- Bedrooms3
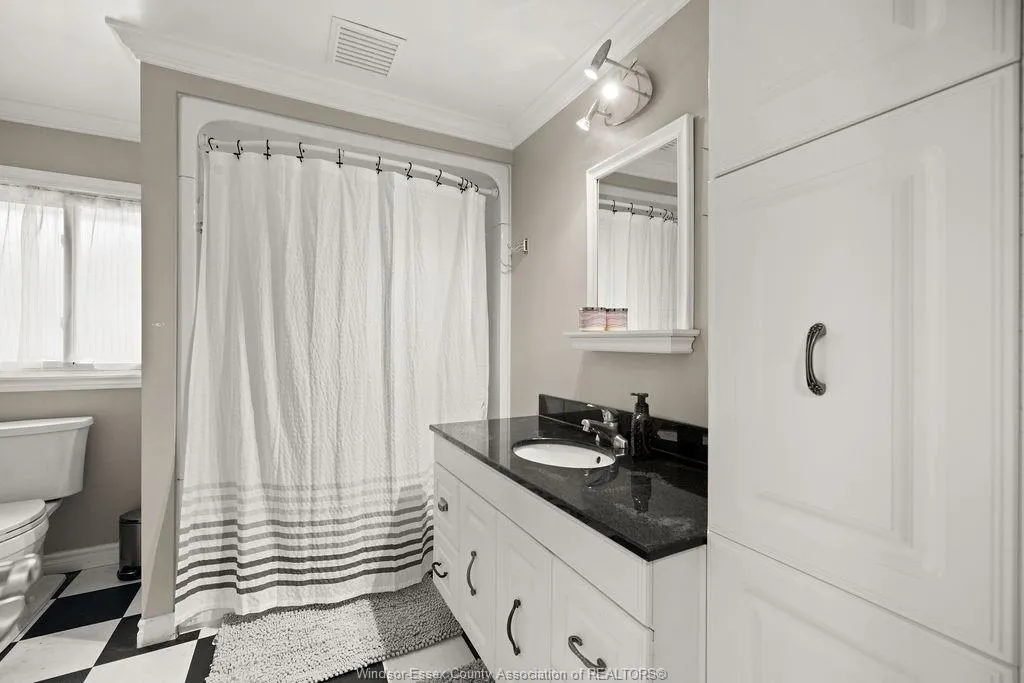
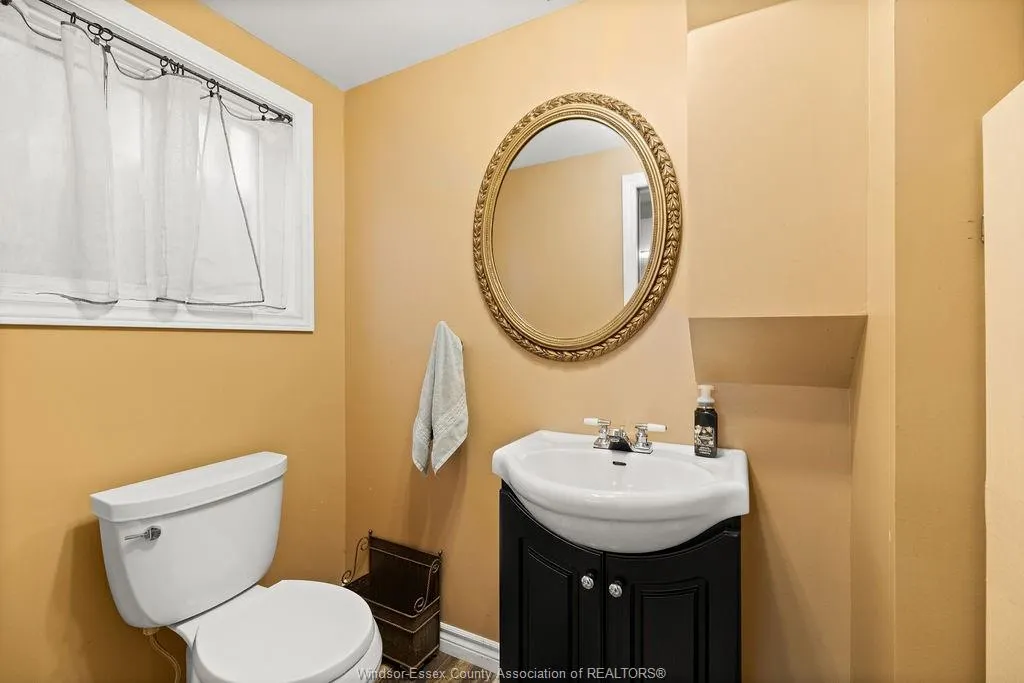
- Full Bathrooms2
- Half Bathrooms0
Data Source:
Windsor-Essex (WECAR) / Sarnia-Lambton (SLREB)
Property Description
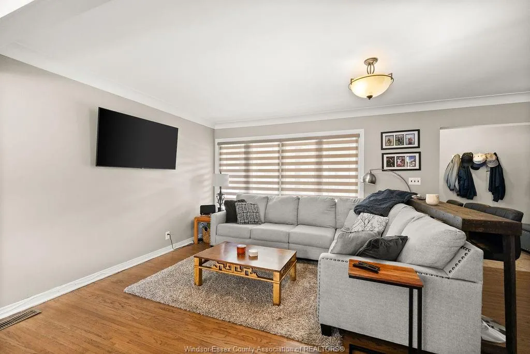
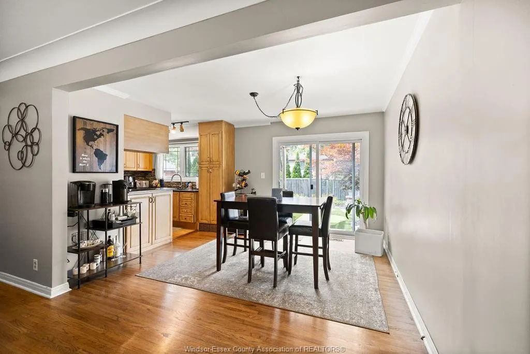
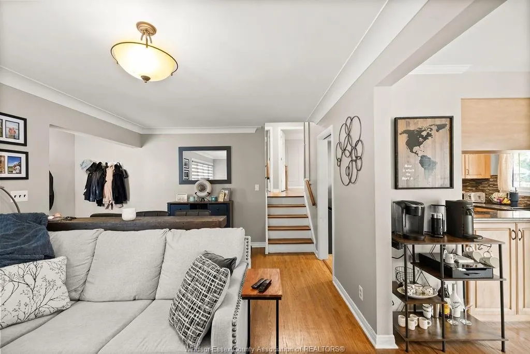
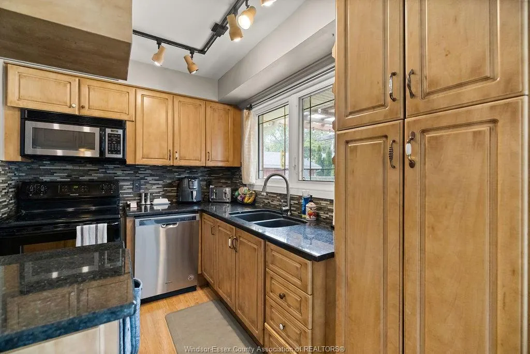
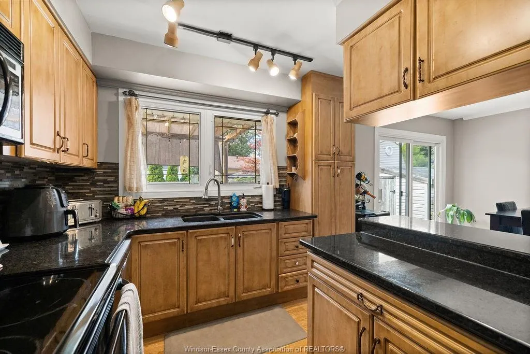
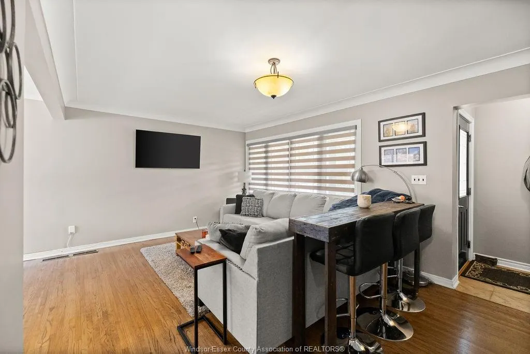
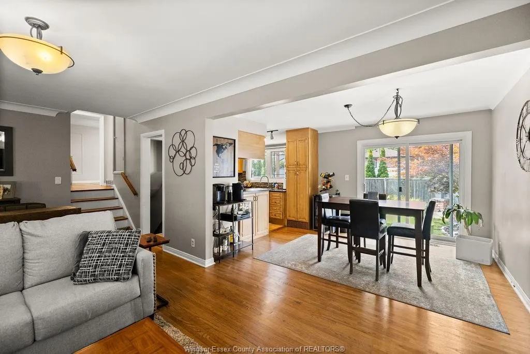
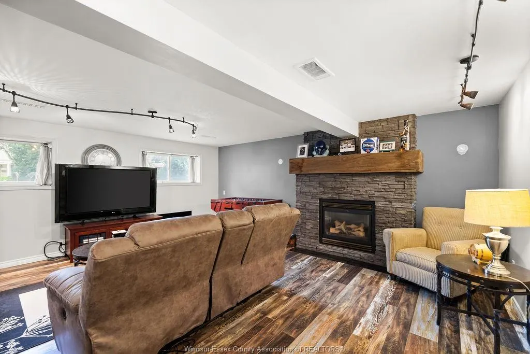
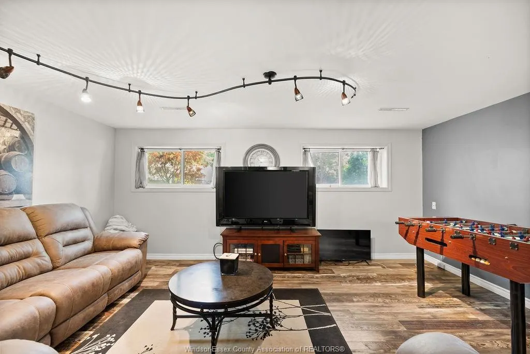
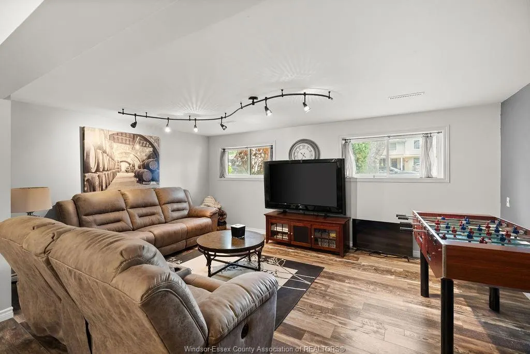
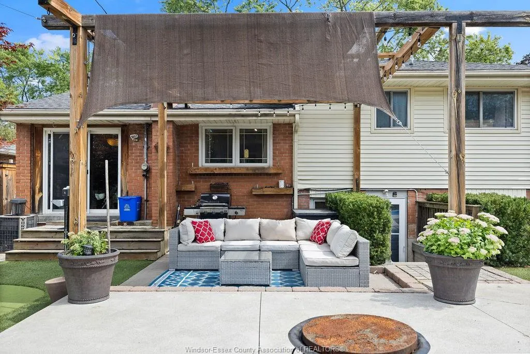
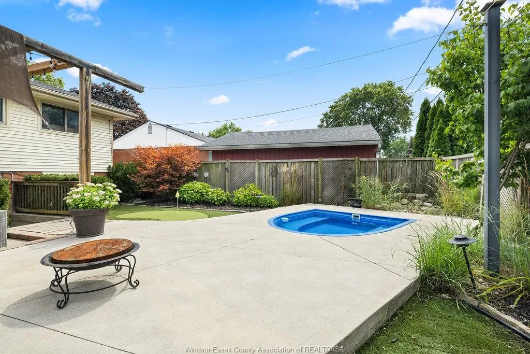
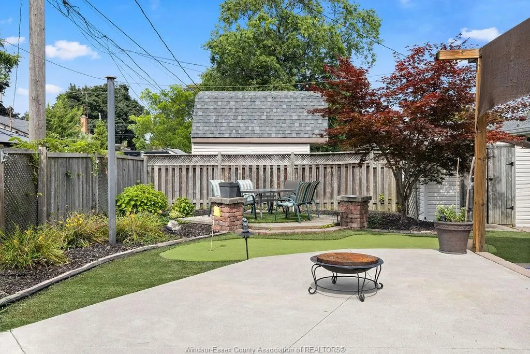
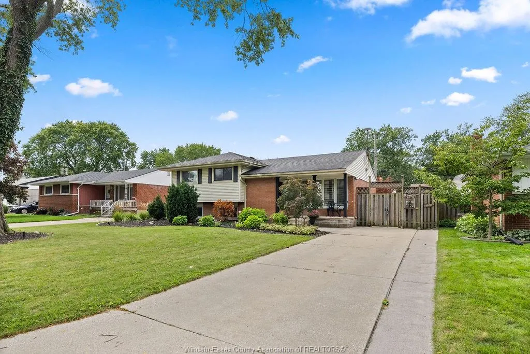
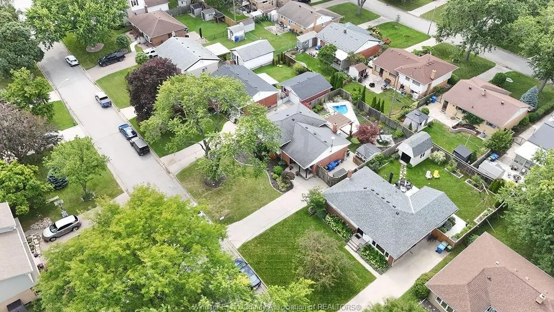
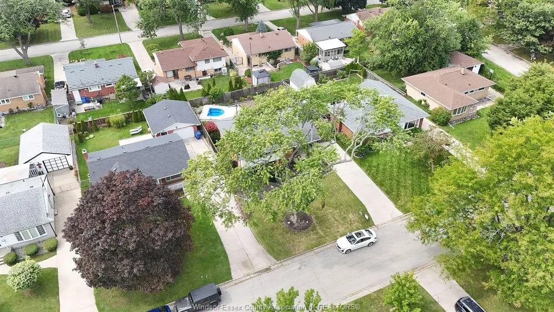
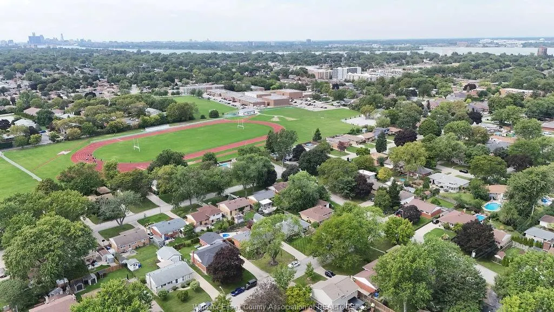
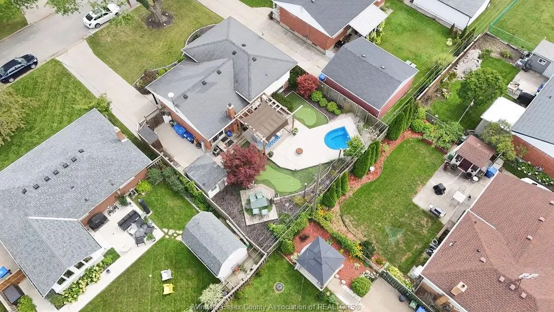
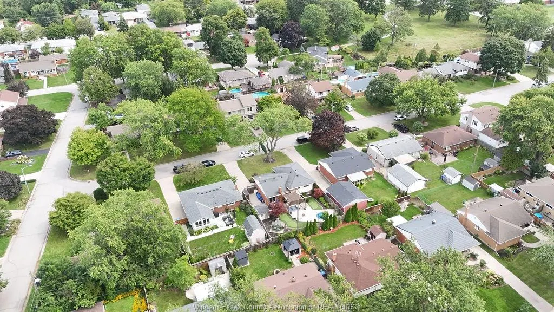
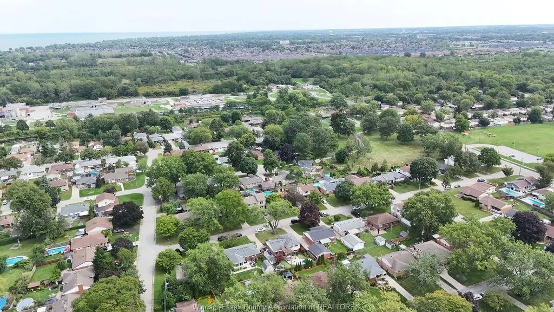
Welcome to this spacious Riverside home where effortless entertaining meets resort-style backyard living. Offering 3+1 bedrooms and 2 full bathrooms, this thoughtfully designed home provides generous living space for families and those who love to entertain. The main living areas flow seamlessly into multiple entertaining spaces, creating the perfect setting for intimate gatherings or larger celebrations. Step outside to your private backyard oasis, featuring an expansive patio, putting green, and an impressive inground soaking pool-your own private retreat for relaxing, entertaining, and enjoying summer days. Located in one of Riverside's sought-after family-friendly neighbourhoods, this home combines comfortable living with an exceptional outdoor lifestyle. A rare opportunity to enjoy space, versatility, and a backyard designed to impress. Contact listing agent for your private tour.
| Price History | |
|---|---|
| 9/17/2026 | Listed $519,900 |
General Features
| Sewer | Storm |
|---|---|
| Roof | Asphalt Shingle |
| Zoning | RES |
| Occupancy | Seller |
| Full Baths | 2 |
| Property Type | Residential |
| Access | Public Road |
| Transaction Type | Sale |
| Tax Year | 2026 |
| Status | Active |
| District | 00 - Windsor,Lasalle,Tecumseh |
| City | Windsor |
| Site Influences | Fenced Yard,Landscaped,Playground Nearby,Shopping Nearby |
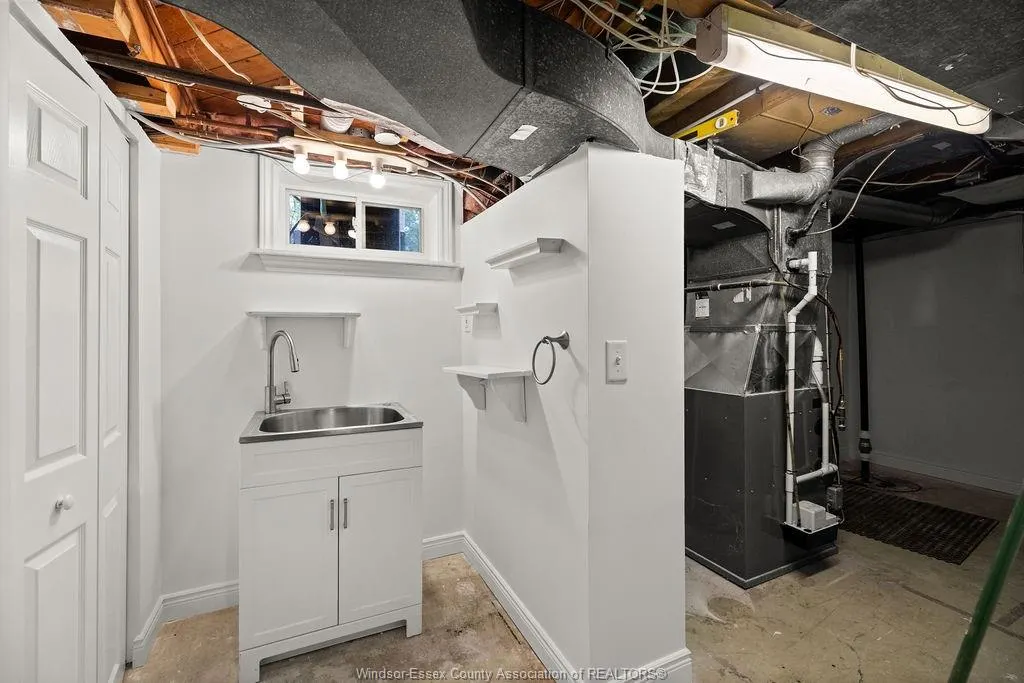
| Basement Development | Finished |
| Heating Cooling | Central Air Conditioning,Floor Heat,Forced Air,Furnace |
| Major Area | Windsor-Essex |
| Year Built Description | Unknown |
| Legal Description | PT LT 419 PL 1566 RIVERSIDE; PT LT 420 PL 1566 RIVERSIDE AS IN R1283752; S/T R141182 CITY OF WINDSOR |
Interior Features
| Heating Fuel | Natural Gas |
|---|---|
| Basement | Full |
| Appliances Included | Dryer,Refrigerator,Stove,Washer |
| Room Count | 11 |
| Beds Total | 3 |
| Total Baths | 2.00 |
Exterior Features
| Outdoor Features | Walking Trails Nearby |
|---|---|
| Frontage | 60.23 |
| Driveway | Concrete Drive,Finished Drive,Front Drive |
| Exterior Finish | Aluminum/Vinyl,Brick |
| Water Availability | Connected |
| Sewer Availability | Connected |
| Type Of Dwelling | Back Split 4 Level,Side Split 4 Level |
Amenities
- Foreclosure
- Views
- Short Sale
- New Construction
- Adult 55+
- Lease To Own
- No Strata Fees
- Furnished
- Primary On Main
- Air Conditioning
- Seller Finance
- Green
- Fixer Upper
- Horse
- Golf
- Fireplace
- Deck
- Garage
- Basement
- Pool
Property vs Single Family Average in N8S 4A2
Price
Taxes
 The above information is deemed reliable, but is not guaranteed. Search facilities other than by a consumer seeking to purchase or lease real estate, is prohibited.