











Address
11 College, Chatham, ON
Price
$ 2,200
Property Attributes
- MLS#26022631
- TypeSingle Family
- Listing Status Active
- CityChatham
- AreaSouth East
- NeighbourhoodS2
- Postal CodeN7M 4W7
- Style1 1/2 Storey
- Year Built1940
- Price$ 2,200
- Bedrooms5
- Full Bathrooms1
- Half Bathrooms1
- Lot Size0.116 Acres
Data Source:
Windsor-Essex (WECAR) / Sarnia-Lambton (SLREB)
Property Description
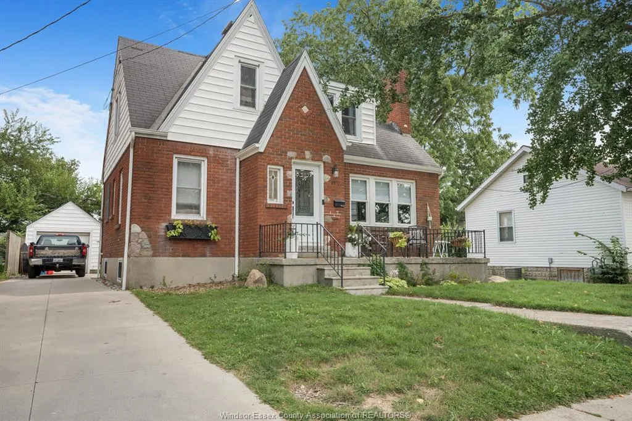
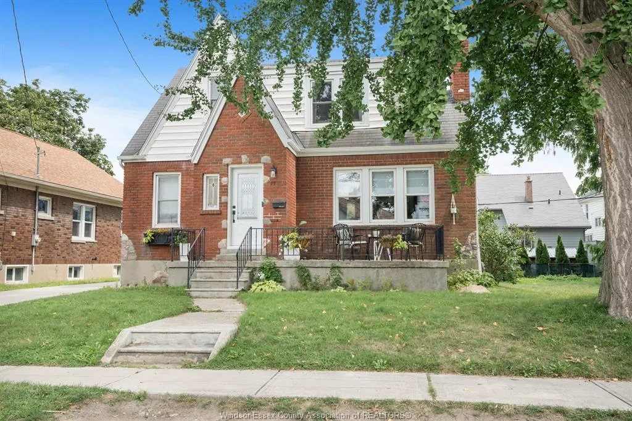
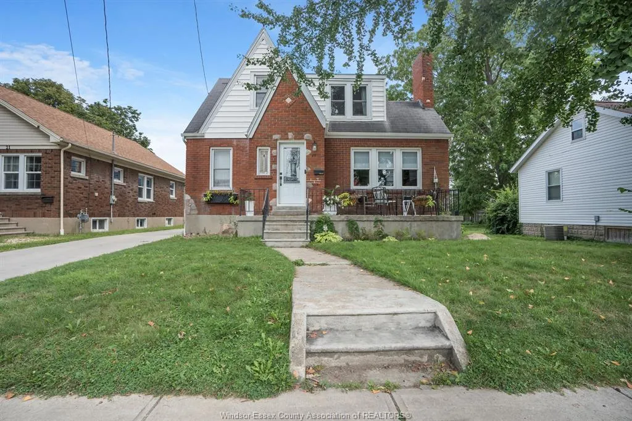
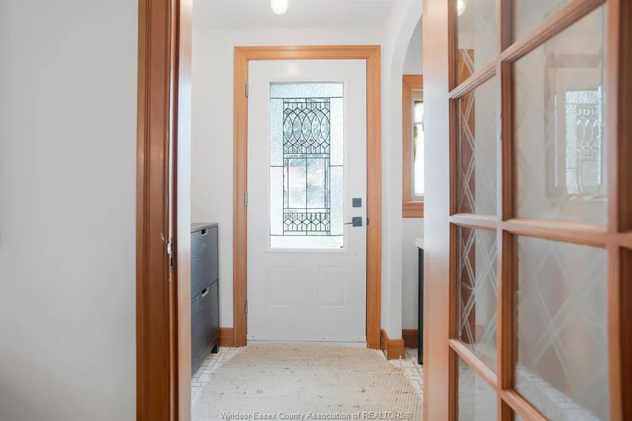
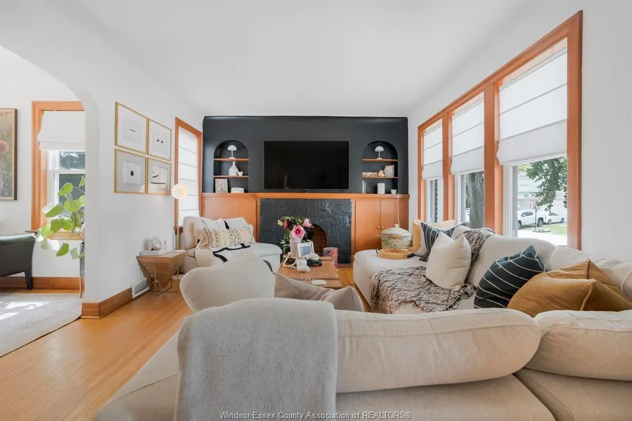
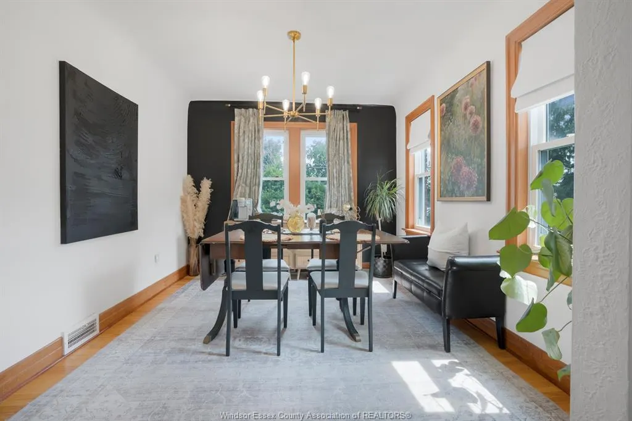
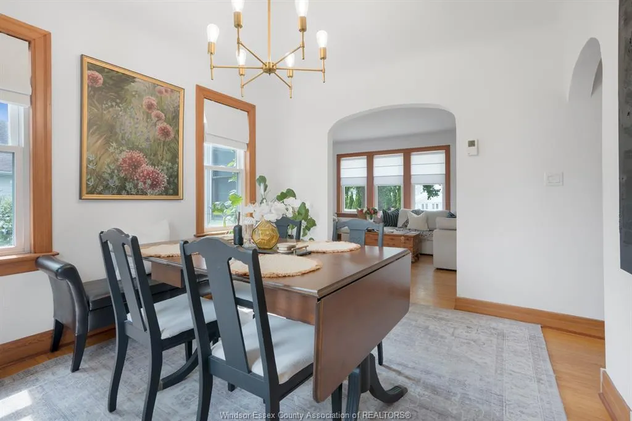
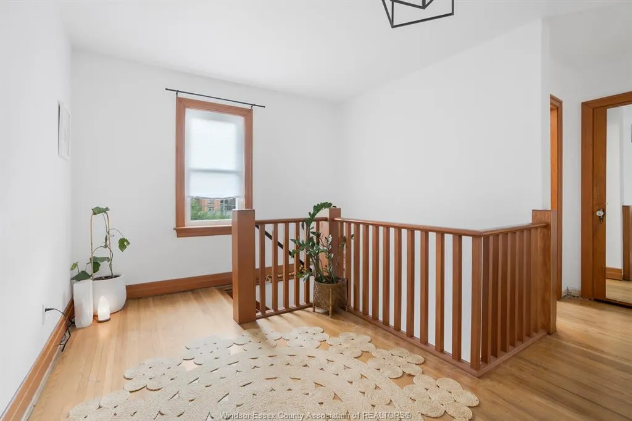
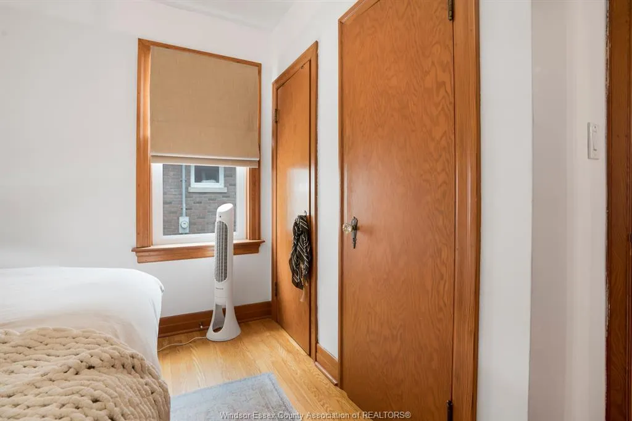
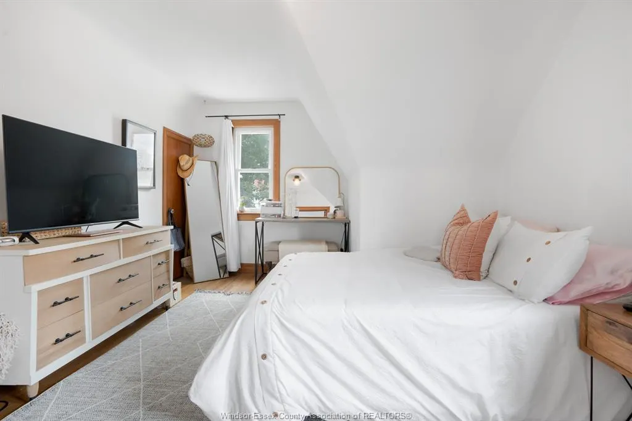
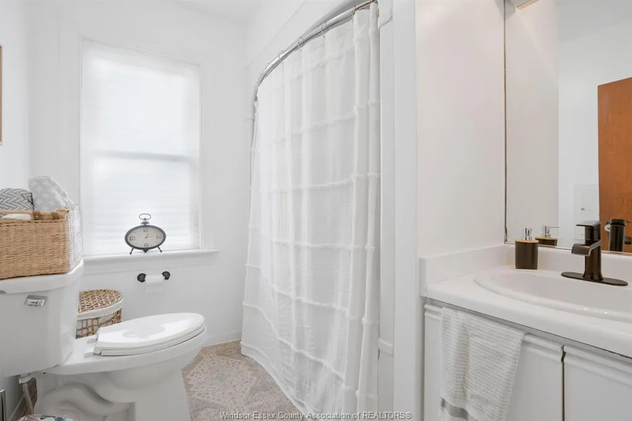
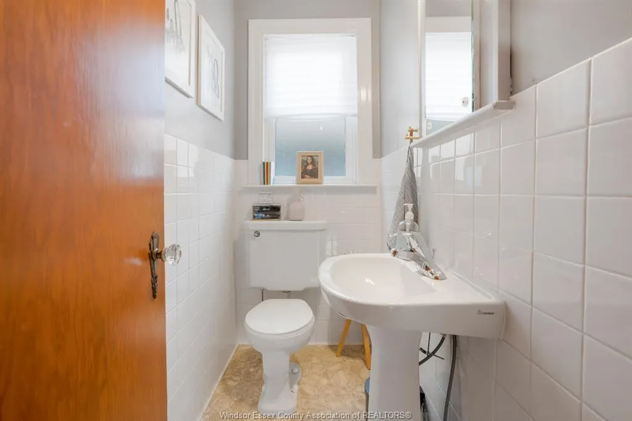
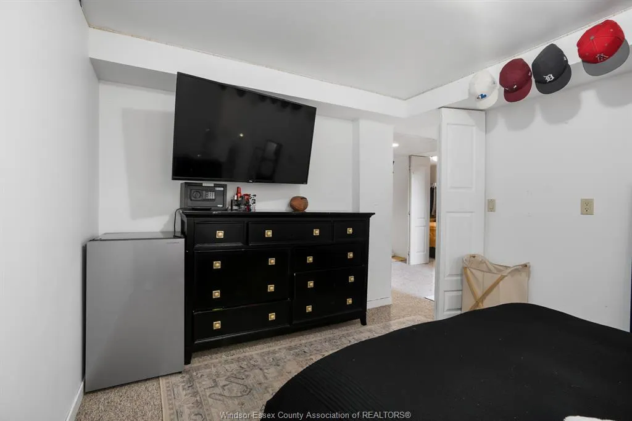
Charming 1.5-story home in Chatham's sought-after south side! Nestled on a quiet cul-de-sac just minutes from downtown, this beautifully crafted home features 3 bedrooms, 1.5 baths, and a blend of character and modern updates. The main floor offers a bright kitchen, dining room, oversized living room with fireplace, and a versatile bedroom with double closets. Upstairs, you'll find two spacious bedrooms with ample storage and a 4-piece bath. The finished basement provides extra living space, rec room, laundry, and two bonus rooms or bedrooms, an office, or a den. Original hardwood floors and detailed woodwork add warmth and charm. A perfect family home close to all amenities. Seller reserves the right to accept/reject any or all offers.
| Price History | |
|---|---|
| 9/15/2026 | Listed $2,200 |
General Features
| Sewer | Sanitary |
|---|---|
| Roof | Asphalt Shingle |
| Zoning | RES |
| Occupancy | Seller |
| Full Baths | 1 |
| Half Baths | 1 |
| Year Built | 1940 |
| Property Type | Residential |
| Access | Public Road |
| Transaction Type | Lease |
| Tax Year | 2026 |
| Status | Active |
| District | South East |
| City | Chatham |
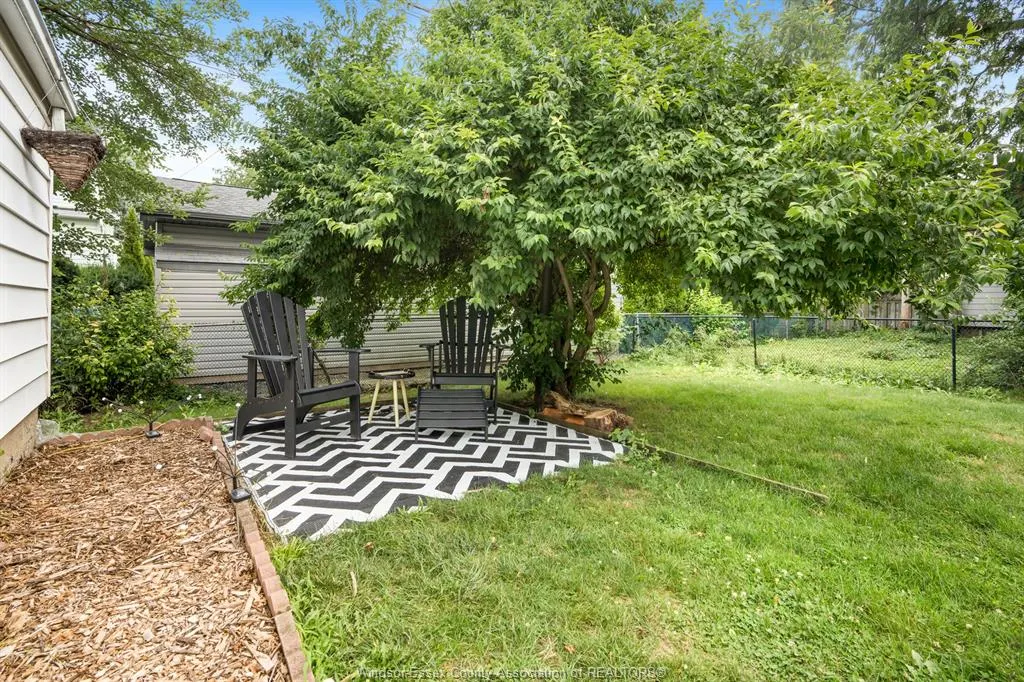
| Site Influences | Cul-De-Sac,Landscaped,Playground Nearby,Shopping Nearby |
| Basement Development | Finished |
| Heating Cooling | Central Air Conditioning,Furnace |
| Major Area | Chatham City |
| Year Built Description | Approximate |
| Legal Description | N/A |
| DOM | 2 |
Interior Features
| Heating Fuel | Natural Gas |
|---|---|
| Basement | Full |
| Appliances Included | Dishwasher,Dryer,Microwave,Refrigerator,Stove,Washer |
| Room Count | 13 |
| Beds Total | 5 |
| Total Baths | 1.10 |
Exterior Features
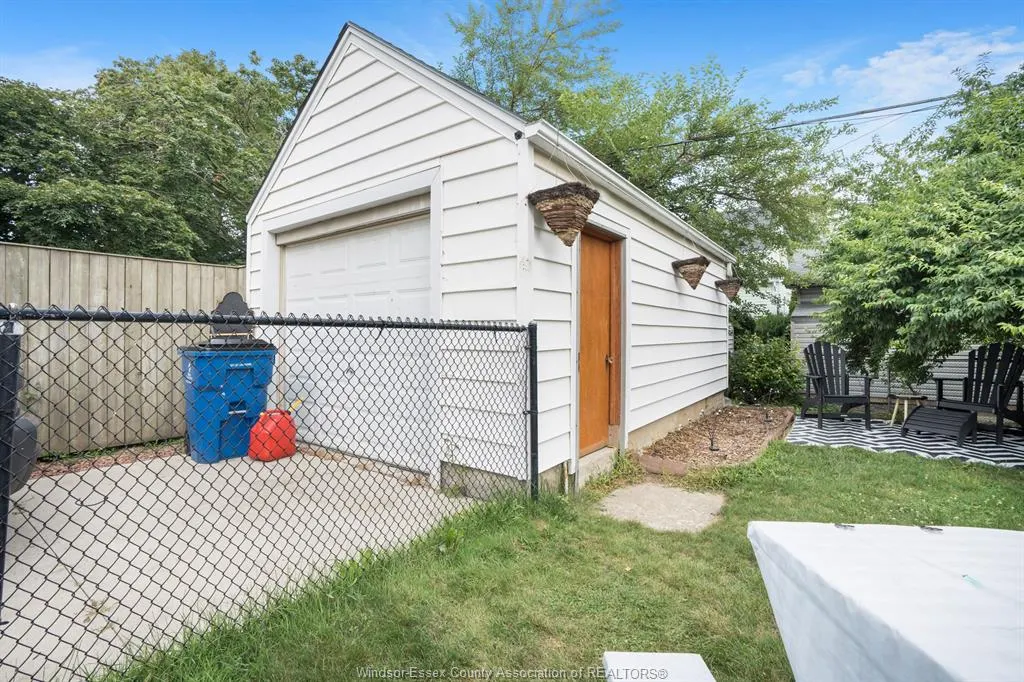
| Outdoor Features | Workshop |
|---|---|
| Frontage | 50.58 |
| Driveway | Concrete Drive,Finished Drive,Front Drive,Paved Drive |
| Exterior Finish | Brick |
| Depth | 100.37FT |
| Water Availability | Connected |
| Sewer Availability | Connected |
| Type Of Dwelling | 1 1/2 Storey |
Amenities
- Foreclosure
- Views
- Short Sale
- New Construction
- Adult 55+
- Lease To Own
- No Strata Fees
- Furnished
- Primary On Main
- Air Conditioning
- Seller Finance
- Green
- Fixer Upper
- Horse
- Golf
- Fireplace
- Deck
- Garage
- Basement
- Pool
Property vs Single Family Average in N7M 4W7
Price
Year Built
 The above information is deemed reliable, but is not guaranteed. Search facilities other than by a consumer seeking to purchase or lease real estate, is prohibited.