
















Address
22788 Creek Road, Chatham, ON
Price
$ 699,000
Property Attributes
- MLS#26021230
- TypeSingle Family
- Listing Status Active
- CityChatham
- AreaSouth East
- NeighbourhoodS2
- Postal CodeN7M 0L4
- Style2 Storey
- Year Built1950
- Taxes$ 6289
- Price$ 699,000
- Bedrooms5
- Full Bathrooms2
- Half Bathrooms1
- Lot Size0.69 Acres
Data Source:
Windsor-Essex (WECAR) / Sarnia-Lambton (SLREB)
Property Description
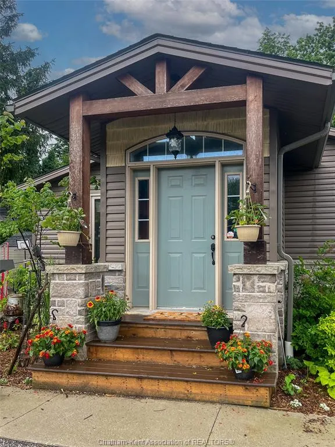
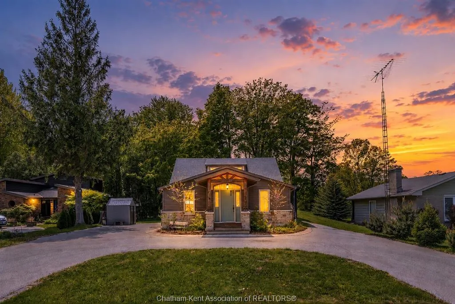
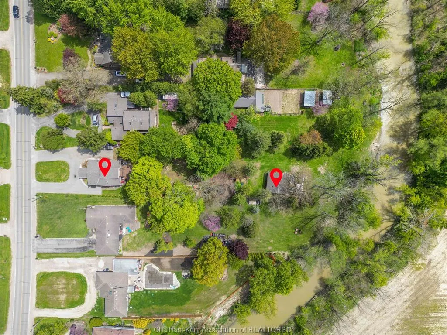
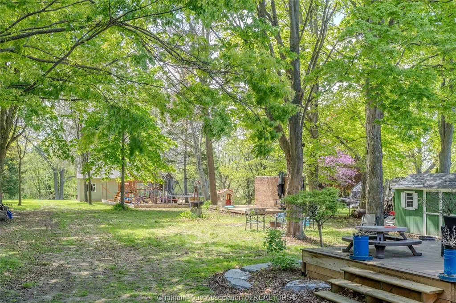
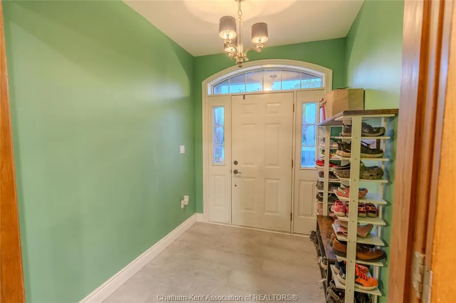
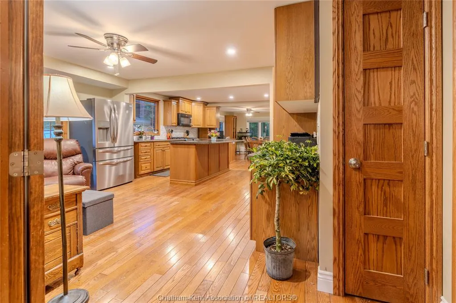
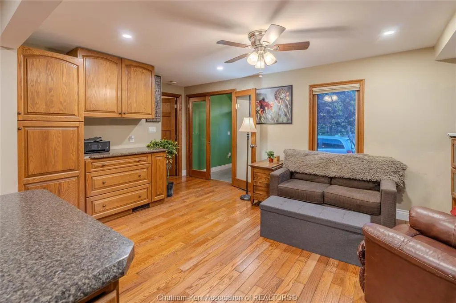
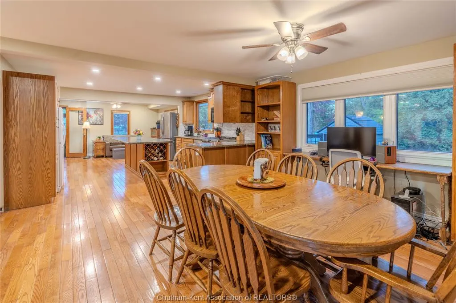
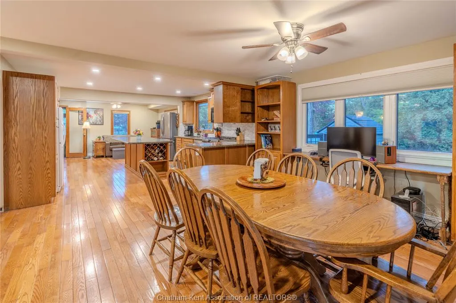
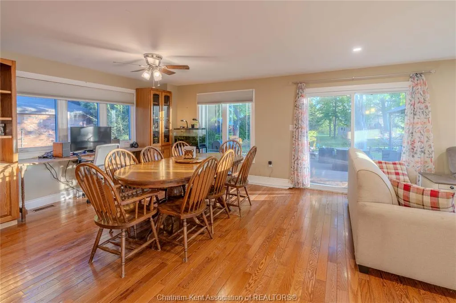
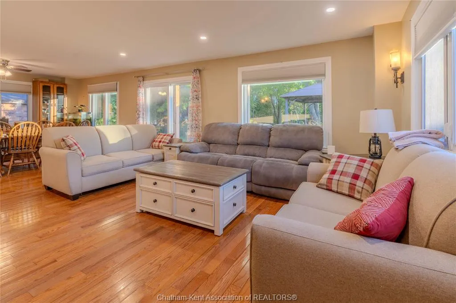
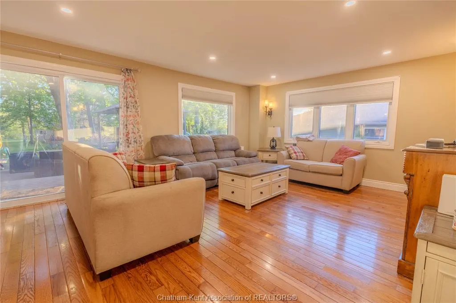
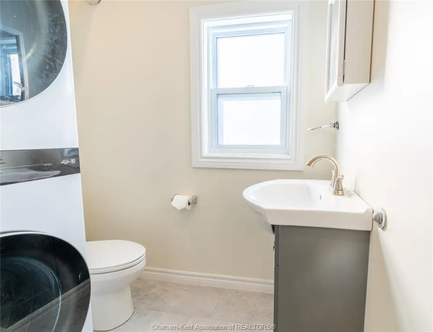
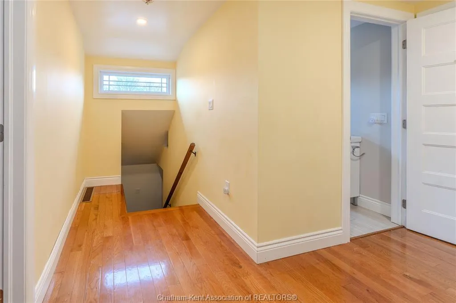
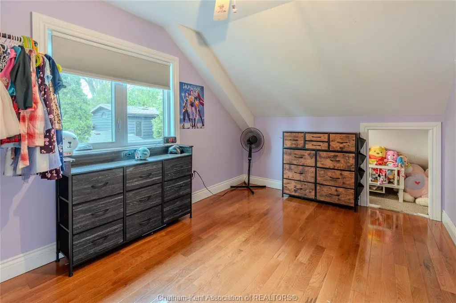
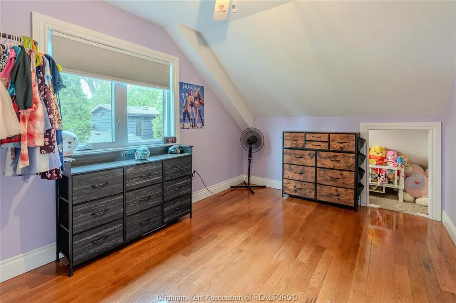
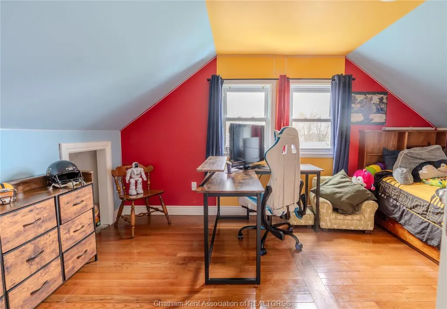
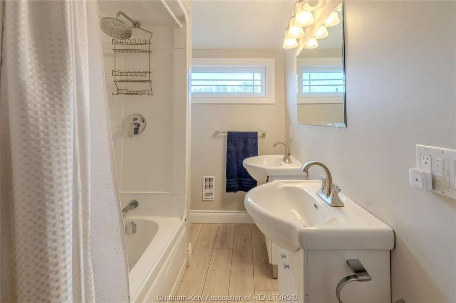
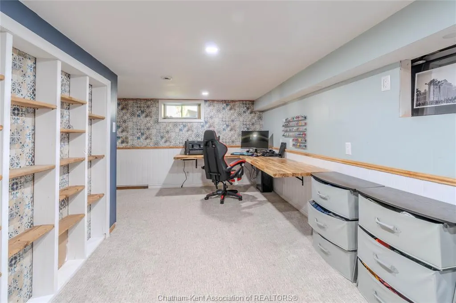
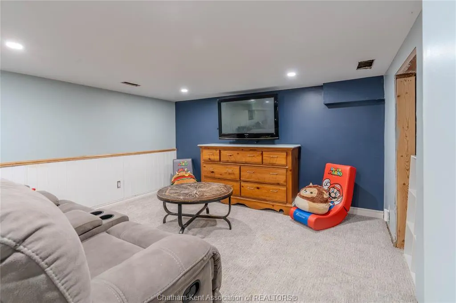
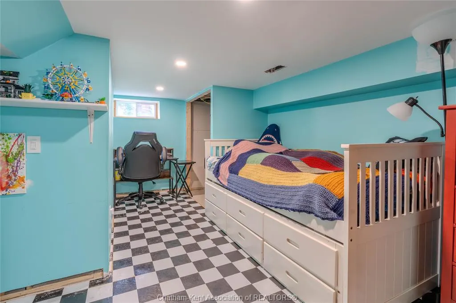
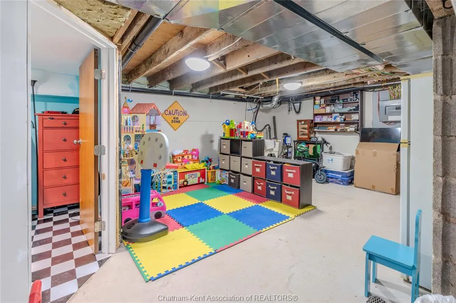
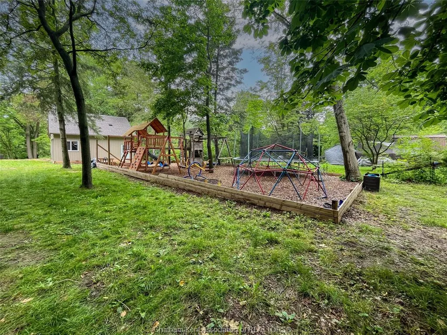
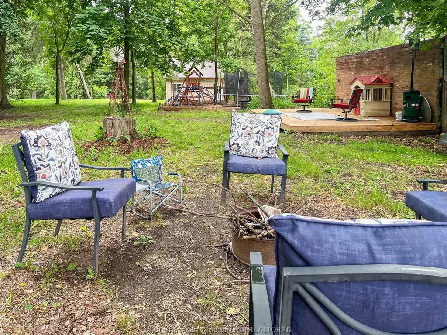
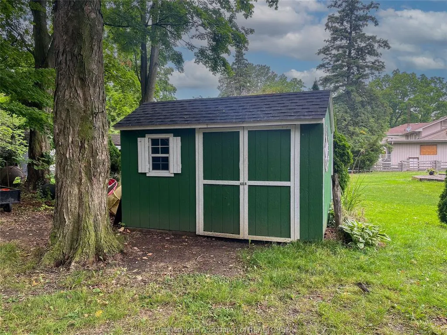
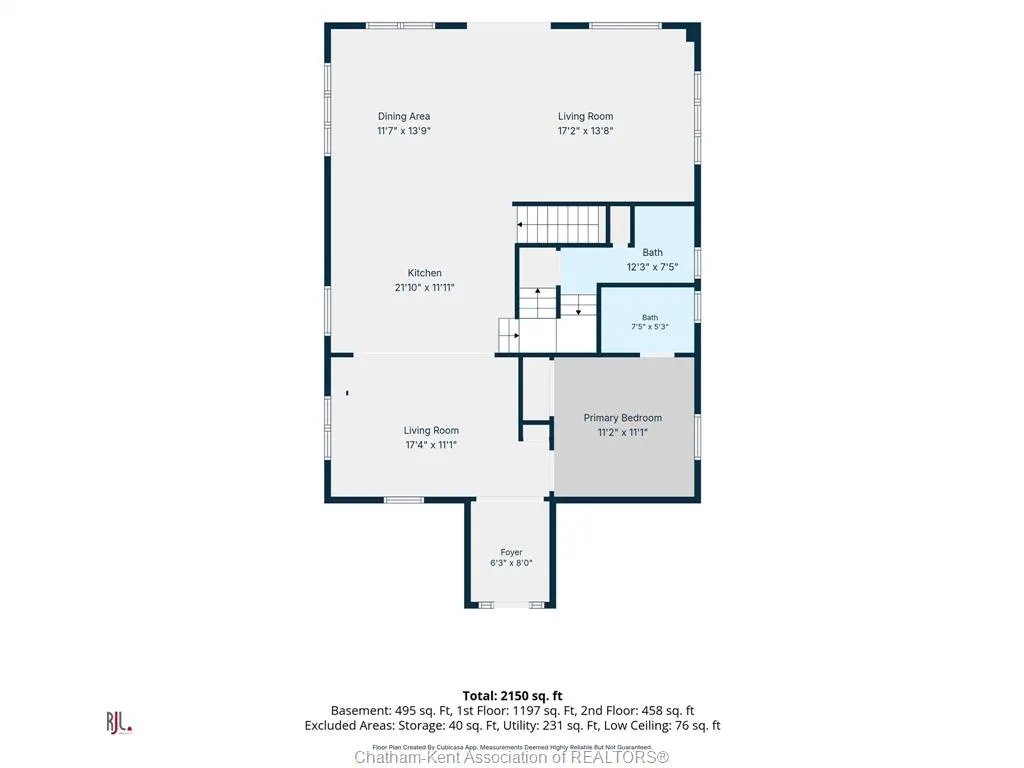
Welcome to this spacious 5 bedroom, 2.5 bathroom home nestled on a beautifully treed 0.69 acre lot backing onto scenic McGregor Creek. Step inside through the inviting front foyer into an open concept living room and kitchen, complete with included appliances and a bright dining area flowing into the oversized family room; perfect for entertaining family and friends. Hardwood flooring runs throughout the home, while sliding patio doors lead to a massive tiered deck overlooking the peaceful backyard retreat. The primary bedroom features a private 4-piece ensuite, while the main floor also offers a convenient 2-piece bath and laundry area. Upstairs you’ll find three additional bedrooms, a 4-piece bathroom, and a balcony walkout providing serene outdoor views. The partially finished basement includes an office, family room, playroom, and an additional bedroom, offering flexible living space for growing families or guests. Outside, the circular driveway provides ample parking, large rear workshop and sheds for storage, also includes your own private playground, all while the mature trees create a tranquil cottage-like setting with northern retreat vibes; all just minutes from town amenities. Book your private showing today!
| Price History | |
|---|---|
| 9/1/2026 | Listed $749,000 |
| 9/1/2026 | 7$699,000 |
General Features
| Sewer | Sanitary |
|---|---|
| Roof | Asphalt Shingle |
| Zoning | R2 |
| Exclusions | Washer,Dryer |
| Occupancy | Seller |
| Full Baths | 2 |
| Half Baths | 1 |
| Year Built | 1950 |
| Property Type | Residential |
| Parcel Number | 365014000105000 |
| Access | Public Road |
| Transaction Type | Sale |
| Tax Year | 2025 |
| Status | Active |
| District | South East |
| City | Chatham |
| Site Influences | Patio(s),Playground Nearby,Shopping Nearby,Treed Lot |
| Basement Development | Finished |
| Heating Cooling | Central Air Conditioning,Fully Air Conditioned,Furnace |
| Major Area | Chatham City |
| Year Built Description | Approximate |
| Legal Description | PT LT 3 CON 2 RIVER THAMES SURVEY HARWICH AS IN 203443; CHATHAM-KENT |
| DOM | 19 |
Interior Features
| Heating Fuel | Natural Gas |
|---|---|
| Basement | Full |
| Appliances Included | Dishwasher,Freezer,Microwave Range Hood Combo,Refrigerator,Stove |
| Room Count | 14 |
| Beds Total | 5 |
| Total Baths | 2.10 |
Exterior Features
| Inclusions | Dishwasher,Freezer,Microwave Range Hood Combo,Refrigerator,Stove |
|---|---|
| Frontage | 69.00 |
| Driveway | Circular Drive,Paved Drive |
| Exterior Finish | Aluminum/Vinyl,Brick |
| Depth | 430.68 |
| Water Availability | Connected |
| Sewer Availability | Connected |
| Type Of Dwelling | 2 Storey |
Amenities
- Foreclosure
- Views
- Short Sale
- New Construction
- Adult 55+
- Lease To Own
- No Strata Fees
- Furnished
- Primary On Main
- Air Conditioning
- Seller Finance
- Green
- Fixer Upper
- Horse
- Golf
- Fireplace
- Deck
- Garage
- Basement
- Pool
Property vs Single Family Average in N7M 0L4
Price
Year Built
Visits
 The above information is deemed reliable, but is not guaranteed. Search facilities other than by a consumer seeking to purchase or lease real estate, is prohibited.