










Address
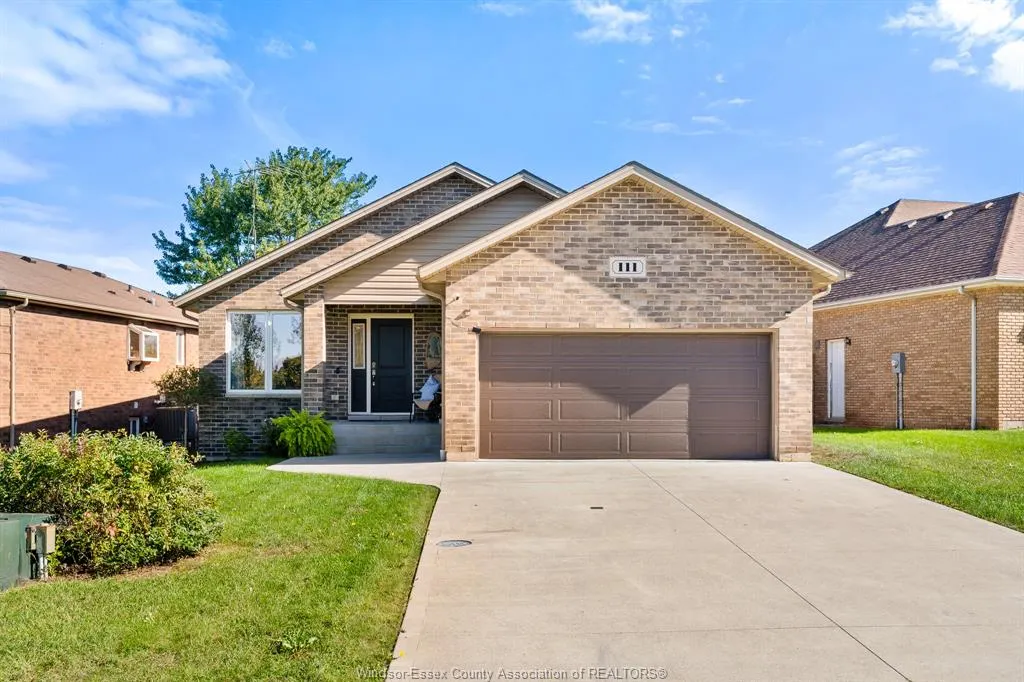
111 Ellison Avenue, Leamington, ON
Price
$ 524,000
Property Attributes
- MLS#26022525
- TypeSingle Family
- Listing Status Active
- CityLeamington
- Area40 - Leamington
- Neighbourhood46 - Southwest Leamington
- Postal CodeN8H 5C9
- StyleBungalow
- Year Built2019
- Taxes$ 5000
- Price$ 524,000
- Bedrooms2
- Full Bathrooms1
- Half Bathrooms1
- Lot Size0.153 Acres
Data Source:
Windsor-Essex (WECAR) / Sarnia-Lambton (SLREB)
Property Description
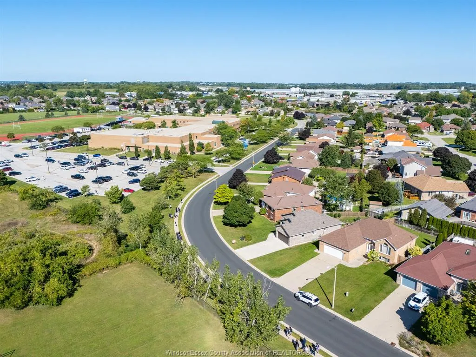
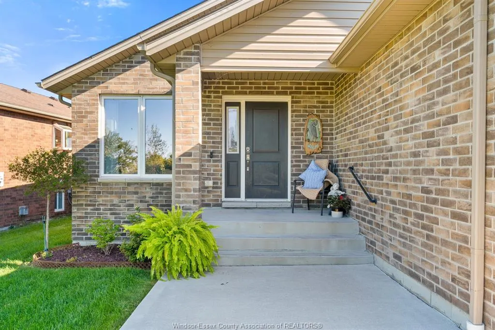
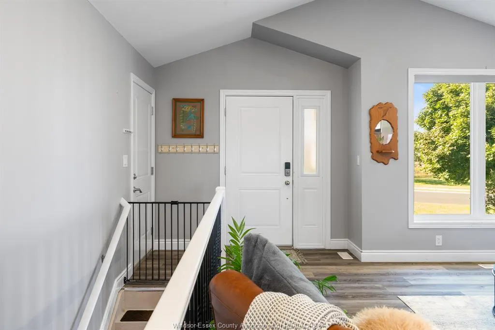
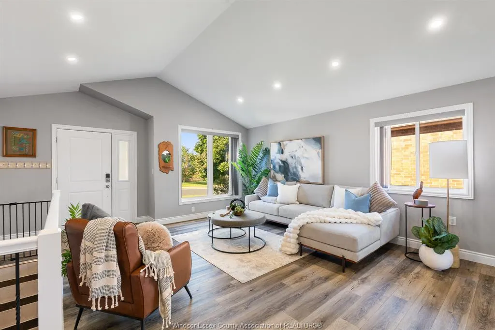
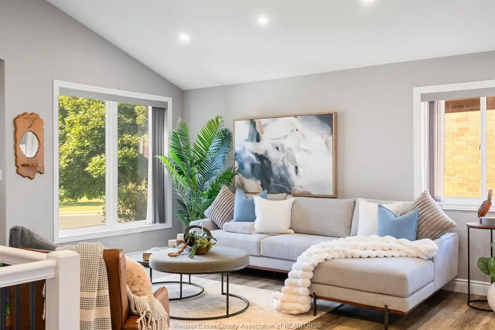
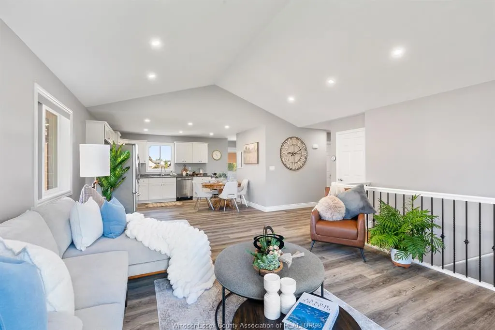
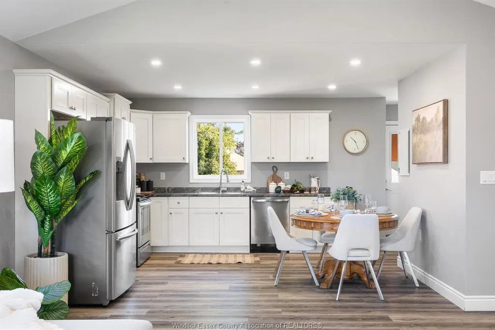
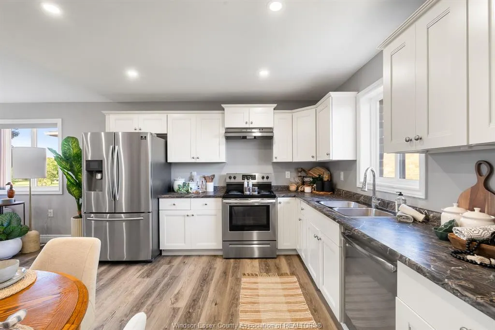
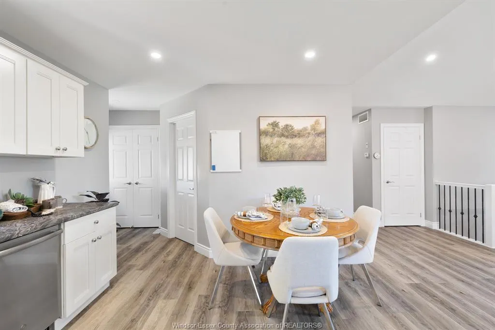
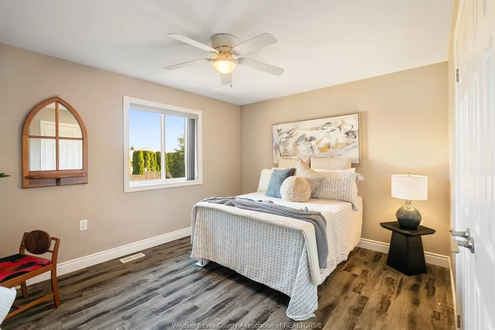
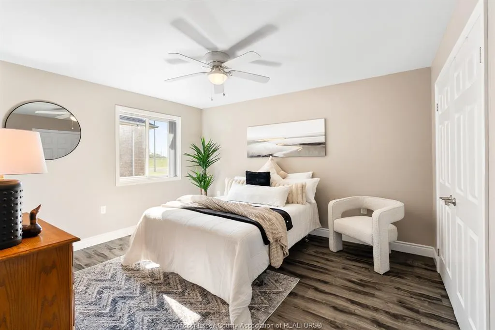
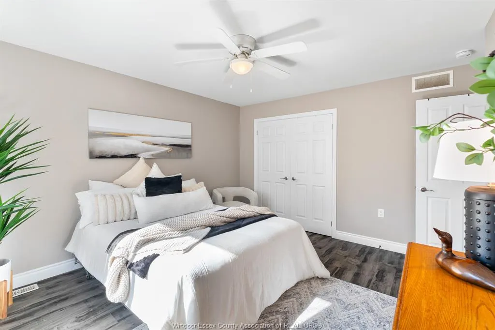
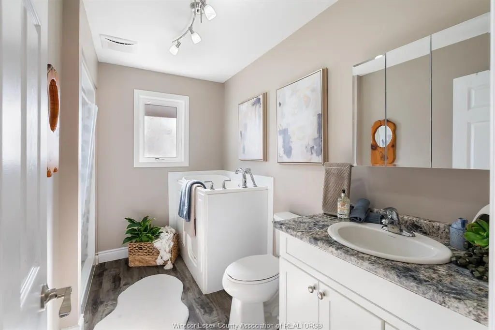
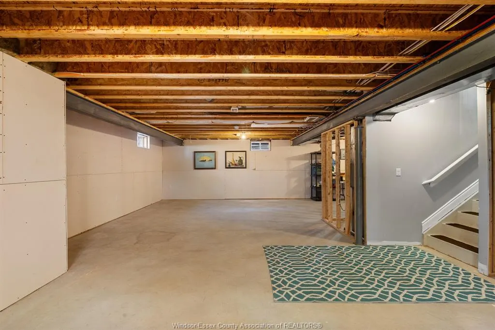
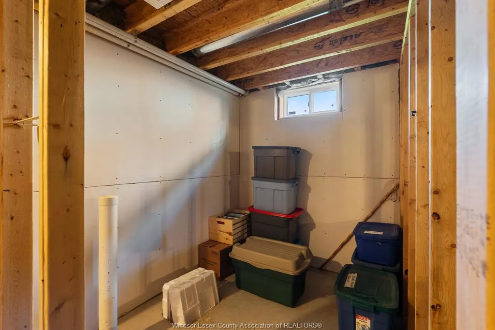
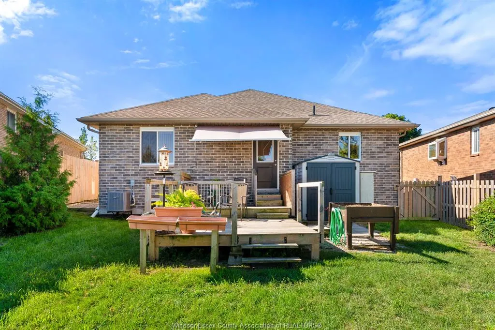
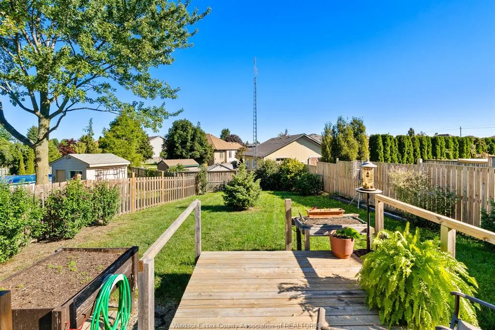
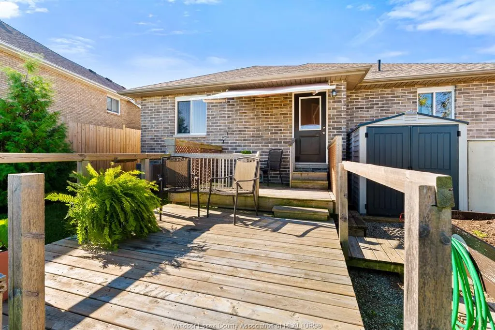
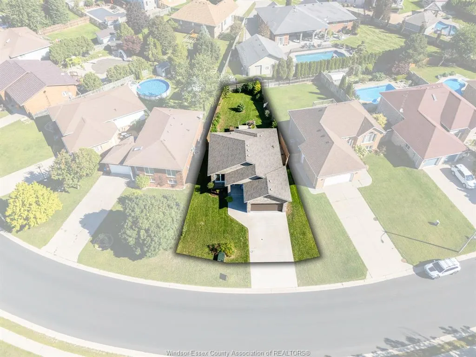
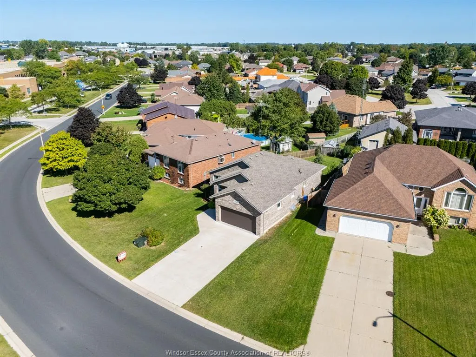
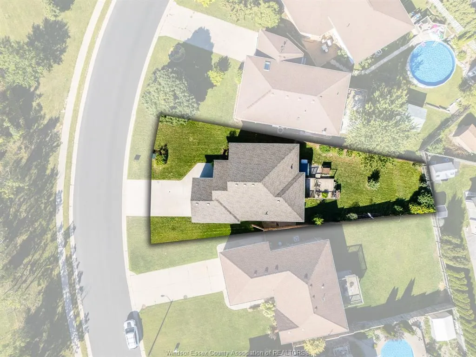
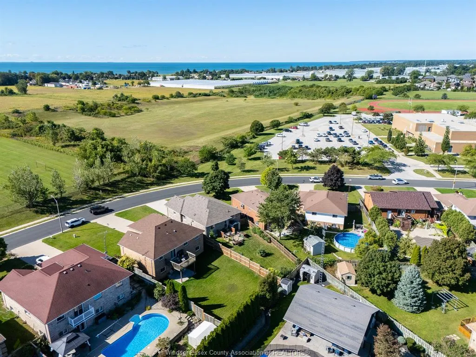
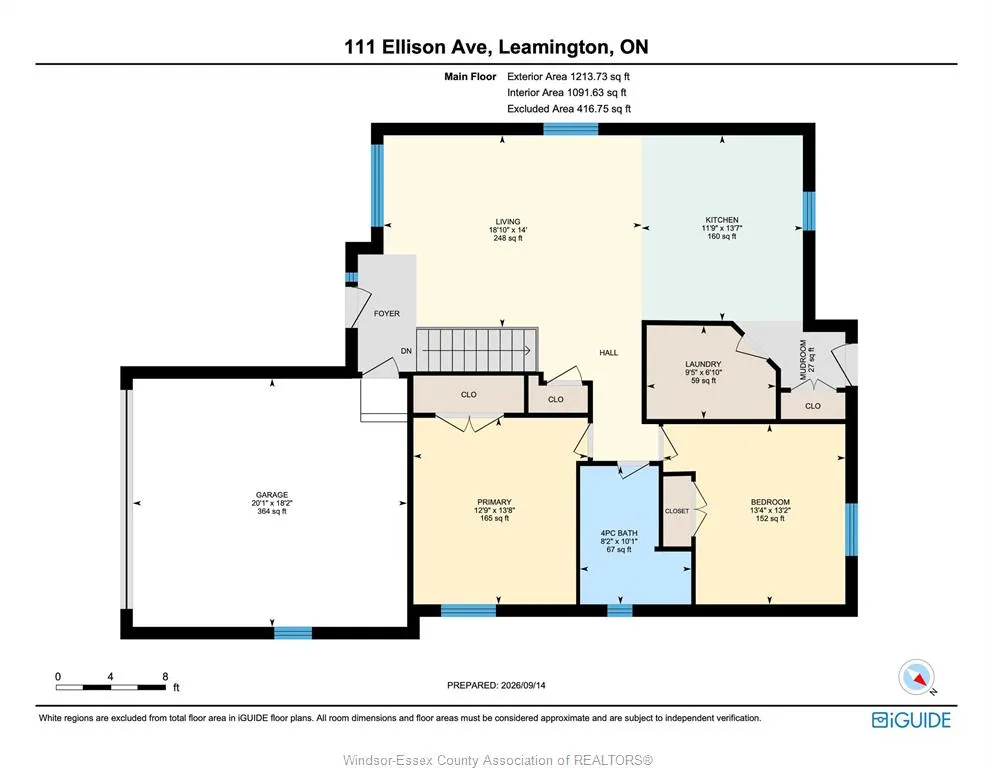
Welcome to 111 Ellison Avenue, a beautifully maintained 2019 raised ranch offering modern comfort, thoughtful accessibility and room to grow. The bright, open-concept kitchen, dining and living area is enhanced by a vaulted ceiling, neutral finishes and attractive continuous flooring throughout the main level. This practical layout features 2 bedrooms, a full bathroom with a convenient walk-in tub, and main-floor laundry with 2pc bath for easy one-level living. The full lower level offers excellent storage and exciting potential to create additional bedrooms, a family room, home office or hobby space tailored to your needs. Outside, enjoy a concrete driveway, double attached garage and manageable lot in an established Leamington neighbourhood. With newer construction, a clean modern interior and flexible future potential, this welcoming home is an ideal choice for first-time buyers, downsizers or anyone seeking comfortable, low-maintenance living. Close to everyday amenities and shopping.
| Price History | |
|---|---|
| 9/16/2026 | Listed $524,000 |
General Features
| Sewer | Sanitary |
|---|---|
| Roof | Asphalt Shingle |
| Zoning | R1 |
| Exclusions | NONE |
| Occupancy | Seller |
| Full Baths | 1 |
| Half Baths | 1 |
| Year Built | 2019 |
| Property Type | Residential |
| Parcel Number | 370653000010392 |
| Access | Public Road,Year Round Road Access |
| Transaction Type | Sale |
| Tax Year | 2026 |
| Status | Active |
| District | 40 - Leamington |
| City | Leamington |
| Site Influences | Fenced Yard,Landscaped,Playground Nearby,Shopping Nearby |
| Basement Development | Partially Finished |
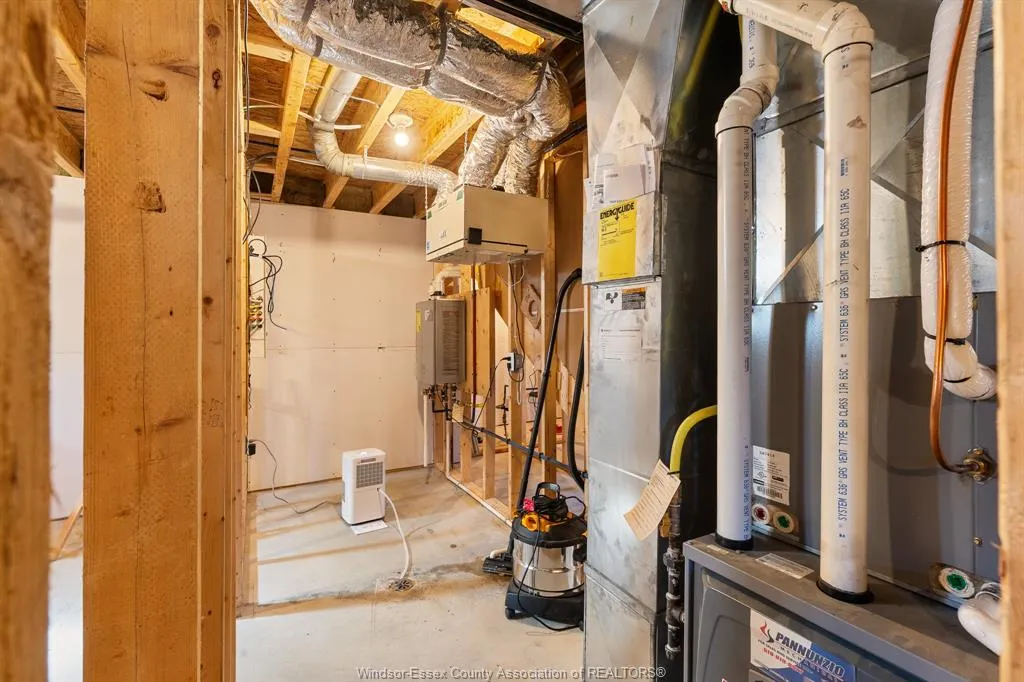
| Heating Cooling | Central Air Conditioning,Forced Air,Furnace |
| Major Area | Windsor-Essex |
| Supplement Modification Timestam | 2026-09-15T17:47:32.663 |
| Legal Description | PT LTS 15 & 16 PL 12M281 PTS 9 & 10 12R13455 MERSEA S/T LT136255 |
| DOM | 4 |
Interior Features
| Heating Fuel | Natural Gas |
|---|---|
| Basement | Full |
| Appliances Included | Dishwasher,Dryer,Refrigerator,Stove,Washer |
| Room Count | 11 |
| Beds Total | 2 |
| Total Baths | 1.10 |
Exterior Features
| Inclusions | Fridge,Stove,Washer,Dryer,Dishwasher |
|---|---|
| Outdoor Features | Storage Shed,Walking Trails Nearby |
| Frontage | 64.45 |
| Driveway | Concrete Drive,Double Width Or More Drive,Front Drive |
| Waterfront | Waterfront Nearby |
| Exterior Finish | Brick |
| Depth | 140 |
| Water Availability | Connected |
| Sewer Availability | Connected |
| Type Of Dwelling | Bungalow |
Amenities
- Foreclosure
- Views
- Short Sale
- New Construction
- Adult 55+
- Lease To Own
- No Strata Fees
- Furnished
- Primary On Main
- Air Conditioning
- Seller Finance
- Green
- Fixer Upper
- Horse
- Golf
- Fireplace
- Deck
- Garage
- Basement
- Pool
Property vs Single Family Average in N8H 5C9
Price
Taxes
Year Built
Visits
 The above information is deemed reliable, but is not guaranteed. Search facilities other than by a consumer seeking to purchase or lease real estate, is prohibited.